AGENT SUCCESS & COACH MENTOR
Reseda, CA 91335
$405,000
967
sqft2
Baths2
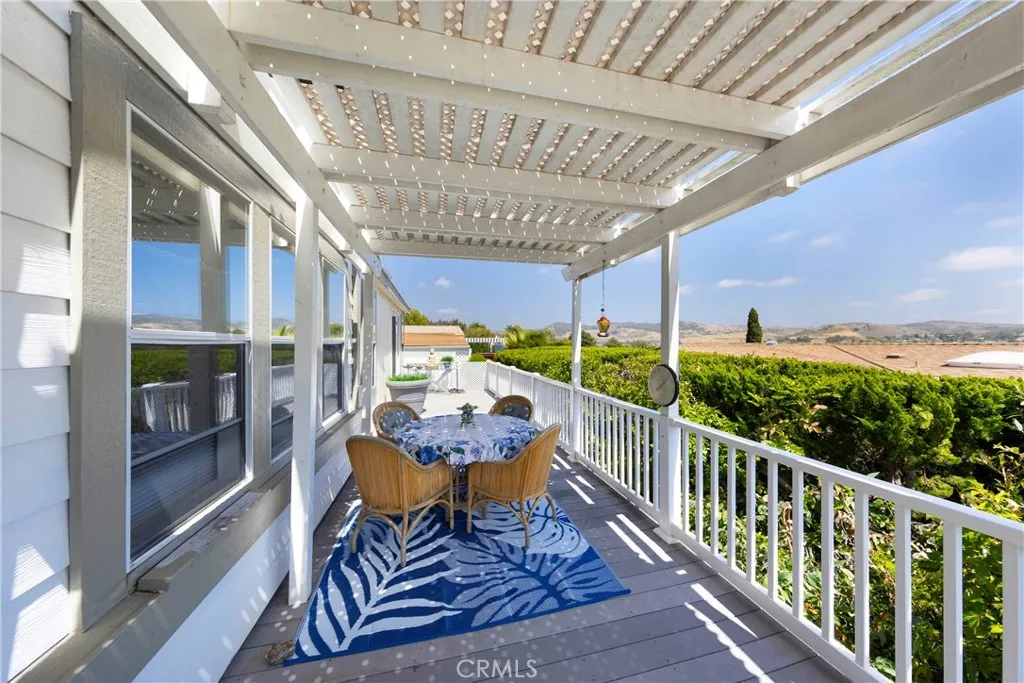
Beds Welcome to this charming 2-bedroom, 2-bathroom condo, offering 967 sq.ft. of comfortable living space in Reseda. Located on the first floor at the back of the complex, this private corner unit offers both convenience and tranquility. The spacious primary suite features two closets and an en-suite bathroom, while the generously sized second bedroom sits near the second full bath. The kitchen opens seamlessly to the living area, creating an easy flow for everyday living. Additional highlights include newer carpet, a private patio perfect for relaxing, and an in-unit stacking washer and dryer. The condo also includes two side-by-side parking spaces in a gated underground garage. The community exterior has been recently updated, adding to its appeal. Ideally located near Reseda Park, youll enjoy a walk around the lake, lighted tennis and basketball courts, a pool, playground, and more. Just minutes from CSUN, shopping, dining, and everyday conveniencesthis is an opportunity you wont want to miss!
North Hills, CA 91343
1267
sqft2
Baths2
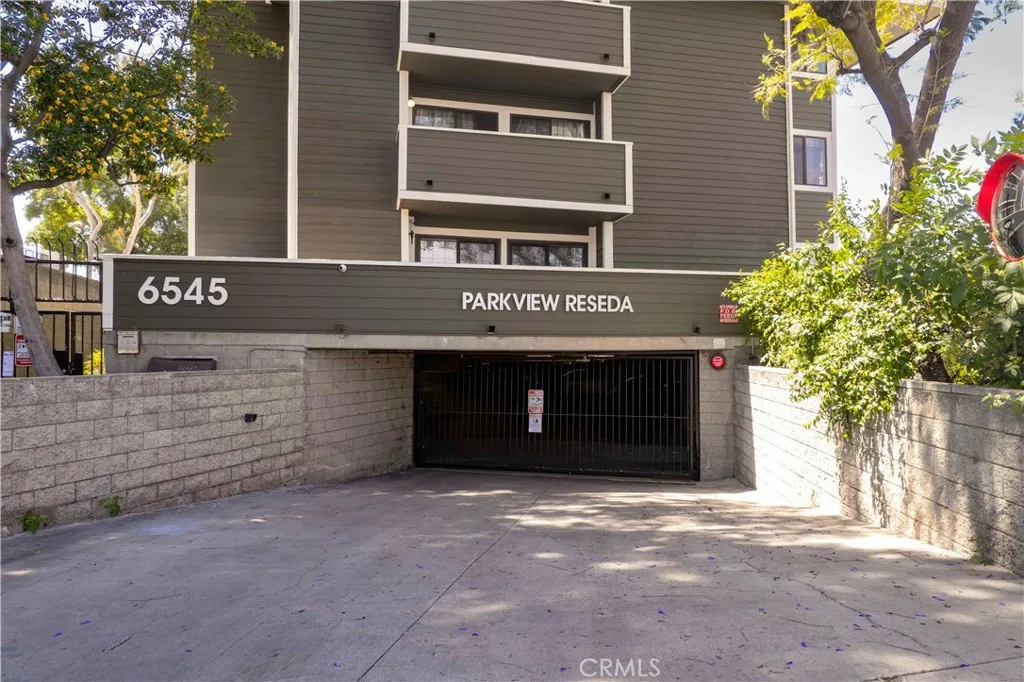
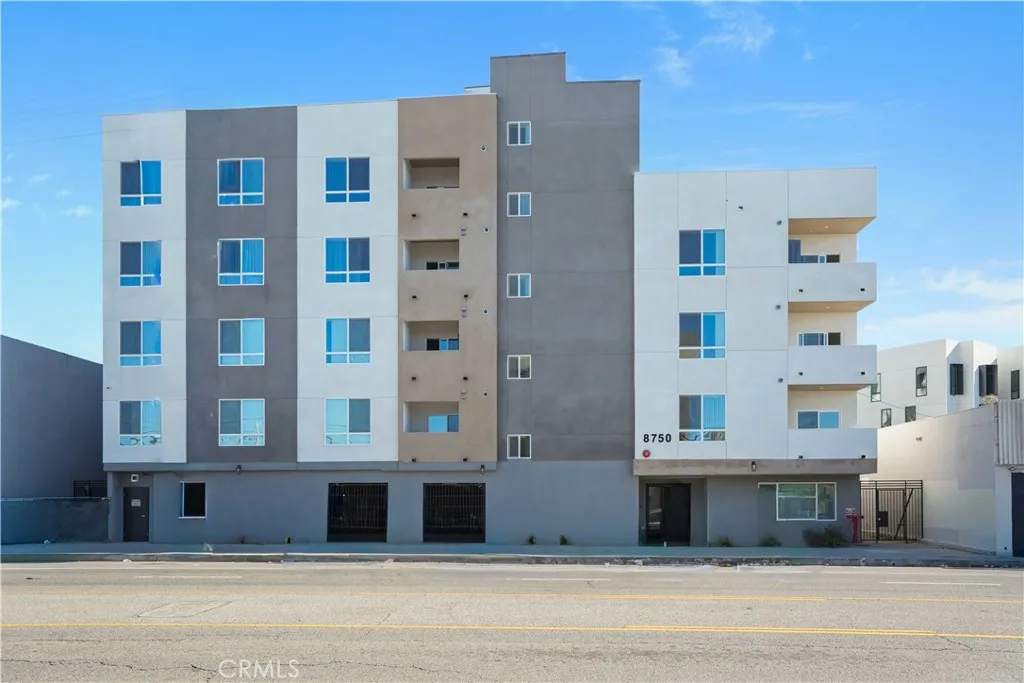
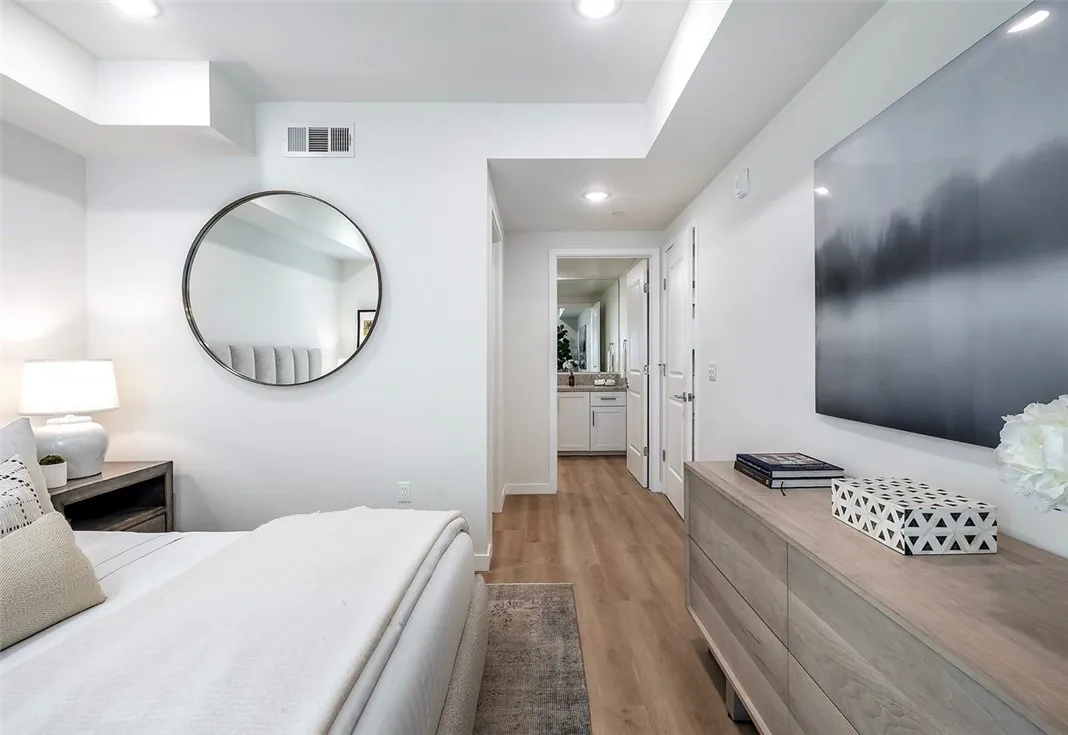
Beds Grand Opening Special Promotion 1 month FREE with a 13 month Lease. The Listed Price includes the 1 month free spread across 13 months. Newer construction apartment building now available for immediate occupancy, all units have never been lived in, all units will provide a new stainless steel refrigerator, a new laundry washer & dryer plus storage closet, EV Charging stations, and private balcony space. To book a tour visit: 8750Sepulveda dot com. The well-designed 5 story building offers a total of 43 units including, 19 one-bedroom one-full bathroom, and 24 two-bedroom two-bathroom units. Located underneath; gated and covered, each one-bedroom unit will have 1 car parking space, and each two-bedroom unit will have 2 car parking spaces. The building offers contemporary interior designs, 5 different floor plans to accommodate your needs, including a den or office space, a living room in-between bedrooms for roommate privacy, open concept kitchen to living room, high-ceilings, laundry room enclosed with a panel door, and en-suite bed & bath. Luxury materials include white shaker-cabinets with panel doors and brush-nickel hardware, quartz counter-tops, flooring luxury vinyl planks (no carpet), smooth white walls and ceilings, panel doors, walk-in closets and side-by-side closets, LED daylight recessed lights in the ceiling, air ducts in each room for central AC & heating, TV and entertainment wall outlets at eye-level to eliminate exposed cable and power wires (clean TV entertainment presentation). All new kitchen appliances including a stainless steel refrigerator, stainless
Los Angeles, CA 90019
1500
sqft2
Baths3
Beds Paseo Living is a brand-new luxury apartment community in Mid-City Los Angeles offering spacious two-bedroom residences designed for modern living. Each home features open-concept layouts, quartz countertops, sleek cabinetry, and a full LG stainless steel appliance suite with a gas range and oversized refrigerator. Primary suites include walk-in closets and spa-inspired bathrooms, while high ceilings, recessed lighting, and wide-plank flooring create a refined, contemporary feel. Additional features include in-unit laundry, Nest thermostats, and private balconies with views of the Hollywood Hills and Downtown LA. Residents have access to premium amenities including a rooftop sky lounge with panoramic city views, a clubroom with fireplace and wet bar, a fully equipped fitness center, and a private pet run. The community also offers gated access, EV charging, bike storage, a package room, BBQ areas, a rooftop deck, and additional storage. Located in the heart of Mid-City with a Walk Score of 89, Paseo Living offers easy access to LACMA, Little Ethiopia, Beverly Hills, and Downtown Los Angeles. Multiple units available, limited-time specials include one month free, six months of complimentary parking, and a reduced security deposit on approved credit.
Pomona, CA 91766
1596
sqft2
Baths4
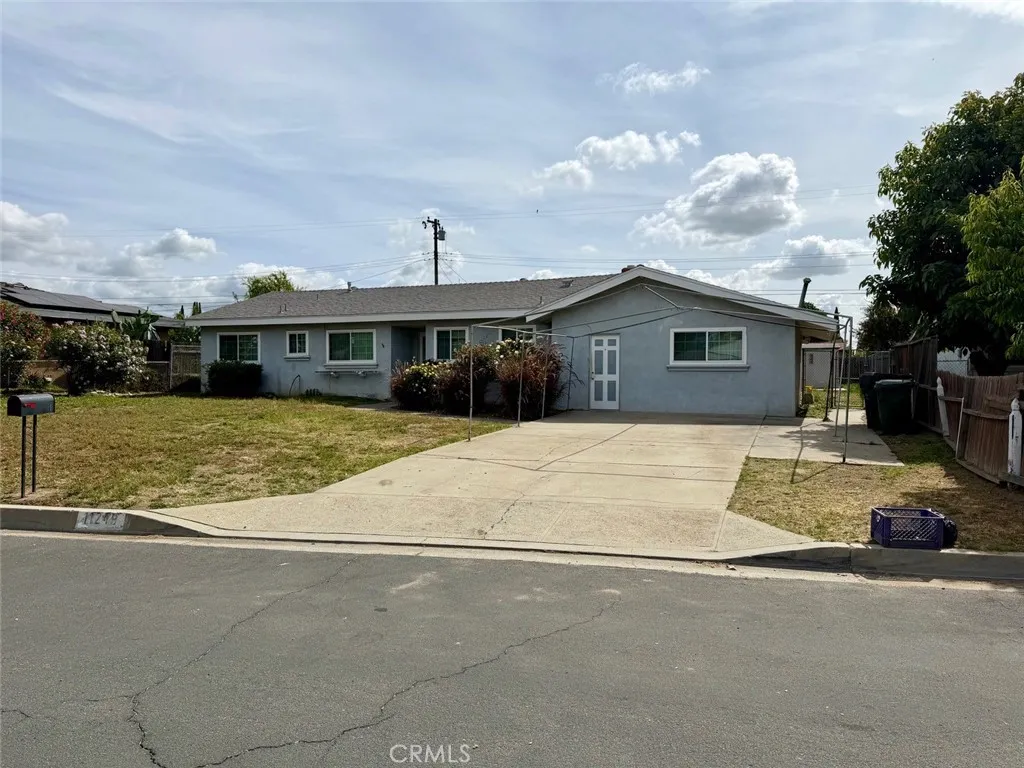
Beds Welcome to 11249 Wesley Avenue, an inviting 4-bedroom, 2-bathroom home offering comfort, versatility, and space. Lovingly owned by the original family, this home is the perfect canvas for a new family to add their own style & vision. Located on a quiet street in an established neighborhood, within walking distance to the elementary school. Homes in this neighborhood rarely come on the market. This property features wood flooring and a cozy fireplace in the living room, creating the perfect setting for relaxing evenings at home. The thoughtfully converted garage (permitted) adds valuable additional living space, ideal for a den, home office, or media roomperfect for todays flexible lifestyle needs. Step outside to generously sized front & back yards and a covered rear patio offering endless potential for outdoor entertaining, gardening, or future expansion. Conveniently located with easy access to the 60, 10, and 71 freeways, this home provides excellent commuter access throughout the Inland Empire and greater Los Angeles area. Nearby shopping and dining options are abundant, including major retailers, grocery stores, local favorites, and diverse restaurant options all within a short drive. The home is also near various educational & recreational opportunities. Whether youre looking for a spacious primary residence or a home with flexible living options, 11249 Wesley Avenue delivers value, functionality, and an excellent location.
Orange, CA 92865
1660
sqft2
Baths4
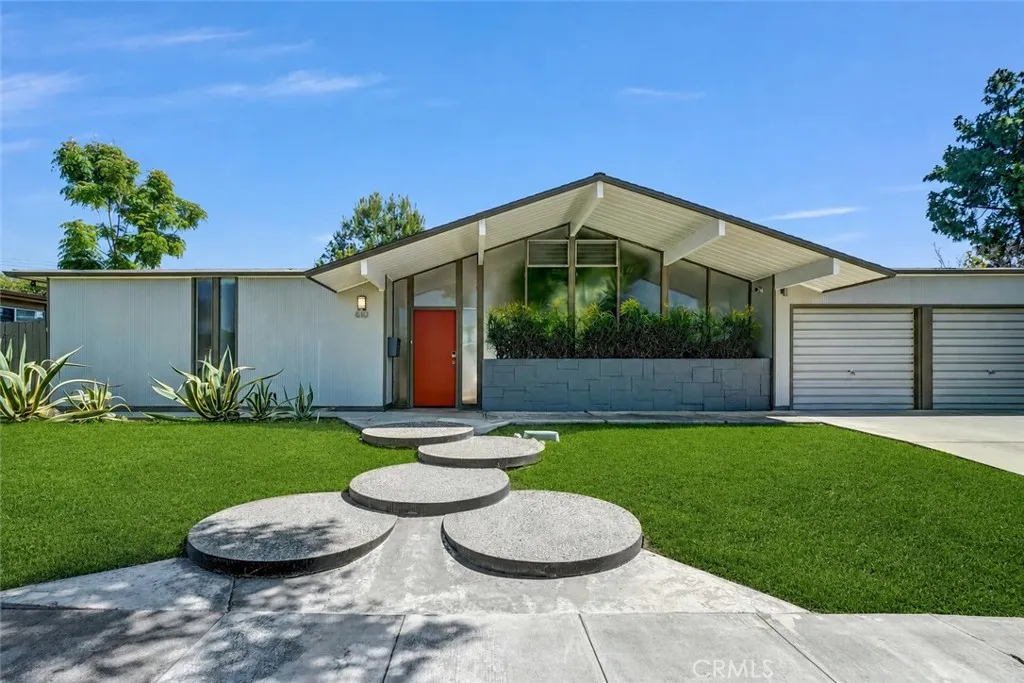
Beds An exceptional offering of iconic mid-century modern design, this 1962 Eichler LA-114 by renowned architect Claude Oakland is a rare architectural gem in Oranges coveted Fairmeadows enclaveone of only 340 built. This 4-bedroom, 2-bath residence embodies sophisticated California living with soaring post-and-beam ceilings, walls of glass, and a seamless indoor-outdoor experience. A striking open-air atrium welcomes you with slate stone and lush surroundings, setting a tranquil, resort-like tone. The designer kitchen features custom cabinetry and elegant black leather granite, flowing effortlessly into expansive living and dining spaces anchored by a statement fireplace. The private primary suite offers a spa-inspired bath and walk-in closet. Outdoors, a newly curated landscape presents multiple entertaining areas, a covered lounge patio, and a generous lawn with room for a future poolcreating a true private retreat. Rare features include central A/C, an attached 2-car garage, and Mills Act eligibility for potential tax advantages. A timeless architectural residence offering privacy, prestige, and lifestylethis is Eichler living at its finest.
Ontario, CA 91761
882
sqft2
Baths2
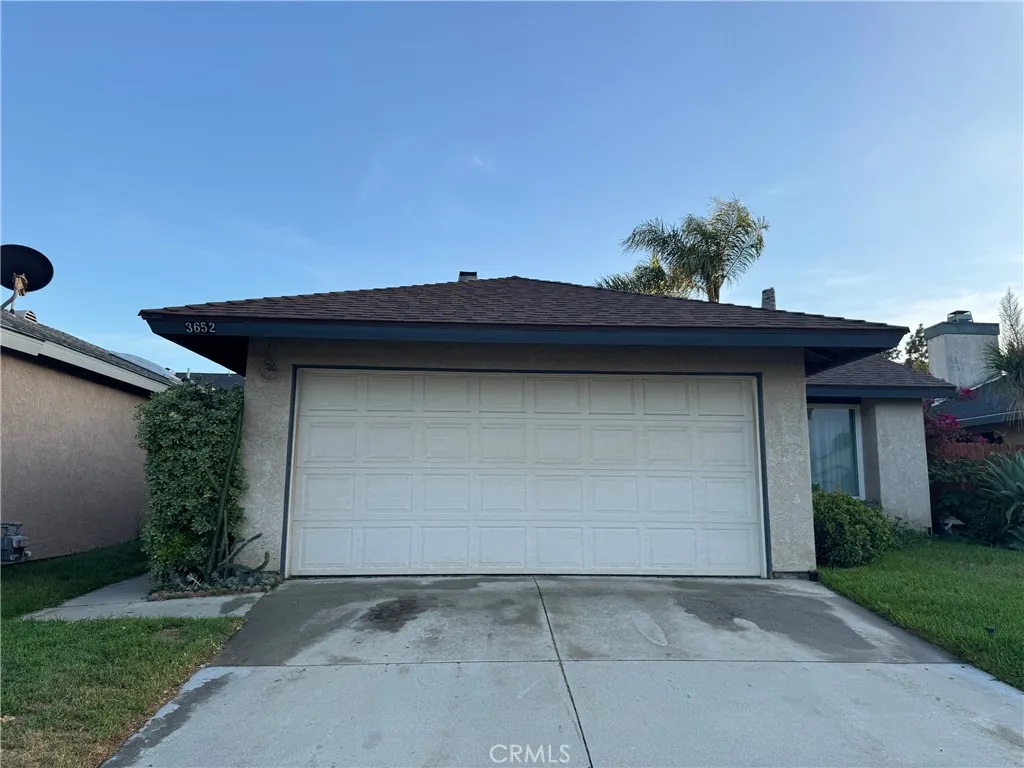
Beds Welcome to this charming single-story home nestled in the highly desirable Creekside Community of Ontario. Featuring 2 bedrooms and 2 bathrooms across approximately 882 square feet with new paint. This well-maintained residence offers a functional layout perfect for comfortable everyday living. Step inside to a bright and inviting living space highlighted by a cozy brick fireplaceideal for relaxing evenings. The kitchen comes equipped with essential appliances and flows seamlessly into the dining and living areas. Kitchen with a sliding door that opens to the backyard. Both bedrooms are generously sized, and with its own private bath. Attached 2-car garage for added convenience. While its move-in ready, theres also a great opportunity to update and remodel it to fit your own style! Situated on a quiet community, this home offers a peaceful setting while still being close to everything. Enjoy access to the Creekside community amenities, including pools, tennis courts, parks, and playgroundsperfect for an active lifestyle. With its prime location near major freeways, shopping, dining, and schools, this home is an excellent opportunity for first-time buyers, downsizers, or investors alike. This home also offers both comfort and potential in a well-established neighborhood.
Garden Grove, CA 92845
1859
sqft2
Baths5
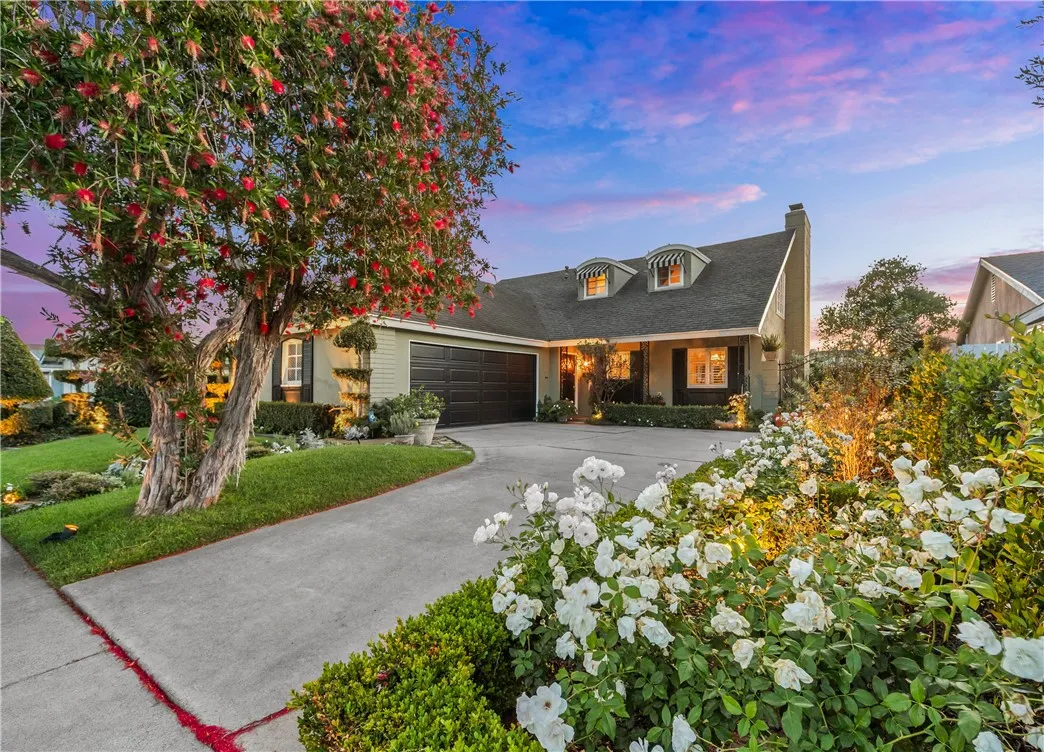
Beds Tucked along a picturesque tree lined street in the heart of West Garden Grove, this exceptional Garden Park Plan 8, built by S&S Construction offers a rare opportunity to own one of the largest and most coveted floorplans in the neighborhood. Perfectly positioned directly across from Edgar Park, this 5 bedroom, 2 bathroom residence blends timeless character with elevated design, creating a true showpiece that checks all the boxes. Lovingly maintained by the original family since 1963, the home showcases craftsmanship rarely found today, including classic lathe and plaster construction. From the moment you step inside, Saltillo tile floors set a warm, inviting tone, flowing throughout the main living spaces and leading to the downstairs bedrooms. The reimagined guest bathroom is a designer moment, featuring a Kohler Village tub, white subway tile surround, Carrera marble vanity, and seagrass wall coverings. The interior has been elevated with smooth ceilings, recessed lighting, and crown molding, while dual-pane Simonton windows fill the home with natural light. At the heart of the home, the kitchen is both functional and refined, appointed with shaker cabinetry, pull-out shelving, spice racks, and stainless steel Jenn-Air appliances, including a 6-burner range. Designed with a curated aesthetic, this Acadian inspired residence features Ralph Lauren finishes, evoking the feeling of stepping into a Ballard Designs catalog. Upstairs, the primary suite is a true retreat, offering serene park views, a fireplace, and a walk-in closet. The spa-like bathroom is finished with Calcu
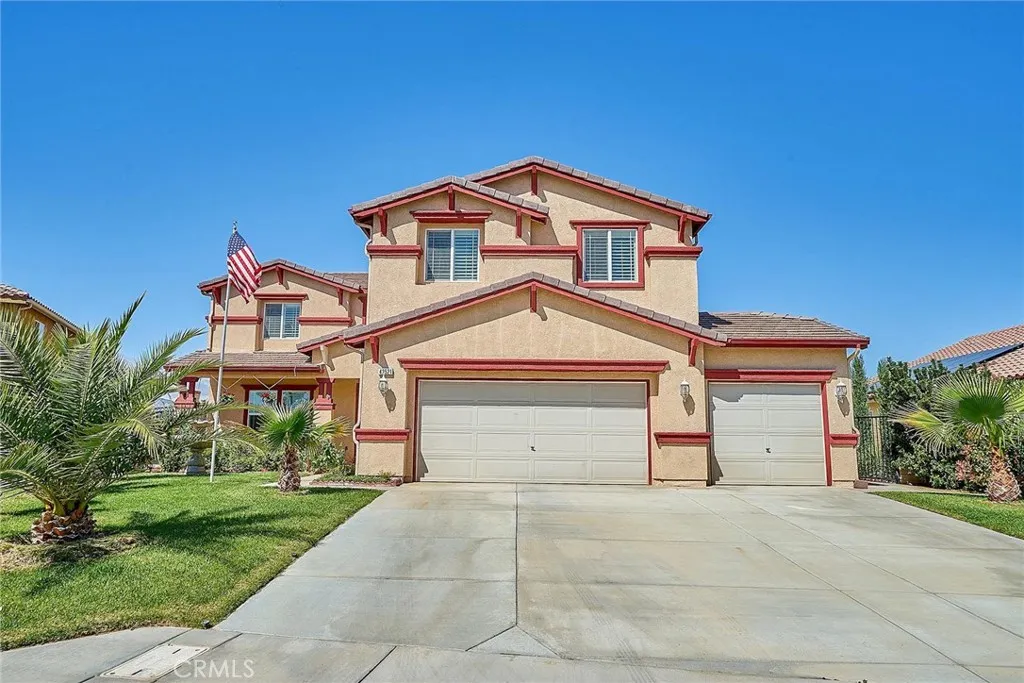
Lancaster, CA 93536
3638
sqft3
Baths4
Beds Gorgeous!! This 2 Story Single-Family Home has 4 bedroom 3 bath and approximately 3,638 square feet. Built in 2005. Formal Entry with porch. Large open Kitchen area has beautiful cabinetry and granite counters with a large island and a separate area to sit up the counter area, Open Family room with Fireplace and Interior Plantation Shutters. 8mm waterproof SPC vinyl flooring throughout & high ceilings! Formal spacious Living Room. Private 1 bedroom and full bath for special quest on main Level. 2nd Level has spacious Loft with Fireplace. Large Master bedroom with Double door Entry walk, separate tub and shower, with Interior Plantation Shutters to control morning and afternoon sun. 3 bedrooms and 2 full bath also on 2nd level. The backyard for entertainment has covered patio area & landscaped. There is 3-car attached garage with attached extra storage and RV access. Gorgeous Home!!!! DO NOT DISTURB OCCUPANT! All information deemed reliable but not guaranteed. Broker, agent and Buyer to do their own due diligence regarding property all information to verify with professional for more information; bedroom/bathroom count, square footage and lot size, permitted or un-permitted spaces, school boundary lines or eligibility, or other information concerning the amenities, fixtures, conditions or features of the property. Buyers are to investigate and satisfy themselves.
San Juan Capistrano, CA 92675
1530
sqft2
Baths3
Beds Experience spectacular views from this 2003 manufactured home, offering approximately 1,550 square feet of living space. The open-concept layout enhances the home's overall atmosphere, as several walls have been removed to seamlessly connect the dining room, kitchen, and living room. Enjoy the light-filled interiors and breathtaking views from every angle. The main bathroom is generously sized, boasting both a separate tub and shower. The spacious main bedroom has a walk-in closet and a sliding door that leads to an exterior deck with great views. The additional two bedrooms also come with walk-in closets. This residence also features a wood-burning fireplace. Exterior features include durable Hardi-board siding, a large deck made of weather-resistant composite decking (similar to Trex), tinted windows, and stunning views of the surrounding hills. For added safety, grab bars are installed in the bathrooms, making this home ideal for seniors or those with mobility concerns. Additional amenities include a large shed, a private parking area located in a corner space, and a covered carport. This active senior community is situated in the beautiful and historic town of San Juan Capistrano, which is also rent-controlled. Residents can enjoy the convenience of nearby shopping and other local amenities. transportation, entertainment, and Dana Point Harbor. Call for your private viewing!