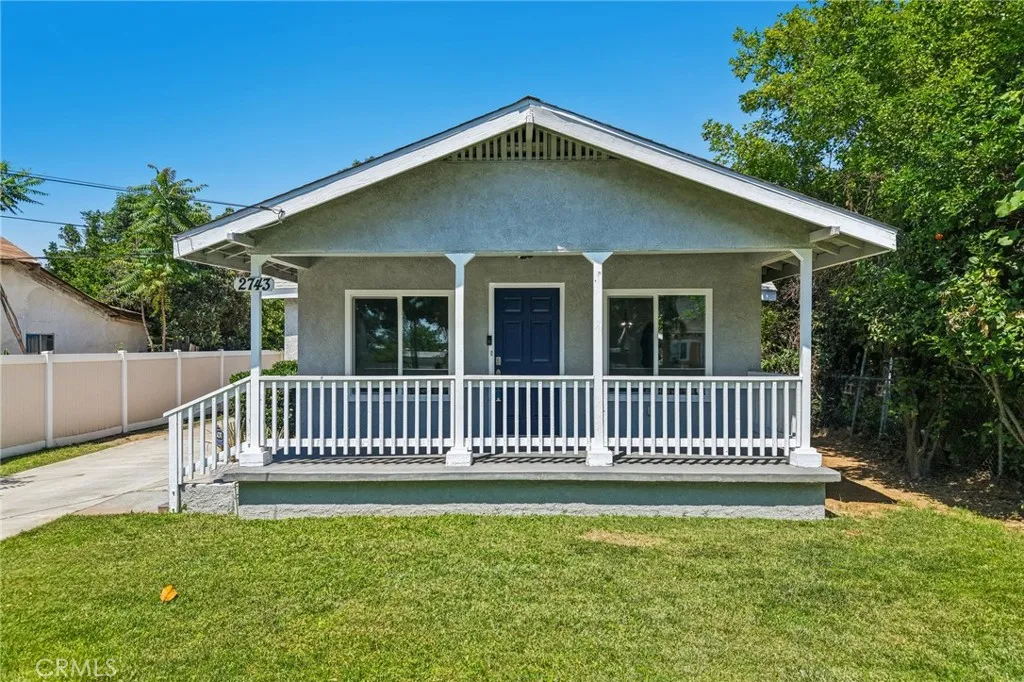
AGENT SUCCESS & COACH MENTOR
Corona, CA 92882
$359,000
735
sqft1
Baths1
Beds BACK ON THE MARKET!!!! HOA JUST LOWERED THEIR FEE AS OF JUNE!! GORGEOUS CORONA 1 BEDROOM 1 BATHROOM HOME WITH STUNNING PANORAMIC VIEWS OF THE MOUNTAINS AND CANYONS.. THIS HOME IS VERY AFFORDABLE AND ONLY LISTED AT 359,000 !!! INCLUDES 1 PARKING SPOT AND A 1 CAR GARAGE. IF YOU LIKE NATURE THIS ONE IS FOR YOU MANY BEAUTIFUL TREES AND GREENERY ALL AROUND THIS UNIT.. HAS INSIDE LAUNDRY ROOM, BEAUTIFUL OUTDOOR BALCONY THAT WRAPS AROUND THE EXTERIOR OF THE LIVING ROOM WITH TRULY AMAZING VIEWS. A LARGE BEAUTIFUL RELAXING POOL, JACUZZI, WORKOUT ROOM/GYM, CLUB HOUSE, TENNIS COURTS & A FAMOUS BEAUTIFUL NEARBY HIKE TRAIL .. MANY RESTAURANTS AND SHOPPING CENTERS ONLY 3-5 MINS AWAY. ASSOCIATION INCLUDES WATER & TRASH. ALSO INLCUDES ALL EXTERIOR MAINTENANCE POOL AND JACUZZI MAINTENANCE AS WELL. MUST SEE TO APPRECIATE!!
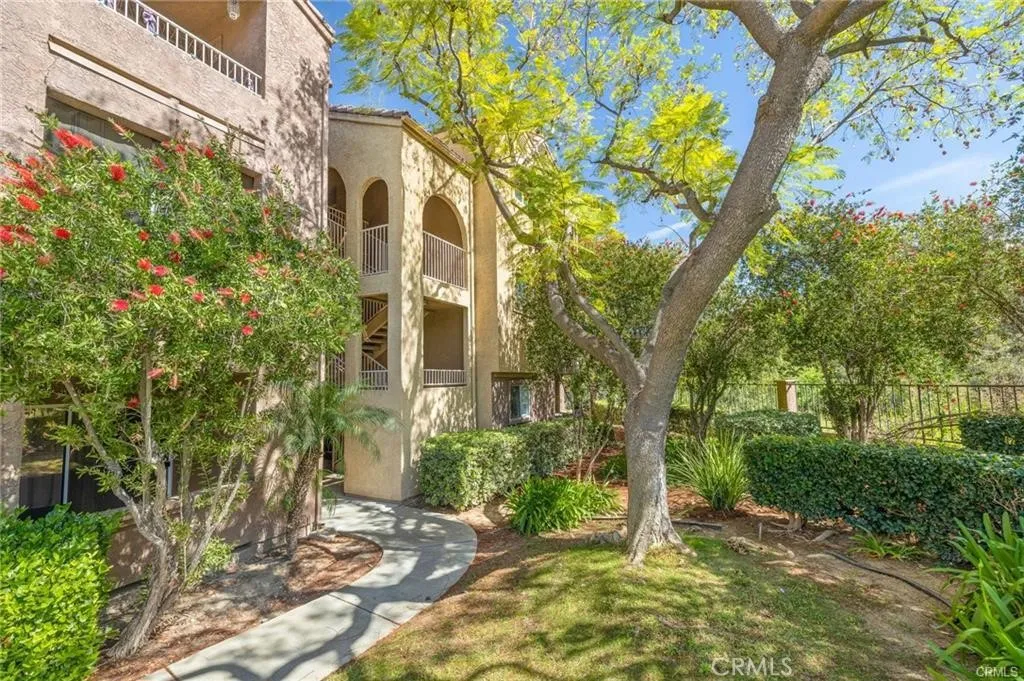
Winchester, CA 92596
3981
sqft4
Baths5
Beds Exceptional Custom-Built Country Estate with Private Workshop & ADU. Properties of this caliber rarely hit the market. Situated on 2.3 beautifully landscaped acres, this custom-built, two-story patio home offers the perfect blend of peaceful country living and close-to-town convenience. The estate boasts 3,981 square feet of thoughtfully designed living space, featuring five bedrooms, three bathrooms, and an array of premium upgrades throughout. The entire parcel is fully secured by chain-link fencing mounted on a solid concrete foundation, complete with two separate entrances for maximum accessibility. Inside the main residence, the layout maximizes both comfort and functionality. The home welcomes you with separate living and family rooms, each anchored by its own cozy fireplace. The spacious kitchen is a chefs delight, boasting granite countertops, an abundance of cabinet and counter space, and a generous walk-in pantry. For added convenience, one bedroom and a bathroom with a shower are located on the main floor, making it ideal for guests. Upstairs, apart from the massive primary suite and private bathroom, there is an expansive bonus room that could easily be utilized as two separate bedrooms. The true showstopper of the exterior is the massive steel building (3,750 sq ft). This highly versatile workshop or garage area features large roll-up doors perfectly sized to accommodate your vehicles, a large motor home, or a tractor. Adding incredible value to the estate is an attached, upgraded Accessory Dwelling Unit(1,075 Square Feet). This pristine living space features a
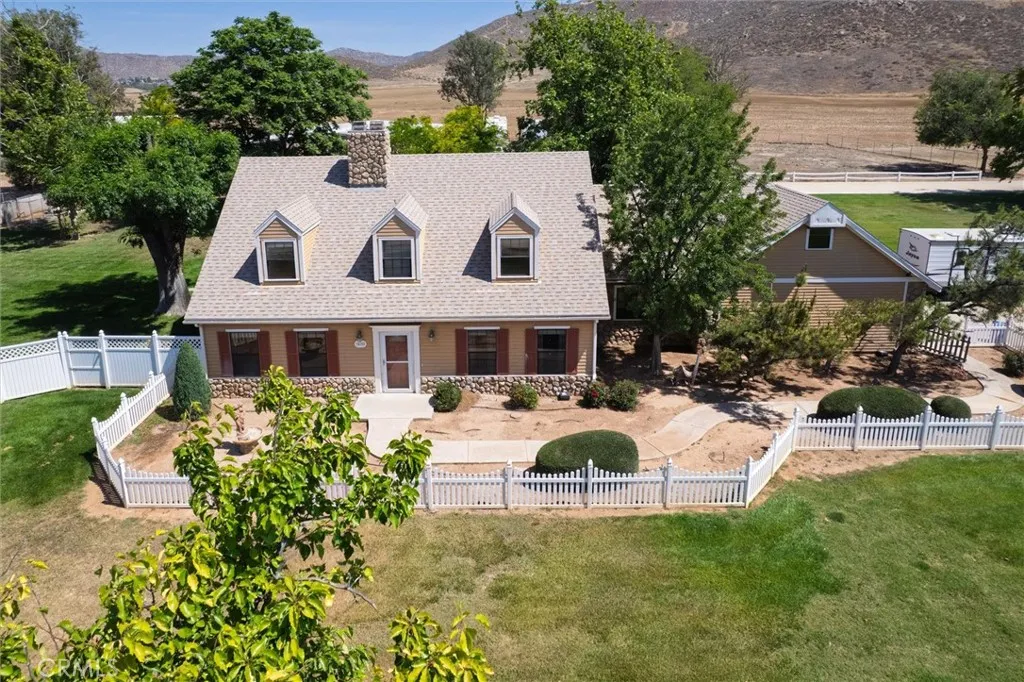
Milpitas, CA 95035
1236
sqft3
Baths2
Beds This is the one -- welcome home to 469 Desert Holly, a contemporary 2-bedroom, 2.5 bath home in the heart of Milpitas. Boasting a bright, open-concept floor plan with no one above or below, this home features modern finishes, a generous island perfect for entertaining, and expansive windows that bring ample natural light. This beautifully maintained home also features walk-in closets, upstairs indoor washer/dryer, and an attached 2-car tandem garage that is EV-ready. The community features two parks with playgrounds, grassy areas, BBQ, and plenty of guest parking. You are just minutes away from major tech hubs, premier shopping, great dining, and top-rated schools, with unbeatable access to major commuter routes. 469 Desert Holly is ready for its next chapterdon't miss this gem. Priced to sell!
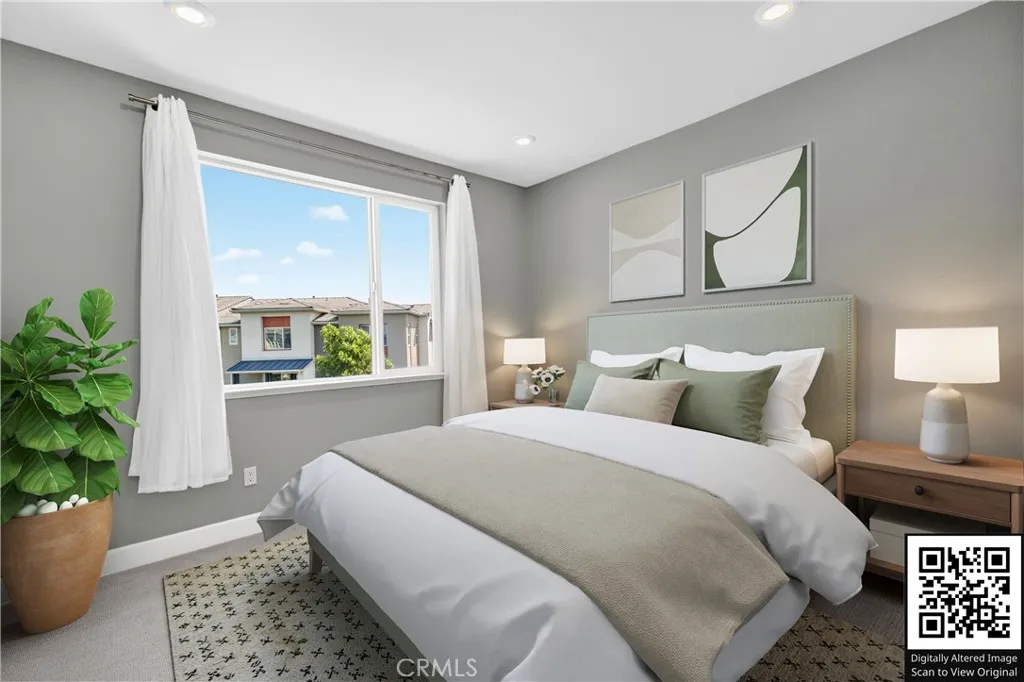
Canyon Country, CA 91350
2950
sqft3
Baths4
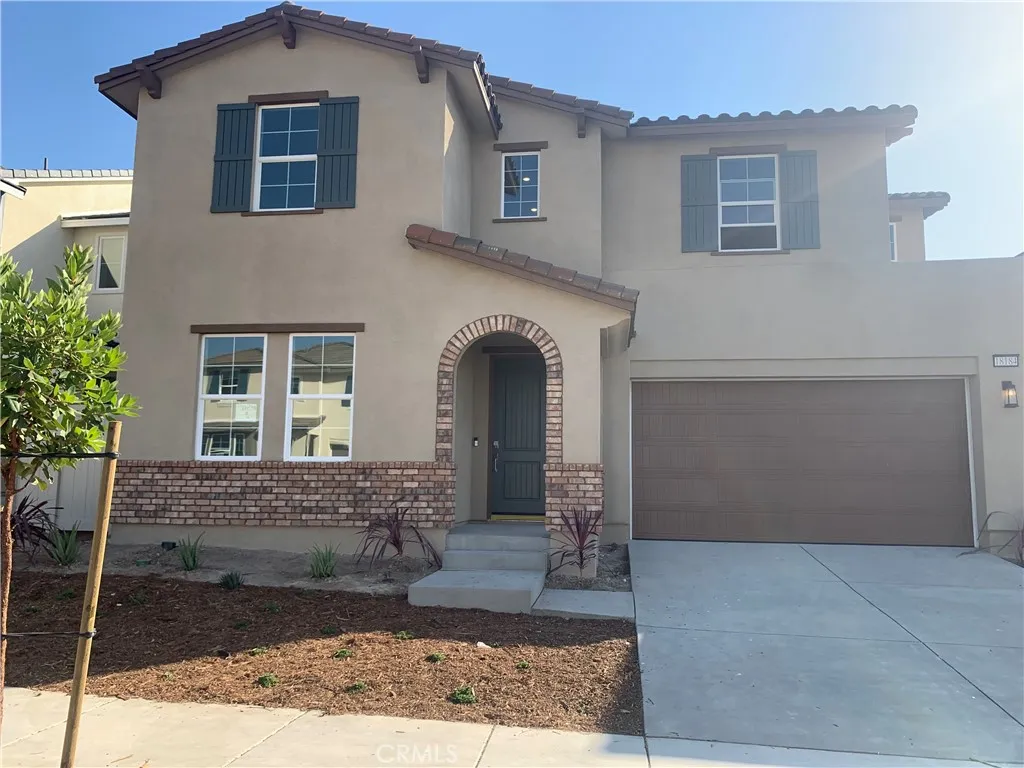
Beds This spacious home is located on a highly sought after bluff top offering gorgeous sunset vistas and added privacy with no home directly behind. This open plan does it all with its flowing great room, kitchen, dining plus first-floor bedroom and full bath. Extra points for the roomy loft on the second floor. Home will be completed early June and ready for move-in. This home features White Shaker style cabinets, beautiful grey quartz countertops that meet at a complementing backsplash in the kitchen. Taupe-hued luxury vinyl plank flooring in main living areas as well as secondary baths and laundry room, coordinating carpet at bedrooms and loft. Separate vanities, a soaking tub, over-sized walk-in closet and covered deck elevate the primary suite.
Newhall, CA 91321
4023
sqft5
Baths4
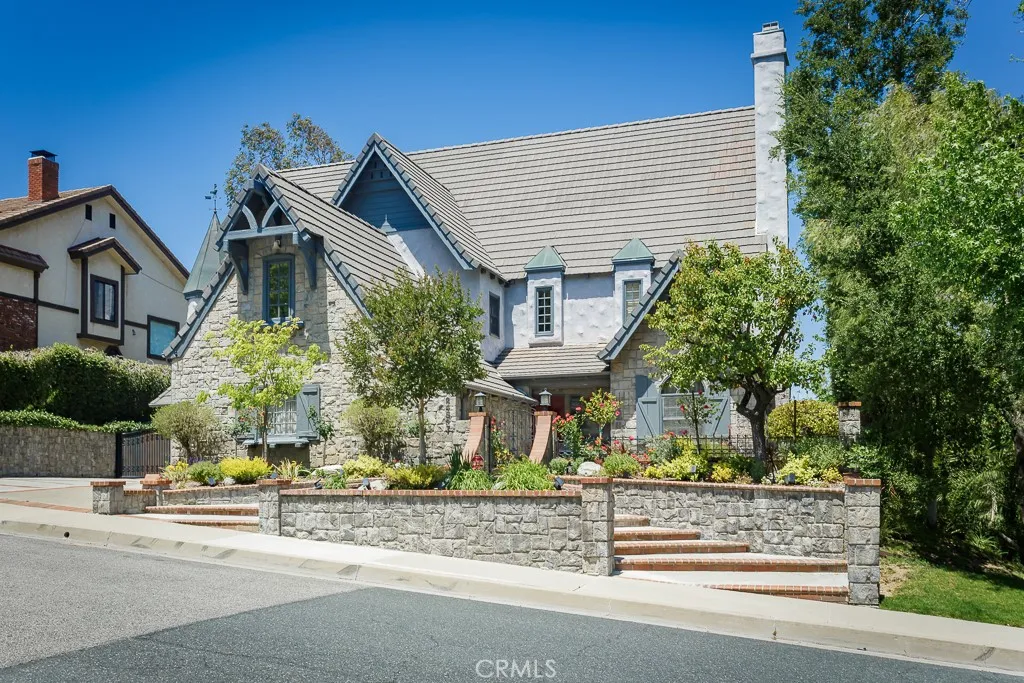
Beds Set within Newhalls desirable Peachland Estates, this custom 4-bedroom, 5-bathroom home offers over 4,000 square feet of character-rich living space on a nearly 13,000 square foot lot. From the stone faade, gated courtyard approach, and striking red front door, the home makes an immediate impression with storybook curb appeal and true custom-home presence. Inside, a raised formal entry opens to a dramatic great room with soaring vaulted ceilings, exposed wood beams, extensive wood detailing, leaded glass doors, and a stunning brick fireplace wall with built-ins. The flowing floor plan is designed for both everyday comfort and memorable entertaining, with a formal dining room, adjoining sitting room, wet bar, large kitchen with center island, breakfast area, and generous living spaces throughout. Upstairs, the open loft/gallery overlooks the main living area and leads to a separate office or exercise room, offering flexible space for work, fitness, hobbies, or retreat. The bedroom layout offers excellent flexibility. The main-level bedroom includes its own private full bathroom, making it ideal for guests, extended stays, or anyone who prefers fewer stairs. Upstairs are three bedrooms, including the spacious primary suite with vaulted beamed ceilings, fireplace, sitting area, remodeled bath, and private balcony overlooking the backyard with city lights views. A second upstairs bedroom also features a private full bathroom, while the third upstairs bedroom is conveniently positioned near a full hall bathroom just outside the door. A separate guest bath is accessible from the
Moreno Valley, CA 92553
1858
sqft2
Baths3
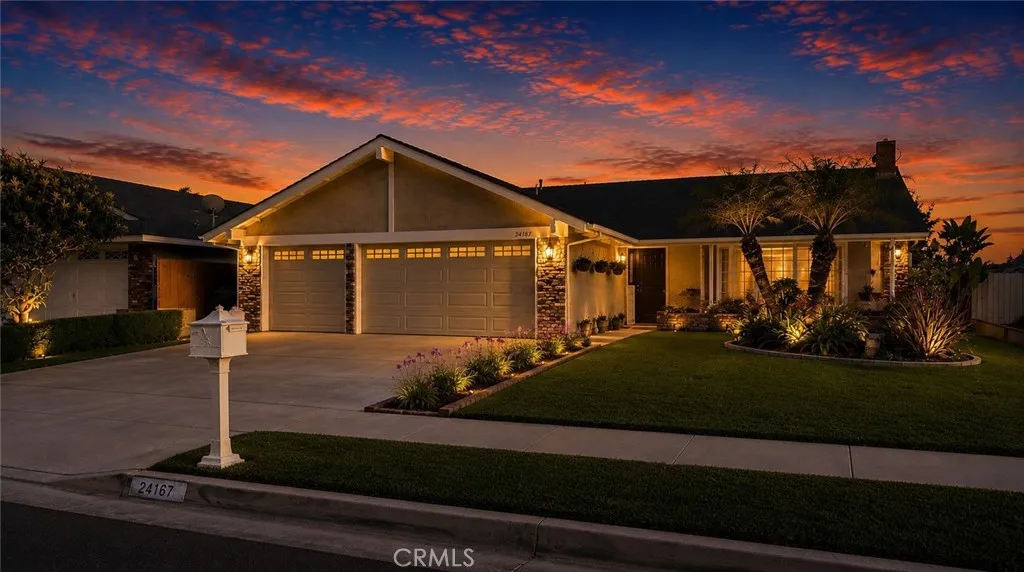
Beds Welcome to this gorgeous single-story home in Moreno Valley! Lovingly maintained by the same owners for almost 40 years, this beautifully remodeled 3-bedroom, 2-bath home offers comfort, coziness, character, and incredible indoor-outdoor living. The home features outstanding curb appeal with a beautifully landscaped circular island accented by palm trees and mature plants. Relax on the inviting front porch or enjoy the custom-designed backyard complete with two covered patios, expansive concrete and grass areas, numerous fruit trees, a nice Jacuzzi under one patio, BBQ area, storage shed, and both concrete and grassy side yards. Inside, youll find a spacious step-down formal living room featuring custom shiplap wood accents and built-in bench seating, plenty of space for your patio furniture and perfect for entertaining or relaxing. The formal dining room flows into the large open kitchen with an island and peninsula bar overlooking the impressive 525 sq. ft. family room with vaulted ceilings, abundant natural light, and a stunning fireplace. Kitchen has plenty of cabinets with plenty of storage. There is also a nice cabinet & counter set up in the family room for your coffee or juice bar. Additional features include an indoor laundry area, a 3-car garage, and a private primary suite with its own bathroom. This is a rare opportunity to own a truly loved and well-cared-for home with exceptional space and charm both inside and out.
Menifee, CA 92584
1813
sqft2
Baths2
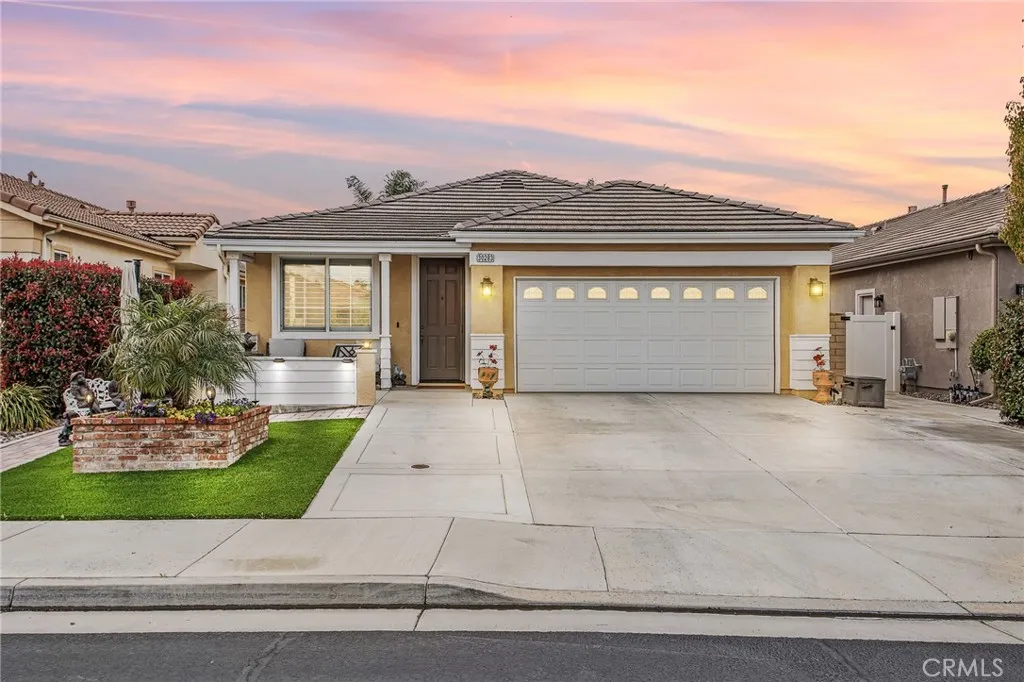
Beds Must see in-person. Well-kept home in a desirable and gated 55+ Menifee community. This single-story home on a peaceful cul-de-sac features 2 bedrooms, 2 bathrooms, and a formal living room that can be restyled as a den, office, or 3rd bedroom. The front yard includes an expanded porch area, a widened driveway, raised brick planter, artificial turf, stone pavers, and electrical outlets under the eaves for outdoor lighting. Inside youll love the high ceilings, window shutters, quartz countertops, ceiling fans, and engineered hardwood floors throughout w/carpet reserved for both bedrooms. At the heart of this home is a beautiful kitchen. Featuring stainless steel appliances, quartz countertops, lots of cabinet and counter space, and a massive kitchen island with breakfast bar seating. The kitchen flows nicely into the dining area and large family room for an open concept feel. A gas fireplace and custom media built-in anchor this space well. The primary suite includes a walk-in shower, soaker tub, dual sink vanity, and spacious walk-in closet (not pictured). The secondary bedroom includes mirrored closet doors and is located near the hallway bathroom. An inside laundry room with sink and storage cabinets is also convenient. A whole house water softener system is a bonus. In the backyard youll find the perfect blend of stamped concrete, lush green grass, low maintenance plants, and a full-length Alumawood patio cover to enjoy this private and tranquil retreat. Outdoor lantern sconces and a ceiling fan elegantly illuminate the nights. Its a great yard to unwind and relax. White
Rancho Palos Verdes, CA 90275
1436
sqft3
Baths3
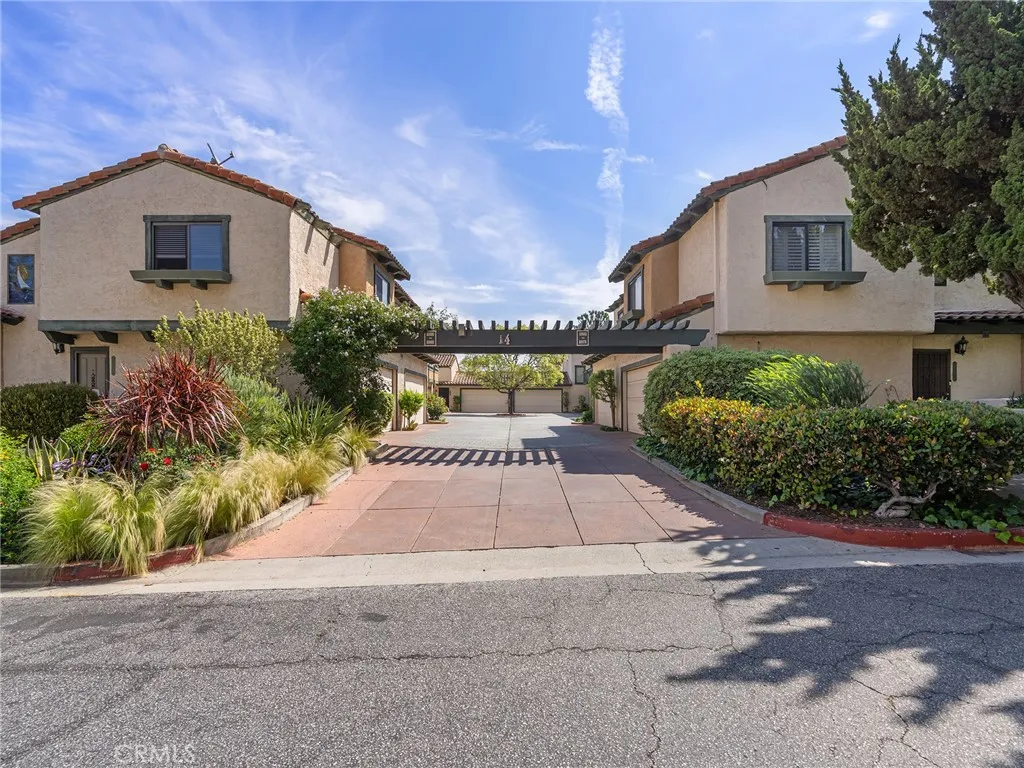
Beds Nestled in highly sought after The Courtyards and located at end of private cul-de-sac street in desirable Rancho Palos Verdes with award winning schools, this beautifully updated home offers privacy, comfort, and exceptional floor plan. Galley-style kitchen with custom cabinetry, hammered detailed copper country sink, stainless-steel appliances including refrigerator, breakfast/coffee bar, remodeled bathrooms, and open concept living and dining areas with cozy fireplace and private balcony. The spacious primary en-suite occupies its own private upper-level and features custom organized walk-in closet, dual sinks and upgraded shower/tub. Two additional bedrooms and updated hallway bathroom are situated on its own level, creating ideal division, space and privacy for family or guests. A convenient powder room is located on entry level. Private attached two-car garage with direct entry. REFRESHING, LIGHT FILLED, THOUGHTFULLY DESIGNED, ATTENTION TO DETAIL AND MOVE-IN READY -- RANCHO PALOS VERDES at its FINEST. HOA maintains resort-like swimming pool, sports area, courtyard trees, landscaping, private street for extra parking. Walk to shopping centers, eateries, coffee houses, take-out, restaurants, gym and park. Convenient and minutes to 110, 710 and 405 freeways.
Riverside, CA 92507
2196
sqft2
Baths3
Beds Unbeatable Deal for a Quick Sale- Motivated Sellers, Reduced Price---Act Fast! Forgivable Grants Available on this home! Step inside this beautifully remodeled 3-bedroom, 2-bathroom residence, where modern elegance meets comfort. Freshly painted inside and out, this home boasts new flooring/baseboards, and updated windows, allowing for abundance of natural light. The stylish light fixtures and included appliances make it move-in ready. Detached 2 car garage. With the option to add an ADU in the future, you can create additional living space for guests, a home office, or even rental income, further enhancing the value of this property. Alternatively, imagine transforming the backyard into your own private oasis with a pool--perfect for relaxation and entertaining, instantly increasing your home's appeal. Located conveniently close to schools, shopping, Iconic Mission Inn Hotel & Spa, UCR, Downtown Riverside, freeways, and parks, this home offers both tranquility and accessibility. Don't miss the chance to make this charming property your own!