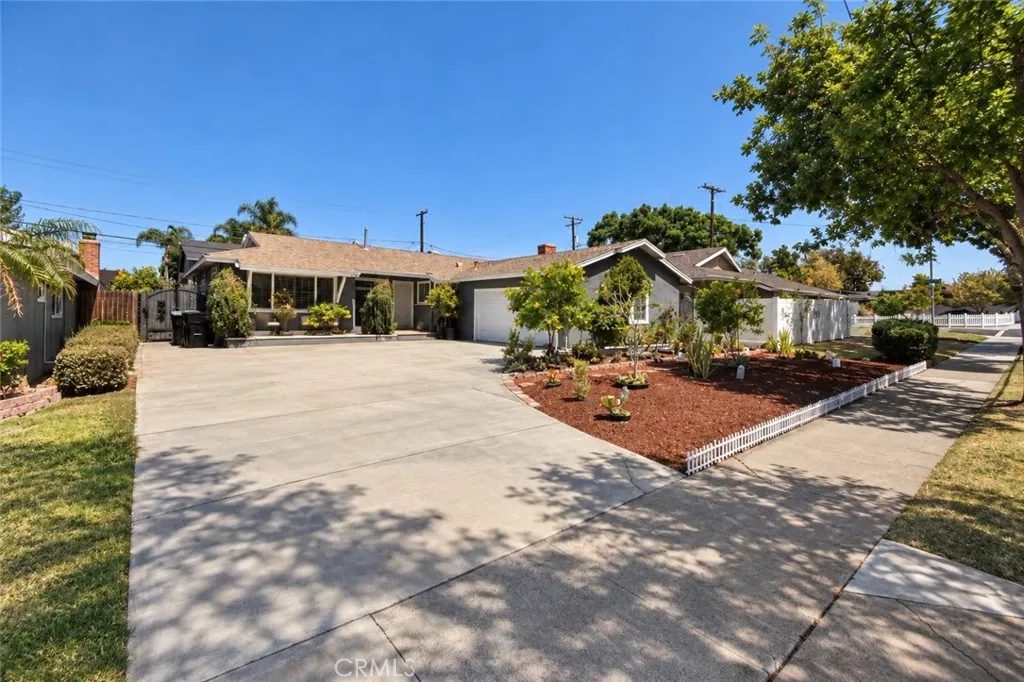
AGENT SUCCESS & COACH MENTOR
Apple Valley, CA 92307
$139,900
sqft
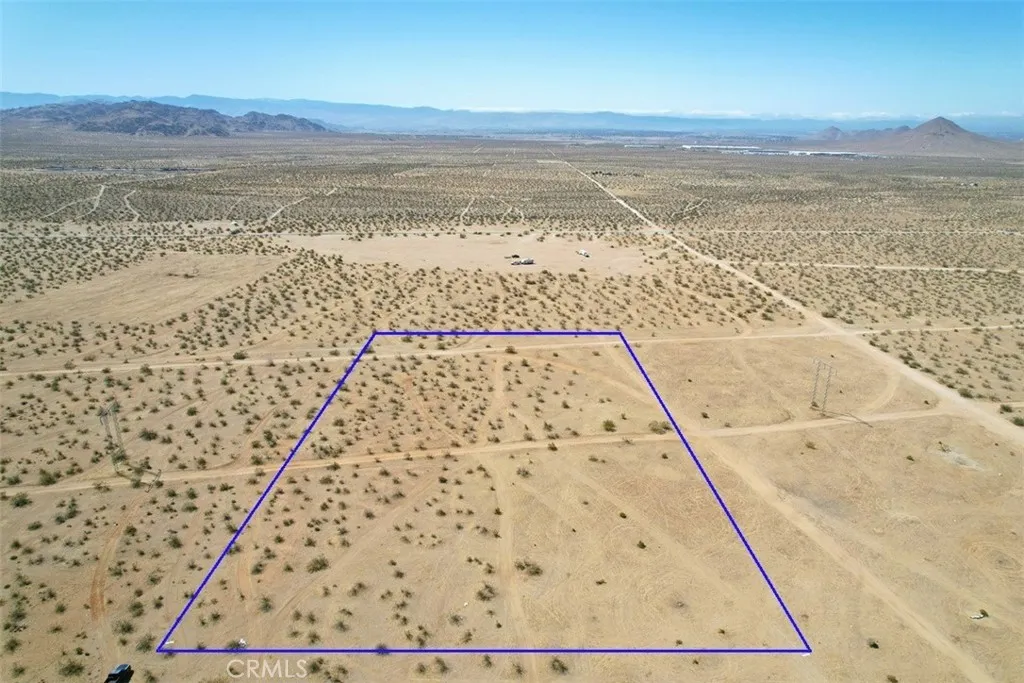
FOR SALE | 4.574 Acres Zoned R-LD (Low Density Residential) Prime Development Opportunity in Apple Valley, CA We are pleased to present an exceptional opportunity to acquire approximately 4.574 acres of land, zoned R-LD (Low Density Residential), in the growing and strategically positioned town of Apple Valley. This parcel offers significant long-term development potential, ideally situated in an area poised for economic expansion and infrastructure investment. The property lies approximately 3.84 miles northeast of the Walmart and former Big Lots distribution centers, placing it in proximity to established commercial hubs. It is also located just 2.32 miles southeast of the proposed Brightline West High-Speed Train Stationa highly anticipated transportation project expected to transform regional accessibility. In addition, the site is roughly 5.25 miles northeast of the recently announced Loves Travel Stop and Country Store, which will mark Apple Valleys first retail presence along Interstate 15 at the northeast corner of I-15 and Stoddard Wells Road. Surrounded by current development and upcoming large-scale projects, this property presents a unique opportunity for residential developers and long-term investors seeking to position themselves within one of the High Deserts most promising growth corridors. The seller strongly encourages all prospective buyers to conduct their own due diligence to verify the accuracy of all provided information. Buyers should independently confirm land use, buildability, zoning, utility availability, and development requirements. Consultati
Torrance, CA 90502
1670
sqft4
Baths4
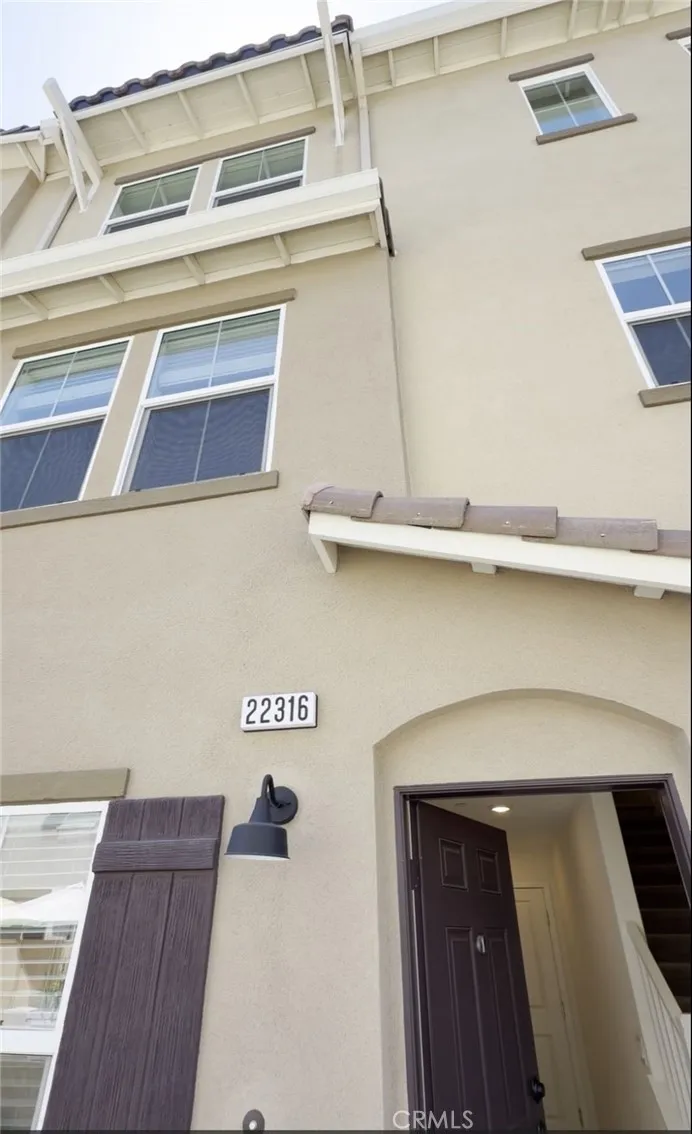
Beds Welcome to this beautifully maintained 3-story townhome located in the desirable gated Orchid community of Torrance. Built in 2023, this spacious home offers approximately 1,700 sq. ft. of modern living space with 4 bedrooms and 3.5 full bathrooms, providing comfort and privacy for families, professionals, or multi-generational living. Bright, open-concept living and dining area Modern kitchen with refrigerator, oven, microwave, dishwasher In-unit washer and dryer Central air conditioning and solar energy system Attached garage with 2 parking spaces Abundant natural light throughout Energy-efficient design Conveniently located near shopping, dining, schools, parks, and major freeways, offering easy access to Torrance, Carson, Long Beach, and surrounding South Bay areas. Nearby schools include Meyler Street Elementary, Stephen M. White Middle School, and local high school options. viewing today. - Eco-Friendly Savings: Equipped with a solar power system, 50% cutting monthly electricity costs. - Top-Tier Security: Located in a quiet, gated community with low density, featuring front-door surveillance. - Prime Accessibility: A commuters dream with exceptionally convenient and close proximity to two major freeways. - Bright & Functional Layout: Every area boasts multidirectional windows for natural light, with the convenience of a restroom on every floor. - Move-In Ready: Property is thoroughly cleaned, and 100% ready for immediate occupancy.
Anaheim, CA 92805
500
sqft1
Baths1
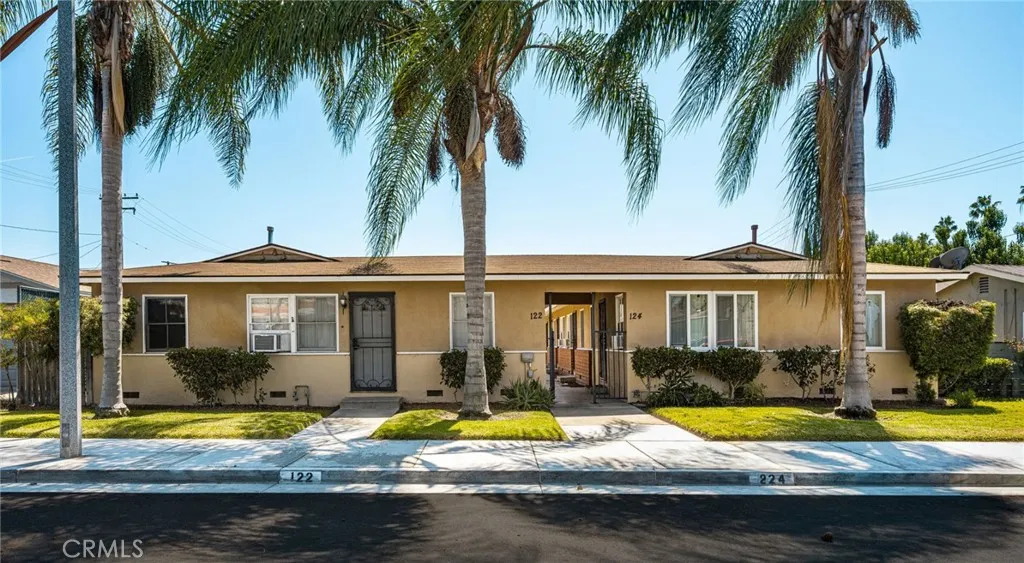
Beds Located in Anaheims historic Colony neighborhood, 122-124 W. Adele Street offers a convenient apartment setting close to everyday amenities and Downtown Anaheim attractions. The property features one-bedroom, one-bathroom apartment units. The location is highly walkable providing convenient access to shopping, dining, parks, and local services. Nearby destinations include Center Street Promenade, Anaheim Towne Center, and the Anaheim Packing District, offering an array of restaurants, cafs, entertainment, and retail options.
San Pedro, CA 90732
770
sqft1
Baths1
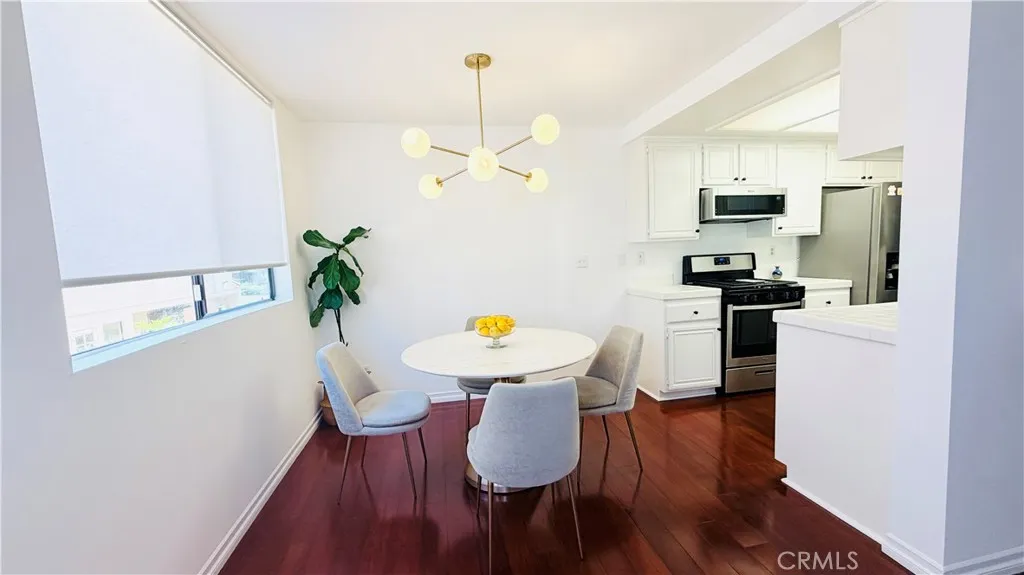
Beds Welcome to this beautiful 1 bedroom & 1 Bathroom condo unit ideally located adjacent to Rancho Palos Verdes, offering comfort, style, and convenience in one of San Pedro's most desirable locations. Recently updated with fresh interior paint, this move-in-ready home features a bright and inviting living space. The pass-through kitchen creates an open connection to the main living room, making everyday living and entertaining effortless. Sliding doors lead to a private balcony, providing the perfect spot to enjoy your morning coffee or unwind at the end of the day. Refrigerator, washer and Dryer are included. Additional highlights include in-unit laundry, two parking spaces in the secured subterranean garage. Just minutes from the exciting new West Harbor waterfront entertainment development, dining, shopping, beaches, and major commuter routes and an unbeatable coastal location.
Lake Elsinore, CA 92530
1272
sqft3
Baths4
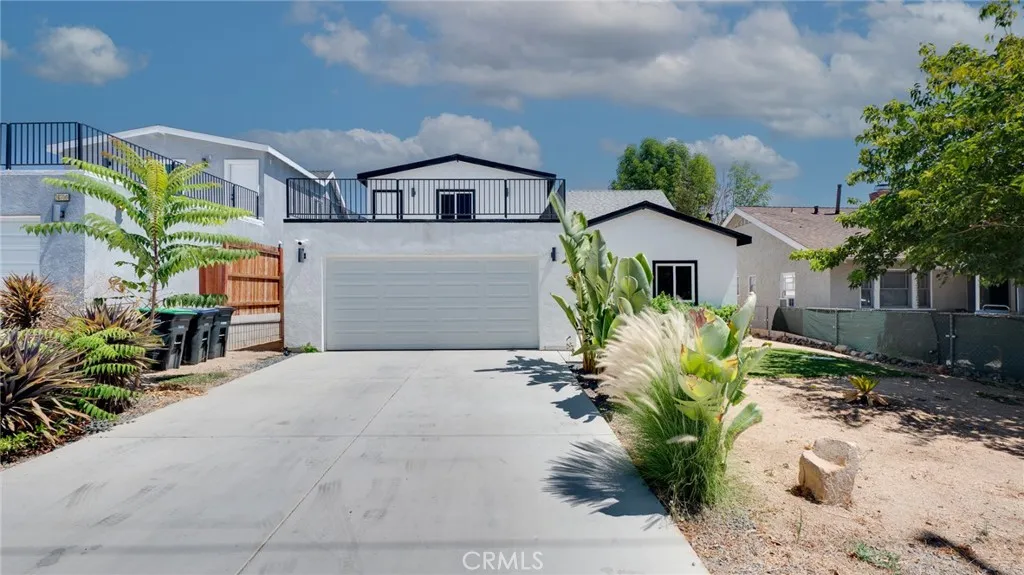
Beds Welcome to 16708 Joy St in Lake Elsinore! Built in 2024, this beautifully designed 4-bedroom, 3-bath home offers approximately 1,735 sq ft of comfortable living space with a bright, open-concept floor plan ideal for everyday living and entertaining. The spacious kitchen flows seamlessly into the dining and living areas, while laminate flooring and modern finishes create a clean, contemporary feel throughout. The home features a convenient main-level bedroom layout, a generous primary suite, central heating and air conditioning, and an attached 2-car garage. Enjoy the added benefit of paid solar, providing energy efficiency and long-term savings. Situated on an approximately 6,085 sq ft lot, the property offers plenty of outdoor space and beautiful lake, mountain, and panoramic views. Conveniently located near Lake Elsinore recreation, shopping, dining, parks, hiking, and everyday amenities, this move-in-ready home offers an excellent combination of modern comfort, location, and value. Come tour this amaxing home today!
Beaumont, CA 92223
1816
sqft2
Baths3
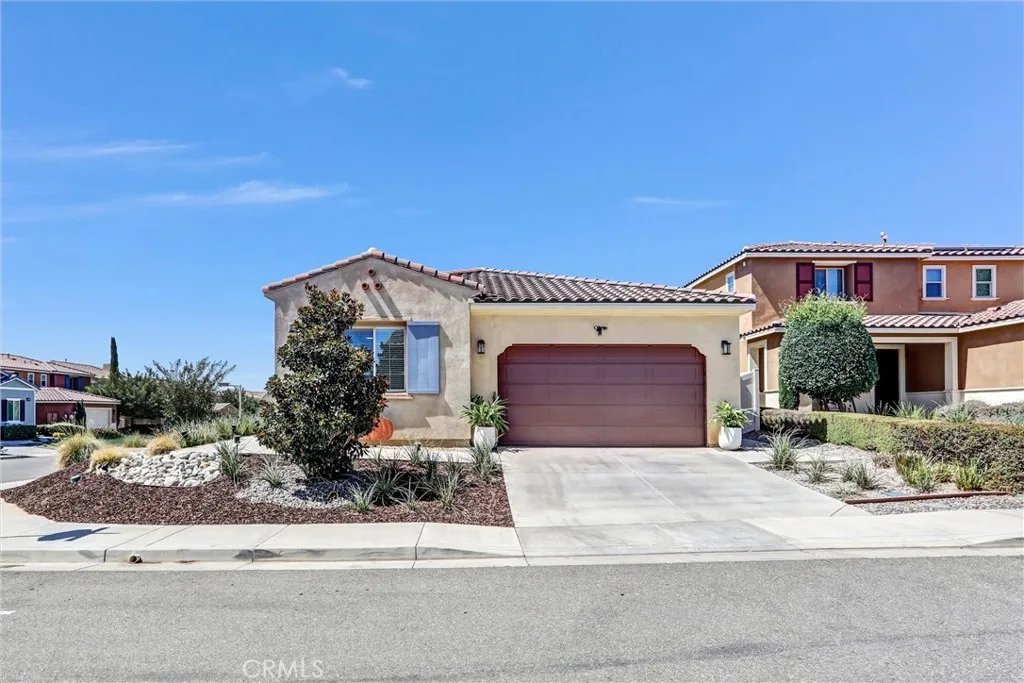
Beds This beautifully maintained single-story corner-lot home offers 3 bedrooms, 2 bathrooms, plus a versatile bonus room ideal for a home office, den, playroom or additional flex space. The open-concept living area features wood-look tile flooring, recessed lighting and a newly added electric fireplace with heater, creating a warm and inviting focal point. The home is also pre-wired for surround sound; receiver not included.The spacious kitchen opens seamlessly to the main living area and features granite countertops, a large center island, abundant cabinetry and recessed lighting. Sliding glass doors bring in plenty of natural light and provide easy access to the backyard. The exterior has also been thoughtfully updated, including refreshed low-maintenance front landscaping and a custom wrought-iron security door. The backyard is designed for both relaxing and entertaining, featuring artificial turf and a gas fire pit. The playground may remain with the property or can be removed by the sellers upon request, with the turf underneath protected and intact. Additional features include a water softener with reverse-osmosis system, electric water heater, ceiling fans in all but one room, smart sprinkler system, leased solar panels with pigeon deterrent/protection installed, and a two-car attached garage. With its open layout, thoughtful upgrades and inviting indoor and outdoor spaces, this home is ready for its next owner!
Sherman Oaks, CA 91423
677
sqft1
Baths1
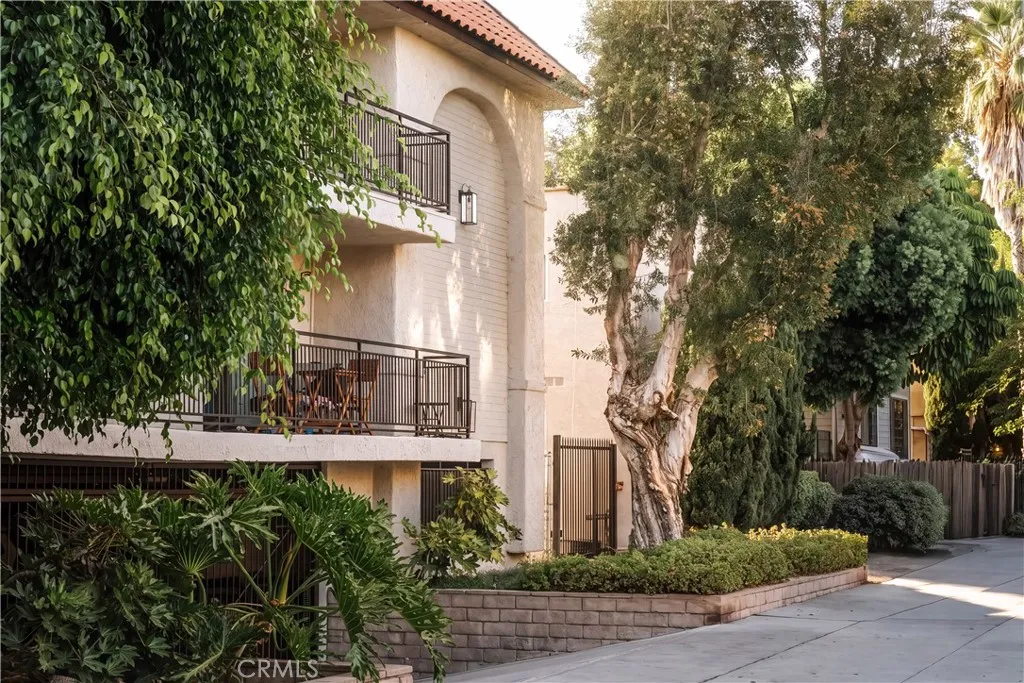
Beds Welcome to 5003 Tilden Avenue, Unit 108, offered at $489,999. This inviting 1-bedroom, 1-bathroom condominium features updated fixtures and a comfortable, functional layout. Two covered garage parking spaces provide exceptional convenience. Located near Van NuysSherman Oaks Recreation Center, Trader Joes, Westfield Fashion Square, and the 101 Freeway. Ideally suited for a first-time buyer, downsizer, or investor, this move-in-ready residence offers an excellent opportunity to own in a desirable Sherman Oaks location.
Palmdale, CA 93551
2114
sqft2
Baths3
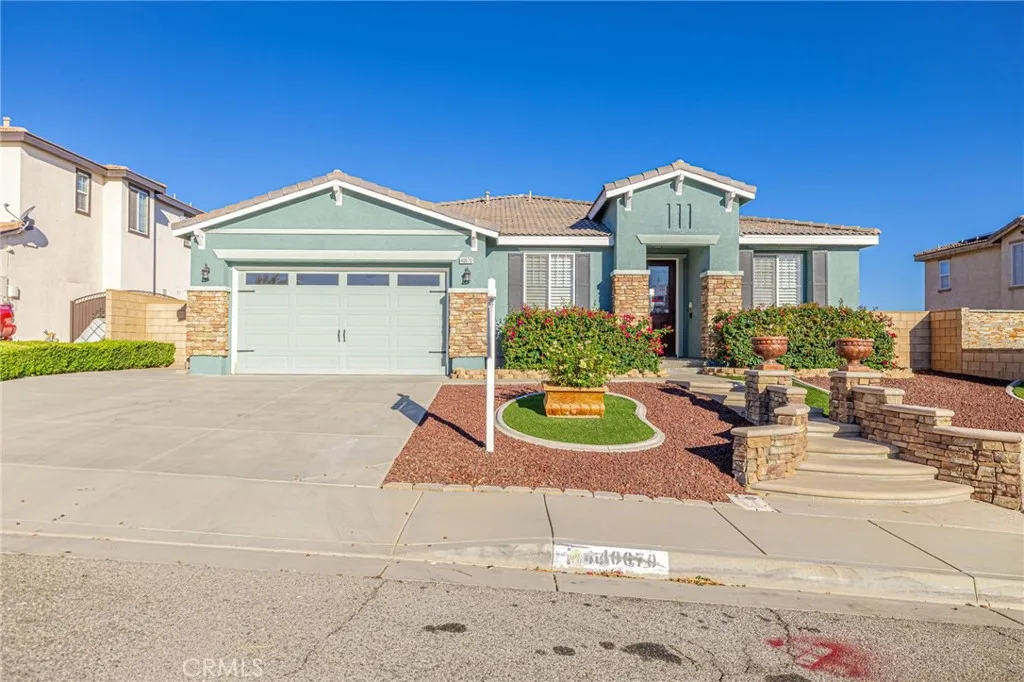
Beds THIS IS IT!! Westside Single Story! 3 + 2. 2114 SF. Built in 2006. Tile Roof. Stucco Exterior. Wood Trim. C Elevation with Rock Accents! 2-Car Garage. Roll-up Doors with Windows. Xeriscape Front Yard with Foot Walls, Pilasters, Curb Crafters and Lava Rock. Front Planter. Exterior Lighting. Covered Front Porch. Upgraded Front Door. 10-Foot Ceilings! Bullnose Drywall. 3-Inch Wood Shutters. LR/DA Combo. Laminate Wood Flooring. Fresh Interior Paint. Decora Paddles and Leviton Outlets. Island Kitchen with Quartz Counters and Backsplash. White Cabinets with Nickel Pulls. Stainless Appliances.Self-Cleaning Convection Oven and Countertop Gas Range. Overhead Lighting. Refrigerator Included. Walk-in Pantry. Breakfast Area. Family Room with Big Screen TV Cutout! Brick Fireplace with Wood Mantel and Raised Brick Hearth! Tall French Doors with Sidelights! Digital Thermostat. Central Air/Heat. Ceiling Fans. 6-Panel Doors. Hardwired Alarm System. Full Hall Bath with Double Sinks and Diamond Tile Floor. Linen Closet. Primary Bedroom has Walk-in Closet. Primary Bath has Jetted Tub and Separate Shower. Double Sinks. More Diamond Tile Flooring. TVs Stay in BRs #2 and #3! Indoor Laundry Room with Gas/Elec Hook-ups. Washer and Dryer are Included! Finished Garage. Easy-Maintenance Backyard with Stamped Concrete Patio and Large Wood Cover! Well-Lit with Fountain. 2 Storage Sheds. Block Walls. PLUS A BONUS: Large Separate Rear Walled Area with AstroTurf! - ADU? - or Private Play Area! Great Location - Close to Schools and Shopping! JWB Gives this One TWO Thumbs Up!
Anaheim, CA 92802
1684
sqft3
Baths3
Beds Charming Mid-Century Ranch in the Heart of Anaheim. Welcome to 1521 W Crone Ave, a beautifully updated single-story Mid-Century Ranch nestled in a peaceful, established Anaheim neighborhood. Originally built in 1956, this inviting 3-bedroom, 3-bathroom home seamlessly blends timeless character with thoughtful modern updates, offering approximately 1,684 square feet of living space, plus an additional nearly 300-square-foot bonus room, on a generous 7,200-square-foot lot. Step inside to a warm and welcoming living room highlighted by vaulted wood-beam ceilings, new laminate floors, and a classic brick fireplace that creates a cozy focal point. Large windows fill the space with natural light, enhancing the home's bright and airy feel. The versatile floor plan includes a second living area/family room that flows directly into the bonus room, providing exceptional flexibility for entertaining, a home office, media room, gym, or additional living space. At the heart of the home, the remodeled kitchen combines style and functionality with granite countertops, crisp white shaker cabinetry, contemporary hardware, and stainless-steel appliances. Its an inviting space for everyday meals as well as hosting family and friends. The thoughtfully designed layout offers comfort and privacy with three spacious bedrooms, including a primary suite with its own private bathroom. All three bathrooms have been tastefully updated with contemporary finishes and practical touches. Step outside to a spacious backyard designed for both relaxation and entertaining. A waterproof pergola provides the pe