AGENT SUCCESS & COACH MENTOR
Paradise, CA 95969
$289,500
756
sqft1
Baths2
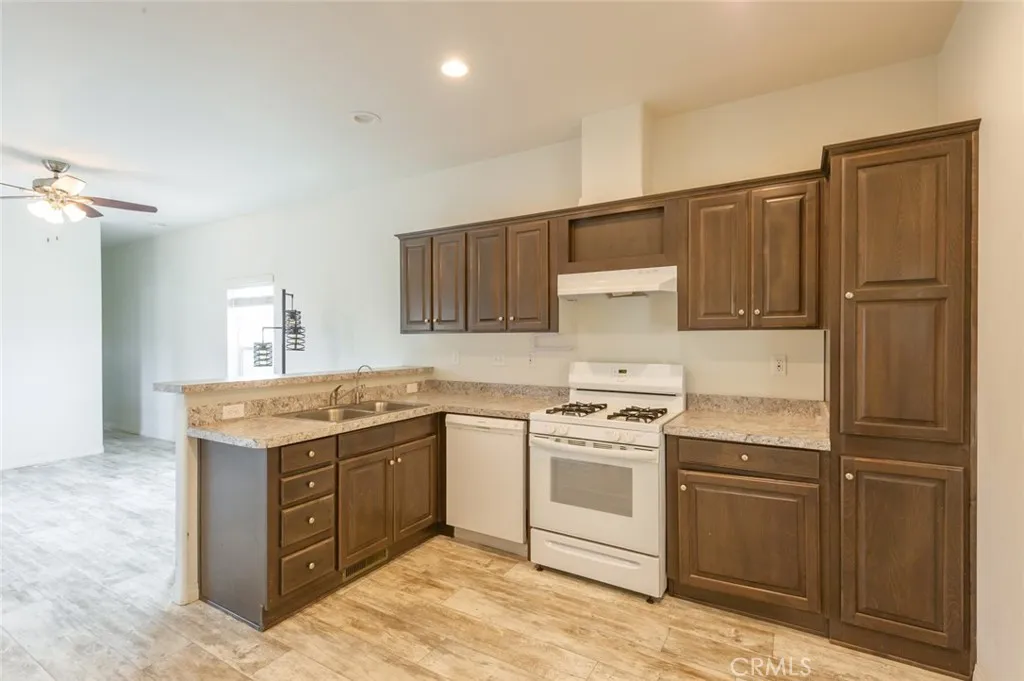
Beds From the moment you drive up, the crisp clean scent of freshly cut grass and blooming plants welcomes you home. Nestled on a sprawling quarter-acre lot this well maintained two-bedroom one bath retreat seamlessly blends outdoor living with the spacious lighted breezeway. While the oversized two car garage invites extra storage and room for hands on projects. Both the front and backyards each boast their own custom cement paver patios awaiting your utilization. The breezeway practically is begging for the aroma of a sizzling barbecue, the clink of glasses and laughter around the table. Stepping into this lovely home you are greeted by airy 9-foot ceilings, and warm natural light that floods through the windows. The light cascades across luxury vinyl flooring designed to look exactly like authentic whitewashed timber. With its soft white and grey tones, subtle wood grains, light knot and tactile embossing. The flooring beautifully replicates the look and feel of real wood. This home is sporting a modern smart home ecobee Wi-Fi enabled thermostat. For added utility and efficiency the living room and each bedroom are equipped with lighted variable speed ceiling fans for overall heating and cooling efficiency. The cordless lift blinds offer a clean modern interior look, and effortless operation for enjoying the view of the beautifully newly landscaped yard that is irrigated by automatic sprinklers and a drip line system. The fertile land support a lemon, lime, and peach tree, along with Thompson Seedless grapes. Circlewood Drive has emerged as one of the major residential focal
Merced, CA 95348
2184
sqft3
Baths4
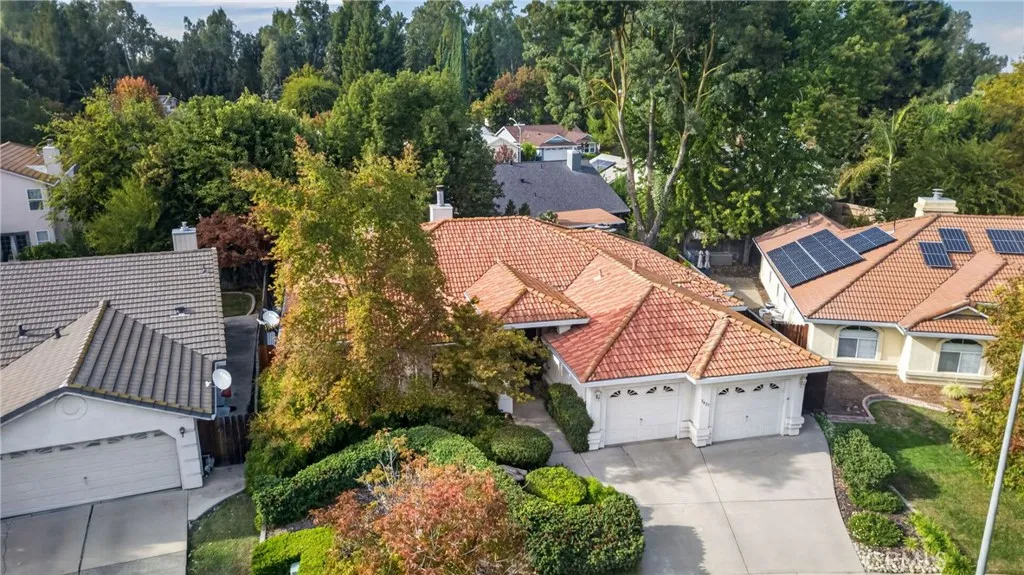
Beds Welcome to North Fahrens Park. Spacious 4-bedroom, 3-bath home offering approximately 2,184 square feet of living space on a 6,691-square-foot lot. The living room features a fireplace, while the primary bedroom offers a second fireplace for added comfort. The floor plan includes a formal dining room as well as a separate dining area off the kitchen, providing flexibility for everyday meals and gatherings. Additional features include jested tub in master bath, ceiling fans, an attached 2-car garage, and a covered backyard patio ideal for outdoor dining and entertaining. With generous living space and both indoor and outdoor gathering areas, this home offers plenty of possibilities to make it your own.
Beaumont, CA 92223
3752
sqft4
Baths5
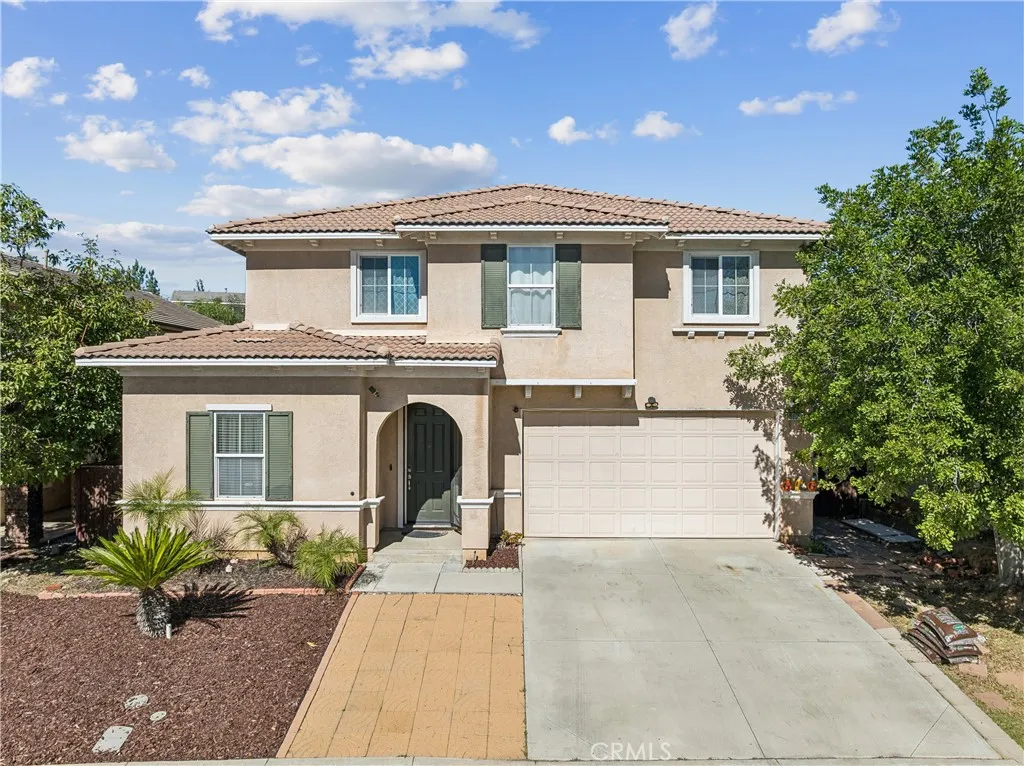
Beds Welcome to 38010 High Ridge Drive in Beaumont! This spacious 5-bedroom, 3.5-bath home offers a versatile floor plan designed for comfortable everyday living and entertaining. The main level features a bedroom and full bathroom, ideal for guests, extended family, or multigenerational living. Enjoy a spacious family room that opens to the kitchen and breakfast nook, along with separate formal living and dining areas that provide plenty of room to gather. Upstairs, the expansive primary suite offers a private retreat complete with a generous walk-in closet and spacious primary bathroom. An additional oversized room adjoining the primary suite provides the perfect opportunity for a home office, fitness room, or private sitting area. Three additional bedrooms and an upstairs laundry room add convenience and flexibility. Additional highlights include a large 3-car tandem garage, solar, and NO HOA! With its generous living spaces, functional layout, and room for everyone, this home is ready for its next chapter. Don't miss the opportunity to make it yours!
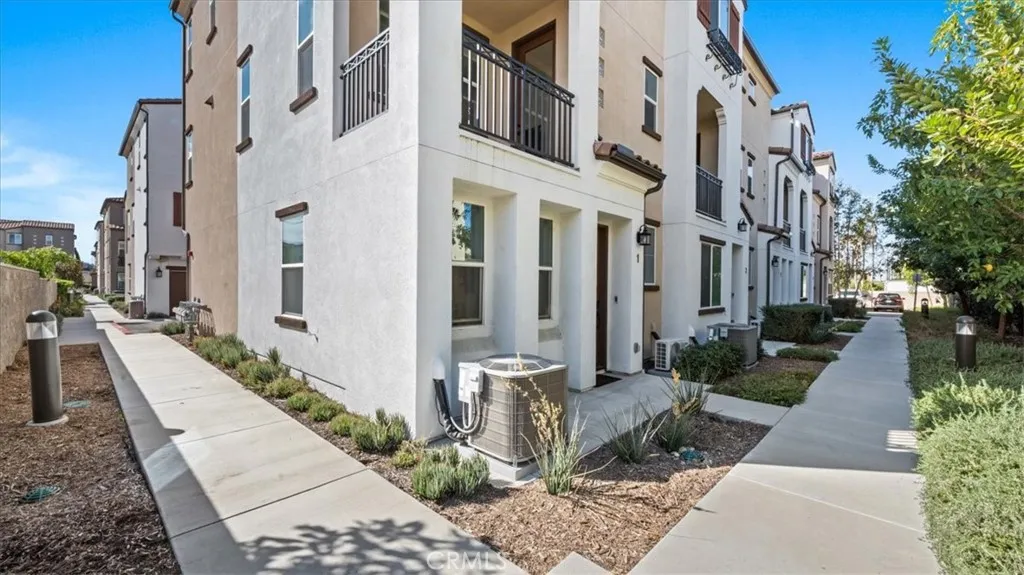
Valencia, CA 91381
2005
sqft4
Baths4
Beds Step inside this stunning 2,005 square foot three-story home and discover a thoughtfully designed layout that maximizes both comfort and convenience. The first floor welcomes you with a private bedroom featuring an en-suite bathroomideal for guests or a home office. Upstairs, the open-concept second level is perfect for entertaining, with a chef-inspired kitchen boasting Samsung stainless steel appliances, quartz countertops, shaker-style cabinetry and under-cabinet lighting. The spacious living and dining areas flow seamlessly, making everyday living effortless. On the third floor, two additional bedrooms share the space with a luxurious owners suite, complete with a walk-in closet, built-in shelving and a spa-like bathroom featuring a semi-frameless shower and Piedrafina countertops. Modern touches abound, including USB outlets, LED lighting, a smart thermostat, Ring Video Doorbell Pro and an integrated solar energy system. The insulated 2-car garage offers convenience and security with automatic openers and two remotes. Homes with this level of design and technology are in high demandschedule your tour before its gone! Premium upgraded flooring is included!
Moreno Valley, CA 92551
1496
sqft2
Baths3
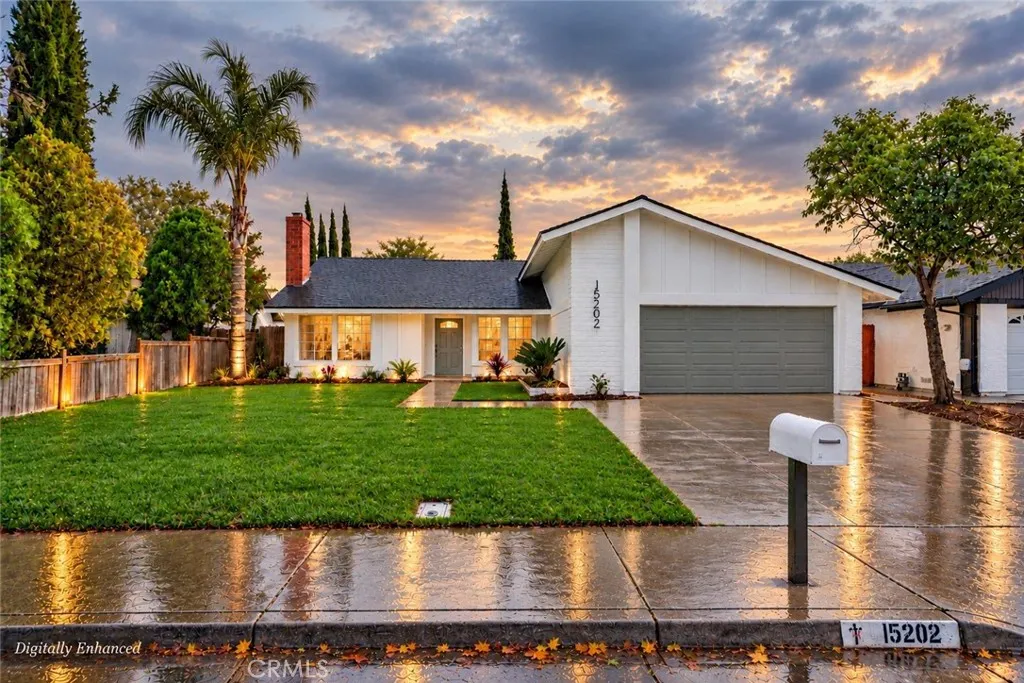
Beds ***SELLER-PAID BUYER INCENTIVES AVAILABLE! From assistance with closing costs to a potential interest rate buydown, seller contributions may help bring your homeownership goals within reach. Subject to buyer qualification, lender approval, seller contribution limits, and acceptable terms***. Beautifully upgraded, Move-In Ready Home in Moreno Valley! Welcome to 15202 Batton Street, Moreno Valley, CA 92551! This beautifully updated 3-bedroom, 2-bathroom home with a 2-car attached garage offers modern upgrades, comfortable living spaces, and great curb appeal. New interior paint, New laminate flooring, and a spacious family room featuring a cozy fireplace accented with beautiful new tile surround. The upgraded kitchen showcases brand-new cabinetry and new stainless-steel appliances. A separate laundry room adds extra convenience. All three bedrooms feature new carpet and ceiling fans. The primary bathroom features an attractive tiled shower, adding a stylish touch. Step outside and enjoy newly landscaped front and backyards, offering inviting outdoor spaces perfect for relaxing, entertaining, or enjoying time with family and friends. Located near the 215 and 60 Freeways, providing easy access to surrounding Riverside and Inland Empire communities. Enjoy proximity to shopping centers, grocery stores, restaurants, schools, parks, and everyday amenities. With its numerous upgrades, modern finishes, and move-in-ready condition, this charming Moreno Valley home is a must-see!
Whittier, CA 90601
994
sqft2
Baths2
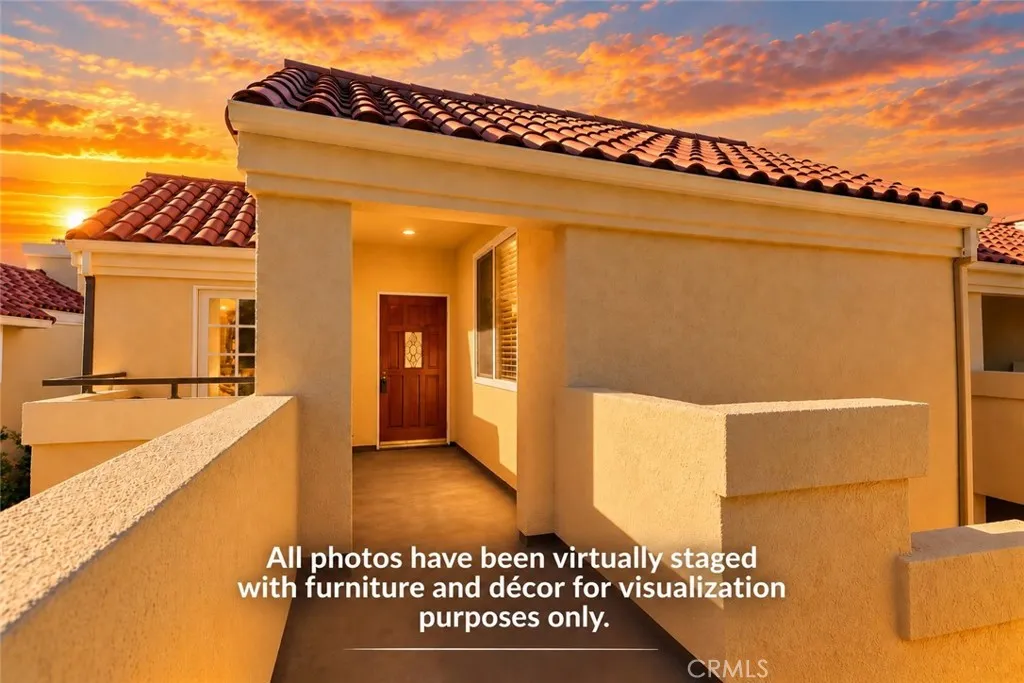
Beds MOVE-IN READY WITH TRANQUIL VIEWS! Welcome to the desirable gated community of Spyglass Villas in Whittier! This beautiful 2-bedroom, 2-bathroom residence features brand-new interior paint, new carpeting, soaring ceilings, abundant natural light, and a cozy fireplace. The inviting open floor plan offers spacious living and dining areas, while the kitchen features white cabinetry, ample storage, and a convenient breakfast bar. Step outside onto your private covered balcony and enjoy peaceful treetop and lush greenbelt views, perfect for morning coffee or relaxing evenings. Residents enjoy gated access, beautifully maintained grounds, a community pool, and spa. Ideally located near Uptown Whittier, Whittier Narrows Recreation Area, shopping, dining, parks, and convenient access to the 605 and 60 freeways. Freshly updated, move-in ready, and offering tranquil viewsthis is a wonderful opportunity to enjoy comfortable Southern California living!
Santa Ana, CA 92707
1052
sqft2
Baths3
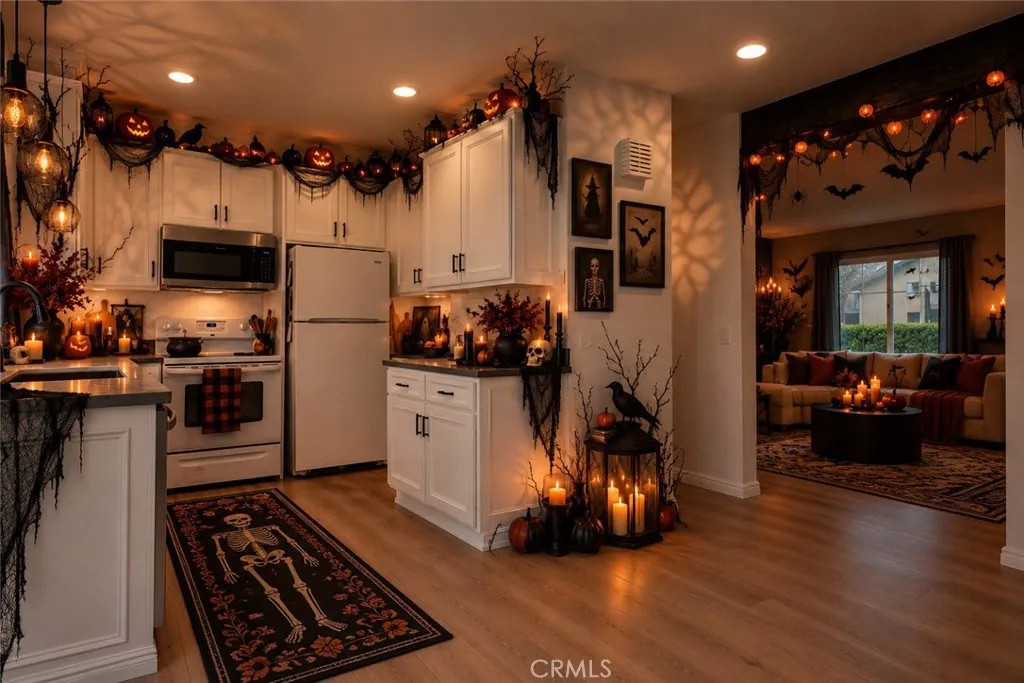
Beds Welcome to 210 Carriage Drive, Unit B, a beautifully updated two-story townhome in the heart of Santa Ana! Offering a perfect blend of modern upgrades, comfortable living, and inviting outdoor spaces, this home is move-in ready. Step inside to discover a bright and spacious living area featuring luxury vinyl plank flooring, fresh neutral paint, recessed LED lighting, and a sleek black staircase railing that adds a contemporary touch. The beautifully remodeled kitchen showcases white cabinetry with contrasting black hardware, quartz countertops with elegant marble-inspired veining, a coordinating tile backsplash. Abundant cabinetry provides ample storage, while the adjoining dining area offers direct access to the private outdoor patio. Upstairs, the bedrooms feature plush carpeting, generous natural light, and neutral finishes. The updated bathroom includes a modern white vanity, brushed nickel fixtures, an illuminated LED mirror, and a shower/tub combination with clean white tile surrounds. Step outside to your own private patio retreat, complete with a spacious concrete entertaining area, low-maintenance landscaping, vinyl fencing, and a pergola with overhead string lightingperfect for relaxing or entertaining. Additional highlights include an attached two-car garage with direct patio access, laundry hookups, and extra storage space. Residents also enjoy access to community amenities, including 3 sparkling swimming pool and spa surrounded by mature landscaping. Conveniently located near shopping, dining, parks, major freeways, and the employment and entertainment centers
Carson, CA 90745
1306
sqft3
Baths2
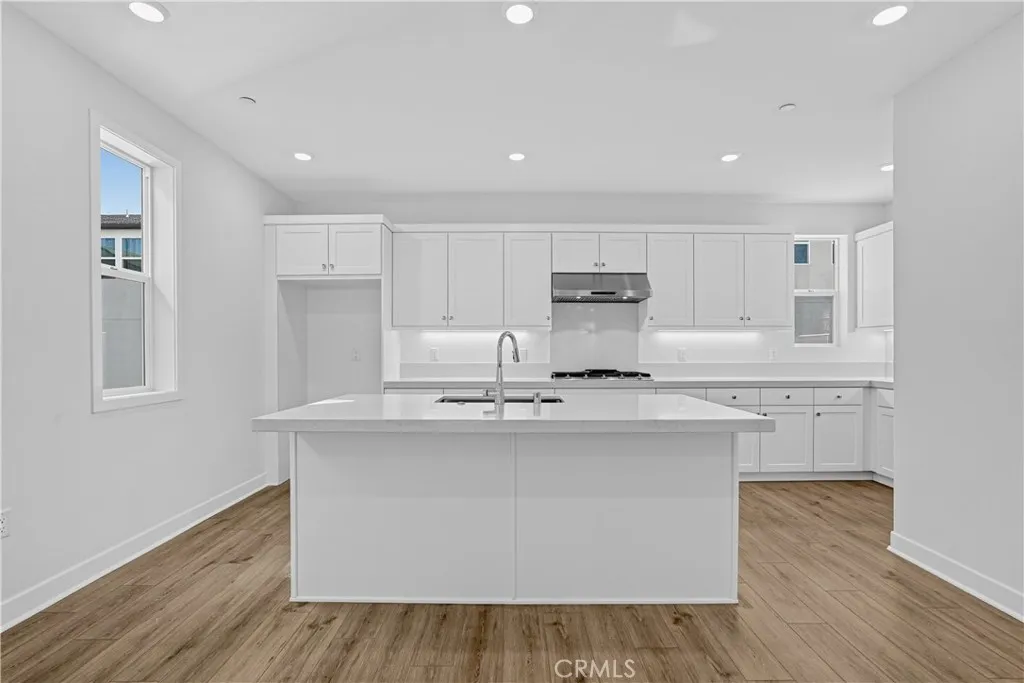
Beds LOCATION, LOCATION, LOCATION! Brand New Gated Community in Carson! Enjoy amenities with a beautiful pool, jacuzzi, and BBQ area! This beautifully designed 2-bedroom, 2.5-bath home features an inviting open-concept layout, perfect for comfortable everyday living and entertaining. Enjoy the convenience of a 2-car attached garage and an outdoor deck perfect for relaxing! The kitchen boasts a large kitchen island with GE appliances including the refrigerator! Custom flooring throughout with beautiful luxury vinyl plank, carpet and tile that makes this home turn-key and ready for move-in! Centrally located that puts everything within easy reach, with nearby shopping, dining, the gym, and more! Easy access to the 405 freeway makes commuting a breeze! Whether you're on the go or looking to enjoy a vibrant, convenient lifestyle, this home puts you right where you want to be! Come see us today!
Anaheim, CA 92801
1764
sqft4
Baths3
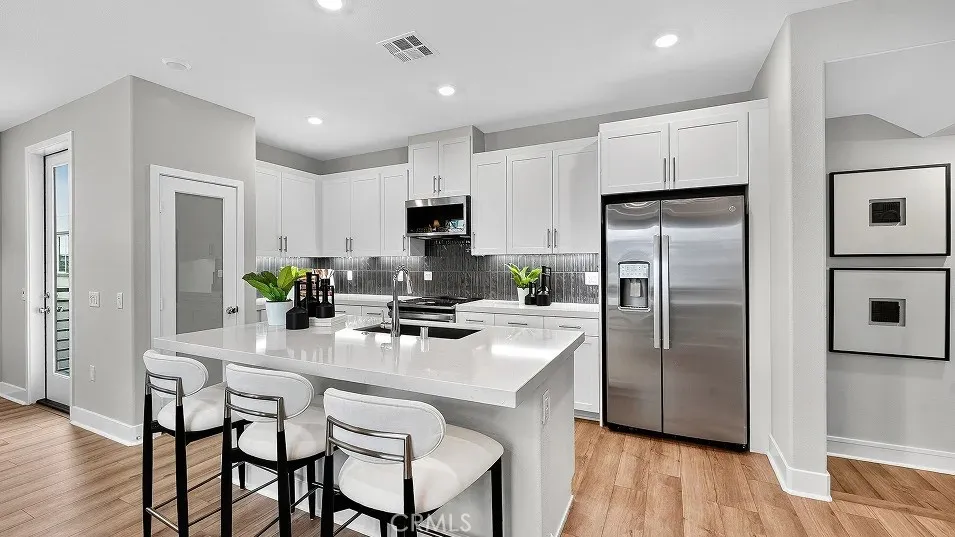
Beds Discover modern living in this beautifully appointed end-unit townhome at 277 N Magnolia Ave #1 in Anaheim! Built in 2022, this contemporary residence offers approximately 1,764 square feet of thoughtfully designed living space, featuring 3 bedrooms, 3.5 bathrooms, and a bright, open-concept layout that blends style, comfort, and functionality. Step inside to an inviting interior filled with natural light, complemented by sleek finishes, recessed lighting, and elegant herringbone-pattern flooring. The spacious living and dining areas flow seamlessly into the modern kitchen, creating an ideal setting for entertaining guests or enjoying everyday life. The kitchen features crisp white cabinetry, modern appliances, and a generous center island with bar seatingperfect for casual dining, morning coffee, or gathering with friends and family. Enjoy the added convenience of motorized blinds controlled through an app, bringing modern comfort and effortless light management to your home. Spacious bedrooms provide comfortable retreats, while the well-designed bathrooms offer flexibility for residents and guests alike. A private balcony extends your living space outdoors, creating a welcoming spot to unwind at the end of the day. As an end unit, this home offers a desirable position within the community. The newer construction and contemporary design provide an appealing combination of modern aesthetics and practical living, whether you're looking for a primary residence, a place to grow, or a property close to the best of Orange County. Conveniently located near Dad Miller Golf Course,