AGENT SUCCESS & COACH MENTOR
Yucca Valley, CA 92284
2411
sqft4
Baths3
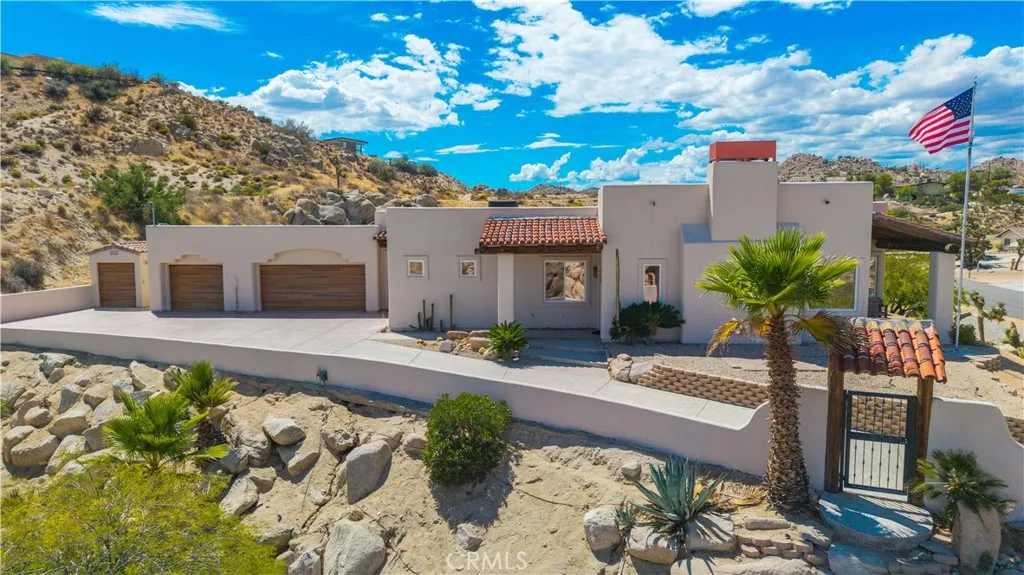
Beds ONE-OF-A-KIND CUSTOM YUCCA VALLEY ESTATE on over 1 acre featuring steel-stud construction, OVERBUILT PAID SOLAR, a 3-car finished garage with heating & cooling, in-ground PebbleTec spa with custom natural rock waterfall, private sauna, RV parking & hookups, and an additional graded pad with its own driveway offering potential for a future casita, ADU, or additional garage/workshop (buyer to verify). Perched high on a corner parcel with breathtaking desert and mountain views, the home is beautifully integrated into the surrounding natural rock formations. A massive driveway leads to the top of the property and the fully finished 3-car garage. The exterior has been completely re-stuccoed, while mature landscaping and architectural lighting create incredible curb appeal day and night. Inside, the craftsmanship continues with gorgeous polished concrete floors, radius doorways, custom wood beams, and massive picture windows showcasing the views. The oversized living room features soaring ceilings, a wood-burning fireplace, and a sunken wet bar, creating an incredible entertaining space. The open kitchen flows seamlessly into the living areas and features custom granite countertops, KitchenAid appliances, a 6-burner commercial gas cooktop, pot filler, pantry, and abundant storage. Every bedroom has direct access to a bathroom, including the spacious primary suite, two additional en-suite bedrooms, and a versatile bonus bedroom/office. The primary bedroom is massive and features its own custom gas/wood-burning fireplace, a huge walk-in closet with custom shelving, and a beautiful
Irvine, CA 92618
3711
sqft5
Baths5
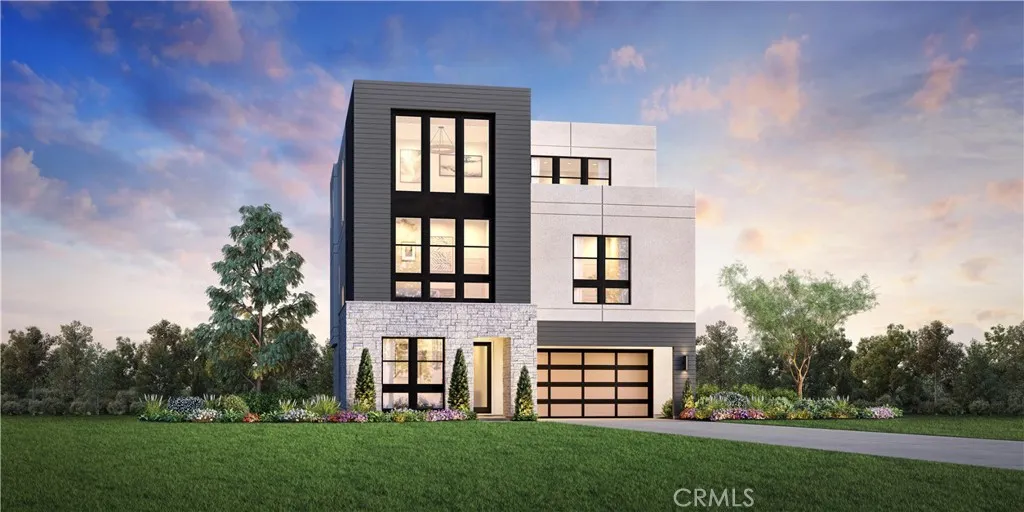
Beds Soaring 20' ceilings in both the great room and primary bedroom create a dramatic sense of space in this move-in ready Pomela home at Laurel at Great Park Neighborhoods. Homesite 32 offers 5 bedrooms, 5 bathrooms, approximately 3,711 sq. ft., a 2-car garage, and private driveway. The thoughtfully designed floor plan features first-floor living with the kitchen, dining, and great room all on the main level, plus a first-floor bedroom and full bath. The great room showcases a 60" linear fireplace, expansive windows, and stacking glass doors that bring in abundant natural light and extend the living space outdoors. Designer-selected finishes are already complete, including white Craftsman-style cabinetry, Shaw LVP flooring throughout the main living areas, and a clean, modern interior palettebeautifully finished and ready to enjoy without the wait or additional Design Studio selections. The third floor adds a versatile loft, bedroom, full bath, and covered deck. Ideally located near Great Park Sports Complex, Great Park Ice, and the future Canopy retail destination, with convenient access to I-5, I-405, and nearby toll roads. Models are now available by appointment only. Please call 949-682-1455 to schedule a showing.
La Habra, CA 90631
1522
sqft2
Baths3
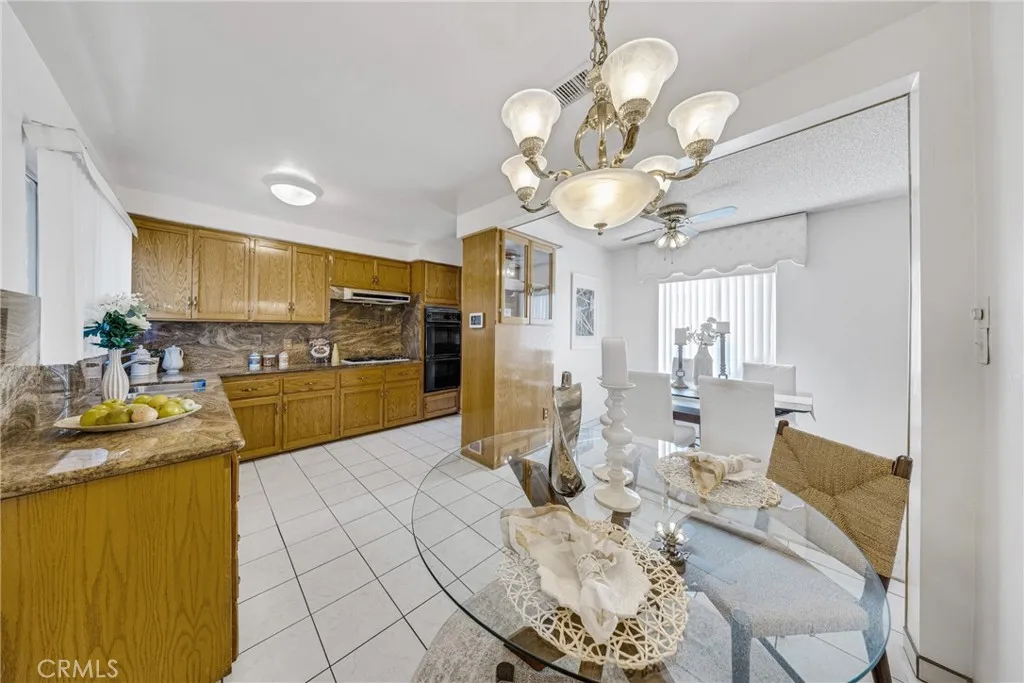
Beds "INCENTIVE ALERT" ACT FAST TO RECEIVE A $15,000 SELLER CONCESSION APPLIED DIRECTLY TOWARD YOUR PURCHASE COSTS ON OFFERS RATIFIED BEFORE THE END OF NOVEMBER 10th 2026" SELLER HIGHLY MOTIVATED AND CAN ACCOMODATE A QUICK 30-DAY or LESS ESCROW!! Welcome to this charming single-story home situated on a prime corner lot in a highly desirable neighborhood. Offering 3 bedrooms, 2 bathrooms, and 1,522 sq. ft. of comfortable living space, this property combines key functional upgrades with classic appeal. The Perfect Downsizing home or first time buyer: Interior Highlights Living Spaces: Durable tile flooring flows throughout the main living areas, while original hardwood floors add warmth and character to the bedrooms. Kitchen: Updated kitchen outfitted with a double oven, abundant cabinet storage, and generous counter space for meal prep. Sunroom/Patio: Fully permitted enclosed patio featuring a cozy fireplaceideal for an extended family room, home office, or year-round entertainment space. Outdoor & Exterior Features Front Yard: Exceptional curb appeal featuring a large, fully fenced front yard highlighted by a grand central water fountain and manicured rose bushes. Backyard: A private oasis with a mature fruit orchard, including lemon, persimmon, apple, orange, tangerine, and loquat trees. Major Upgrades: Enjoy peace of mind with a 2-year-old roof and a 4-year-old water heater. Conveniently located near shopping, dining, and Costco, within the sought-after Lowell Joint School District, and just 15 minutes to Brea Mall. This property offers solid bones, big-ticket improvements, an
Coto De Caza, CA 92679
1962
sqft3
Baths4
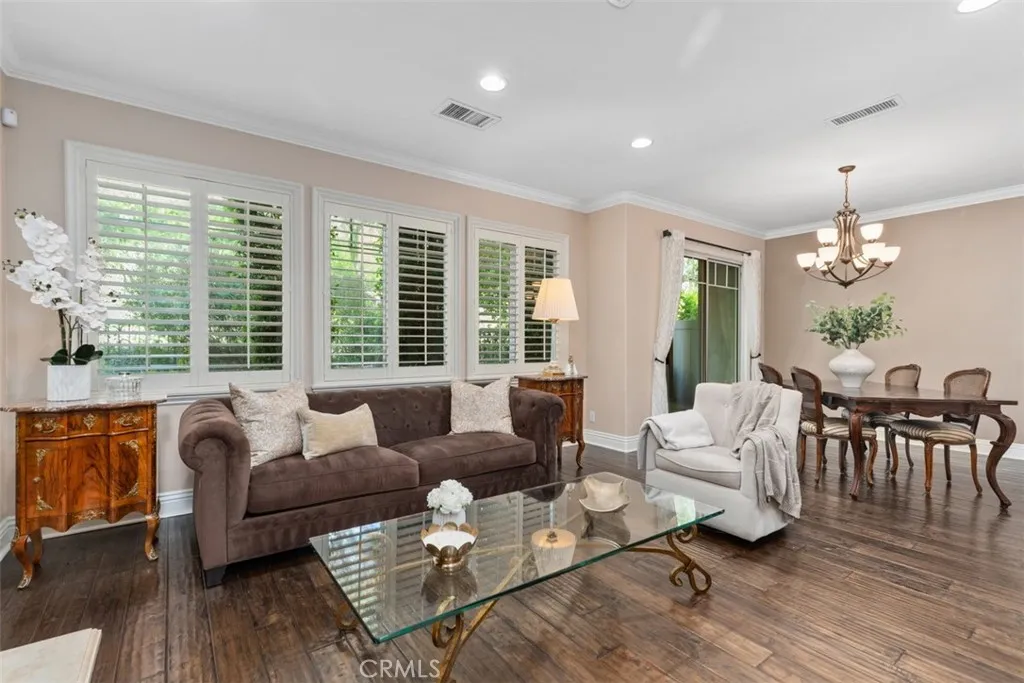
Beds Welcome to this 4-Bedroom, 2.5 Bathroom Cul-de-Sac Townhome in the prestigious Gated Community of Coto de Caza Ideally Located in the Andalusia Tract Stones Throw Away from the Coto de Caza Golf & Racquet Club (optional memberships available) Step inside to Hardwood Flooring, Plantation Shutters, a Living Room with Cozy Fireplace that opens to the Dining Area Kitchen Features Ample Counter Space and Cabinetry Bright Kitchen Features Built-in Range, Microwave, and Stainless Steel Refrigerator plus convenient Breakfast Nook Downstairs is complete with a Half Bath and a Laundry Room Upstairs Primary Bedroom Features a Private Balcony Primary Bathroom Features Soaking Tub, Walk-in Shower, Dual-Sinks, and a Walk-in Closet One of the Secondary Bedrooms was converted into an Impressive Walk-in Closet Room, and can easily be converted Back into the 4th Bedroom Previously the floorplan Loft was Open, a Previous Owner Closed it off to create the 4th Bedroom Two Additional Bedrooms and a Full Secondary Bathroom with Dual-Sinks Complete the Upstairs Backyard Features Peacefully Privacy with Mature Trees, Built-in BBQ Area, Artificial Turf, and dedicated Seating Area perfect for Hosting Two-Car Garage with Direct Access Enjoy access to world-class amenities Coto de Caza Golf and Racquet Club (optional memberships available), equestrian facilities, hiking trails, and more. This home is truly a must-see property for those seeking the best of Coto de Caza!
Torrance, CA 90503
1429
sqft3
Baths2
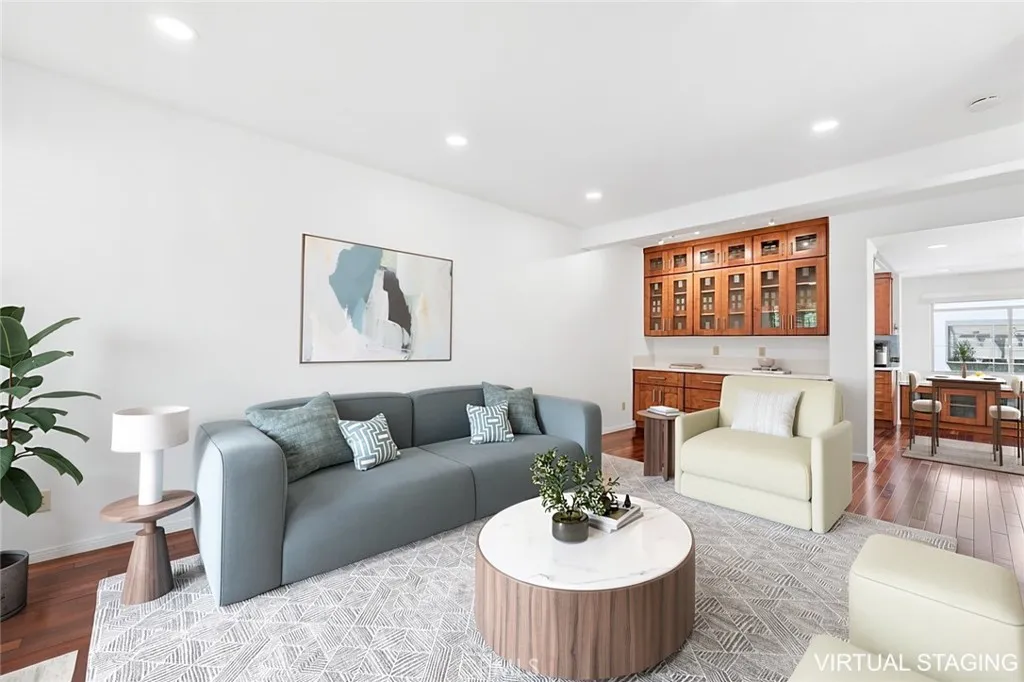
Beds Welcome to the gated community of "Windemere on the Green" in the heart of Torrance. This beautifully updated unit features, 2 bedrooms, 2.5 Bathrooms, bonus room, spacious living room with a fireplace, TV and built-in cabinetry/dry bar with quartz counters, hardwood flooring on the main level, recessed lighting. The remodeled kitchen features a Thermador Professional 36" Range/Oven, Thermador Dishwasher, Whirl Pool Refrigerator, Quartz counters and food disposal. There is laminate flooring on the lower stairs, downstairs bonus room, upper stairs and 3rd floor. Bathrooms have all been updated with Toto toilets, quartz counters, lighting, cabinetry and fixtures. The primary bathroom includes a walk-in shower with double shower heads and double sinks. Both bedrooms include ceiling fans & shutters. There is copper plumbing, central A/C & Heating, water filtration system throughout the home, direct access into the garage where there is an outlet for charging an electric car. The washer & dryer are located in the in garage. Enjoy the resort-style amenities including, a lap pool, swimming pool, spas, clubhouse with racquetball courts, gym, billards and ping pong tables and BBQ area. Conveniently located near award winning schools, shopping, dining, parks, Farmers Market and Del Amo Mall. NOTE: Some rooms have been Virtually Staged
San Diego, CA 92127
3838
sqft5
Baths4
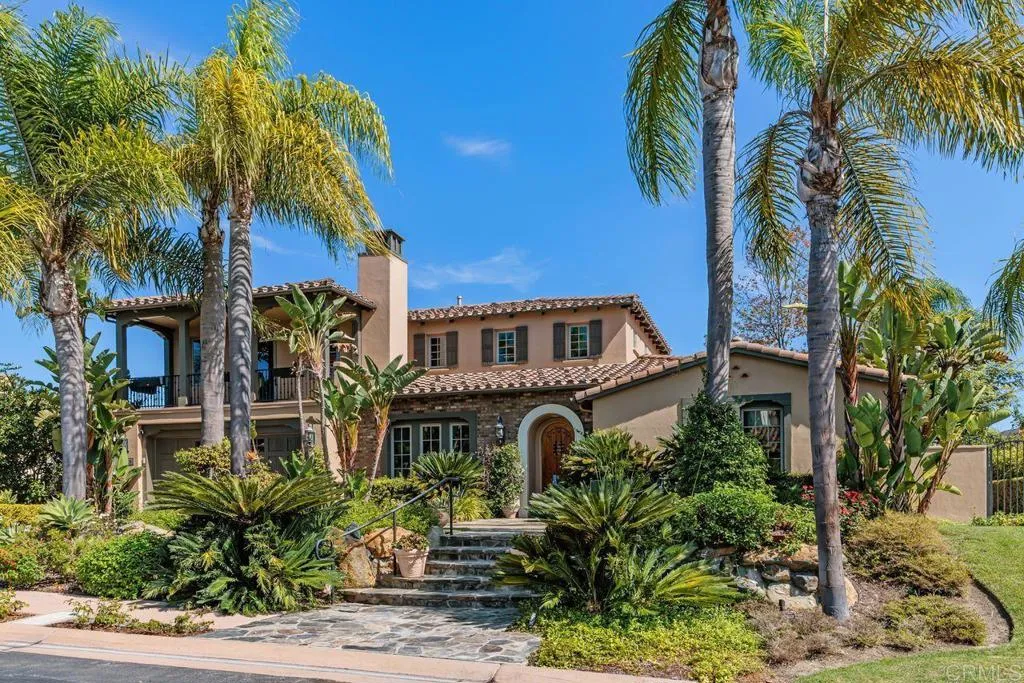
Beds WELCOME HOME TO YOUR OWN PRIVATE RESORT. Nestled within the guard-gated community of The Lakes Above Rancho Santa Fe, this exceptional residence combines sophisticated living, expansive entertaining spaces and mountain views in one of North County San Diego's most desirable settings. Designed with both comfort and entertaining in mind, the versatile floor plan is centered around a beautifully appointed chef's kitchen featuring a generous center island and rich cherry wood cabinetry. The kitchen flows effortlessly into the family room. Distinctive formal dining room is adjacent to the cozy living room with fireplace The first-floor primary suite offers a peaceful retreat with a private sitting room, fireplace, spa-inspired en-suite bath and adjoining study. A flexible first-floor office features custom built-in bookshelves, workspace along with an en-suite bath and the potential to function as an additional bedroom. Upstairs, two spacious bedroom suites each offer a private full bath, while a large bonus room provides an ideal space for games, movie nights and entertaining. Custom built-ins surround a large-screen television and accommodate both a pool table and game table. The professionally landscaped backyard extends the living space outdoors, creating a private setting for year-round entertaining. An in-ground spa and fountain provide a serene focal point, complemented by a built-in BBQ and bar. A whole-home audio system with surround sound throughout the residence and backyard completes the resort-like experience. The Lakes offers the privacy and security of a gated com
Paso Robles, CA 93446
1316
sqft2
Baths3
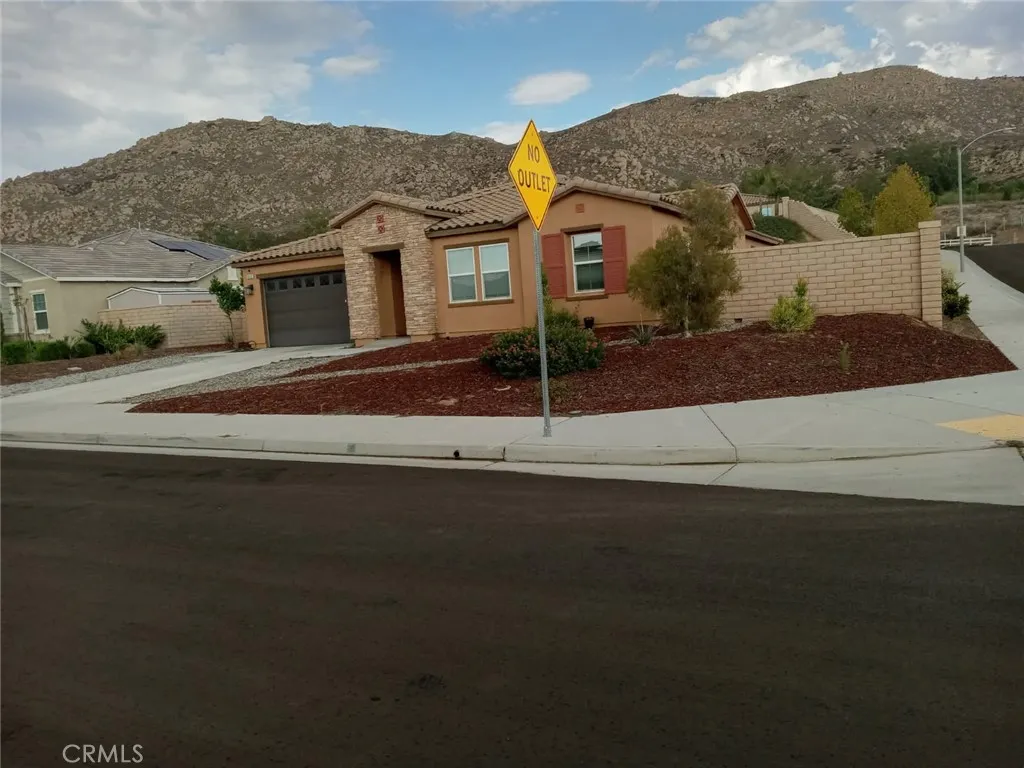
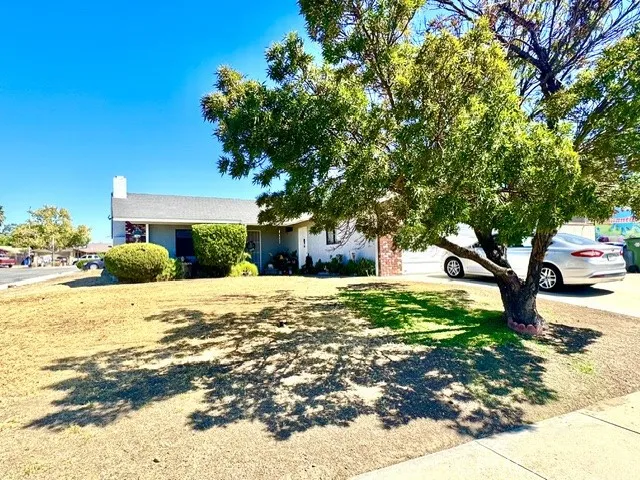
Beds Perfect location in a wonderful neighborhood setting. This 3-bedroom, 2-bath home may be the value opportunity that you have been looking for. Great floor plan with a large front and side yard and spacious, fenced backyard. Could use some tlc. With a little sweat equity, this home could be the envy of the block. Priced to be a good value. Could be a nice owner-occupied home or investment property for someone who would like to add to their investment portfolio.
West Hills, CA 91304
2519
sqft3
Baths4
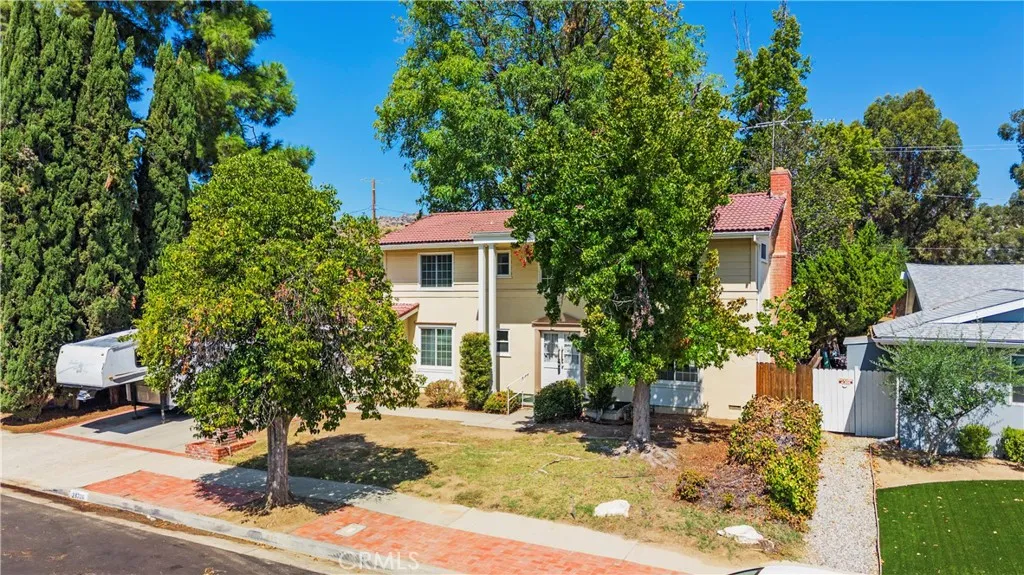
Beds Beautiful Four-Bedroom Colonial-Style Home in Desirable West Hills Welcome to this charming four-bedroom, 2-bath Colonial-style home, built in 1964 by renowned Robert Heltzer Development and situated in one of West Hills most desirable locations. Backing to the Chatsworth Reservoir and nature preserve, this home enjoys a peaceful setting with amazing views of the mountains and open reserve space from the large backyard ,living room, family room, and upstairs bedrooms. The property has great bones and offers an excellent opportunity for someone looking to add their own personal touches. The remodeled kitchen features warm wood cabinetry, granite countertops, a tile backsplash, and stainless-style appliances. The spacious primary bathroom and downstairs bathroom have also been remodeled. The large upstairs hall bathroom remains original and provides an opportunity for future updating. Adding to the homes character is a unique original rock fireplace in the living room, believed to be characteristic of the homes built during this era and a wonderful architectural feature that reflects the homes 1964 heritage. The floor plan includes four bedrooms plus a bonus room downstairs, providing flexible space for a home office, playroom, gym, media room, or guest area. Additional features include newer windows throughout, indoor laundry, and direct access to the garage. Located in the northwest corner of Los Angeles County, the home is conveniently close to award-winning schools, restaurants, shopping, parks, and hiking trails, with easy access to the 118 and 101 freeways.