AGENT SUCCESS & COACH MENTOR
Yorba Linda, CA 92886
$1,449,888
2111
sqft3
Baths4
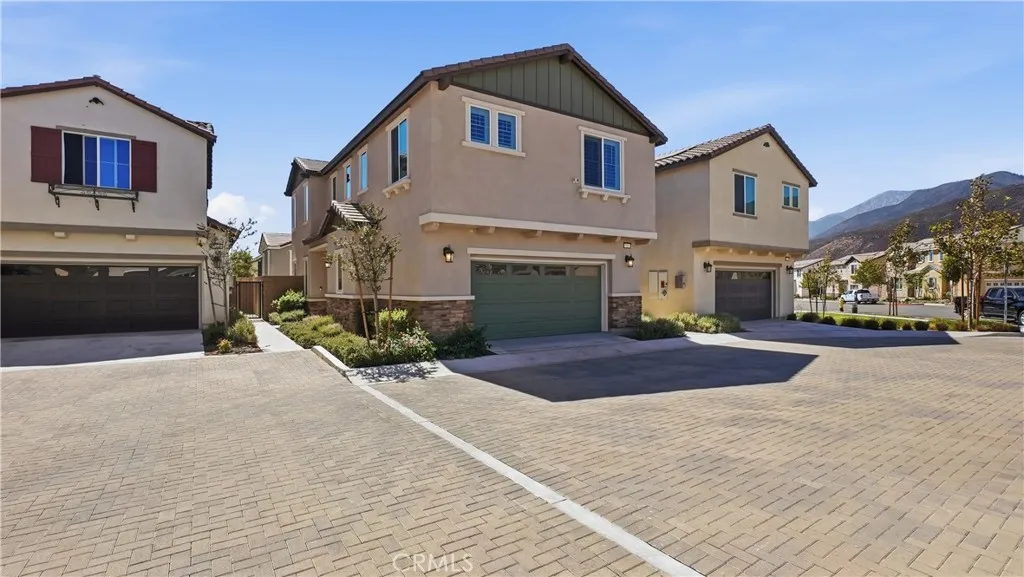
Beds An exceptional opportunity awaits! Highly motivated sellers are willing to consider contributing toward a buyer's mortgage interest rate buy-down, potentially reducing monthly mortgage payments for qualified buyers. Seller contributions are subject to mutually agreed-upon terms and lender approval. Rarely does a property offering this combination of space, versatility, and functionality become available in Yorba Linda. Beautifully maintained, this 4-bedroom, 3-bath home offers approximately 2,111 square feet of living space, gated RV parking, an oversized three-car garage, detached storage building, and an expansive backyard filled with possibilities.Enter through elegant glass doors to soaring ceilings, abundant natural light, stone entry, and beautiful wood staircase. Fresh interior paint, luxury vinyl plank flooring, and newer windows enhance the home's bright and updated feel. The spacious living room flows into the formal dining area, ideal for entertaining. The upgraded kitchen features quartz countertops, generous workspace and storage, backyard views, and a charming bay-window breakfast nook. A built-in bar adds convenience. The family room features a cozy fireplace framed by a distinctive antique 1930s mantel, adding warmth and character. An indoor laundry room adds convenience.The bathrooms have been thoughtfully updated, including a remodeled primary bath with a newer shower, vanity, and tile, along with updated secondary bathrooms. The expansive backyard offers exciting possibilitiesimagine adding a pool, exploring ADU potential, expanding the entertaining areas
Buena Park, CA 90620
1138
sqft2
Baths3
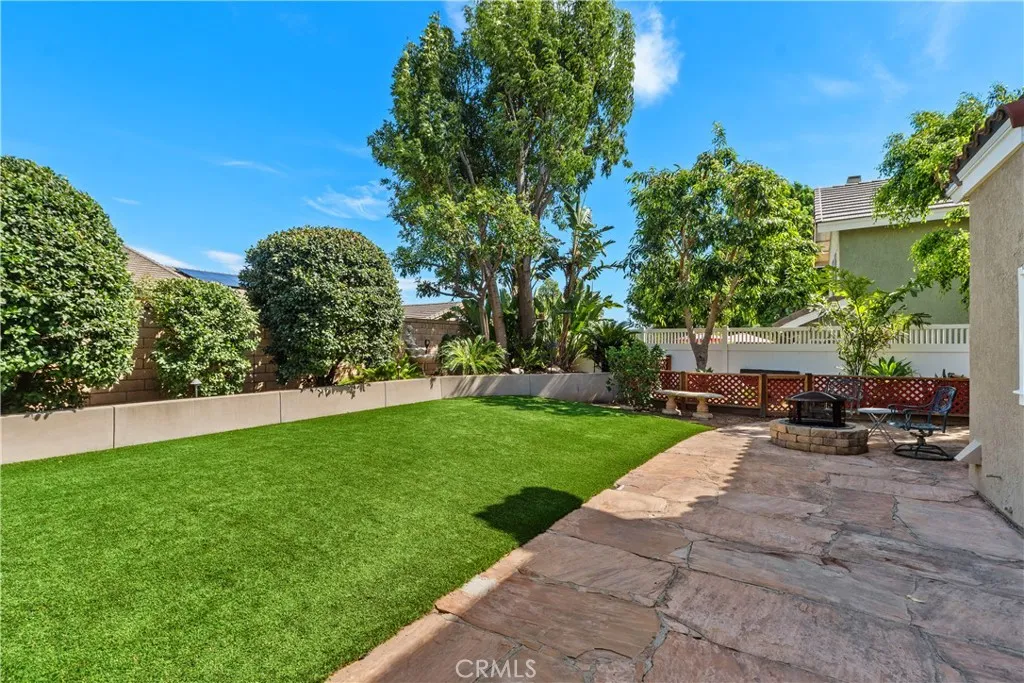
Beds WELCOME TO 8129 WOODLAND A BEAUTIFULLY UPDATED SINGLE-STORY 3-BEDROOM, 2-BATHROOM CONDO IN BUENA PARK. THIS HOME FEATURES AN UPDATED KITCHEN WITH CABINETRY, COUNTERTOPS, BACKSPLASH, AND APPLIANCES. LAMINATE WOOD FLOORING THROUGHOUT, AND RECESSED LIGHTING CREATE A BRIGHT AND MODERN INTERIOR. ENJOY TWO PRIVATE PATIO COURTYARDS WITH GLASS DOORS FOR SEAMLESS INDOOR-OUTDOOR LIVING, PLUS A COZY FIREPLACE AND IN-HOME WASHER/DRYER HOOKUPS. THE HOME ALSO OFFERS A 2-CAR GARAGE. COMMUNITY OFFERS POOL AND CONVENIENTLY LOCATED NEAR SHOPPING, DINING, KNOTTS BERRY FARM, AND MAJOR FREEWAYS, THIS MOVE-IN-READY HOME OFFERS COMFORT, PRIVACY, AND CONVENIENCE IN A DESIRABLE BUENA PARK LOCATION.
Eastvale, CA 92880
1553
sqft4
Baths3
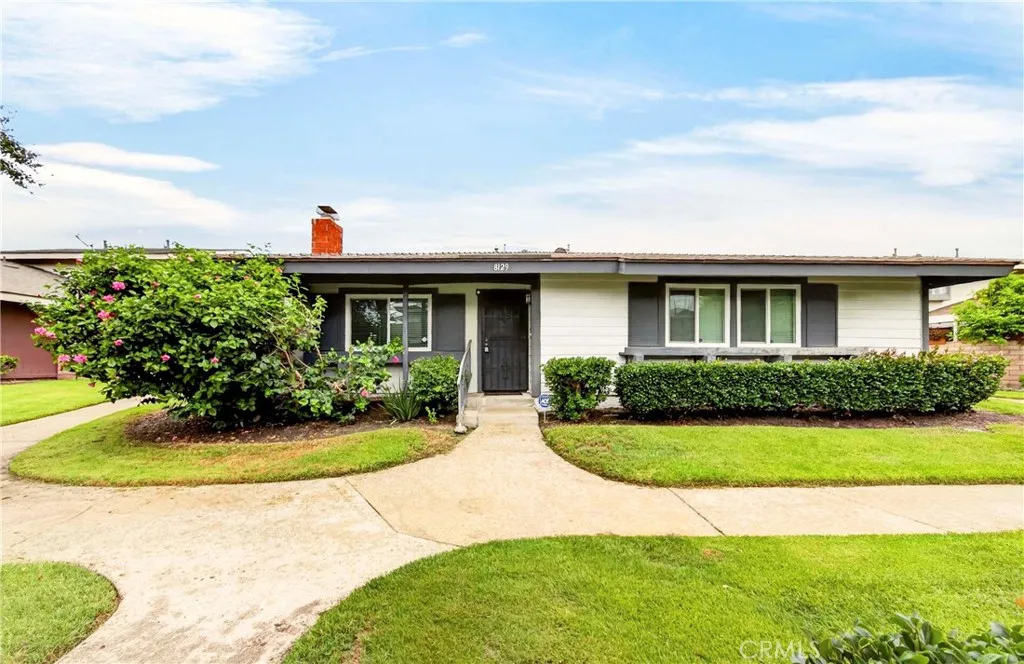
Beds Why wait months for new construction when you can move into a nearly new home today? Built by Risewell Homes and purchased directly from the builder just over four months ago, this barely lived-in Plan 2 residence at Hayes at Eastvale Square offers all the excitement of a new-construction home but without the construction timeline. Offering approximately 1,553 square feet, 3 bedrooms, 4 bathrooms, and a thoughtfully designed three-level floor plan, this modern home feels fresh, stylish and truly move-in ready. The open-concept main living level seamlessly connects the living room, dining area and kitchen, creating an inviting space designed for both everyday living and entertaining. At the center of it all is the spacious kitchen featuring quartz countertops, a large center island with seating, ample cabinetry, electric cooktop and oven, dishwasher, disposal and refrigerator. Sliding glass doors open to a generous covered deck, extending the living space outdoors and providing the perfect setting for morning coffee, alfresco dining or relaxing at the end of the day. Upstairs, the primary suite offers a private retreat with a well-appointed ensuite bathroom and walk-in closet, while two additional bedrooms provide flexibility for family, guests or a home office. Additional highlights include quartz bathroom counters, walk-in shower, tile and vinyl flooring, central air and heating, stacked washer and dryer, abundant storage, rain gutters, and an attached two-car garage.The home also features leased solar ($80 a month), offering the energy-efficient benefits buyers increasing
Rancho Cucamonga, CA 91730
1964
sqft3
Baths3
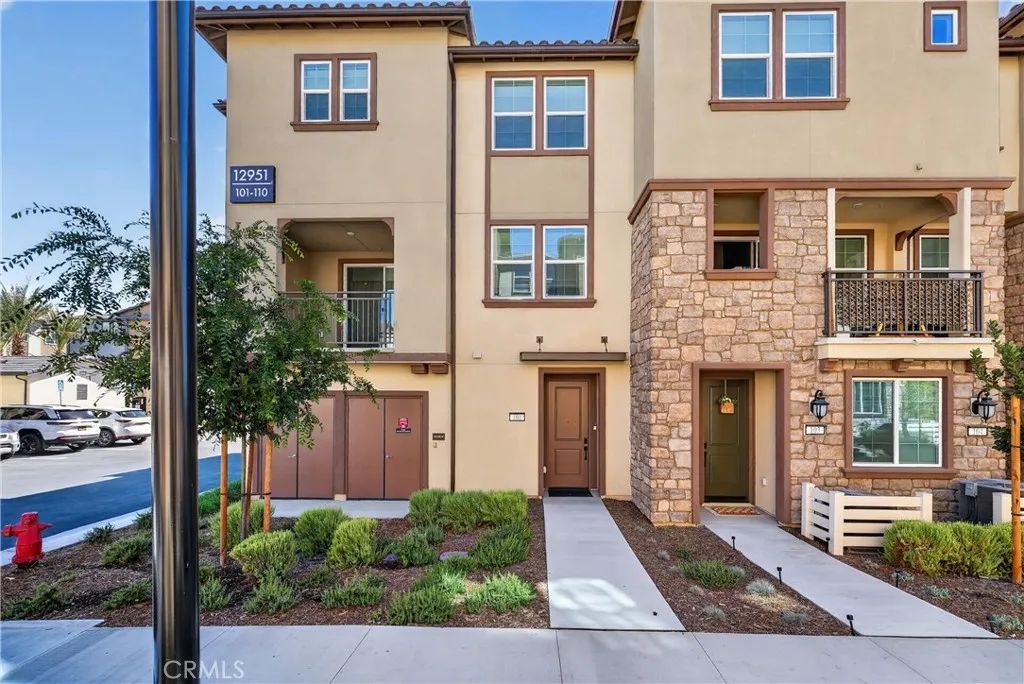
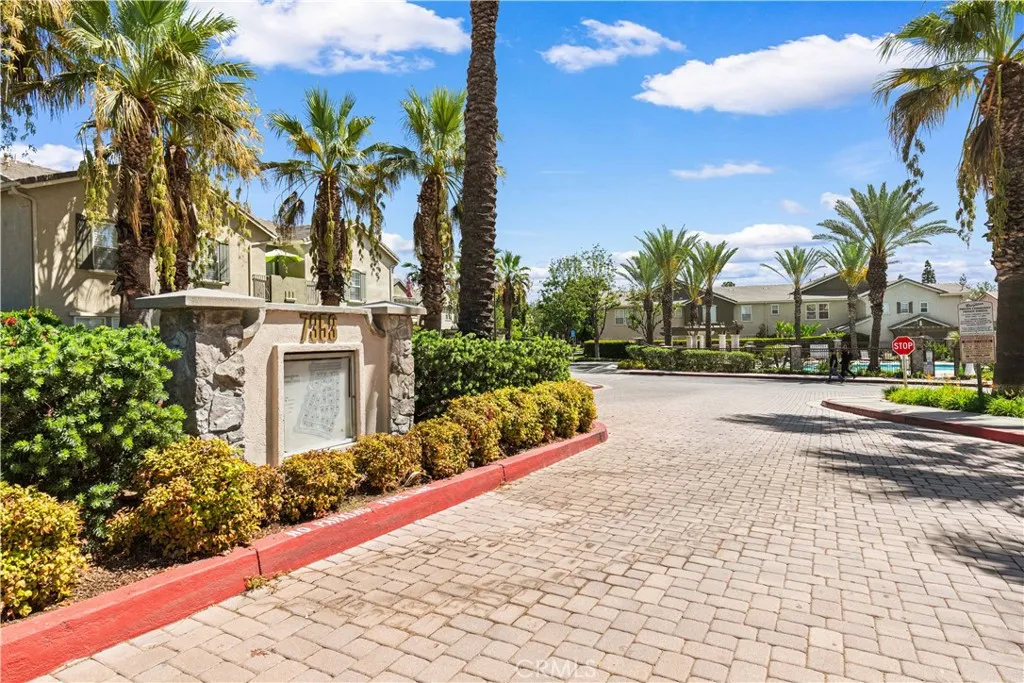
Beds Very spacious front unit: Approx: 1,964 sqft of living space. Very open floor plan. Living room has fireplace, dining area, office/den on first floor, spacious kitchen with quartz counters and new gas range and pantry. NEW INTERIOR PAINT AND RECESSED LIGHTS THROUGHOUT. Laminate flooring and tile flooring throughout. ALL 3 BEDROOMS ARE ON SECOND FLOOR. Two car garage with direct access. HOA Community has: Pool, Spa, BBQ, Picnic area and Playground. Close and convenient to major shopping centers, dining and Freeways.
Garden Grove, CA 92845
1346
sqft3
Baths2
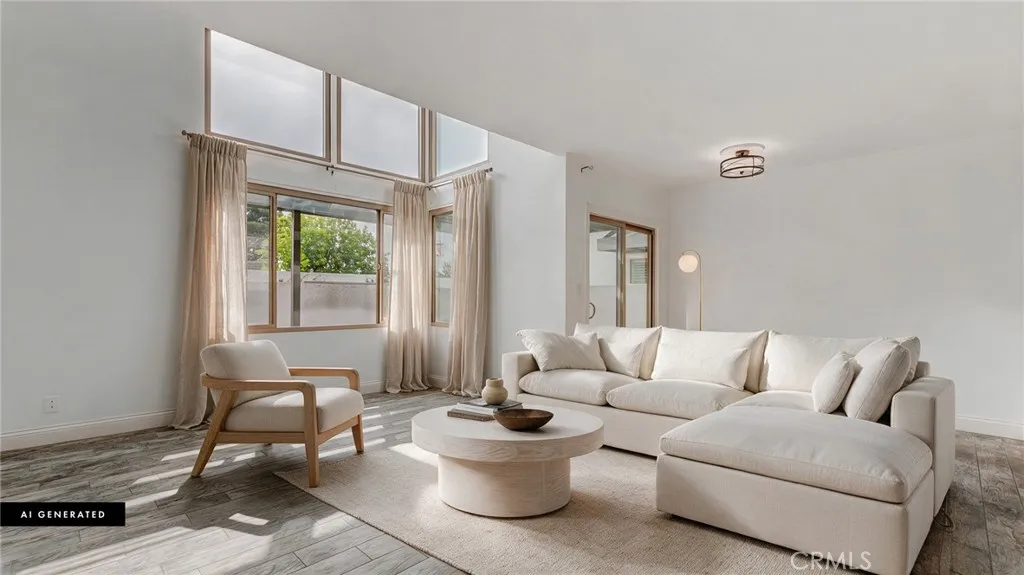
Beds Welcome to Bixby Green, where this exceptional end-unit residence offers a rare blend of design, light, and livability in the heart of West Garden Grove. Set among mature trees and inviting green spaces, this thoughtfully updated townhome offers over 1,300 square feet of living space with two spacious bedrooms, and two-and-a-half bathrooms. Soaring vaulted ceilings and floor-to-ceiling windows fill the home with natural light, while the remodeled kitchen features white shaker cabinetry, quartz countertops, and stainless steel appliances. Open living and dining spaces lead to a private patio, perfect for outdoor dining or entertaining. Assigned parking near the unit, a second space in the subterranean carport, and access to the community pool and spa add everyday convenience. Designed by internationally acclaimed architect Frank Gehry, Bixby Green is a distinctive gated community known for its quiet atmosphere, mature landscaping, and beautifully maintained grounds. Ideally located near GGUSD schools, parks, shopping, dining, and major freeways, the home also benefits from HOA dues that include water, trash, and sewer.
Los Angeles, CA 90034
779
sqft2
Baths2
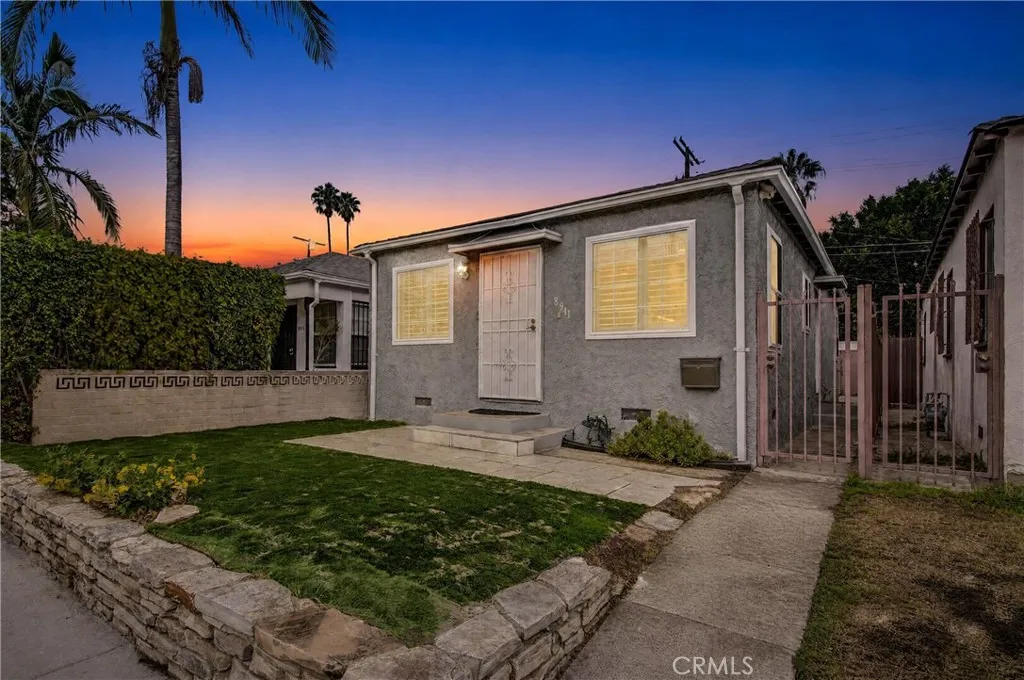
Beds WESTSIDE BUNGALOW + DETACHED BONUS - 1 BED & 1 BATH BONUS SPACE! Updated interiors, a private outdoor area and a detached garage conversion with its own entrance give this Reynier Village home added versatility. The main residence offers 2 bedrooms and 1 bathroom in approximately 779 square feet, with the detached bonus room and additional bathroom excluded from that figure. Inside, Brazilian hardwood flooring, recessed lighting and plantation shutters complement an open living and dining layout. The remodeled kitchen connects easily with the living space and features quartz countertops, white cabinetry, open shelving, a gas range and a stainless-steel vent hood. An adjoining nook with built-in storage provides a practical spot for organizing everyday essentials or setting up a compact workspace. The main bathroom features a tiled shower and updated vanity. Central heating and air conditioning, triple-pane windows and indoor laundry add everyday comfort and convenience. Beyond the main home, the detached converted garage offers a separate bonus room and bathroom. Explore its possibilities for creative or work space, subject to verification of permitted uses. The outdoor area provides room for a seating arrangement, morning coffee or dining outside. A rear driveway and uncovered parking area add convenience; street parking is subject to availability and posted restrictions. Enjoy a Westside location near Reynier Park, Robertson Boulevard and Culver City shopping and dining, with access to I-10 and surrounding employment centers. Information is deemed reliable but not guarant
Panorama City, CA 91402
1014
sqft1
Baths3
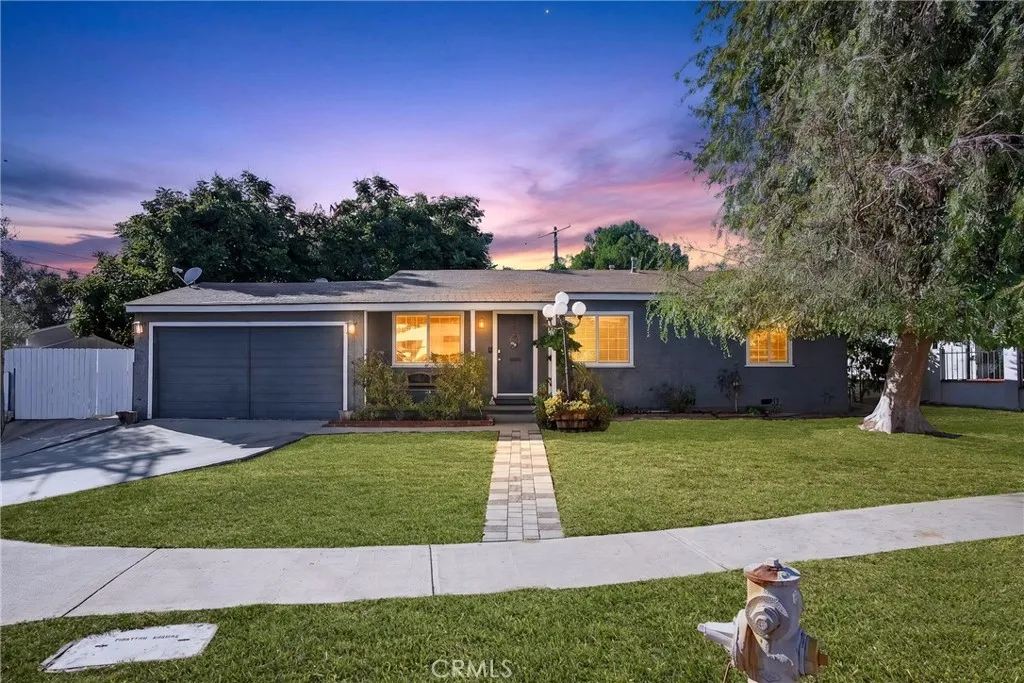
Beds Welcome home to exceptional value and comfortable living! This beautifully updated 3-bedroom, 1-bathroom home offers approximately 1,014 square feet of inviting living space, plus an additional approximately 400 square feet of versatile bonus space, giving you the flexibility to live, work, entertain, and make the home your own. Inside, new flooring, fresh interior and exterior paint, updated windows, and a remodeled bathroom create a bright, modern, move-in-ready feel. Thoughtful upgrades include an upgraded A/C and furnace, partial copper plumbing, updated insulation, childproof electrical outlets, and a tankless water heater. The bonus room offers endless possibilities for a family room, home office, gym, playroom, or additional entertaining space. Outside, the spacious backyard features a sprinkler system and backyard lighting, creating the perfect setting for relaxing or gathering with family and friends. Priced competitively, this home offers an exceptional combination of updates, flexible living space, and value. Whether youre a first-time buyer, downsizing, or looking for a home thats ready to enjoy, this is one youll want to see. Come take a look you may just feel right at home.
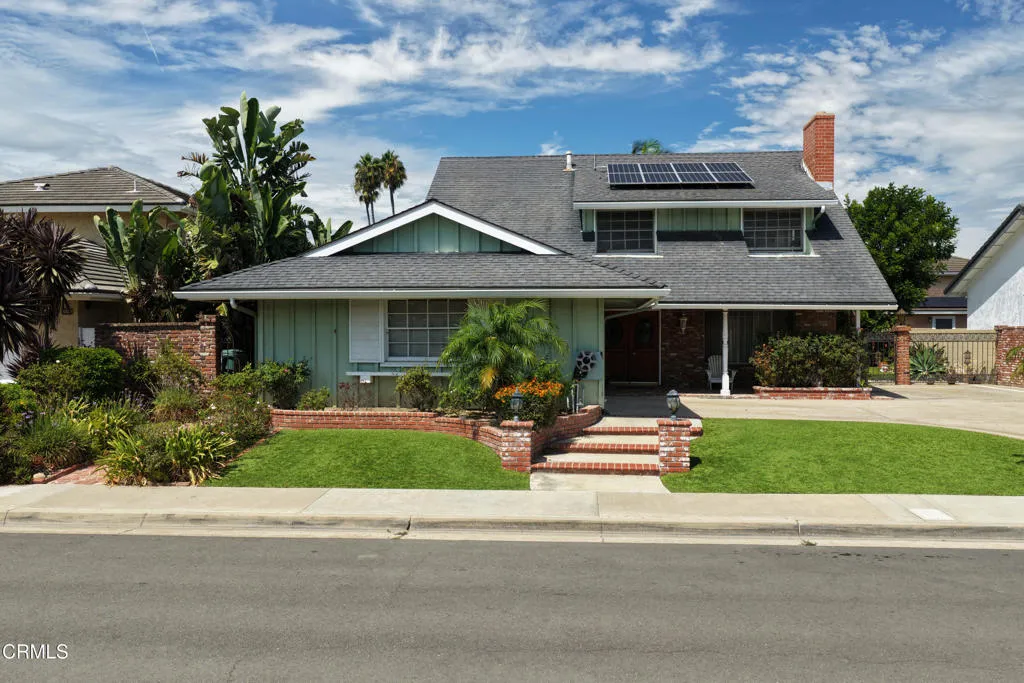
Huntington Beach, CA 92646
3030
sqft3
Baths5
Beds $50,000 reduction. First time on the market in decades. This is a large five-bedroom, three-bath home offering approximately 3,030 square feet of living space on a large 7,696-square-foot lot in one of South Huntington Beach's most desirable neighborhoods. Located just a short walk from LeBard Park and within the highly regarded Huntington Beach City School District, the home features a classic two-story floor plan with a spacious great room, formal dining area, brick fireplace, and generously sized bedrooms. The large backyard offers plenty of room for entertaining, gardening, or simply enjoying the outdoor space. It features an expansive stamped-concrete patio, raised brick planters, garden beds, and low-maintenance artificial turf. Additional features include an attached garage, a wide driveway with parking for multiple vehicles, The roof over the family room was replaced approximately two years ago, while the remainder of the roof is approximately 15 years old. Largely in original condition and priced accordingly, this substantial home presents a rare opportunity to renovate, personalize, and build value in a premier interior tract location close to beaches, parks, shopping, dining, and schools. Trust sale. Property is being sold in its present as-is condition.
Fontana, CA 92336
1926
sqft3
Baths3
Beds For open house gate code please call 909-964-2037 Welcome to 16281 Castello Ln #2, a beautifully maintained Lennar Residence 2 in the gated Monterado community of North Fontana. This 3-bedroom, 3-bath detached condominium offers 1,926 sq. ft. of modern living space with the feel of a single-family home and no shared walls. The bright, open-concept main level features soaring ceilings, upgraded flooring, recessed lighting, and a stylish kitchen with quartz countertops, upgraded cabinetry, a large center island, and appliances included. Upstairs offers three spacious bedrooms, a versatile loft, and a convenient laundry room. The primary suite features a walk-in closet, dual vanities, soaking tub, and separate walk-in shower. Enjoy your private patio, attached 2-car garage, and the added benefit of paid-off solar panels. Monterado residents enjoy gated-community amenities including a pool, spa, clubhouse, playgrounds, dog park, parks, and recreational areas. Ideally located near the I-15, I-210 and I-10 freeways, Sierra Lakes Golf Club, Falcon Ridge Town Center, Victoria Gardens, shopping, dining, and entertainment. Built in 2023 and move-in ready this is an exceptional opportunity to own a modern, energy-efficient home in a highly convenient North Fontana location.