
AGENT SUCCESS & COACH MENTOR
Upland, CA 91786
$824,999
1777
sqft2
Baths3
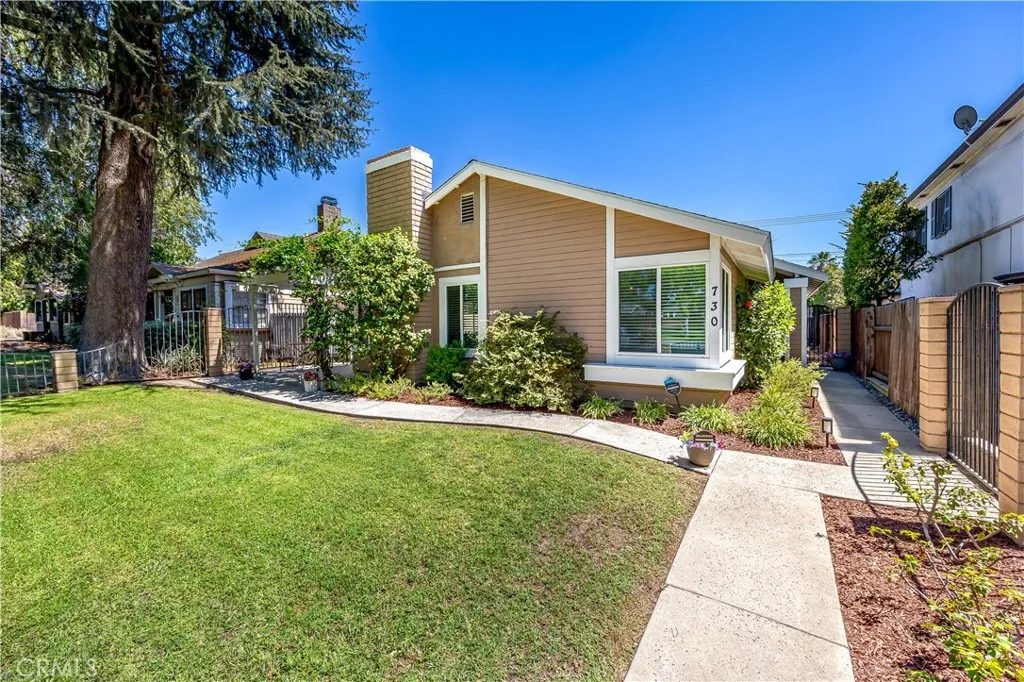
Beds Welcome to this classic and meticulously maintained North Upland pool home!! This property is ideally situated on the iconic N. Euclid Avenue lined with well matured picturesque trees. Offering over 1700+ sq feet of comfortable living space, this charming residence features 3 spacious bedrooms, 2 bathrooms, indoor laundry and holds an inviting blend of character, style, design and functionality. The home offers multiple living areas filled with natural light, vaulted ceiling, a cozy fireplace that creates an atmosphere for everyday living or entertaining. The primary suite has direct access to your own private backyard pool and spa retreat! Featuring lounge areas, a side covered patio, an area for outdoor b-b-q there are many quaint garden-esque areas to enjoy a summer gathering or peaceful evening under the stars. The front of the home offers exceptional curb appeal with well-aged landscaping, lush lawn, a charming up front seating area under the trellis of crawling vines, and a securely gated front yard. Adding extra versatility and value this home has a detached 3-car garage with convenient rear alley access. Use this for your secure parking, additional storage, hobby area, workshop, or potential future creative space. This property is conveniently close to Downtown Upland, shopping, local dining, parks, schools, transportation, many well-known community events, Historic Route 66, I-10 & 210 frwys. Important upgrades the seller has completed in the most recent 5 years are as follows: Roof, HVAC, windows, all new interior doors + trim, door handles, upgraded bathrooms, ga
Glendora, CA 91740
1860
sqft4
Baths4
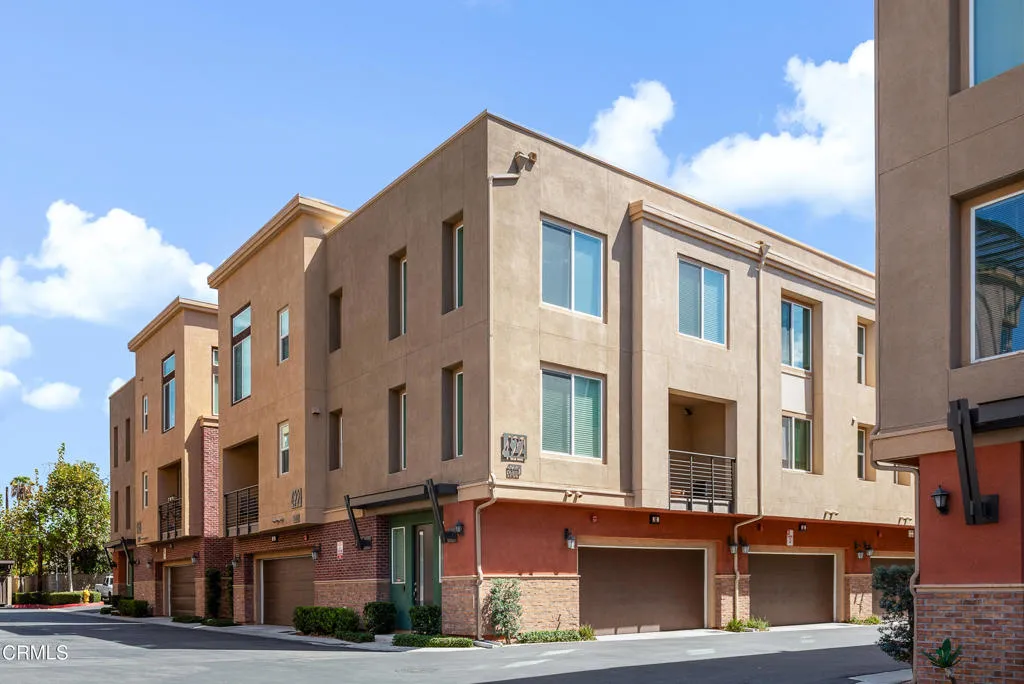
Beds Welcome to this beautifully upgraded three-story end-unit townhome in highly desirable Glendora, known as the 'Pride of the Foothills.' Built in 2017, this light-filled residence offers 4 bedrooms and 4 bathrooms, thoughtfully designed living spaces, and beautiful hillside and city-light views.The versatile first level features a private junior primary suite, ideal for guests, extended family, a home office, or multigenerational living. Upstairs, the main living level showcases an open-concept floor plan designed for both everyday living and entertaining. The spacious kitchen features polished granite slab countertops, upgraded cabinetry, stainless steel appliances, a five-burner range, and a generous center island that opens seamlessly to the dining and family rooms.Step outside to the covered deck and enjoy the surrounding foothill views--an inviting setting for morning coffee, outdoor dining, or relaxing at the end of the day.The upper level includes the primary suite, two additional bedrooms, and a conveniently located laundry room. Tile flooring enhances the main living areas, while premium carpeting adds warmth and comfort to the bedrooms. Refrigerator, washer, and dryer are also included.Community amenities include grilling and picnic areas, a children's tot lot, and ample guest parking. Ideally situated near shopping, dining, freeway access, Citrus College, and the Metro A Line, with access to Glendora's highly regarded schools.Offering modern construction, a desirable end-unit location, flexible living space, and picturesque foothill surroundings, this exceptional
Rancho Mirage, CA 92270
3283
sqft4
Baths3
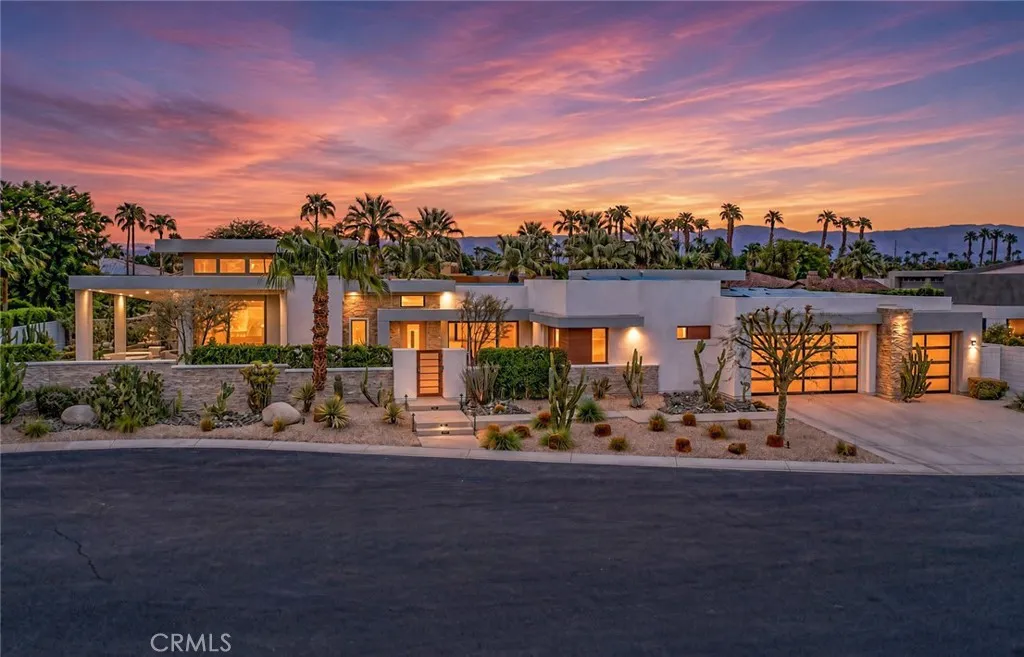
Beds Set within the gated enclave of Revelle at Clancy Lane, a boutique community of custom estates in Rancho Mirage recognized for award-winning desert architecture, this exceptional single-story, 3-bedroom, 3.5-bath residence delivers nearly 3,300 sq. ft. of refined indoor-outdoor living framed by dramatic Santa Rosa Mountain views. Soaring ceilings, clerestory windows, warm architectural wood accents, and expansive sliding glass walls evoke the timeless spirit of Palm Springs modernism while flooding every room with natural light. The seamless open layout establishes an immediate sense of calm connected to the desert landscape. At the center of the home, the great room, dining area, chefs kitchen, and custom wet bar integrate into an effortless social hub. Culinary enthusiasts will appreciate the custom cabinetry, statement waterfall quartz island, and premium Sub-Zero, Wolf, and Thermador appliancesequally suited for upscale dinner parties or quiet evenings at home. Every bedroom serves as a private retreat featuring an ensuite bath and walk-in closet. Intentionally secluded, the primary suite features a crystal chandelier, an adaptable bonus room ideal for an executive office or studio, and a spa-caliber bath with a freestanding soaking tub and steam shower. Motorized blackout shades and integrated audio complete the private haven. Expansive sliding glass walls dissolve the boundary between indoors and out, opening to a private resort-style terrace built for entertaining under the stars. The heated pool and spa are paired with motorized exterior shades, outdoor heaters, and
Redlands, CA 92374
1264
sqft2
Baths3
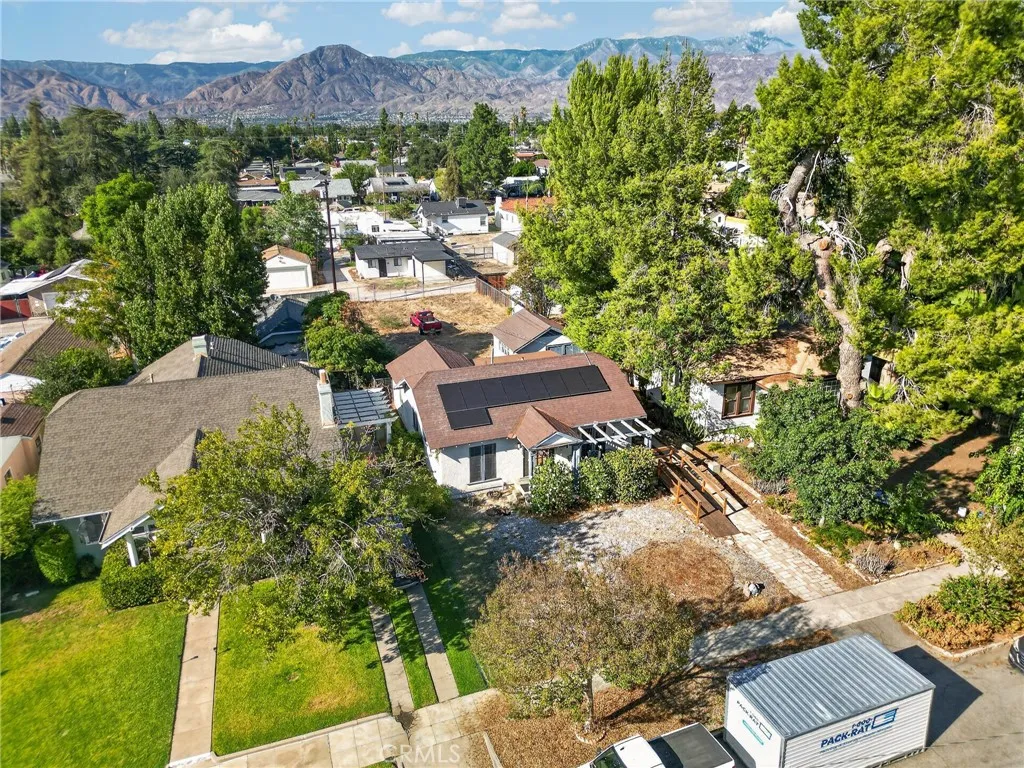
Beds Full of character and potential, this 3-bedroom, 2-bath home comes with a $10,000 credit towards buyer's closing costs! 819 College Ave is located in Redlands historic University Tract, an established neighborhood known for its variety of charming architectural styles, mature trees, and close proximity to the University of Redlands. Original unpainted woodwork and built-ins remain in the living room, and hardwood floors are hidden beneath the existing commercial carpet. Situated on a large lot with alley access and upgraded electrical, the property also offers excellent ADU potential. (Home needs some TLC)
San Juan Capistrano, CA 92675
5800
sqft5
Baths5
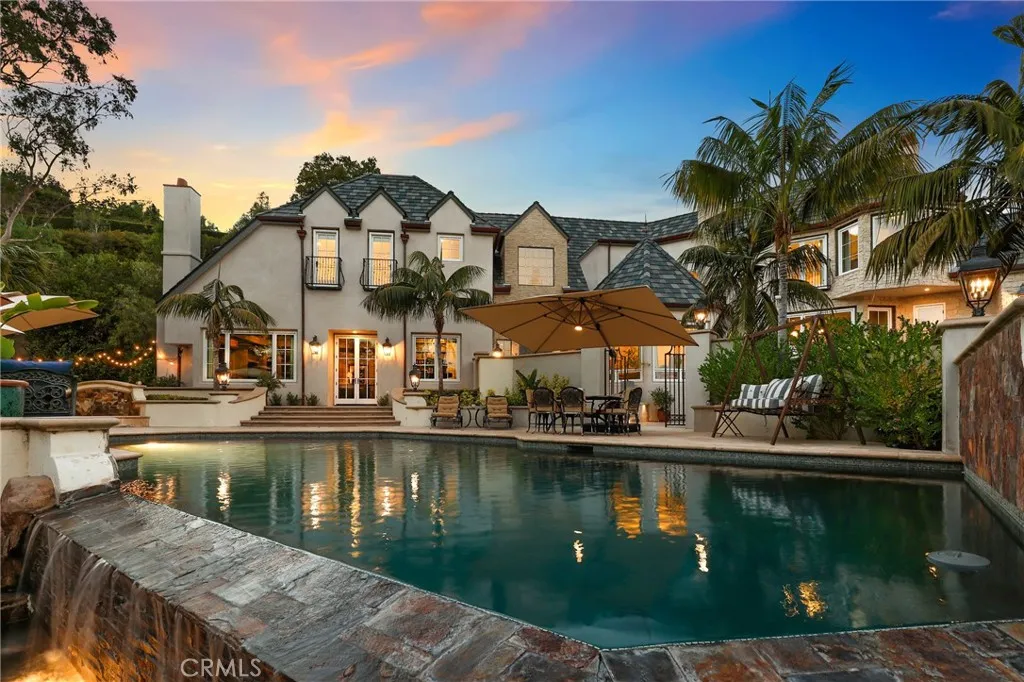
Beds A truly exceptional custom estate in San Juan Capistranos exclusive Peppertree Bend, completely reimagined through a meticulous four-year renovation and remodeling process completed in December 2024. Every element was thoughtfully redesigned with exceptional craftsmanship, uncompromising attention to detail, and the finest materials. The beautifully appointed interior features a chef-inspired kitchen with top-tier appliances and exquisite marble countertops, five luxurious marble and custom-tiled baths, three marble fireplaces, a richly appointed library with custom built-ins, a dedicated acoustic cinema, and a 900-bottle climate-controlled wine cellar. Richard Marshall Old Board flooring, premium Loewen windows and doors, and Ludowici roof tileinstalled over three layers of waterproofing paper and designed to emulate natural slatefurther reflect the meticulous craftsmanship throughout. Behind the walls, the home has been comprehensively upgraded with new PEX plumbing, electrical systems, a completely new A/C and heating system, tankless water heaters, upgraded insulation meeting current energy requirements, and a sophisticated smart-home and security camera system. The infinity pool and spa have been resurfaced with an elegant black finish designed to absorb and retain more heat for enhanced year-round comfort. Thoughtfully positioned to capture its surroundings, the estate enjoys expansive 180-degree panoramic views across the surrounding hills and countryside. From the top of the terraced orchard, the property also enjoys partial, long-distance views of the Pacific Ocean
Rancho Mission Viejo, CA 92694
1944
sqft4
Baths4
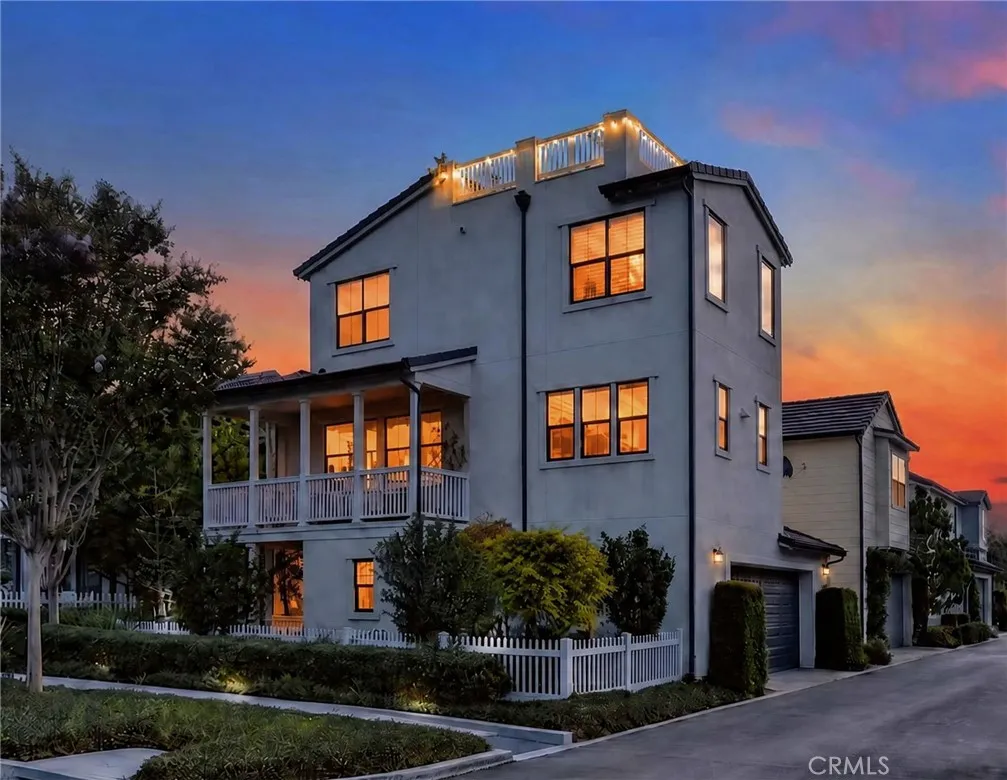
Beds Welcome to this exceptional 4-bedroom, 3.5 bathroom detached corner home with a ROOFTOP DECK on a single-loaded street in the highly sought-after Trellis community of Rancho Mission Viejo's Esencia neighborhood. Offering 1,944 square feet, this beautifully upgraded residence combines sophisticated designer finishes, a versatile floor plan, & exceptional indoor-outdoor living. A charming white picket fence, low-maintenance turf, lemon trees, herbs, and flowering landscaping welcome you home. Inside, a custom shiplap foyer with an elegant chandelier lighting creates a warm first impression. The first level features a private en-suite bedroom, ideal for guests or multigenerational living. The main floor open living area is designed for effortless entertaining, featuring a custom distressed wooden shiplap TV wall with built-in cabinetry, remote-controlled designer shades, & a stylish dry bar with beverage cooler. The designer kitchen showcases floor-to-ceiling white shaker cabinetry, herringbone backsplash, quartz countertops, custom lighting, & stainless-steel appliances. A versatile bedroom/office includes a built-in daybed, closet, plantation shutters, and designer wall coverings. Outside, a wraparound balcony offers peaceful hill views. Upstairs, there are 2 additional bedrooms & 2 full bathrooms. The spacious primary suite features a custom accent wall, plantation shutters, generous walk-in closet, and beautifully appointed bath with dual vanity, soaking tub, & separate shower. Also on this floor, there is a laundry closet with extra storage. The private rooftop deck is th
Castaic, CA 91384
2358
sqft3
Baths4
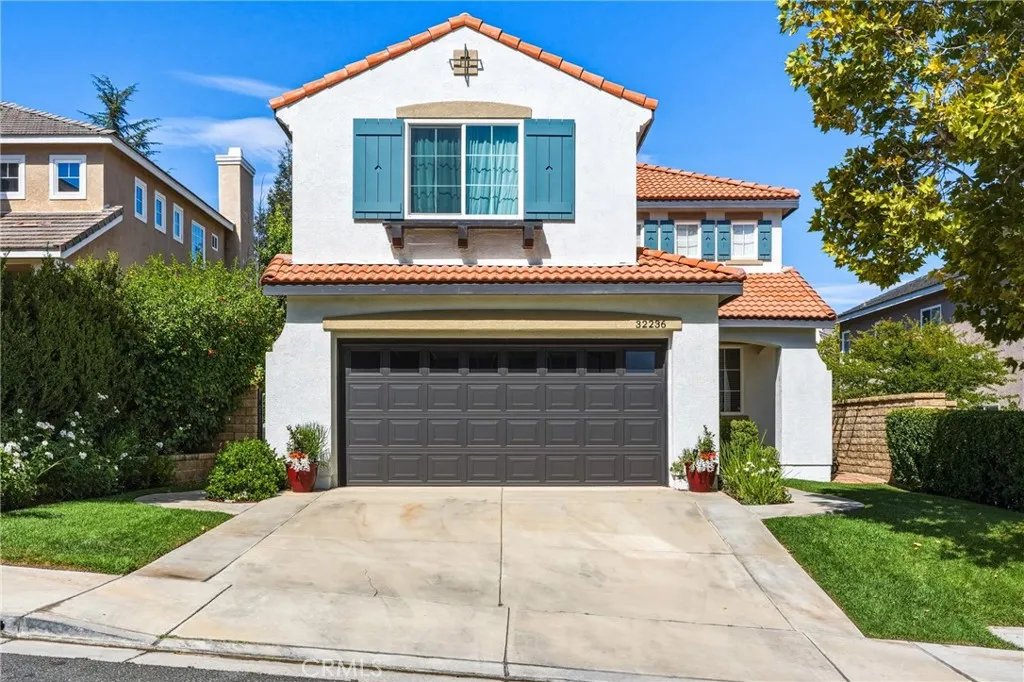
Beds Welcome home to this spacious 4 bedroom, 3 bathroom, 2,358 sq. ft., home on a cul-de-sac in the desirable Northlake community of Castaic. From the moment you step inside, you can feel the warmth of a home that has been thoughtfully cared for and enjoyed, with pride of ownership throughout. The open floor plan welcomes you with soaring ceilings, abundant natural light, formal living and dining area. The kitchen offers plenty of counter space and cabinetry for storage, along with a center island to enjoy, and opens to the family room with a fireplace and sliding glass doors that lead directly to the backyard. Perfect for everyday living, gatherings, and easy indoor-outdoor entertaining. Plus a full bathroom on the main level adding convenience for guests. Upstairs, youll find four generously sized bedrooms, including a spacious primary suite with an ensuite bathroom featuring a sunken soaking tub, separate shower, and walk-in closet. Three additional bedrooms offer plenty of space for family, guests, or a home office and share a full bathroom. A large laundry room with a utility sink completes the upper level. Step outside to a backyard designed for relaxing, playing, and entertaining, featuring a covered patio, large grassy area, and lush landscaping. The attached two-car side-by-side garage includes an additional tandem area, providing extra space for storage, or recreational equipment. Northlake residents enjoy community amenities including a pool, spa, and clubhouse. Conveniently located near Castaic Lake, Castaic Sports Complex, parks, schools, shopping, dining, and free
Irvine, CA 92618
1490
sqft3
Baths3
Beds "Opportunity Knocks". Beautiful Turnkey View home Located by the community park and amenities of Portola Springs that delivers recreational relaxation and outdoor adventures to your Door step. This home has desirable open floor plan that has rich upgraded laminated flooring through out. The kitchen with quartz counter top and Island, as well as, Bertazzoni appliance Package in Stainless Steel, includes a 4 Burner gas range with microwave and Bosch dishwasher. There is an outdoor patio area that is accessed from the dining area for your outdoor BBQ and is professional landscaped. Upstairs has master suite, two secondary bedrooms, hallway bath, laundry room and a spacious loft. Master bath has dual sinks with upgraded tile flooring. Master Bedroom with walk in closet and the hallway bath also has upgraded tile flooring. The upstairs laundry room accommodates full size washer & dryer. It also comes with water softener system and custom window treatment through out. There is a side by side two car garage with directly access. The Round Canyon community park offers pool and children's playground is very near by and in walking distance by. The neighborhood is with easy access to the Irvine spectrum, Orchard Hills and Great Park as well as schools, shopping, restaurants, freeway and toll road. A great place to come home to.

Los Angeles, CA 90031
2312
sqft2
Baths5
Beds A rare chapter of Los Angeles history is ready to begin its next story. Circa 1886, though listed in ZIMAS as built in 1910 and possibly designed by Joseph Cather Newsom, this remarkable Lincoln Heights residence has witnessed the evolution of one of Los Angeles most historic neighborhoods. Now, for the first time in more than 75 years, this treasured Los Angeles Historic Landmark #145 Madrid home is being offered for salean extraordinary opportunity to become its next steward. According to Los Angeles City Planning, Lincoln Heights was subdivided in 1873 and is one of Los Angeles earliest residential suburbs, known for its Victorian-era, Arts and Crafts, and other early architectural styles. This home emerged during a pivotal period, as Los Angeles expanded rapidly and Lincoln Heights grew into a vibrant residential community linked to the city by the expanding streetcar system. Equally compelling is its ownership history. Last sold in 1950, it has remained with the same family for three generations. For more than seven decades, it has been a home filled with memories, milestones, celebrations, and family life. In an era when properties often change hands, such continuity is increasingly rare. After thoughtful consideration, the owners have made the heartfelt decision to pass this historic residence to its next chapter. This offering is for buyers who value more than square footage and finishesfor those who understand the irreplaceable value of history, character, authenticity, and the stories embedded within an older home. A circa 1886 residence extends a tangible connect


