AGENT SUCCESS & COACH MENTOR
Lake Forest, CA 92630
$1,395,000
1955
sqft3
Baths3
Beds The home is shaped by a sense of scale, light and a close relationship with its natural setting. Soaring ceilings and expansive windows define the entry, drawing daylight through the interiors and giving the main living spaces an airy, composed feel. Thoughtfully remodeled and meticulously maintained, the living and dining areas flow naturally into the kitchen, where generous cabinetry, substantial counter space and an open connection to the surrounding rooms create a setting that feels both considered and comfortable. Outside, the character shifts to something quieter and more secluded. Mature trees frame the backyard, creating a private, woodland-like atmosphere, while multiple areas for dining and gathering are integrated into the landscape. A creek-like water feature runs through the rear of the property, bringing movement and a subtle sense of tranquility to the outdoor setting. Upstairs, the primary suite is generous and private, with abundant natural light and an en-suite bathroom. Two additional bedrooms are complemented by a versatile downstairs office that could easily serve as a fourth bedroom, with three bathrooms completing the home. Altogether, the home balances openness and privacy with a quiet connection to its surroundings, creating a setting that feels both refined and deeply at ease within The Woods.

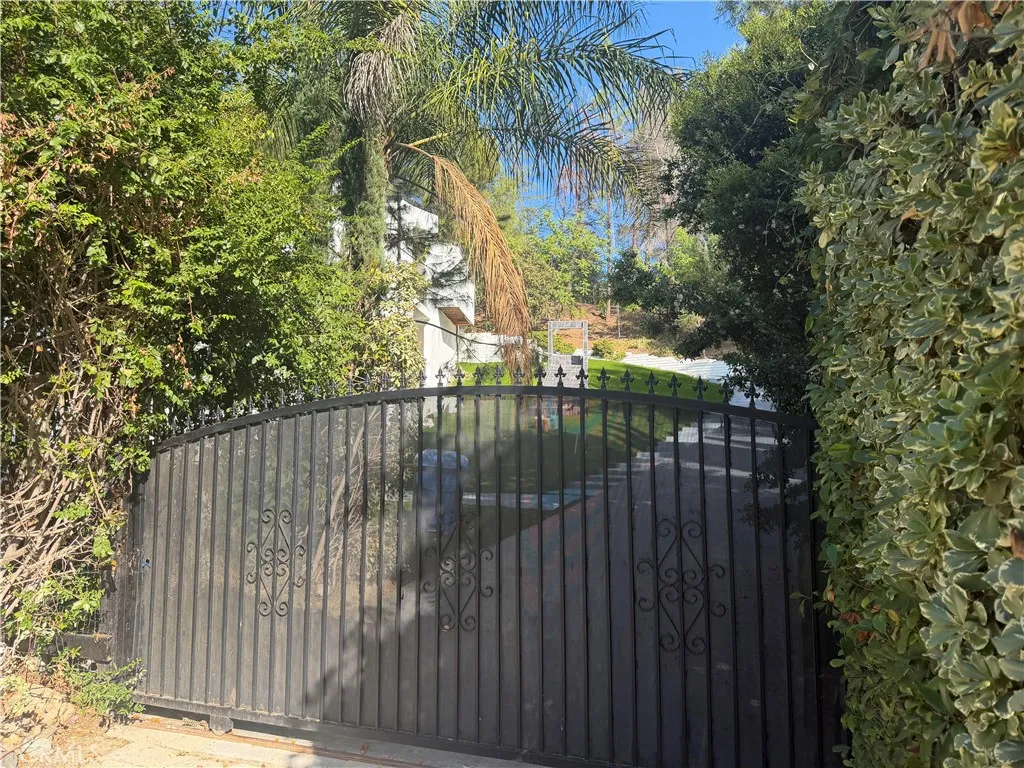
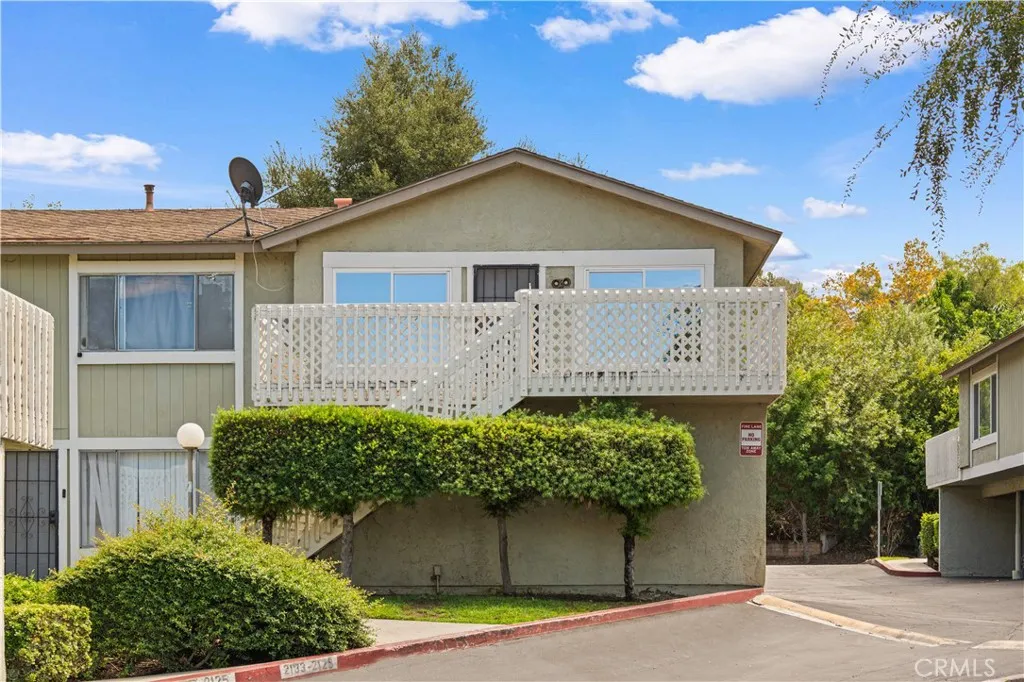
West Covina, CA 91791
968
sqft1
Baths2
Beds Back on the Market! Welcome to the beautiful Galstar wood gated community. This bright and inviting two bedroom, one bath end unit one level home offers 968 sq. ft. it features abundant natural light, an open living and dining area, in unit laundry, the unit is freshly painted, new stove and new hood in the kitchen. it offers a spacious private balcony with open views and no neighboring unit directly in front. Community amenities include a swimming pool and playground. Conveniently located within walking distance to Tokyo Central Japanese Market shopping center, with shopping, dining, and everyday conveniences nearby. A wonderful combination of privacy, comfort, and location! Must See!
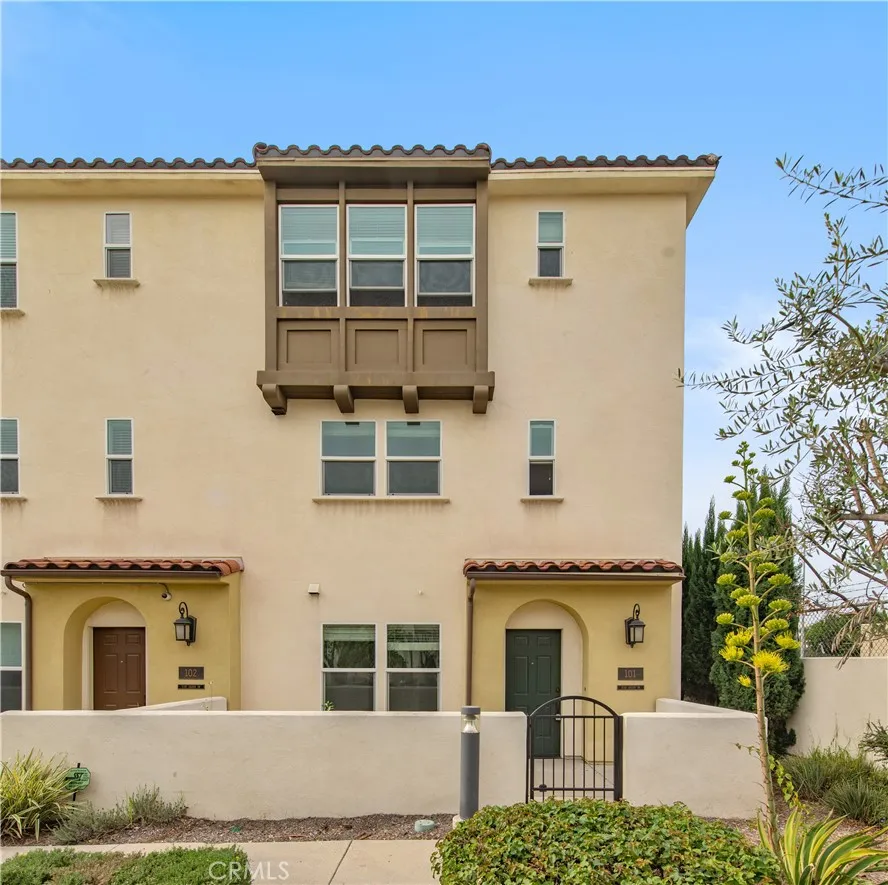
El Monte, CA 91731
1823
sqft4
Baths4
Beds Prime 4-Bedroom Corner Condominium with Downstairs Bedroom | Union Walk, El Monte Welcome to this beautifully maintained 2018-built corner condominium in the desirable Union Walk community of El Monte. Ideally situated overlooking the communitys central garden, this end-unit residence offers exceptional privacy, abundant natural light, and only one shared wall. The spacious gated private entry patio creates a welcoming entrance and additional outdoor space. The thoughtfully designed floor plan features 4 bedrooms and 3.5 bathrooms, including a bedroom and full bathroom on the first floor, offering excellent flexibility for guests, a home office, or multi-generational living. The bright and open main living area provides a comfortable setting for both everyday living and entertaining. The kitchen features brand-new flooring, ample cabinetry, and a generously sized walk-in pantry for convenient storage. An attached two-car garage provides direct access, convenient parking, and additional storage. The community is conveniently located near restaurants, shopping, and everyday amenities, with easy access to the 10 and 605 freeways for commuting throughout the San Gabriel Valley and surrounding areas. With its desirable corner location, flexible floor plan, downstairs bedroom, and move-in-ready condition, this exceptional condominium offers a wonderful opportunity for homeowners seeking comfort, privacy, and convenience in a well-located El Monte community.
Hemet, CA 92544
2560
sqft2
Baths4
Beds Unobstructed 360* VIEWS from this four acre, mostly flat and gently sloping land. Enter through the gates of the property and appreciate the soft breeze, the distance from the neighbors, and the serenity. A perfect place for a staycation. Plenty of room for horses, sheds, more corrals, tack room, barn..... whatever works best for you. Upon approach to the home, you are welcomed by a porch where you can enjoy morning sunrises, evening sun sets and to be one with your surroundings. The serenity of nature. Once you enter the home you can see the natural light throughout with the high ceilings, multiple windows and corner fireplace with rock surround. The kitchen has three points of access and is the heart of the home. Another family room is at the opposite end of the home so everyone has a place when hosting friends and family. The primary suite is by the entry and offers dual vanities, separate shower ower and soaking tub, plus the water closet with door and window. The closet in the room is huge and there is a sitting area in the room at the front of the home. The formal dining room is at the back of the home next to the kitchen, great room and laundry room. The first secondary bedroom is on the other side of the home in the back and is separated from the two other secondary bedrooms by the 2nd living area. There is a room off of the entry that can serve as whatever fits you - office, den, workout room... Out back there are two water storage tanks and a corral. This is a corner property.

Corona, CA 92883
2683
sqft4
Baths4
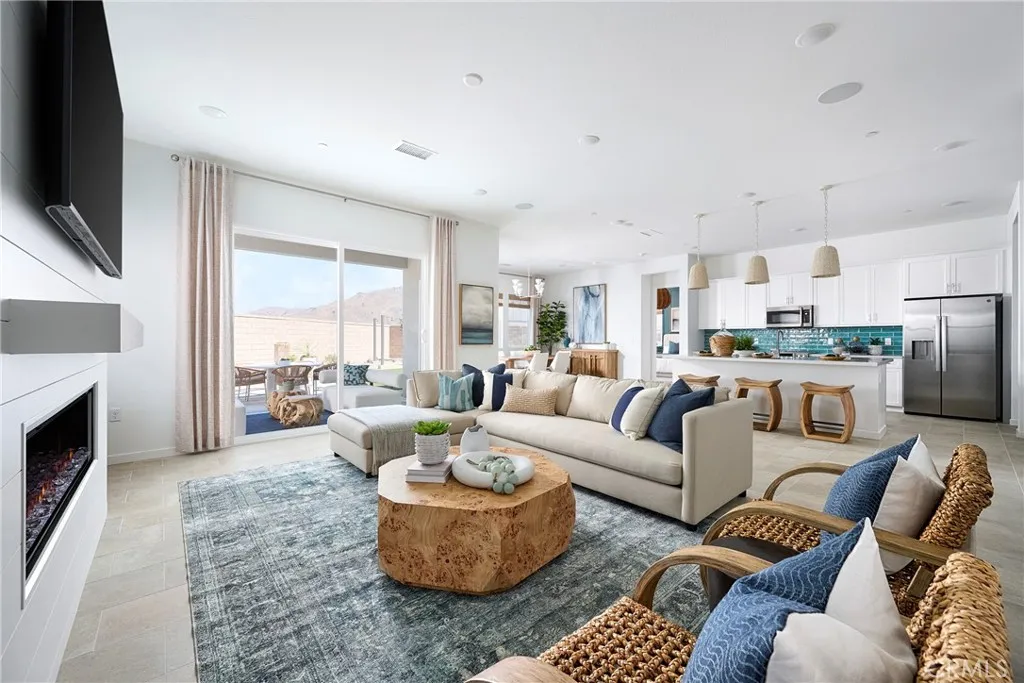
Beds Plan 1 at Radiance at Solara the only single-story home in the community, thoughtfully designed to combine comfort, functionality, and modern style on one convenient level. At the heart of the home, the great room, dining area, and kitchen connect seamlessly to create a bright and welcoming space. A large kitchen island anchors the room, while a nearby pantry keeps everything organized. The optional covered California Room extends the living space outdoors, creating the perfect place to relax or host guests. The primary suite is privately positioned and features a spacious walk-in closet and a well-appointed bath. Additional rooms and a flexible front room provide space for guests, a home office, or hobbies, while the centrally located laundry room adds everyday convenience. This home, lot 42, is located in a cul-de-sac and has no neighbors behind it. **Photos shown are of the model home for this floor plan. Actual finishes, features, and landscaping may vary.
La Habra, CA 90631
1224
sqft2
Baths3
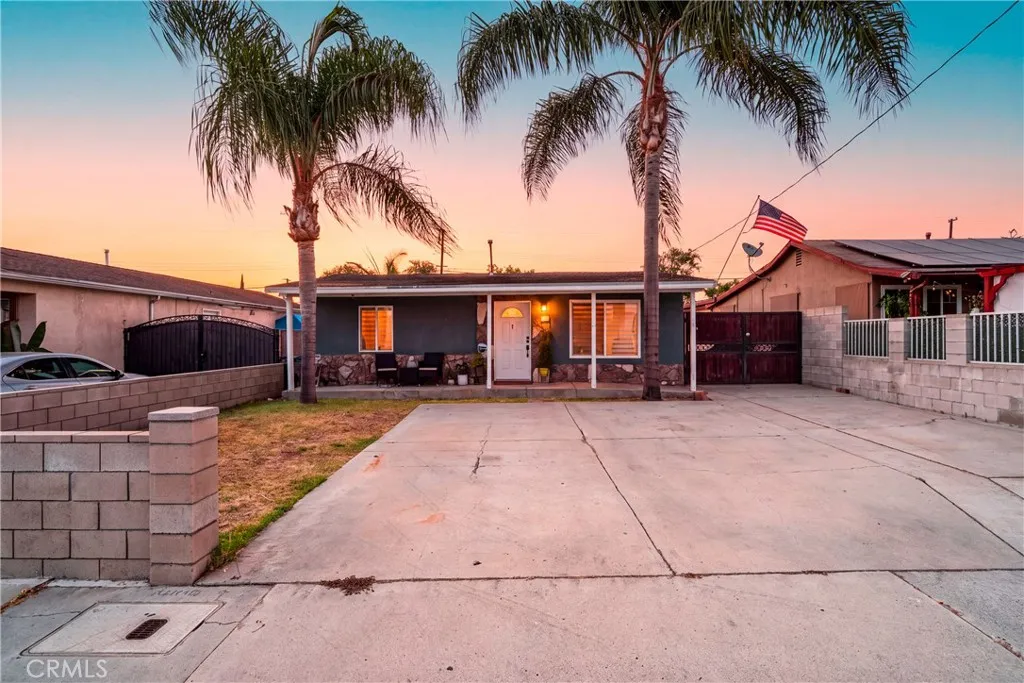
Beds Welcome to this beautifully updated 3 bedrooms 2bathrooms Single Family Home in the City of La Habra features comfortable living space and combines modern upgrades with a functional layout designed for everyday living and entertaining. Enjoy the upgraded flooring throughout and inviting open feel filled with natural light and recessed lighting that creates a bright and modern atmosphere with seamless flow into the living areas. The primary bedroom is generously sized with built en suite bathroom and large cabinet. Detached two car garage offers potential for conversion into an ADU for additional income and extended driveway with plenty of parking space for multiple vehicles. Backyard is ideal for family and friends gatherings . SOLAR IS LEASE
Corona, CA 92883
2679
sqft3
Baths3
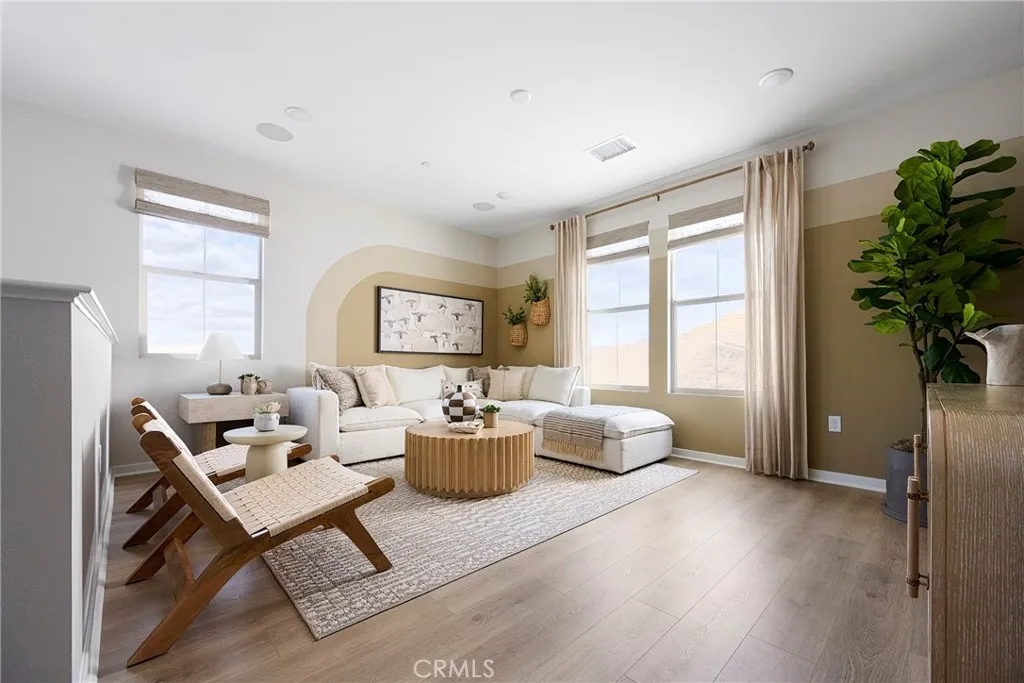
Beds Horizon at Solara is an inviting new neighborhood of 95 single-family homes where thoughtful design meets the natural beauty of Temescal Valley. Blending modern comfort with timeless style, these spacious homes offer up to 5 bedrooms, 2.54.5 baths, flex spaces, and optional California Roomsperfect for indoor-outdoor living. Each home features open-concept layouts, two-car garages, and stylish interiors designed for todays lifestyle. Set among rolling hills and open skies, this well-connected community offers peaceful surroundings with convenient access to I-15, shopping, dining, and recreation. At Horizon at Solara, every day feels like a step toward something brighter. Lot 28 features a large backyard with a beautiful view and no neigbhor behind it. **Photos shown are of the model home for this floor plan. Actual finishes, features, and landscaping may vary. **Special, limited-time financing available with seller's affiliate lender. See Trumark Homes website for more details.
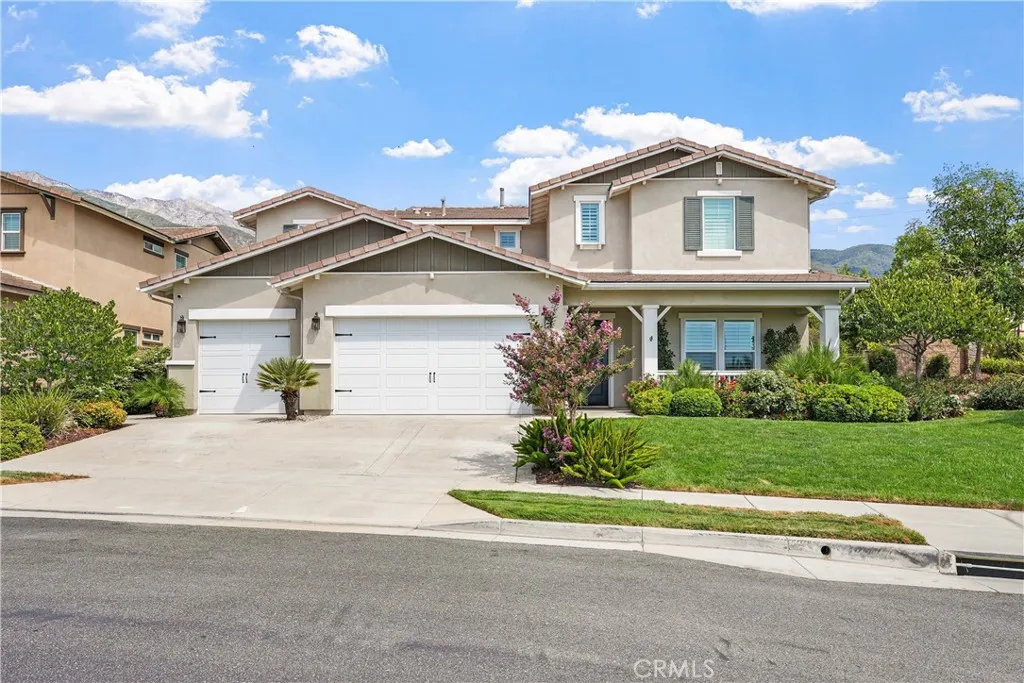
Rancho Cucamonga, CA 91739
3278
sqft4
Baths4
Beds Set against the foothills of Rancho Cucamonga, this home delivers an impressive combination of space, privacy and views. At the heart of the home is an expansive kitchen featuring an oversized center island, granite countertops, abundant cabinetry, stainless steel appliances, double ovens and a generous walk-in pantry, all opening to a spacious great room with fireplace and direct access to the covered patio and backyard. A dedicated office and upstairs loft provide flexible spaces for work, play or relaxing, while the primary suite features a spacious bath with dual vanities, soaking tub and separate shower. Plantation shutters, recessed lighting and warm wood flooring add a polished feel throughout. Outside, the oversized landscaped lot offers a covered patio, manicured lawn and private hillside backdrop, while the home's elevated setting captures beautiful mountain, city and city-light views. A three-car garage adds even more space and functionality. Located in the desirable Rancho Etiwanda Estates community, you're just minutes from Victoria Gardens, nearby parks and foothill trails, with convenient access to the 210 and 15 freeways. Space, views, location and a floor plan that works. This is absolutely one you'll want to see in person!