AGENT SUCCESS & COACH MENTOR
Yucaipa, CA 92399
$999,000
2819
sqft4
Baths4
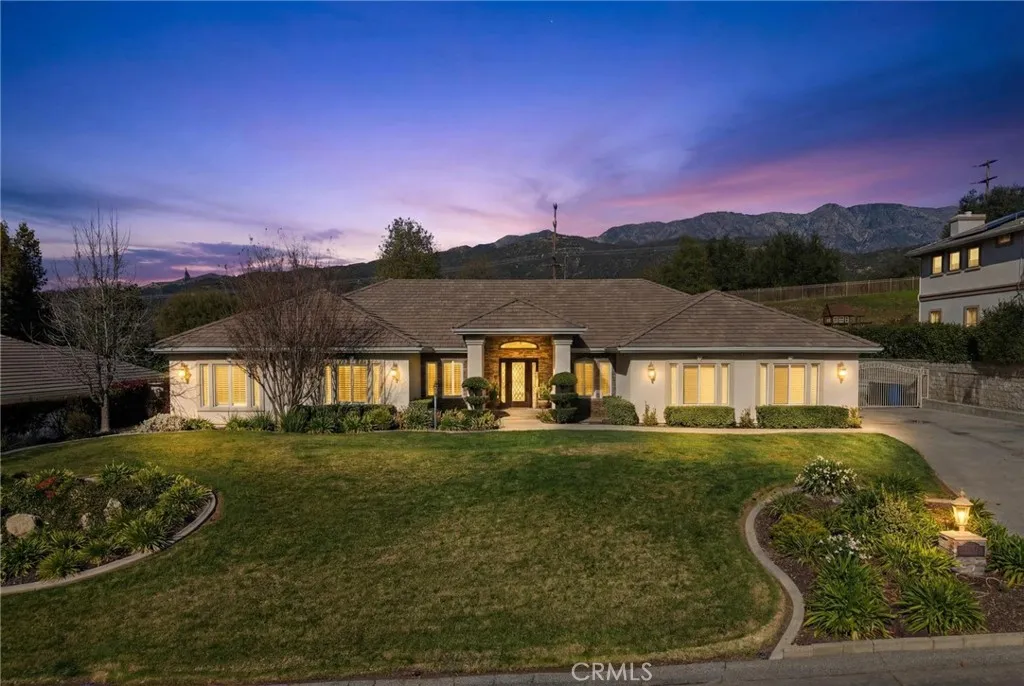
Beds Nestled in the highly desirable Hidden Meadows neighborhood of Yucaipa, this stunning custom single-story residence offers space, quality, and thoughtful design throughout. Situated on over half an acre, the property features 4 bedrooms, 2 full bathrooms and 2 half bathrooms (One half bath located in the garage), and approximately 2,819 square feet of living space. The spacious floor plan includes a formal living room, formal dining room, and an expansive family room ideal for both everyday living and entertaining. The large kitchen is appointed with a center island, stainless steel appliances, custom white cabinetry, recessed lighting, and a picture window looking out to the backyard. The primary suite offers a private retreat complete with a fireplace and seating area. The upgraded primary bathroom features dual vanities, a soaking tub, and a large walk-in shower with windows providing natural light and backyard views. Interior finishes include custom tile work, laminate wood flooring, large baseboards, and window shutters. Outdoor amenities include a full-length covered patio across the rear of the home, a detached patio area with fireplace, an additional detached gazebo, mature landscaping, block walls, and wrought-iron fencing. Car enthusiasts and hobbyists will appreciate the oversized garage offering approximately 1,440 square feet of space, providing exceptional parking, workshop potential, and storage capacity. Plus the RV parking behind the wrought iron gate! A rare opportunity to own a spacious custom home on a large lot in one of Yucaipas most sought-after commu
San Jacinto, CA 92583
2135
sqft3
Baths3
Beds Move-in ready and beautifully refreshed, this spacious single-story home offers 3 bedrooms, 3 bathrooms, approximately 2,111 square feet of living space, and an attached 2-car garage, all situated on a desirable corner lot. With fresh updates already completed and a versatile floor plan offering plenty of room to spread out, this home is ready for its next owner to simply unpack and start enjoying. From the moment you step inside, the home feels fresh, bright, and inviting. Recent improvements include new interior paint, new carpet, and new wood laminate flooring, creating a clean and neutral look that will complement a variety of decorating styles. The kitchen has also been updated with new appliances, giving buyers one more reason to appreciate the move-in-ready condition of the property. One of the standout features of this home is the generous amount of living space offered entirely on one level. At approximately 2,111 square feet, the single-story floor plan provides plenty of flexibility for both everyday living and entertaining. The spacious interior provides multiple opportunities to create areas for gathering, dining, relaxing, and entertaining. With the major cosmetic updates already completed, buyers can focus on making the home their own rather than immediately taking on renovation projects. Fresh flooring and paint throughout give the property a renewed feel, while the neutral finishes provide the perfect starting point for adding your own personal touches. Outside, the corner lot adds to the home's appeal and provides an added sense of openness. The attached 2

Irvine, CA 92618
3370
sqft6
Baths5
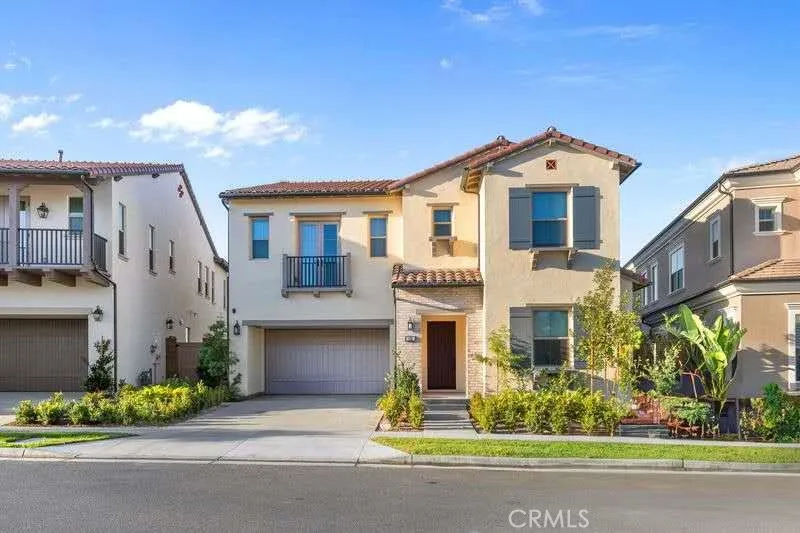
Beds View, view, view! Welcome to the highly sought-after Cielo Plan 2, showcasing a huge backyard with breathtaking panoramic viewsperfect for both everyday living and entertaining. This stunning designer home features a resort-style saltwater pool and spa, creating a private oasis to enjoy year-round. The residence offers 5 spacious bedrooms and 5.5 luxurious bathrooms, including a convenient downstairs suite ideal for guests or multigenerational living. Soaring high ceilings and an open, light-filled floor plan enhance the homes elegant architectural design. Over $280,000 in premium builder upgrades elevate this home to a truly exceptional level. Real wood flooring throughout the entire house adds warmth and sophistication, while a soft and purified whole-house water system provides comfort and quality for everyday living. Designed with both style and functionality in mind, this home seamlessly blends luxury finishes with modern convenience, all set against an unforgettable view. A rare opportunity to own a beautifully upgraded home with exceptional outdoor living and stunning scenery.
Anaheim, CA 92801
1493
sqft2
Baths3
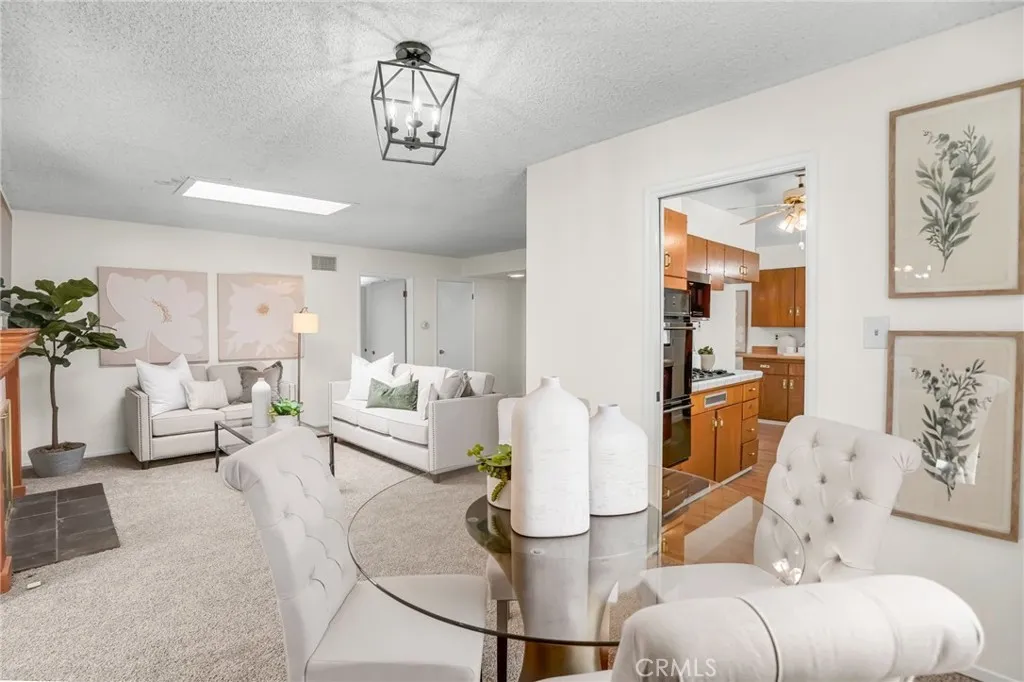
Beds 313 N Bel Air Street is the kind of Anaheim property that gives you a little more room to work with, both inside and out. Set on a generous 7,200-square-foot lot, the home offers three ample-sized bedrooms, two bathrooms, and a large side yard with potential for RV or boat parking. The primary bedroom has its own ensuite bathroom, while the additional bedrooms offer comfortable space for family, guests, a home office, or hobbies. New carpet throughout gives the living spaces a fresh feel, and the living room features a gas fireplace finished with slate tile hearth and marble surround that adds a nice gathering point to the home. The kitchen keeps some of the vintage character found in homes of this era, with existing cabinetry and tile countertops, while newer appliancesincluding a dishwasher, range top, built-in oven, and microwavemake it functional today. For a buyer who enjoys putting their own stamp on a home, this is an area with plenty of opportunity to create something that fits your style. Several important updates have already been completed, including a new electrical panel, new water heater, partial drain-line replacement, and an A/C system that is approximately three years old. The concrete tile roof and raised foundation are additional features that add to the home's appeal and long-term practicality. Outside, the lot is where this property really opens up. The large side yard provides flexibility for outdoor activities, storage, gardening, or possible RV/boat parking. The garage also includes the laundry area, keeping those everyday necessities conveniently o
Diamond Bar, CA 91765
1700
sqft4
Baths3
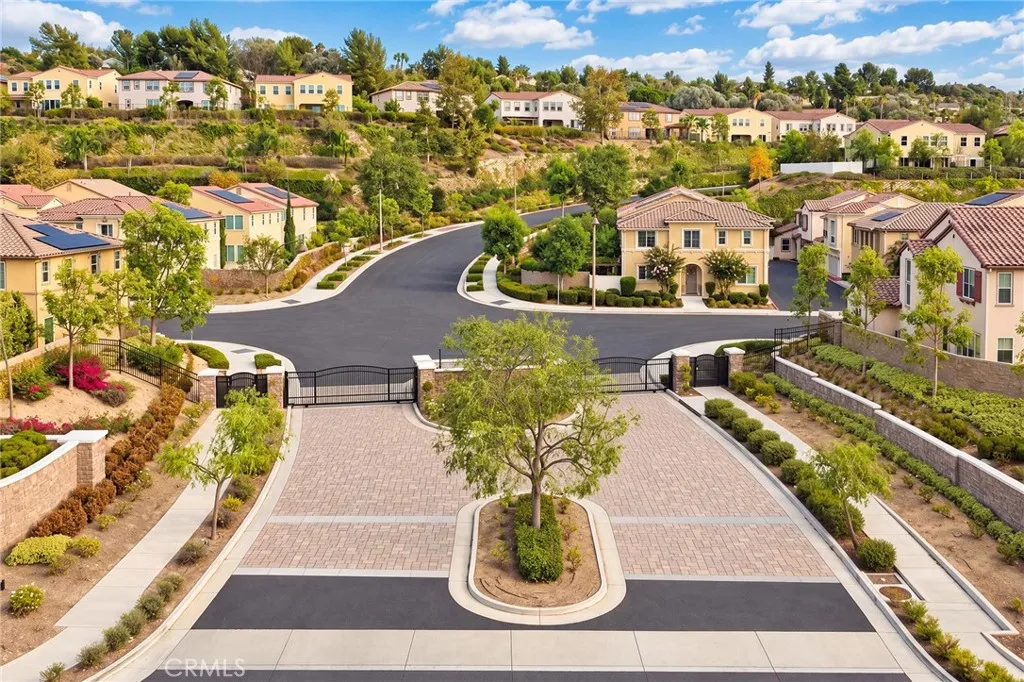
Beds 2015-BUILT | WALNUT VALLEY SCHOOLS | GATED COMMUNITY | LOW TAX RATE | FIRST-FLOOR EN-SUITE BEDROOM! RARE OPPORTUNITY IN HIGHLY DESIRABLE WILLOW HEIGHTS! Built in 2015 and located within the award-winning Walnut Valley Unified School District, this beautifully designed 3-bedroom, 3.5-bath residence offers one of the most functional and versatile floor plans in this secure gated Diamond Bar communityplus a desirable low property tax rate. The first level features a private en-suite bedroom with its own full bathroom, ideal for extended family, guests, a home office, or multigenerational living. The second level is the heart of the home, offering a spacious and open living area that seamlessly connects the kitchen, dining area, and family roomperfect for everyday living and entertaining. Step outside to the generous private balcony and enjoy an inviting outdoor space for morning coffee, relaxing evenings, or simply unwinding after a busy day. The third level features two additional private en-suite bedrooms, including a spacious primary suite with a large walk-in closet, offering excellent privacy and separation of living spaces. Tucked away in a quiet interior location within the community, this home enjoys a peaceful setting away from major streets and through traffican increasingly rare find in Willow Heights. Families will appreciate access to the highly regarded Walnut Valley Unified School District, including Castle Rock Elementary School, South Pointe Middle School, and Diamond Bar High School. The location is exceptionally convenient. Just outside the community, youll
Moreno Valley, CA 92553
2670
sqft4
Baths5
Beds Rare Former Model Home with a highly desirable Next Gen floor plan in a gated community! Built in 2021, this spacious single-family home features 5 bedrooms, 3.5 bathrooms, and approximately 2,670 sq. ft. The private main-level Next Gen suite features its own separate entrance, offering excellent privacy and flexibility for in-laws, extended family, guests, or multi-generational living. Upstairs features four additional bedrooms plus a spacious loft, along with brand-new flooring throughout the second level. Fresh interior paint throughout gives the home a clean, move-in-ready feel. The bright and open floor plan is complemented by a modern kitchen, while the beautifully landscaped backyard provides an inviting space for relaxing and entertaining. Additional highlights include an attached two-car garage, a 5,966 sq. ft. lot, low HOA dues, and a convenient location close to shopping, dining, schools, and major freeways. A rare combination of newer construction, Next Gen living, gated-community privacy, and exceptional versatility!

Fresno, CA 93705
1200
sqft2
Baths3
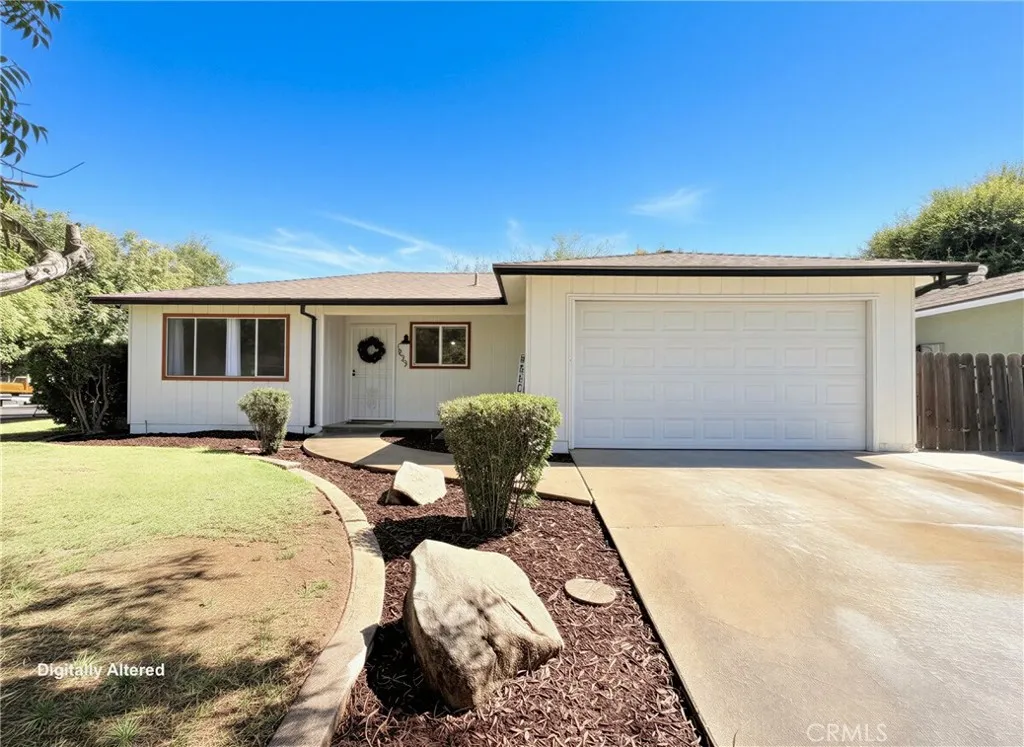
Beds Don't miss out...Seller willing to offer closing cost credit to Buyer! A fantastic home with major updates already completed! Welcome to 1833 W Pico Ave, a beautifully refreshed, move-in-ready property offering an impressive combination of updates, space, and value. Enjoy the peace of mind of a NEW ROOF, completed pest clearance, new interior and exterior paint, and re-stuccoed exterior. Inside, the spacious open floor plan is filled with natural light and features an inviting kitchen with abundant cabinetry, generous counter space, a large center island, new dishwasher and new oven/range, updated bathroom vanities and bath fixtures, plus painted garage and new garage sink! Outside, the huge corner lot sets this property apart! Offering an expansive yard and convenient side-yard access with plenty of room to enjoy the outdoors. With so many costly improvements already taken care of, this is an incredible opportunity to purchase a move in ready home with a large lot! Don't miss this one, priced to sell!
Chino, CA 91710
2000
sqft3
Baths3
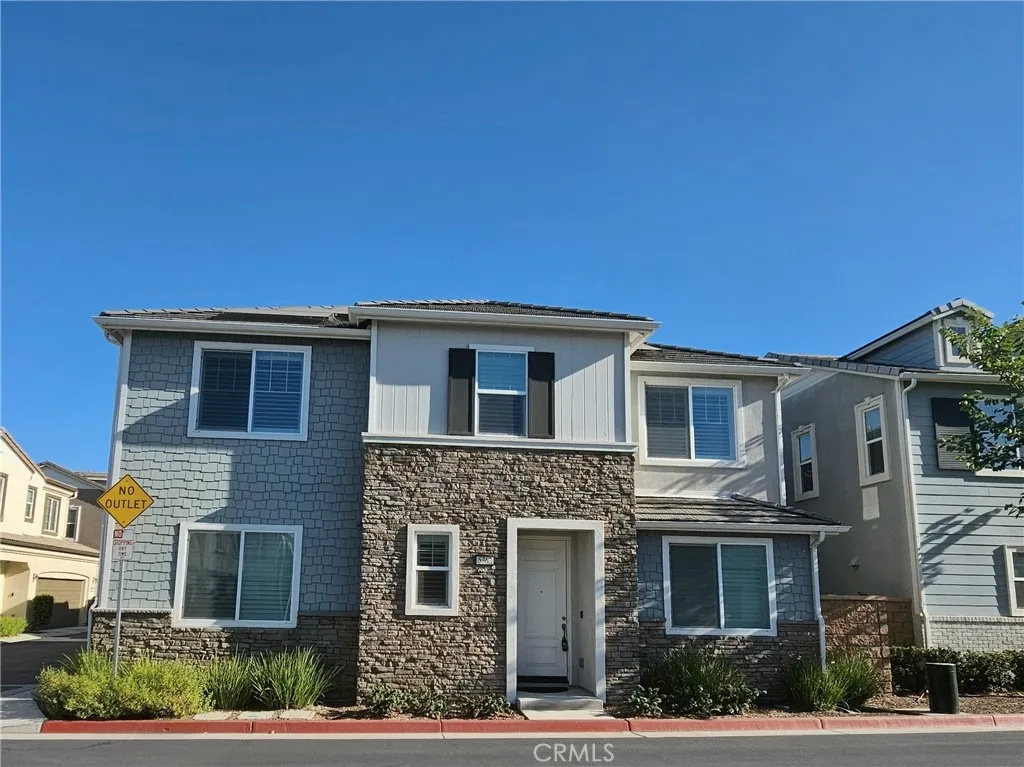
Beds Welcome to this beautiful 4-bedroom, 3-bathroom home in the desirable city of Chino, offering approximately 2,158 sq. ft. of comfortable living space and an ideal blend of style, convenience, and functionality. Freshly painted throughout, this home features a spacious open-concept layout with the living room conveniently adjacent to the kitchen, creating an inviting space perfect for entertaining and everyday living. The kitchen is equipped with stainless steel appliances, while vinyl flooring, tile, and carpet are thoughtfully incorporated throughout the home. Canned lighting adds a bright, modern touch throughout the living areas. Upstairs, the large primary suite provides a relaxing retreat, complete with a private bathroom featuring dual vanities with granite countertops, a walk-in shower, and a separate toilet area. For added convenience, the laundry room is located on the second floor near the bedrooms. Energy efficiency is enhanced by 27 solar panels designed to help reduce energy costs, along with a Tesla Power Charger for added convenience. Residents can also enjoy access to the community pool and playground, making this home ideal for comfortable living and entertaining. Conveniently located near shopping, dining, major transportation, and highly regarded schools, with easy access to Central Avenue and the 60 Freeway, this Chino home offers an exceptional combination of comfort, convenience, and modern amenities. SCHOOL DISTRICT: Chino Valley Unified UTILITIES: Tenants pay all PET POLICY: No pets allowed Listing TypeHouse
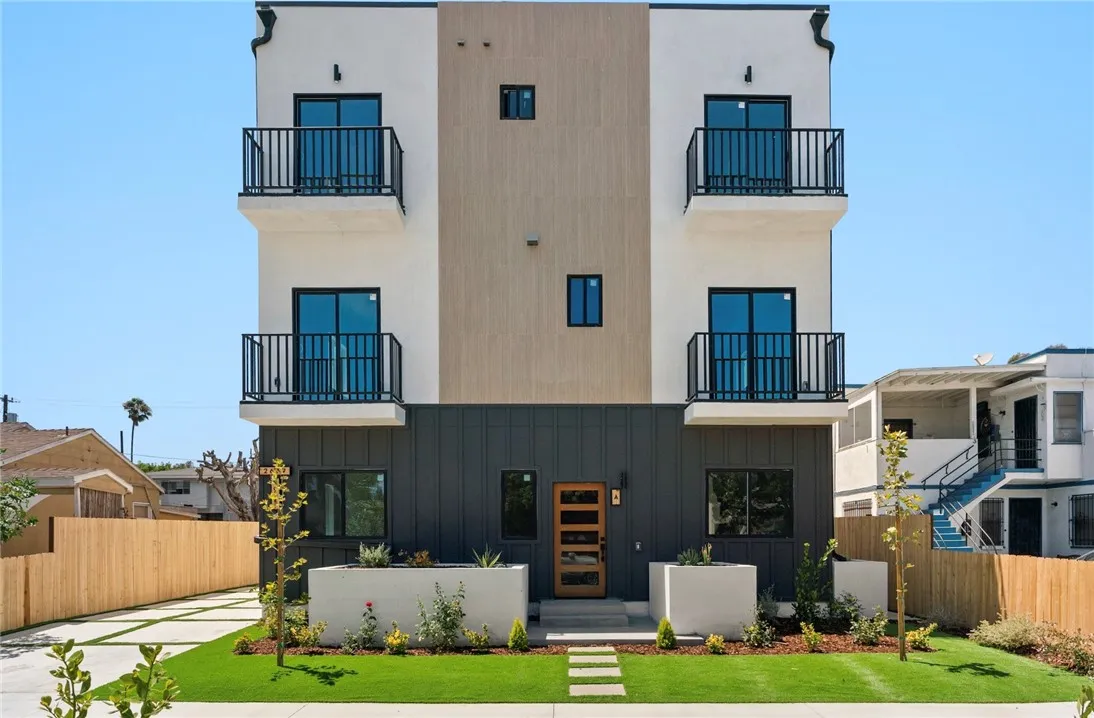
Los Angeles, CA 90034
1285
sqft3
Baths3
Beds **Move-in incentive of SIX WEEKS FREE! Listing Price of $4,195 takes into account the six week move in credit. Lease price is $4,795** **Welcome to 2637 S Garth Ave, a sleek, boutique community of ultra-modern townhomes designed for elevated L.A. living. Located just minutes from downtown Culver City, Beverly Hills, and Century City, this stunning unit offers an expansive 3-bedroom, 3-bath townhome residence all beautifully built with style, space, and sophistication in mind. FEATURES YOU'LL LOVE! ~Spacious open floor plans with abundant natural light. ~Brand new luxury vinyl plank floors throughout the unit. ~The Modern chef's kitchen with all brand new appliances. ~Designer bathrooms ~Central A/C & heating, In-unit washer & dryer ~2 Assigned Parking Spots ~Pet-friendly ~Professionally managed. Live in a Prime Westside Pocket- This location offers unbeatable proximity to Sony Studios, downtown Culver City, Palms, Pico-Robertson, Beverly Hills and the Expo Line with easy access to the 10 and 405 Freeways. Walkable to shops, eateries, restaurants, trendy coffee shops, and parks, but nestled on a peaceful street with a welcoming community vibe. Don't miss your chance to call one of these rare new construction homes yours. Schedule a showing today! Contact us to learn more or apply online now! BASE RENT IS $4,850