AGENT SUCCESS & COACH MENTOR
Oceanside, CA 92057
$605,000
1092
sqft2
Baths2
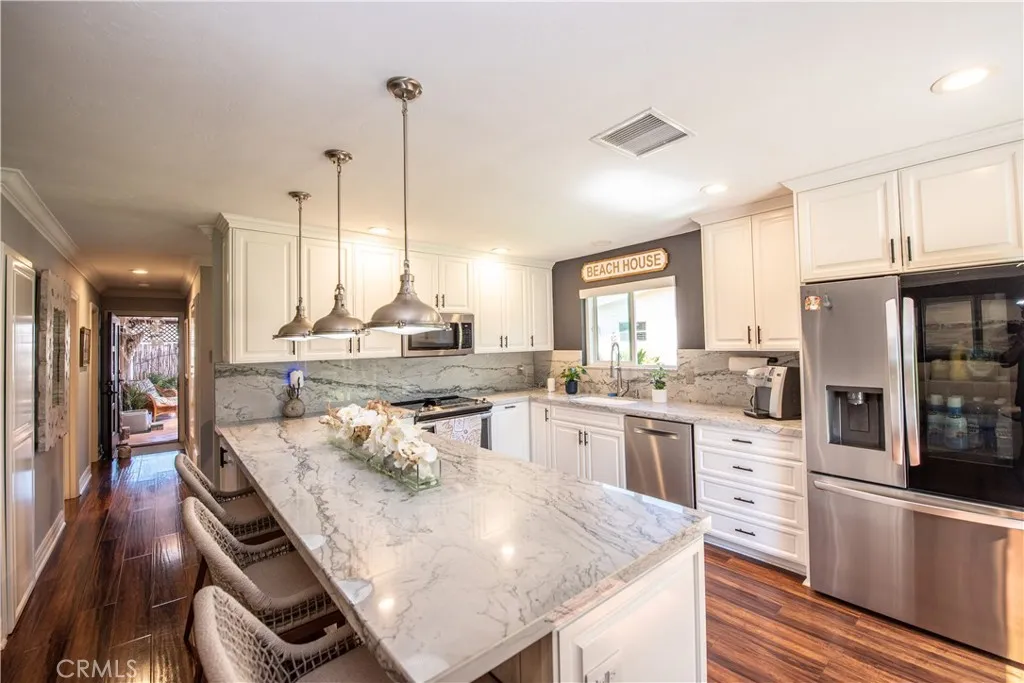
Beds Elegant Coastal Kitchen with Luxury Finishes This beautifully remodeled kitchen combines timeless elegance with modern functionality. Crisp white shaker cabinetry is paired with stunning marble-look countertops and a full-height matching backsplash, creating a bright and sophisticated atmosphere. A spacious center island offers ample workspace and casual seating, while brushed nickel pendant lighting adds warmth and style. Stainless steel appliances, including a built-in microwave, provide a sleek contemporary touch. Rich wood flooring contrasts beautifully with the light cabinetry, enhancing the room's inviting character. The large window over the sink fills the space with natural light, completing this exceptional coastal-inspired kitchen designed for both everyday living and entertaining. The living room has large windows with plantation shutters that provide abundant natural light, while neutral tones and designer finishes create a stylish, comfortable atmosphere perfect for relaxing or entertaining. Beautifully upgraded spa-style bathroom with a large walk-in glass shower, dual-sink vanity, quartz countertops, designer tile accents, recessed lighting, and contemporary finishes throughout. Perfect blend of luxury and functionality.
Walnut, CA 91789
2932
sqft3
Baths4
Beds PROBATE AUCTION!!! SITTING ON A LARGE CUL DE SAC IN THE FOOTHILLS OF WALNUT IS A RARE OPPORTUNITY TO PURCHASE A 4 BEDROOM, 3 BATHROOM, 2 STORY HOME ON A LARGE LOT. CENTRALLY LOCATED, CLOSE TO SCHOOLS AND RECREATION, THIS FAMILY HOME OFFERS A FORMAL LIVING ROOM WITH FIREPLACE, BREAKFAST AREA AND WET BAR. 3 BEDROOMS, 2 BATHROOMS UPSTAIRS INCLUDING A PRIMARY SUITE WITH BALCONY AND DOUBLE VANITY. GENEROUSLY SIZED BACKYARD WITH COVERED PATIO. 2 CAR ATTACHED GARAGE AND CENTRAL AIR CONDITIONING COMPLETE THIS IDEAL LIVING EXPERIENCE IN WALNUT. WELCOME HOME!

California City, CA 93505
3300
sqft4
Baths8
Beds Introducing a well maintained quadplex offering an excellent opportunity to expand your real estate portfolio. Built in 1992, this income producing property features four 2-bedroom, 1-bath units, each with its own separate utility meters, personal private patio's, 2-car garage, providing convenience for tenants and simplified management for owners. Each unit features a clean, functional kitchen with plenty of cabinetry and practical space. All homes has gas fireplace, dual double-pane windows, attached two car garage with direct access to each unit, and personal washer+dryer hook up's for each tenant. The property is set up as two side-by-side dwellings featuring a total of approximately 3,330 square feet of living space on a nearly 10,000-square-foot lot, making it an attractive option for both seasoned and first-time investors. You are within a short drive to Edward AFB and within minutes of Tierra del Sol Golf Club, Central Park, and short drive to Hwy 14. California City has massive growth potential from neighboring aerospace hubs and the dozens of new housing projects recently approved by the city! Whether youre looking to generate steady rental income or add a solid multi-family asset, this is an opportunity worth exploring!

Clovis, CA 93619
2564
sqft3
Baths4
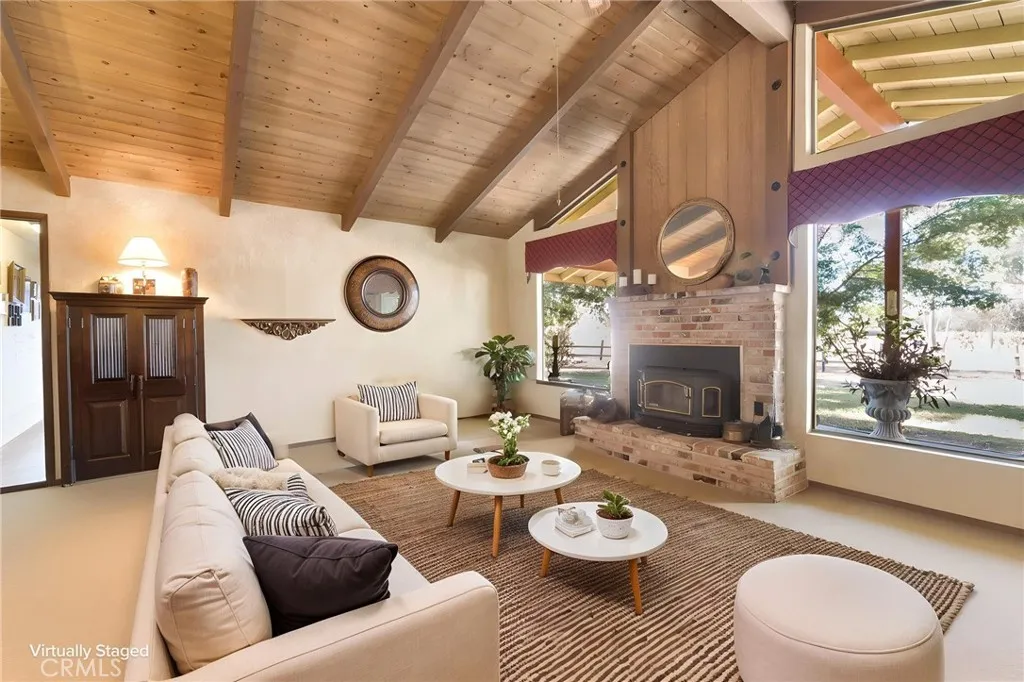
Beds NEARLY FIVE PRIVATE ACRES. ATTACHED NEXT-GEN LIVING. TWO-STORY CUSTOM SHOP. Set on 4.98 acres at the end of Appaloosa Acres, a private community, this Central Valley estate offers something increasingly difficult to find in California: a thoughtfully designed residence, flexible multigenerational living, substantial workshop and RV space, outdoor entertaining and room to breathe. The 2,564 sq. ft., 4-bedroom, 3-bath residence features a split-ranch floor plan designed for privacy. The primary bedroom and en suite occupy their own wing. The remodeled kitchen features granite countertops and tile flooring, while beam and tongue-and-groove ceilings add character to the family room. A wood-burning fireplace insert creates an inviting gathering place. On the opposite side of the residence, an ATTACHED approximately 645 sq. ft. next-gen living area includes a bedroom, private bathroom, kitchenette and living room. Beam and tongue-and-groove ceilings continue into this space, providing flexibility for extended family, guests or multigenerational living while remaining connected to the main home. The game room is pre-plumbed for a wet bar and offers the potential to reclaim a 5th bedroom. An approximately 110 sq. ft. attached private office with its own exterior entrance provides a quiet workspace. Additional features include indoor laundry, a 2-car garage and two recently replaced A/C units. Outside, a patio and BBQ island beneath a mature Chinese elm create an inviting setting for dining and entertaining. The approximately 2,000 sq. ft., two-story custom shop is ideal for RVs, ve
Yucaipa, CA 92399
1584
sqft2
Baths3
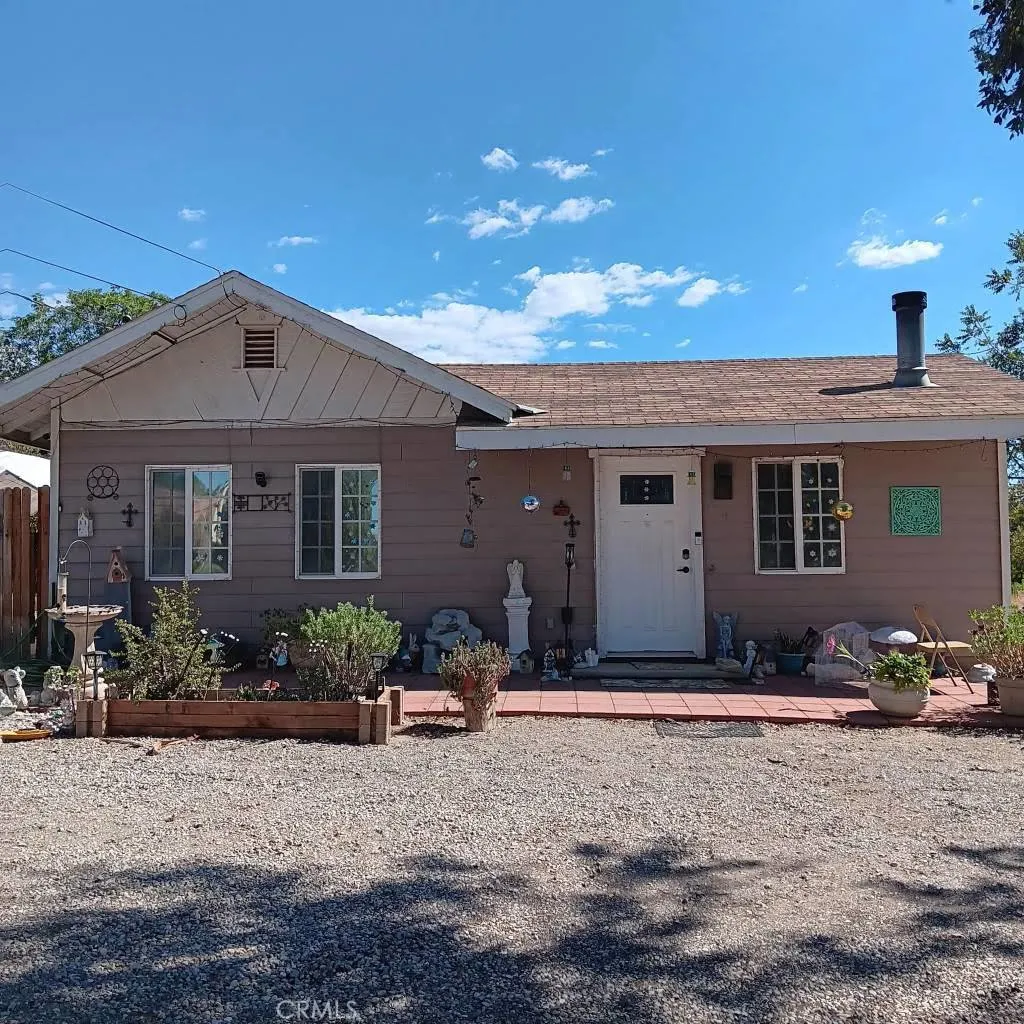
Beds A charming Single story home in the established central yet quiet section of town. Located on a large lot with neighbors on one side, located deep off the street with a long driveway. An open and spacious floorplan with a side patio, entertainers living room with open post and beam ceilings, features 3 bedrooms plus on office space, many with views of open space and hills. Sit out the back and enjoy the sunset and wildlife, don't miss out on this amazing opportunity!
Lake Forest, CA 92630
1358
sqft3
Baths2
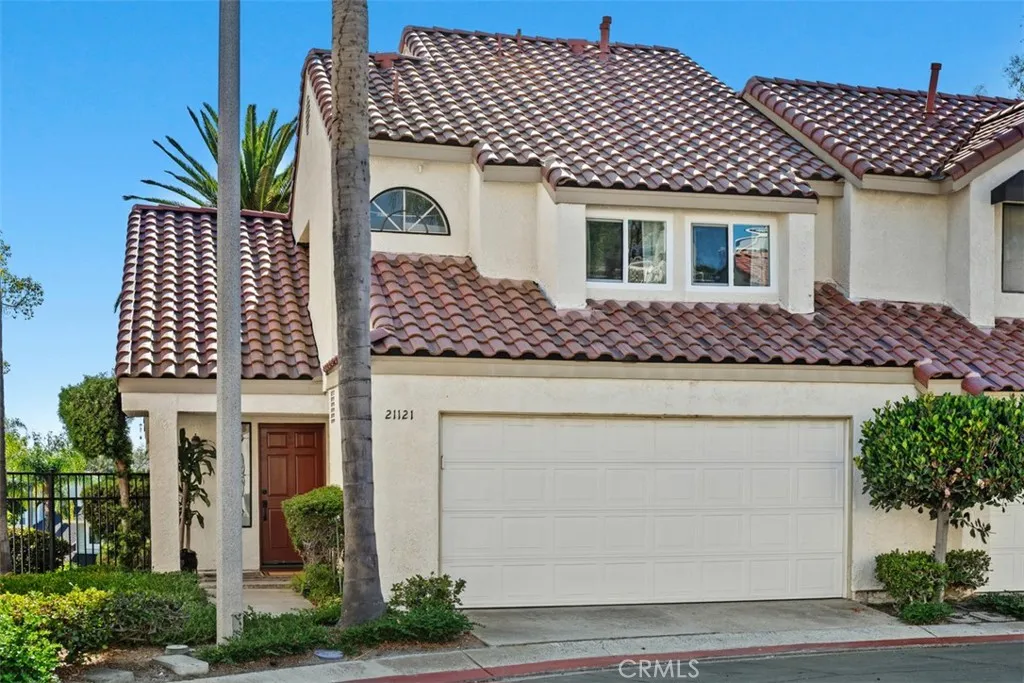
Beds Beautifully updated end-unit townhome in the desirable San Remo community of Lake Forest! Ideally located against a private hillside with no direct rear neighbors, this move-in ready home offers exceptional privacy and an open floor plan with soaring ceilings, abundant natural light, a cozy fireplace, and updated recessed lighting throughout the kitchen, dining area, living room, and stairway. The remodeled kitchen features sleek modern cabinetry, a quartz waterfall peninsula, an induction cooktop, newer stainless steel appliances, and designer finishes. Ceiling fans in the living room and both bedrooms enhance year-round comfort. Upstairs are two spacious bedrooms, including a remodeled primary suite with dual-sink vanity, oversized walk-in shower, and walk-in closet. The secondary bedroom also offers a walk-in closet, and the hall bath has been tastefully updated. Extensive upgrades include brand-new dual-pane windows, fresh interior paint, new interior doors, hardware and faucets throughout, newer water heater, PEX re-piping, and a newer HOA-installed roof. Luxury vinyl plank flooring enhances the main level, with carpet on the stairs and bedrooms. Private backyard, oversized 2-car garage, pool, spa, tennis, pickleball, basketball, and nearby park.
California City, CA 93505
1720
sqft3
Baths3
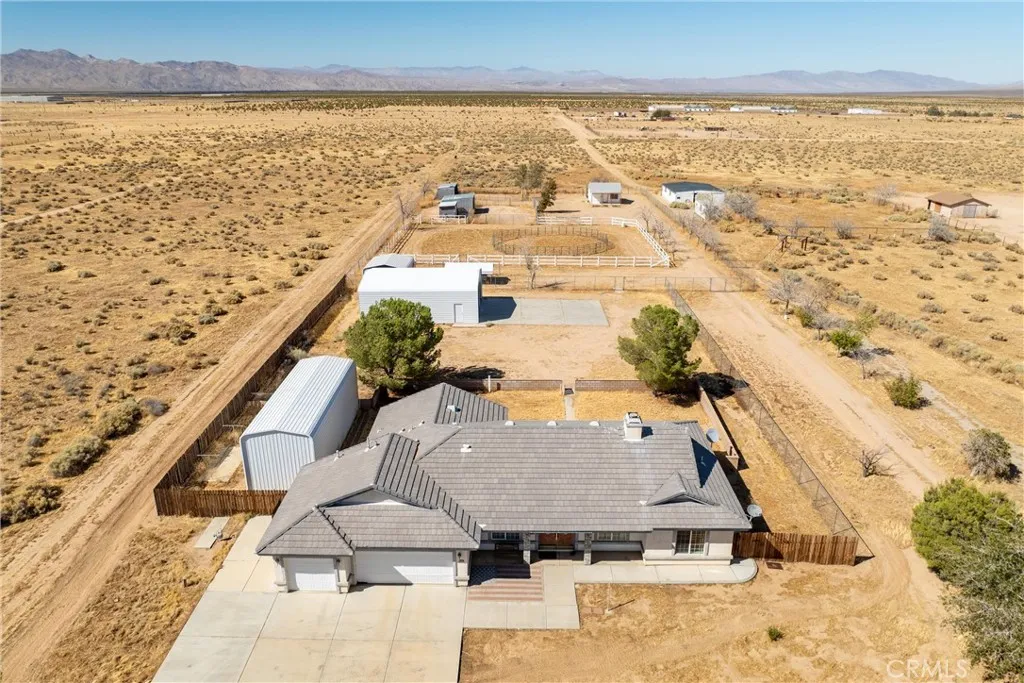
Beds Custom-built in 2001, this single-story California City ranch combines approximately 5 acres, extensive horse facilities and a 30x40-foot shop with paved-road access, public water and natural gas. Built and developed by the original owner, the property offers space for horses, equipment, RVs and outdoor recreation. It includes a fully fenced, developed 2.5-acre parcel plus an additional vacant 2.5 acres to the rear. The 3-bedroom, 3-bathroom home offers approximately 1,720 square feet, a 3-car garage, 2x6-inch exterior walls for energy efficiency, a tile roof, dual-glazed vinyl windows, vaulted ceilings, ducted evaporative cooling and updated air conditioning. The shop features power, a private office, dual roll-up doors and a large concrete work area for projects, equipment or vehicles. Equestrian facilities include a large riding arena, 5-rail round pen, two horse shelters with pipe corrals, hot walker and washing area. Additional features include covered RV parking with a 30-amp hookup, multiple storage sheds, and electricity and water throughout the developed acreage. The former tack room includes power, a sink and toilet, providing additional space for hobbies or recreation. Enjoy the freedom of acreage without giving up paved-road access or convenience to town, with Edwards Air Force Base, Boron and the Mojave Air and Space Port all within reach. Schedule a showing to explore everything this property offers.
Desert Hot Springs, CA 92240
2130
sqft2
Baths3
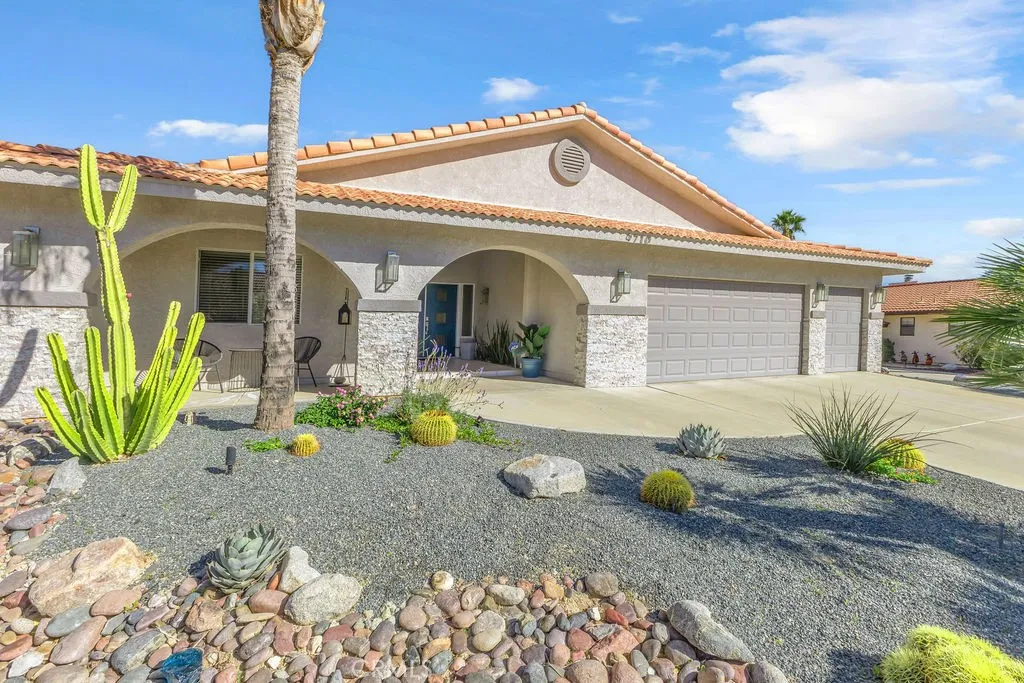
Beds Welcome to 9710 Troon Court, where refined style meets effortless comfort. This beautifully updated 3-bedroom, 2-bathroom residence offers over 2,000 square feet of thoughtfully curated living space designed for both everyday living and entertaining. A pristine, low-maintenance front yard and meticulously maintained exterior set the tone upon arrival. Step through elegant double doors into a light-filled family room anchored by a striking stone fireplacean inviting focal point that blends warmth with modern appeal. Sleek tile flooring flows throughout the home, enhancing its clean, contemporary aesthetic. At the heart of the home is a brand-new, fully renovated kitchen, featuring a stunning waterfall countertop, deep sink, and modern finishesperfect for both the home chef and avid entertainer. The spacious primary suite serves as a private retreat, complete with a luxurious ensuite designed for comfort and relaxation. Outdoors, enjoy a serene backyard escape highlighted by an inviting fireplace, ideal for cozy evenings or hosting unforgettable gatherings. With seamless indoor-outdoor living and thoughtful upgrades throughout, this home is made for both relaxing and entertaining. As an added bonus, Mission Lakes homeowners enjoy complimentary access to the golf course, making this an exceptional opportunity to live the lifestyle youve been dreaming of. **Seller is motivated**
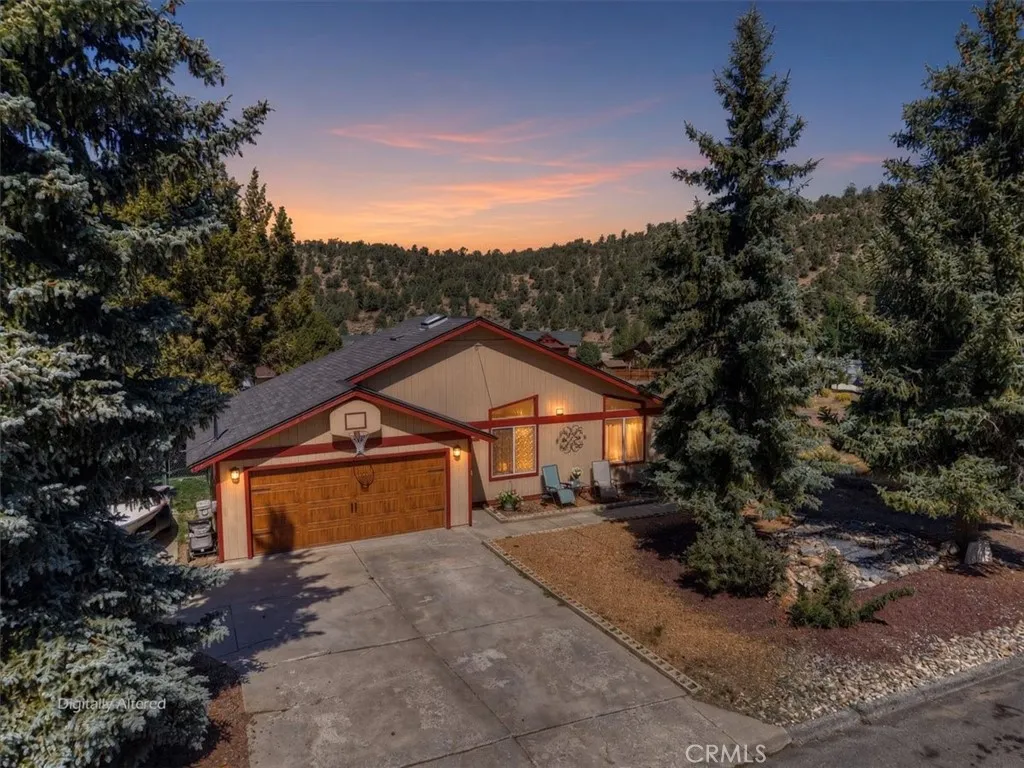
Big Bear City, CA 92314
1482
sqft2
Baths3
Beds Mountain views, beautiful sunsets, and room for all your Big Bear adventures. This spacious single-level 3-bedroom, 2-bath home offers 1,482 sq. ft. of comfortable living space with an open-concept layout and abundant natural light. Step outside onto the expansive deck and take in the surrounding mountain sceneryan ideal spot for morning coffee, summer gatherings, or winding down as the sun sets. Inside, the kitchen features custom countertops and heated floors, while generous storage throughout the home makes everyday mountain living easy. An additional bonus room within the garage provides flexible space for a home office, workout area, hobby room, or whatever fits your needs. The attached two-car garage is complemented by plenty of additional parking, including room for an RV, boat, and mountain toys. Out back, mature fruit trees add a special touch to the property and create a setting that feels peaceful and established. Located with convenient access to Highway 38, this home offers a quieter mountain setting while keeping the lake, ski resorts, shopping, dining, and everything Big Bear has to offer within easy reach. Whether you're looking for a full-time residence or a mountain getaway with space to spread out, 1210 Crestwood is ready for its next chapter.