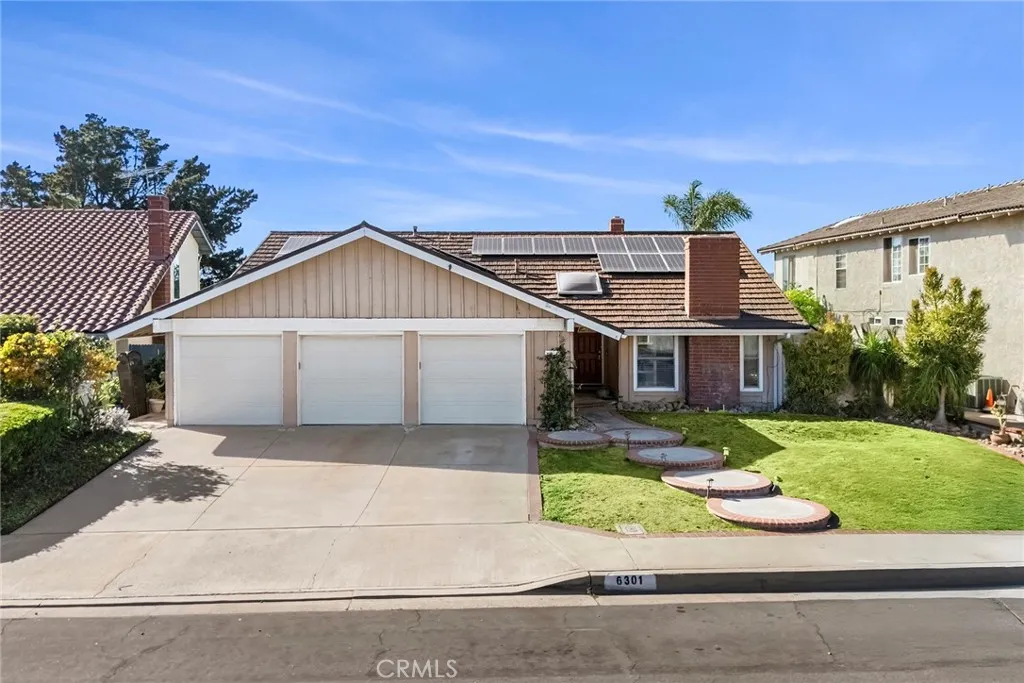
AGENT SUCCESS & COACH MENTOR
San Jose, CA 95148
$1,550,000
2396
sqft3
Baths4
Beds Nestled in the most desirable Evergreen neighborhood with breathtaking views by the East Hills, this beautifully maintained 4-bedroom, 3-bath home offers the perfect blend of comfort and functionality. Designed for both everyday living and entertaining, the home features a spacious family room with a cozy gas fireplace and an inviting layout ideal for gatherings. The well-appointed kitchen includes a dedicated appliance cabinet and dual pantries, providing ample storage and organization. A highly desirable downstairs bedroom with an attached 3/4 bath offers flexibility for guests. Upstairs, the generously sized primary suite includes a walk-in closet and plenty of natural light throughout. This home is equipped with paid-off solar, a smart thermostat, and an EV-ready garage with charging port. Step outside to a private backyard retreat featuring a gazebo, outdoor kitchen, tool shed, and a variety of mature fruit trees, including cherry, apricot, plum, peach, orange, curry leaf, and neem in the front yard, perfect for relaxing or entertaining. Located within the Pala Cabana Club community and just minutes from major tech campuses (approximately 15 miles to Apple Park, and 20 miles to Google), this home offers both tranquility and accessibility. With new development nearby, this is an excellent opportunity in a growing area. A must-see home :)
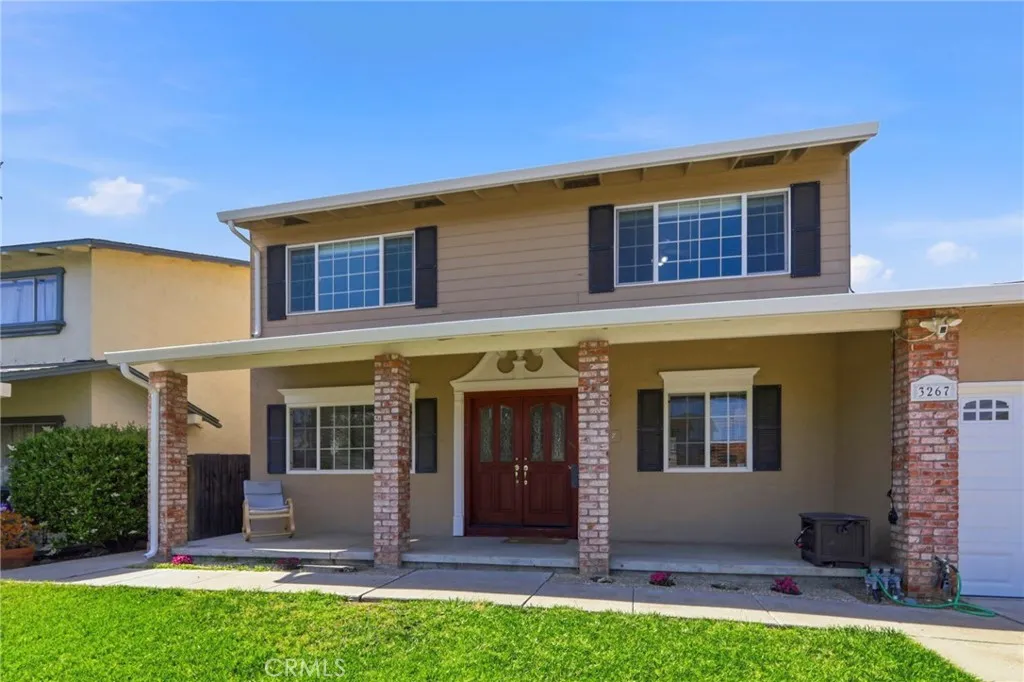
Moreno Valley, CA 92557
2003
sqft4
Baths4
Beds Rare multigenerational opportunity! This updated 4-bedroom, 3.5-bath home features a bright open floor plan with spacious living and dining areas, an updated kitchen, recess lighting, new flooring throughout, and fresh exterior and interior paint.The main-level bedroom suite includes a full bath and private exterior entrance, offering flexible use for extended family, guests, a home office, or possible rental income.Upstairs, spacious secondary bedrooms and a well-designed floor plan provide flexibility for a variety of living arrangements. Thoughtfully separated living spaces offer both comfort and privacy.Situated on a generously sized lot, the backyard offers endless possibilities with ample space for a pool, outdoor entertaining area, garden, or future customization.Move-in ready and conveniently located near schools, parks, shopping, dining, and commuter routes, this home combines versatility, functionality, and exceptional outdoor potential.
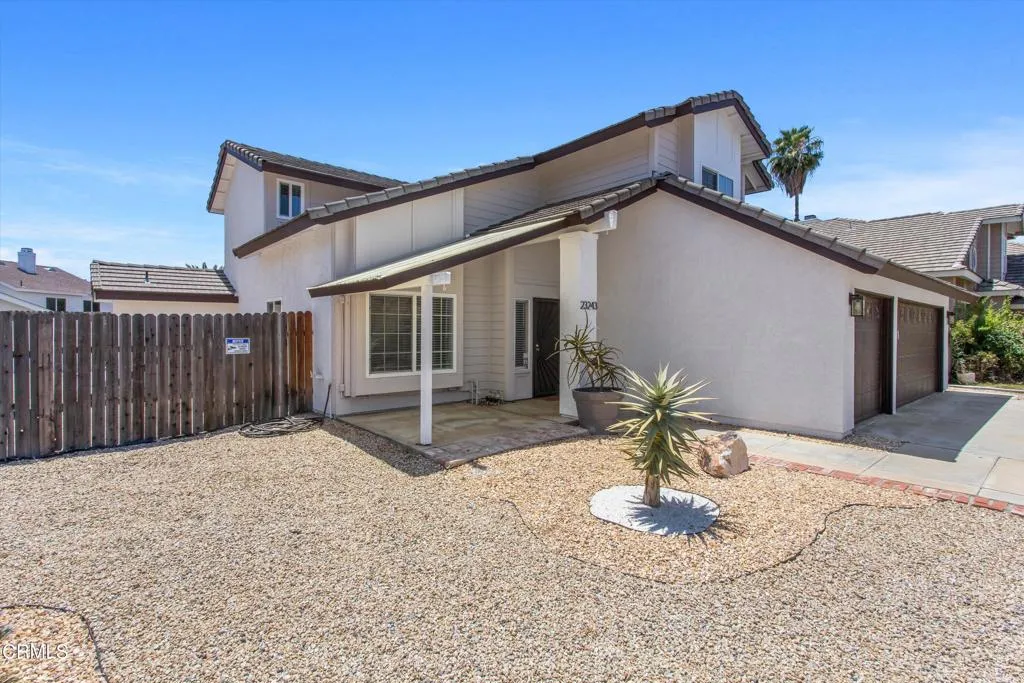
Anaheim, CA 92807
2436
sqft3
Baths4
Beds Welcome to 780 S. Highland Lane, a Beautifully Maintained Home Situated on an Elevated Corner Lot at the End of a Cul-de-Sac in the Highly Desirable Ridgeview Community of Anaheim Hills. This Residence Showcases Four Bedrooms, Three Full Bathrooms (Including a Main Floor Bedroom and Full Bath), Soaring Ceilings, and Scenic Mountain Views. Thoughtful Upgrades Throughout the Home Include Anderson Windows, a New Smart Drip Irrigation System, Updated Electrical, and New Fans and Light Fixtures. Upon Entry, the Formal Living Room Welcomes You with Vaulted Ceilings, Skylights, and a Cozy Fireplace, Opening Seamlessly into the Dining Room. The Well-Appointed Kitchen Features Granite Counters, Stainless Steel Appliances, Ample Cabinet Storage, a Convenient Coffee Bar, Breakfast Nook, and Beautiful Views of the Backyard. Just Beyond the Kitchen, the Spacious Family Room Opens Directly to the Backyard Perfect for Entertaining. The Expansive Primary Suite Offers a Balcony with Mountain Views, Three Closets, and an En-Suite Bathroom Featuring Dual Vanities, a Walk-In Shower, and a Separate Soaking Tub. The Private Backyard Offers a Large Grass Area, Pergola-Covered Patio, Garden Beds, Mature Fruit Trees, and Lush Landscaping. Additional Amenities Include an Indoor Laundry Room and a Direct Access Two-Car Garage with EV Charging, a Utility Sink, and Built-In Storage. Community Pool, Spa, and Tennis Courts. Ideally Located Near Serrano Park, Anaheim Hills Golf Club, Oak Canyon Nature Center, and Santiago Oaks Regional Park, this Home Also Enjoys Convenient Access to Shopping, Dining, Ent
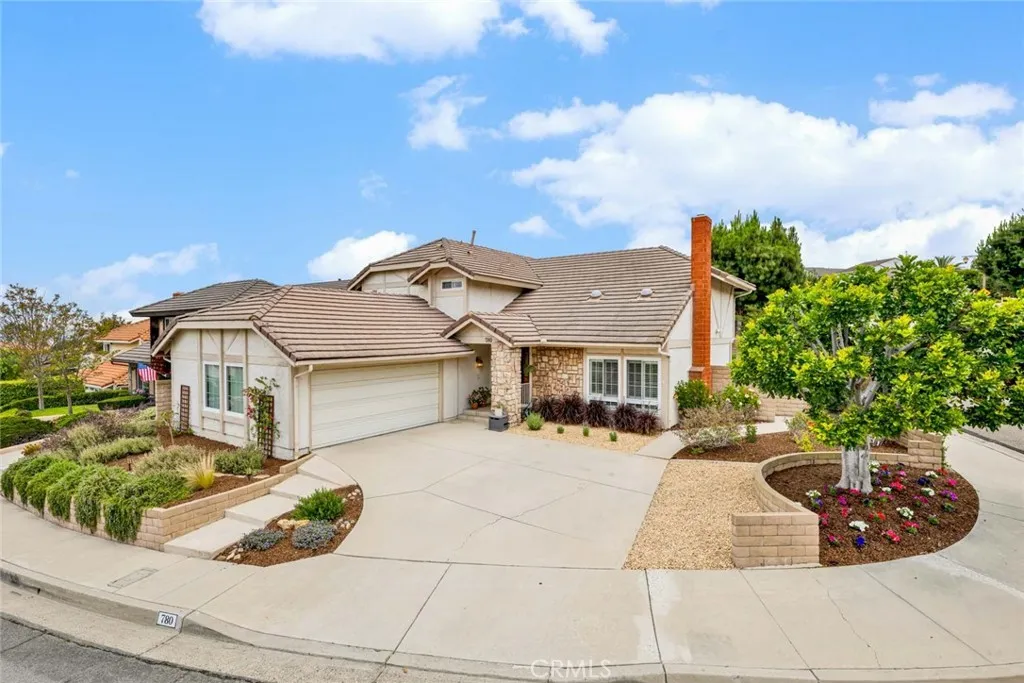
Manhattan Beach, CA 90266
1224
sqft2
Baths3
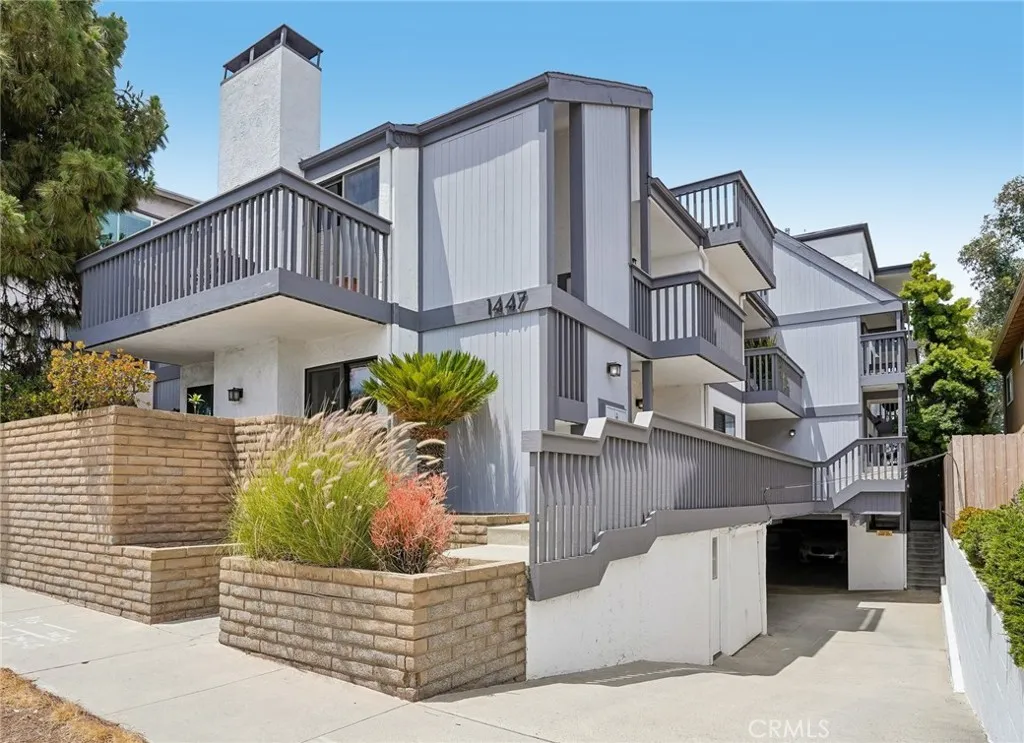
Beds A spacious single-level condo in Manhattan Beach may sound like a rare find. Add three generous bedrooms, two bathrooms, a private patio, and a location close to everything, and it starts to feel a little too good to be true. Spoiler alert: its not. Hardwood floors flow throughout, creating a warm, inviting backdrop for everyday living. The bright living area opens directly to a private patioperfect for morning coffee, weekend barbecues, or simply enjoying a little fresh air without leaving home. The kitchen blends style and function with rich cabinetry, granite countertops, and a Frigidaire suite of stainless steel appliances ready for everything from quick breakfasts to dinner parties that somehow last all evening. When its time to unwind, three spacious bedrooms provide room to spread out. The primary suite is a standout, featuring a stunning coffered ceiling, dual sliding closets, and an ensuite bath with dual sinks, granite countertops, and extra storage to keep life organized. Practical perks make daily living even easier, including in-unit side-by-side laundry and two covered parking spaces below. And then theres the location. Spend afternoons at Polliwog Park, run errands in minutes with Trader Joes, Target, and Manhattan Village nearby, or head west to the Pier and have your toes in the sand in about a mile and a half. Whether your ideal day involves beach time, shopping, dining, or simply enjoying the best of the South Bay, its all within easy reach. Comfortable, convenient, and perfectly positioned for the Manhattan Beach lifestylethis is the kind of opportunity
Irvine, CA 92606
1575
sqft3
Baths4
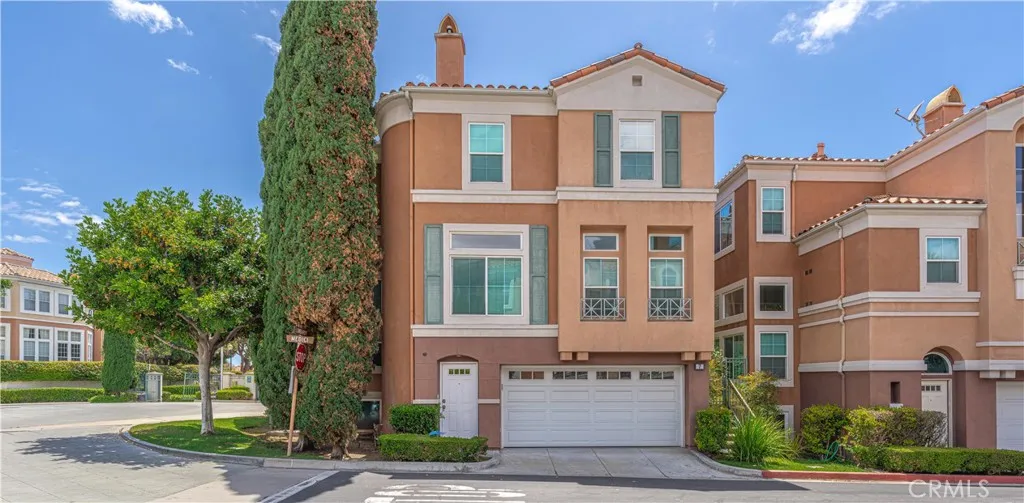
Beds Welcome to Corte Bella, a gated community where the charm of timeless European-inspired architecture beautifully merges with modern luxury in this exquisite, detached end unit. As you enter, you'll find a cozy private bedroom on the first level, perfect for hosting family members or guests, offering both comfort and privacy. Ascend to the second level, where the spacious living room beckons you to unwind. It seamlessly opens to a large private patio that overlooks the serene pool and soothing fountainan idyllic setting for relaxation and outdoor gatherings. The heart of this home is undoubtedly the modern kitchen, featuring a stylish island, bright white cabinetry, and generous counter space, ensuring your culinary adventures are both enjoyable and convenient. The kitchen flows effortlessly into a welcoming family room complete with a cozy fireplace, inviting you to create lasting memories. Adjacent to this space is a charming dining area, perfect for intimate dinners and cozy evenings. Completing this floor is a conveniently located half bathroom. On the upper level, you'll discover the luxurious primary suite, designed for tranquility and comfort. This sanctuary boasts an ensuite bathroom equipped with dual sink vanities, a spacious walk-in closet for all your essentials, and a walk-in shower alongside a private toilet closetcreating a perfect retreat as you prepare for the day ahead. This floor further includes a secondary bedroom, ideal for guests or family, an office space to inspire your productivity, and a full bathroom. Enjoy the benefits of no Mello Roos fees and a
Oroville, CA 95966
1149
sqft2
Baths3
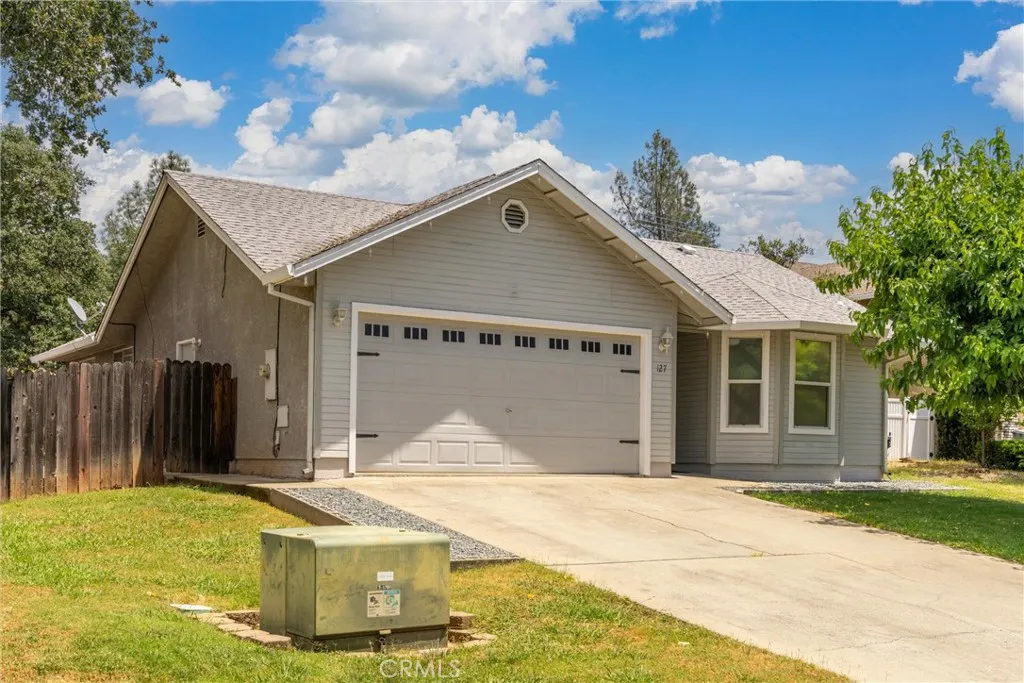
Beds Enjoy the Lake Oroville lifestyle at 127 Hercules Avenue, ideally located in the desirable Kelly Ridge area just minutes from Bidwell Marina, hiking trails, golf, and year-round outdoor recreation. Whether you enjoy boating, fishing, kayaking, or simply spending time outdoors, this 3-bedroom, 2-bath home offers convenient access to everything the area has to offer. Built in 1999, this approximately 1,149 sq. ft. home features a bright and functional floor plan with comfortable living spaces and great natural light throughout. The kitchen opens to the main living and dining areas, creating an inviting space for everyday living and entertaining. Situated on a generously sized lot, the property offers room to relax, garden, entertain, or store outdoor recreation gear. An attached two-car garage adds additional convenience and storage. Located close to Lake Oroville recreation while still offering easy access to shopping, dining, and daily amenities, this property is well-suited for a primary residence, vacation home, or investment opportunity. Come experience the comfort, convenience, and outdoor lifestyle that make Kelly Ridge such a sought-after location.
Lake Forest, CA 92630
1457
sqft2
Baths5
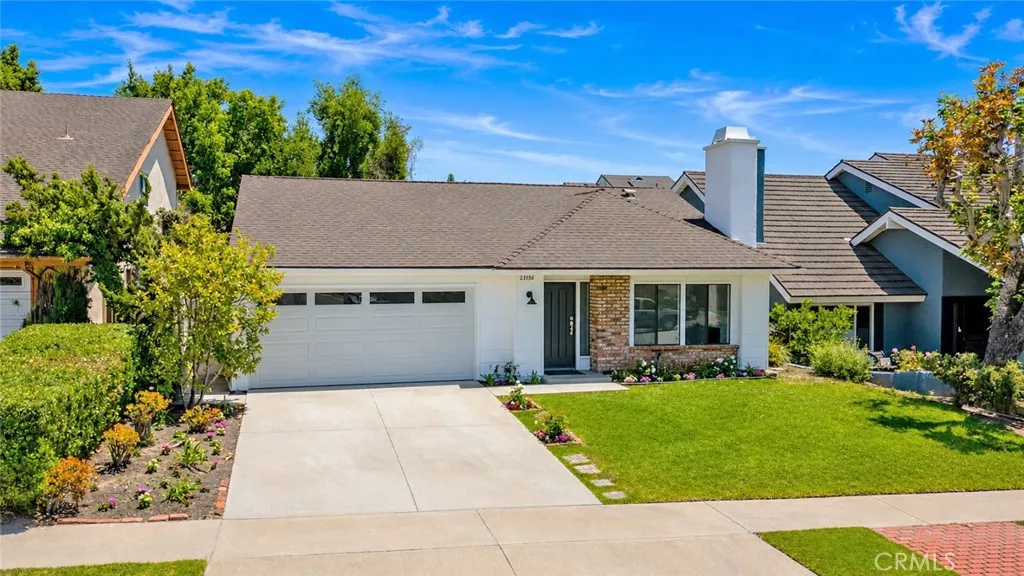
Beds Welcome to this beautifully updated Modern California Ranch home in the heart of Lake Forest. Blending classic ranch-style architecture with contemporary finishes, this move-in-ready residence offers comfort, style, and functionality. Featuring 4 bedrooms, 2 remodeled bathrooms, and a versatile office/den that can easily be converted into a 5th bedroom, the flexible floor plan is designed to fit a variety of lifestyles. Vaulted ceilings, expansive windows, recessed lighting, and an open-concept layout create a bright and inviting atmosphere throughout. Recent upgrades include new luxury vinyl plank flooring and modern designer finishes. The spacious living areas flow seamlessly together, making the home ideal for both everyday living and entertaining. Enjoy comfortable single-level living with plenty of natural light and a seamless indoor-outdoor feel. Conveniently located near shopping, restaurants, entertainment, parks, and major freeways. This home offers easy access to everything Lake Forest, Irvine Spectrum and South Orange County has to offer. Low HOA dues provide access to the amenities of the Lake Forest Community Association. Don't miss this opportunity to own a beautifully remodeled home in a prime Lake Forest location!!
Vista, CA 92084
1358
sqft2
Baths2
Beds This is the North County San Diego investment opportunity serious buyers have been waiting for. Perched in elevated Orleavo Heights with sweeping panoramic mountain, valley, and treetop views, every inch of this property has been transformed with $272,807 in fully documented upgrades.THE OFFICE Downstairs is the ideal spot for a third bedroom and bath or mother in-laws unit with kitchen and bath. The soaring vaulted open-beam tongue-and-groove wood ceiling with structural post-and-beam detail defines a living room that stops you cold the moment you walk in. Picture window walls frame the Trex view deck and blue sky beyond. Hardwood floors, ledgestone wood-burning fireplace with live-edge mantle, remodeled kitchen with quartz countertops, 5-burner gas cooktop, Frigidaire double wall oven, designer full-wrap geometric tile backsplash, Simonton windows, and a dedicated pantry. New roof, 200-amp rewire, 5-ton HVAC, and resort pool and spa with solar heating. Tesla Solar plus Powerwall owned outright. Rare producing orchard with 30+ varieties. Oversized 0.27-acre R-1 lot with Junior ADU conversion potential and designated area for future detached ADU under California state law. No HOA per seller. VUSD. All information deemed reliable but not guaranteed. Buyer to independently verify all features, square footage, permits, and zoning prior to close of escrow.
Yorba Linda, CA 92886
1740
sqft2
Baths4
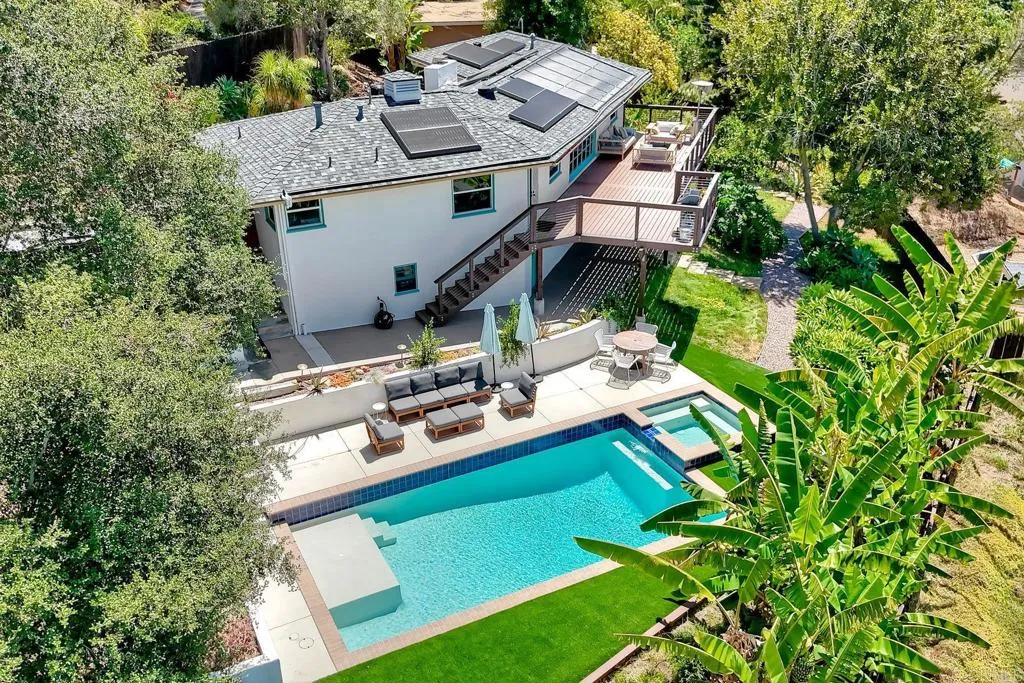
Beds Enjoy breathtaking panoramic mountain, hill, and city-light views from this beautifully maintained single-story home in Rolling View Estates. Designed for comfortable living and effortless entertaining, this 4-bedroom, 2-bath residence offers approximately 1,740 square feet of living space with vaulted ceilings, two fireplaces, engineered hardwood flooring, and an owned and fully paid-off solar system. The updated kitchen features granite countertops, stainless steel appliances, white cabinetry, and a breakfast nook that opens to the inviting family room. The spacious primary suite includes French doors to the backyard, generous closet space, and an updated en-suite bath with dual sinks and a custom-tiled shower. Situated on an approximately 7,405-square-foot lot, the backyard is an entertainer's dream with a pool, spa, and stunning panoramic views. Additional highlights include upgraded Jeld-Wen windows and doors, a whole-house fan, an attached three-car garage, and a large driveway. Conveniently located near Yorba Regional Park, Yorba Linda Country Club, shopping, dining, top-rated schools, and easy access to the 91 Freeway.