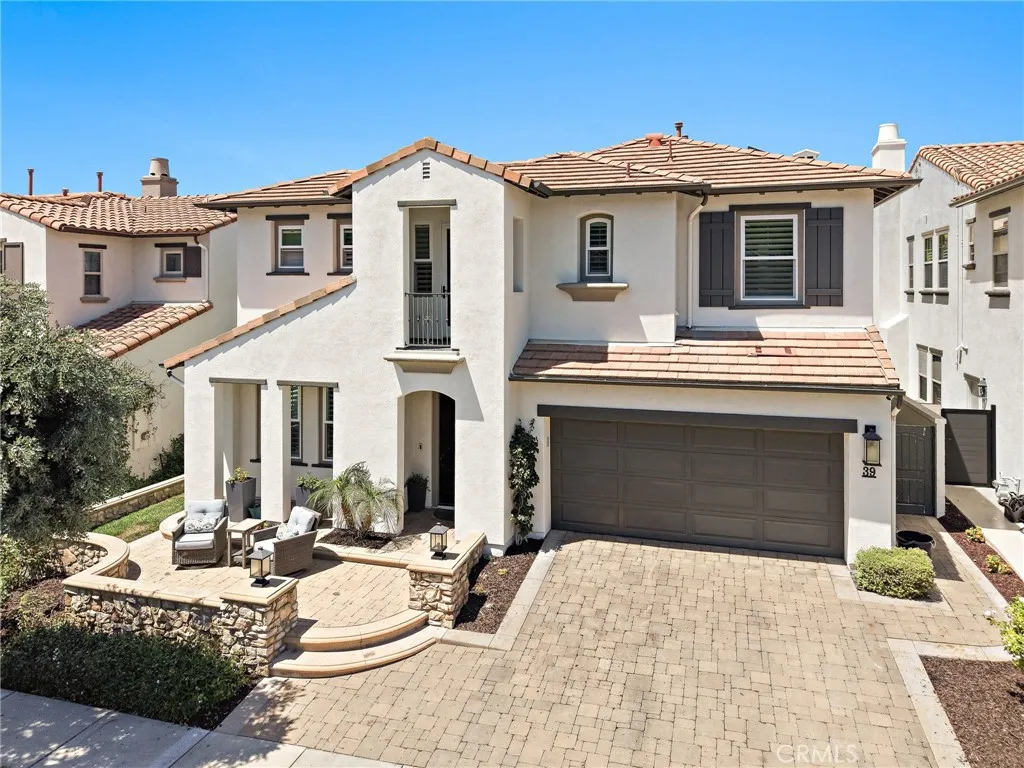
AGENT SUCCESS & COACH MENTOR
Santa Ana, CA 92707
$1,398,900
1730
sqft3
Baths4
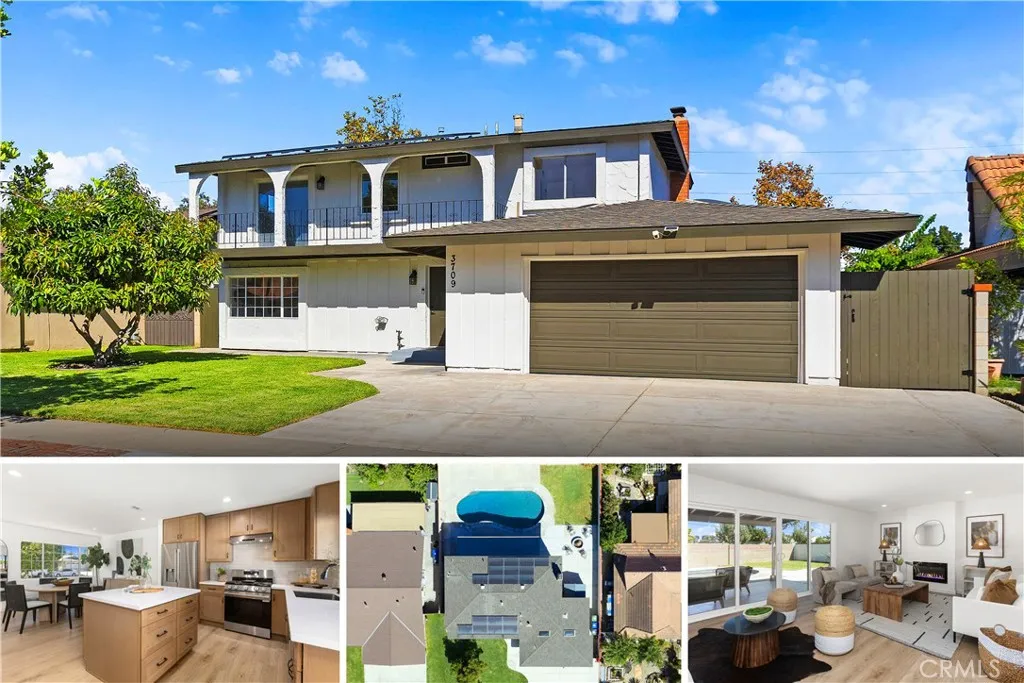
Beds Want an EPIC Home with a New Saltwater Pool Before the Holidays? Check out this Modern Coastal Themed, Turnkey, and Move-In Ready Pool Home Located in the Heart of South Coast Metro (1 Block from Costa Mesa)! Remodeled with QUALITY upgrades and modern Amenities. New epoxy garage floor and XL driveway. Tesla Solar System. No HOA! Bonus Avocado tree! This spectacular 4 Bed / 2.5 Bath home with large, fenced backyard has been meticulously renovated inside and out. Enjoy cooking and entertaining friends and family in the epic new kitchen that features new LG stainless steel appliances (refrigerator and gas stove), Bosch dishwasher, large island and coffee bar, quartz countertops, shaker cabinets and clean subway tile backsplash. The kitchen flows seamlessly between the large dining room and outdoor patio spaces. The spacious living / family room includes a modern electric fireplace and double sliding doors to the covered patio, pool, and backyard. Also located on the main level is a convenient guest bathroom and direct access to attached garage. All 4 bedrooms are located on the top floor. Relax and unwind in the large primary suite that features a private bathroom and direct access to the upper front deck. The primary bathroom includes a new dual sink vanity and oversized tub with shower. Down the hall are three spacious bedrooms and a second full bathroom. All bedrooms include mirrored closet doors. Family fun time is 100% guaranteed in the newly rebuilt saltwater swimming pool. This pool has been professionally reconstructed with new pebble surface, coping, saltwater system,
Sun Valley, CA 91352
693
sqft1
Baths3
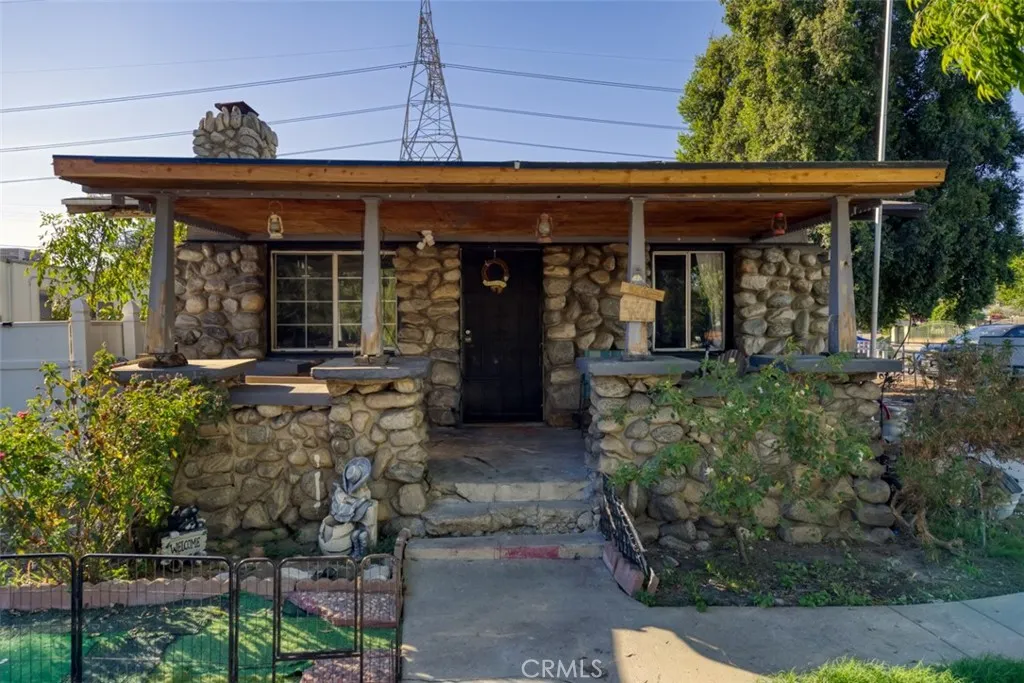
Beds LOWEST PRICE HORSE PROPERTY! Out of Shadow Hills, La Tuna Canyon, Burbank Rancho- This one is the lowest price with a front to back flat usable lot. Historic 1928 River Rock Craftsman Bungalow A Rare Equestrian property in Stonehurst! Step back in time and discover a true piece of San Fernando Valley history. This 3-bedroom, 1-bath character home blends rustic architectural heritage with wide-open, semi-rural living. Inside, the home retains its historic integrity, featuring warm wood accents and an inviting layout centered around classic craftsmanship. There is a detached guest house off the 1 car garage, that has 2 bedrooms, a kitchen, living room and bathroom. Zoned for horse-keeping, the expansive lot offers a rare opportunity for equestrian enthusiasts to stable horses, create an agricultural garden, or build out an idyllic country retreatall while roaming neighborhood peacocks and mountain vistas remind you that you are part of a protected, tight-knit historic community. Experience an unmatched lifestyle where rural tranquility meets urban accessibility. Close to Burbank, 1 block from Shadow Hills and 3 blocks from East Valley Feed Store.
California City, CA 93504
1731
sqft2
Baths4
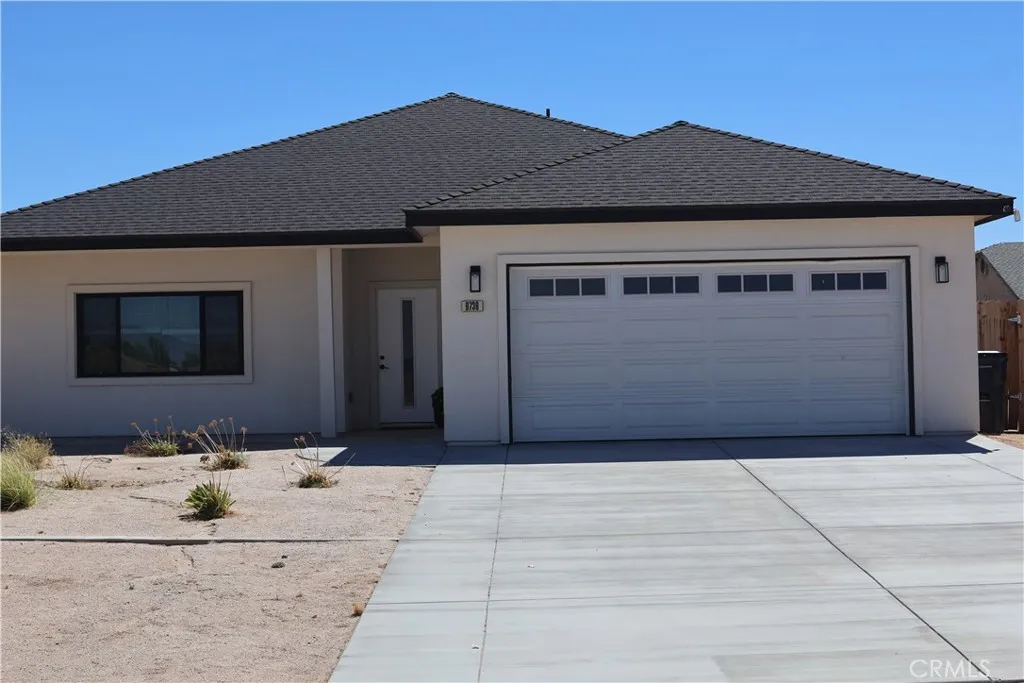
Beds This 2025-built 4-bedroom, 2-bathroom home is the one that makes you stop scrolling and say, "I need to see this today."Step inside to warm hardwood and laminate floors flowing throughout zero carpet, zero hassle. The open-concept layout connects a bright living area with a modern kitchen, made for everything from quiet weeknights to lively weekends with friends. The kitchen brings ample counter space and contemporary cabinetry, with room for everyone to gather while you cook and entertain.Four well-proportioned bedrooms offer flexible options primary retreat, guest room, home office, hobby space so you can live, work, and relax without compromise. Two modern bathrooms complete the picture.The garage features a standout upgrade: a premium polyaspartic floor coating, built to handle projects, tools, and everyday life. A tankless water heater adds on-demand hot water and energy efficiency. And the washer, dryer, and refrigerator are included, so you can move in and get comfortable from day one.New construction. Stylish finishes. Smart upgrades. This home checks every box schedule your private showing before it's gone.
Anaheim, CA 92805
2071
sqft4
Baths4
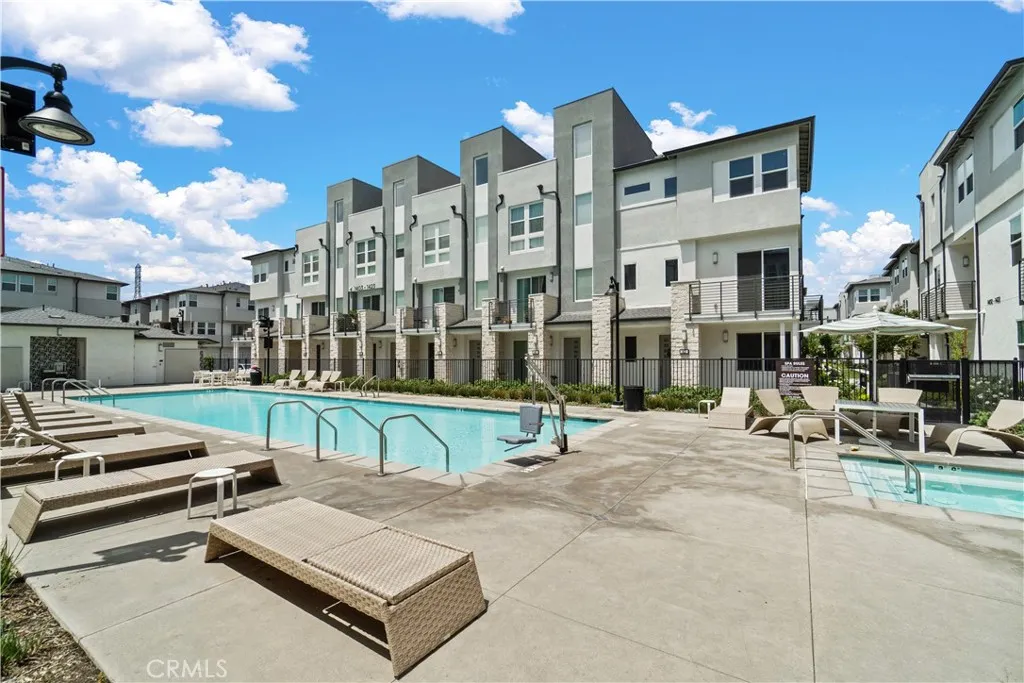
Beds Welcome to this beautifully designed townhouse built in 2023 and located in Toll Brothers highly desirable 100 West gated community. This modern home offers a thoughtfully designed and highly functional floor plan. The first floor features a private bedroom and full bathroom, ideal for guests, a home office, or multigenerational living. Three additional bedrooms are located upstairs, providing excellent privacy and flexibility for everyday family living. The home also features elegant hardwood flooring, direct garage access, and a spacious rooftop deck perfect for relaxing, entertaining, or enjoying the Southern California lifestyle. The location is truly one of the homes greatest highlights. Just approximately 3 minutes from the 5 Freeway and only minutes from Disneyland, the property also offers convenient access to Angel Stadium, Honda Center, shopping, dining, and entertainment throughout Orange County. Enjoy the added privacy and security of a gated community, newer construction, a versatile floor plan, and an exceptional central Anaheim location. With its 2023 construction, first-floor bedroom and bath, rooftop deck, Toll Brothers quality, and unbeatable access to major freeways and Anaheims most popular destinations, this is a rare opportunity you wont want to miss.
Corona, CA 92883
1467
sqft2
Baths3
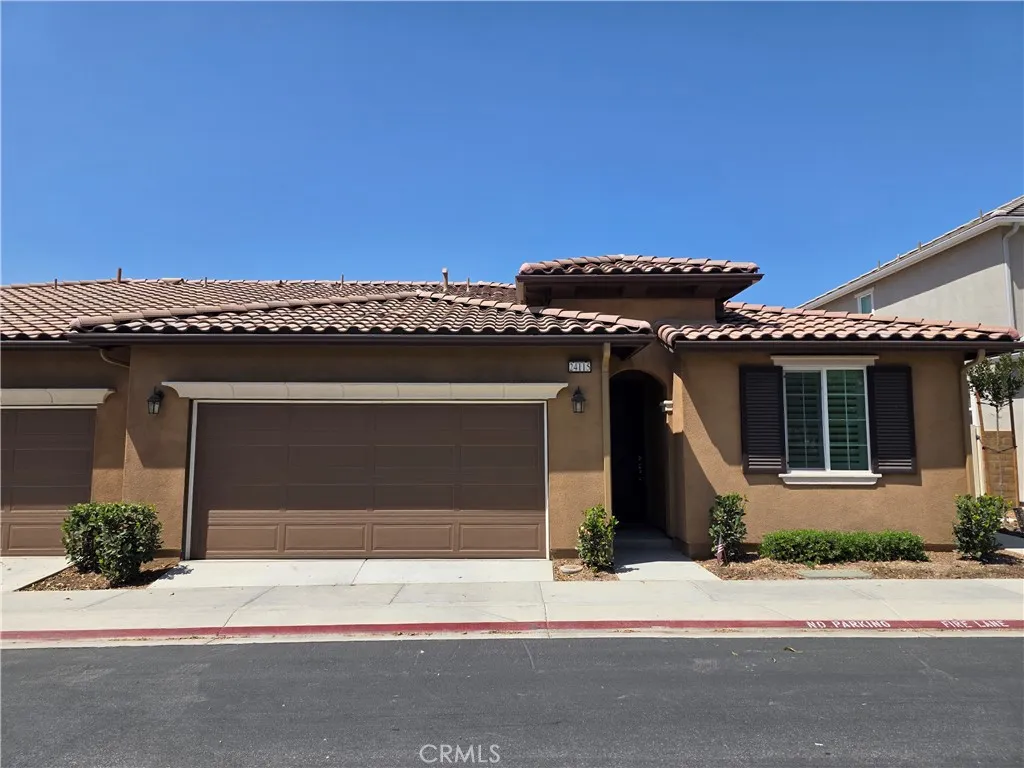
Beds Explore this impressive Amethyst Duo home. Included features: an inviting covered entry; a spacious great room; an open dining area; a well-appointed kitchen offering quartz countertops, white cabinets with under cabinet lighting, ceramic tile backsplash, roomy pantry, center island and stainless-steel appliances; convenient laundry; beautiful primary suite and large walk-in closet and private bath and a 2-car garage. This home also offers additional windows and ceiling fan prewiring in all rooms.
Porter Ranch, CA 91326
2436
sqft3
Baths4
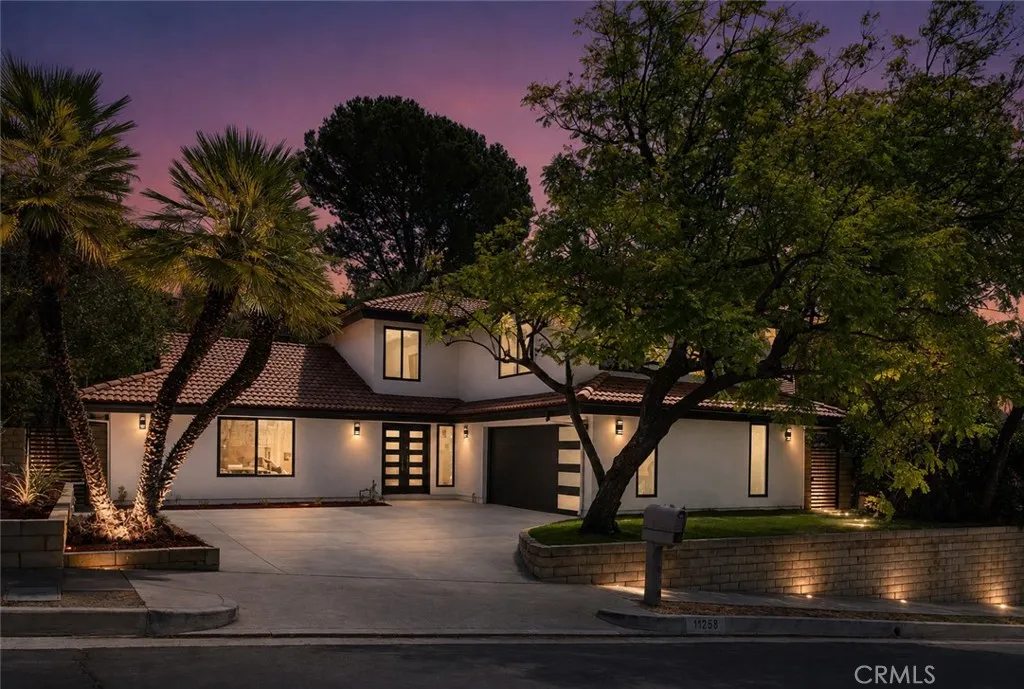
Beds What if you could move into a completely renovated Porter Ranch home where the work has already been done for you? This stunning Porter Ranch home for sale has been thoughtfully transformed inside and out, combining a clean modern design with a flexible floor plan and incredible spaces for everyday living and entertaining. Fresh exterior paint, modern garage and front doors, and contemporary lighting create impressive curb appeal. Step inside to a spacious open-concept great room featuring engineered wood flooring, recessed lighting, and a sleek electric fireplace framed by a dramatic floor-to-ceiling wood accent. The large formal dining area offers room for an oversized table and direct backyard access. At the heart of the home is a beautifully remodeled kitchen with a massive center island, quartz countertops, rich wood-tone cabinetry, pendant lighting, stainless steel appliances, freestanding range and hood, and abundant storage. A dedicated interior laundry room adds everyday convenience. The versatile downstairs layout includes a bedroom currently used as an office and a remodeled full bathroom with direct backyard accessperfect when enjoying the pool. Also downstairs is the spacious primary suite with double-door entry, custom built-ins, walk-in closet and a private remodeled bathroom featuring contemporary tile, LED anti-fog mirror, floating-style vanity and an oversized shower with rainfall shower head and handheld sprayer. Upstairs, a massive bonus room provides endless possibilities for a media room, game room, playroom, home gym or second living area. Two additio
Covina, CA 91724
1919
sqft3
Baths3
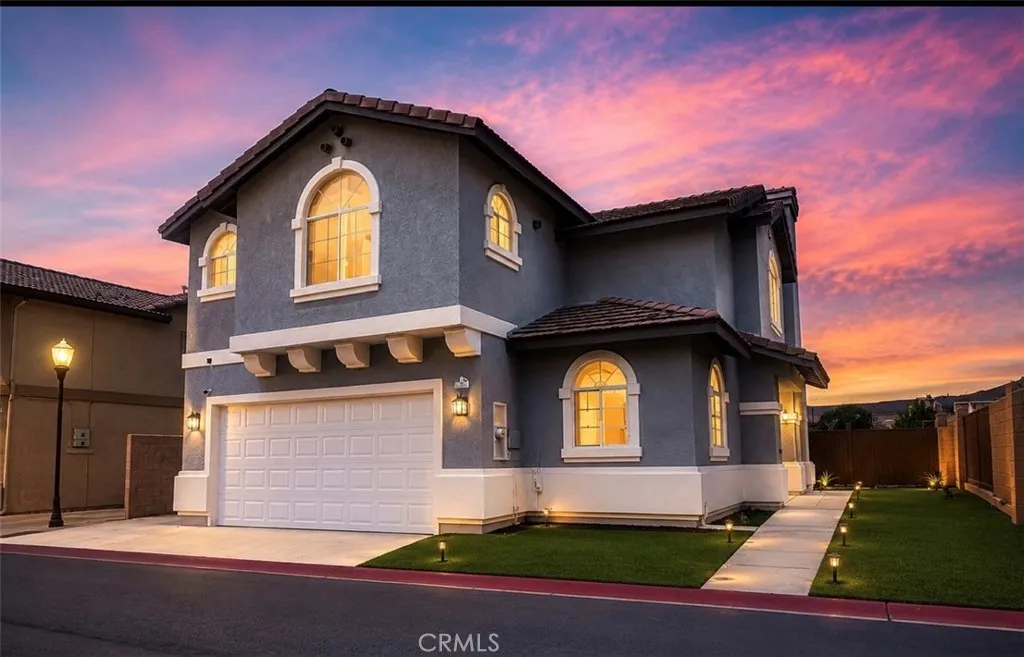
Beds Gated Planned Unit Development Community. Built in 2001. 1919 Living Square Feet. 2001 Year Built. Features - 3 Bedrooms, 2.5 Baths. (One Suite). Fireplace in Living Room. Private yard. This home with additional spacious 2 parking spaces in addition to the attached two car garage. Conveniently located, nearby Charter Oak Unified School District, High School, Charter Oak Park. "Covina is a city in Los Angeles County, California, situated about 22 miles east of downtown Los Angeles in the San Gabriel Valley. Covina is part of the San Gabriel Valley region of Los Angeles County, California, and lies at the foot of the San Gabriel Mountains, Founded in 1882 and incorporated on August 14, 1901. The city covers approximately 7 square miles and is bordered by West Covina to the south and west, Irwindale and the unincorporated area of Vincent to the west, Baldwin Park to the southwest, Azusa and Glendora to the north, Charter Oak to the northeast, and San Dimas and Pomona to the east and southeast respectively. (Source-Wikipedia) Covina is well-connected by major highways, including Interstate 210 (Foothill Freeway) to the north, Interstate 605 (San Gabriel River Fwy) to the west, State Route 57 (Orange Freeway) to the east, & Interstate 10 to the south, making it easily accessible from surrounding areas. (Source-Wikipedia) The city is also served by the Covina Metrolink station, providing commuter rail access to Los Angeles and other parts of the region.(Source-Mapcarta) Historically, Covina was founded in 1882 and originally thrived as an agricultural hub, particularly known for
Canyon Country, CA 91351
1482
sqft2
Baths3
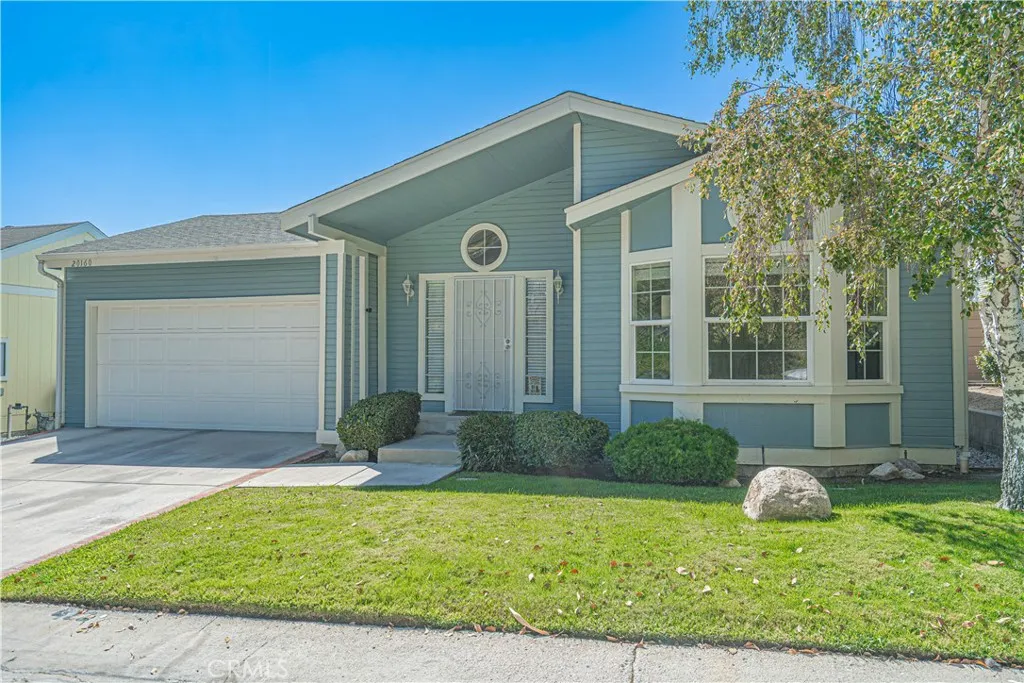
Beds Welcome to 20160 Summit View Drive, a spacious 3-bedroom, 2-bathroom home offering beautiful panoramic views of the Santa Clarita Valley, located on a quiet street within the desirable gated community of Canyon View Estates. This well-maintained home features an attached direct-access 2-car garage and a comfortable open floor plan designed for everyday living and entertaining. Step through the large entryway into a bright and inviting interior featuring newer paint, newer flooring, and a cozy fireplace. The spacious kitchen offers tile countertops, a tile backsplash, waterproof luxury vinyl plank flooring, a built-in microwave, and stainless steel appliances. The kitchen opens to the living and dining areas, creating a functional flow for gatherings and daily life. A separate dining area provides plenty of space for family meals and entertaining. The generously sized primary bedroom features a large en-suite bathroom with newer flooring and convenient sliding doors that open directly to the covered patio. Two additional bedrooms provide flexibility for family, guests, an office, or hobbies. One secondary bedroom features a charming bay window that adds character and natural light. An indoor laundry room adds convenience and functionality. Step outside and enjoy the expansive covered concrete patio, large grassy yard, mature shade tree, and spectacular views across the Santa Clarita Valley. The outdoor space offers plenty of room for relaxing, entertaining, gardening, or enjoying the peaceful surroundings. The low-maintenance yard allows you to spend more time enjoying the h
San Clemente, CA 92673
3370
sqft4
Baths5
Beds Set behind the gates of Vittoria, this beautifully updated 5-bedroom, 4-bath home offers approximately 3,370 sq. ft. of living space, hill views, a functional floor plan, and extensive upgrades throughout. At the heart of the home is a remodeled custom kitchen featuring custom cabinetry, quartzite countertops and a large center island, Wolf appliances including a range, hood, microwave and double ovens, a Sub-Zero refrigerator, built-in pebble ice maker, and breakfast nook with built-in seating and storage. The kitchen opens directly to the family room, where built-in cabinetry and a fireplace create an inviting space for everyday living and entertaining.The light-filled living room features soaring ceilings, a second fireplace, and two sets of French doors opening to a side courtyard with fountains. Luxury vinyl flooring flows throughout much of the home, complemented by carpet in the guest bedrooms. Additional updates include fresh interior and exterior paint, updated windows and exterior doors, baseboards, interior doors, and staircase. A downstairs bedroom near a full bath provides an ideal guest space, while a dedicated office and two storage closets add flexibility to the main level. Upstairs, the spacious primary suite enjoys hill views and a private balcony, along with dual walk-in closets and a primary bath featuring dual sinks, soaking tub, and walk-in shower. Two secondary bedrooms share a Jack-and-Jill bath, while an additional bedroom offers its own ensuite bath and private balcony. An upstairs laundry room and built-in cabinetry provide additional convenience