AGENT SUCCESS & COACH MENTOR
Fresno, CA 93711
$539,000
2760
sqft4
Baths4
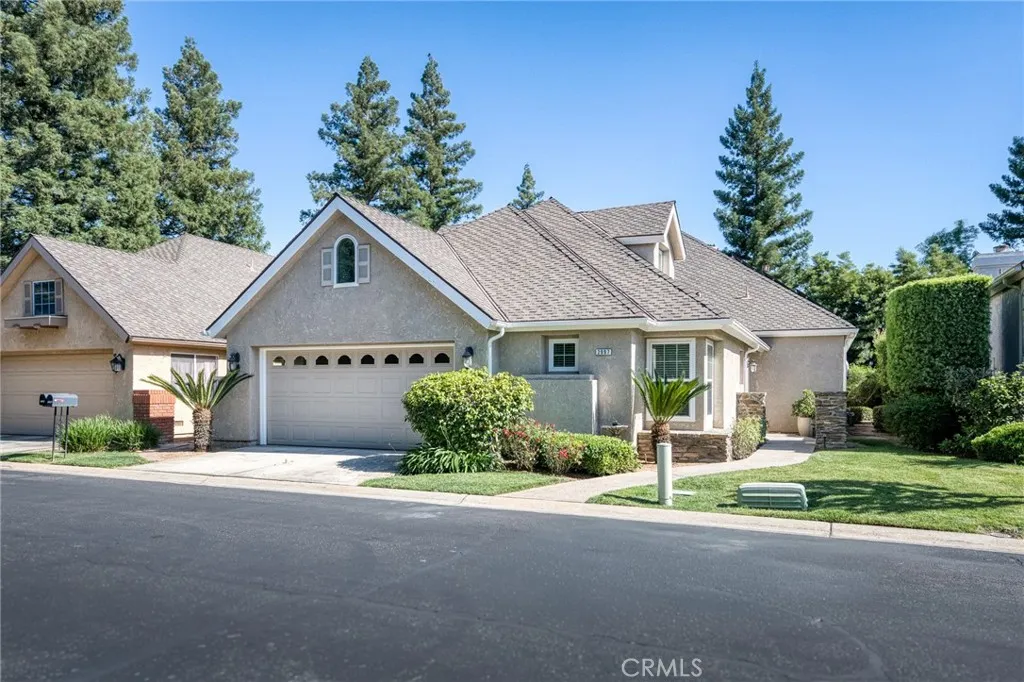
Beds Fabulous Freestanding parklike STONEBRIDGE which is a PUD of 235 homes at the SE corner of Herndon and Marks. This home features 4 bedrooms & 3 bathrooms, living room, family room, formal dining room and kitchen with eating area overlooking rear private grounds. 3 bedrooms & 2 baths are downstairs on ONE LEVEL and 1 bedroom and 1 bath upstairs in loft. Leaded glass door entry w/ Gorgeous luxury vinyl plank flooring and newer windows and sliders thru-out. The Chef's kitchen is equipped with SLEEK stainless steel BOSCH appliances, quartz countertops, tile backsplash, refaced cabinets and canned lighting. Plenty of room to Entertain in the formal dining room that opens up to the spacious living room w/ soaring ceilings and abundance of light. Relaxing Master suite w/ huge spa like bathroom featuring dual sinks, jetted tub and walk-in shower is a dream. The newly remodeled hall bath features tile floors, tiled shower, stunning glass shower door all on one level perfect for wheel chair w/ tile walls 1/2 way up. Laundry comes w/ BOSCH W/D and tiled utility sink. Super 800 sq. ft. covered patio w/ tall privacy hedge of blueberry bushes and OWNED SOLAR TO BOOT!! Stonebridge delivers unmatched lifestyle w/ 24/7 guard gate, community club house, 3 sparkling pools & spas, 4 lighted tennis courts, casualty and liability insurance, landscaping & RV area available for small fee.
Yorba Linda, CA 92887
1931
sqft3
Baths3
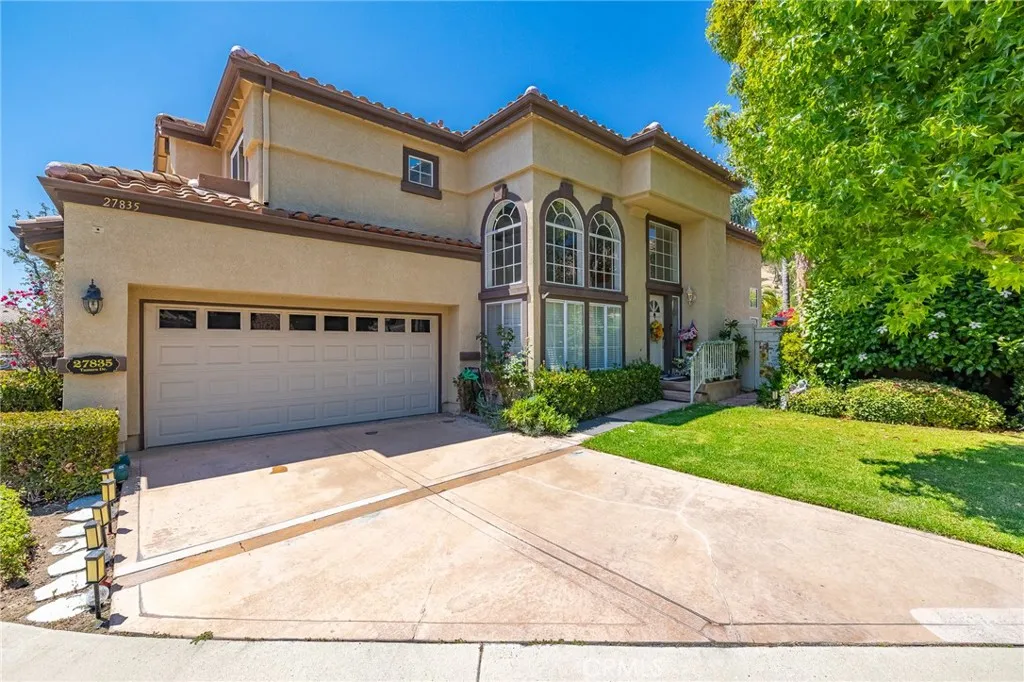
Beds Welcome to this beautifully updated corner-unit home in Yorba Linda's highly sought-after La Terraza community. Offering the privacy and feel of a single-family residence with only one shared wall, this truly TURN-KEY home features a RARE, expansive private backyard with a sparkling POOL AND SPA and an OVERSIZED DRIVEWAY. Vaulted ceilings, abundant natural light, recessed lighting, ample windows throughout, and elegant crystal light fixtures create a bright, inviting atmosphere. The family room, centered around a cozy fireplace, flows seamlessly into the dining area, making it ideal for everyday living and entertaining. The remodeled kitchen showcases quartz countertops, a center island, farmhouse sink, stainless steel appliances, soft-close cabinetry and drawers, a built-in pot and pan organizer, Lazy Susan storage, and generous prep space. An individual laundry room is conveniently located just off the attached two-car garage which features epoxy flooring and built-in storage cabinetry. Upstairs, the spacious primary suite offers a walk-in closet and a beautifully updated en-suite bathroom with dual vanities, a soaking tub, and a walk-in shower beneath a skylight. Two additional generously sized bedrooms share a hall bathroom. The private backyard oasis is designed for year-round enjoyment with a pool, spa, built-in BBQ, and ample space to relax or entertain. La Terraza residents enjoy resort-style amenities including a community pool and spa with breathtaking views, tennis and basketball courts, scenic walking trails, and a prime location close to shopping, dining, parks
Mission Viejo, CA 92692
1740
sqft3
Baths2
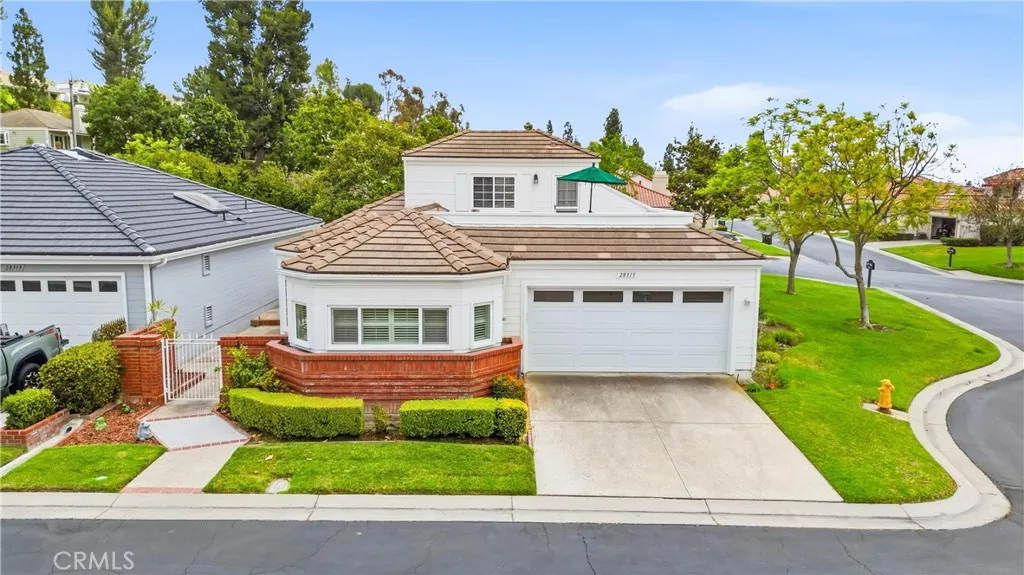
Beds Welcome to this beautifully maintained home in one of Mission Viejo's most sought-after 55+ communities. Offering approximately 1,740 square feet of living space, this inviting residence features a highly desirable floor plan with a main-floor primary suite complete with an updated ensuite bathroom featuring a large walk-in shower, providing comfortable single-level living for everyday convenience. A second bedroom and bathroom on the main level offer additional flexibility for guests or hobbies. Freshly painted throughout, the interior offers a bright and welcoming atmosphere ready for its next owner to enjoy. Upstairs, a spacious loft with a full bathroom provides exceptional flexibility and can easily serve as a third bedroom, guest suite, home office, hobby room, or private retreat. One of the home's standout features is the rooftop deck located above the garage, offering the perfect setting to enjoy morning coffee or evening sunsets while taking advantage of Southern California's beautiful weather year-round. With its versatile layout and exceptional location within the community, this home presents a wonderful opportunity to enjoy the lifestyle and amenities that make Mission Viejo so desirable. Residents of Casta Del Sol enjoy beautifully maintained grounds, pools, spas, a fitness center, pickleball and tennis courts, a community vegetable garden, numerous clubs and social activities, and exclusive membership to Lake Mission Viejo, with access to boating, fishing, swimming, summer concerts, and a variety of community events. Conveniently located near shopping, dining
San Clemente, CA 92672
3864
sqft3
Baths4
Beds A rare offering of iconic mid-century modern architecture, this extraordinary coastal residence was designed by renowned architect Chris Abel and showcases sweeping panoramic ocean and coastline views from nearly every room. Perfectly positioned just moments from the heart of downtown San Clemente, the home captures the essence of Southern California coastal living with timeless design and spectacular vistas. A dramatic entry welcomes you with a contemporary fountain and striking spiral staircase, setting the tone for the homes distinctive style. The main-level primary suite enjoys breathtaking ocean views, a cozy fireplace, and a beautifully remodeled spa-inspired bathroom featuring dual vanities and an oversized walk-in shower. The thoughtfully updated kitchen blends style and function with warm wood cabinetry, quartz countertops, a custom designer backsplash, and a casual dining area perfectly positioned to take in the spectacular coastal views. Upstairs, three spacious guest bedrooms are surrounded by floor-to-ceiling windows that showcase the ever-changing Pacific coastline, filling the home with natural light and unforgettable scenery. Expansive wraparound decks on both levels, accented with sleek glass railings, provide the perfect setting for entertaining or simply enjoying sunsets, ocean breezes, and the sound of the waves. Recent improvements include new luxury vinyl plank flooring throughout the main level, new carpet upstairs, and fresh interior paint. Combining architectural significance, sophisticated updates, and one of San Clementes most coveted locations ju
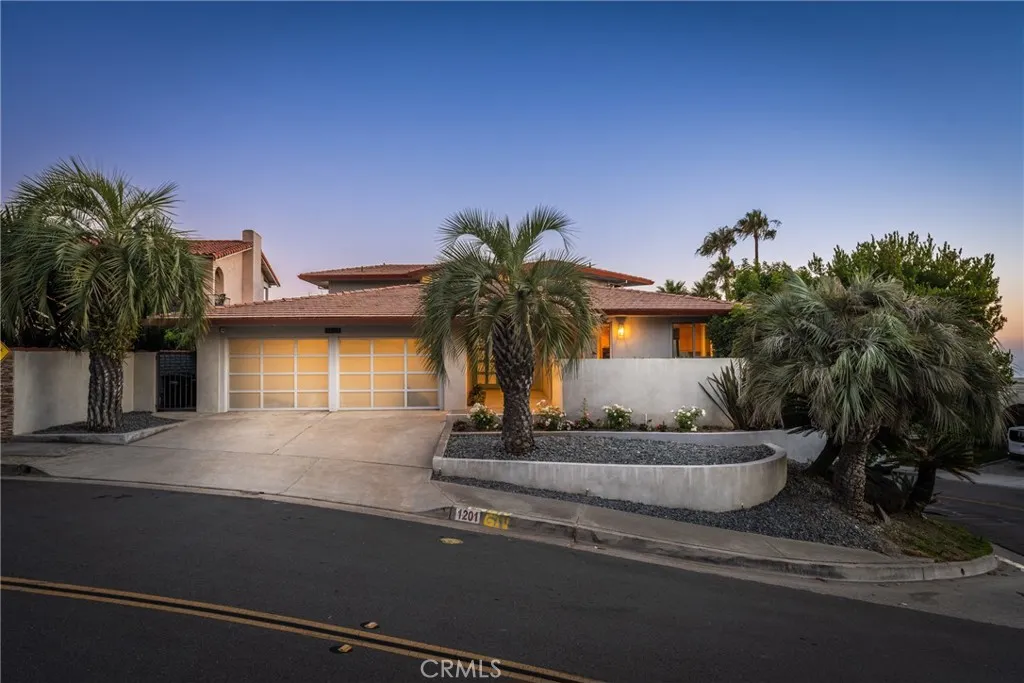
Torrance, CA 90504
2021
sqft3
Baths3
Beds Welcome to 18301 Taylor Court! Nestled in the heart of North Torrance, this bright and airy 3-bedroom, 3-bathroom home offers approximately 2,000 square feet of living space, blending comfort and functionality. Designed with entertaining in mind, the open-concept floor plan features a fireplace and three expansive sliding glass doors that seamlessly connect the living areas and primary bedroom to the backyard, filling the home with abundant natural light and creating the ultimate indoor-outdoor lifestyle. Additional highlights include a new roof and 200-amp electrical panel. The bedroom windows have classic plantation shutters, adding timeless style, privacy, and light control. Washer and dryer hook-ups are inside in a mudroom/laundry room behind the kitchen. The private backyard features a covered patio, perfect for outdoor dining, entertaining, or simply relaxing year-round. Beautifully landscaped, low-maintenance grounds showcase artificial turf and drought-tolerant features that enhance curb appeal while minimizing upkeep. The attached garage and extended driveway offer ample parking, including room for a boat, trailer, or additional vehicles. Situated within the award-winning Torrance Unified School District. Conveniently located near premier shopping, dining, healthcare facilities, major freeways, and the South Bay's beautiful beaches. This home also offers easy access to Los Angeles International Airport, approximately 10 miles away. Don't miss the opportunity to own this North Torrance beauty, where comfort, convenience, and the best of South Bay living come togethe

Solana Beach, CA 92075
1044
sqft2
Baths2
Beds Set within the Park Del Mar community in Solana Beach, this thoughtfully updated two-bedroom, two-bath residence offers an easy coastal lifestyle west of I-5. The light-filled floorplan features an updated kitchen, private patios, ocean views from the primary suite balcony, dual white oak floating vanities, and in-unit laundry. Conveniently located near the beach, Del Mar Fairgrounds, shopping, dining, and community amenities including a pool, sauna, clubhouse, and park-like grounds.
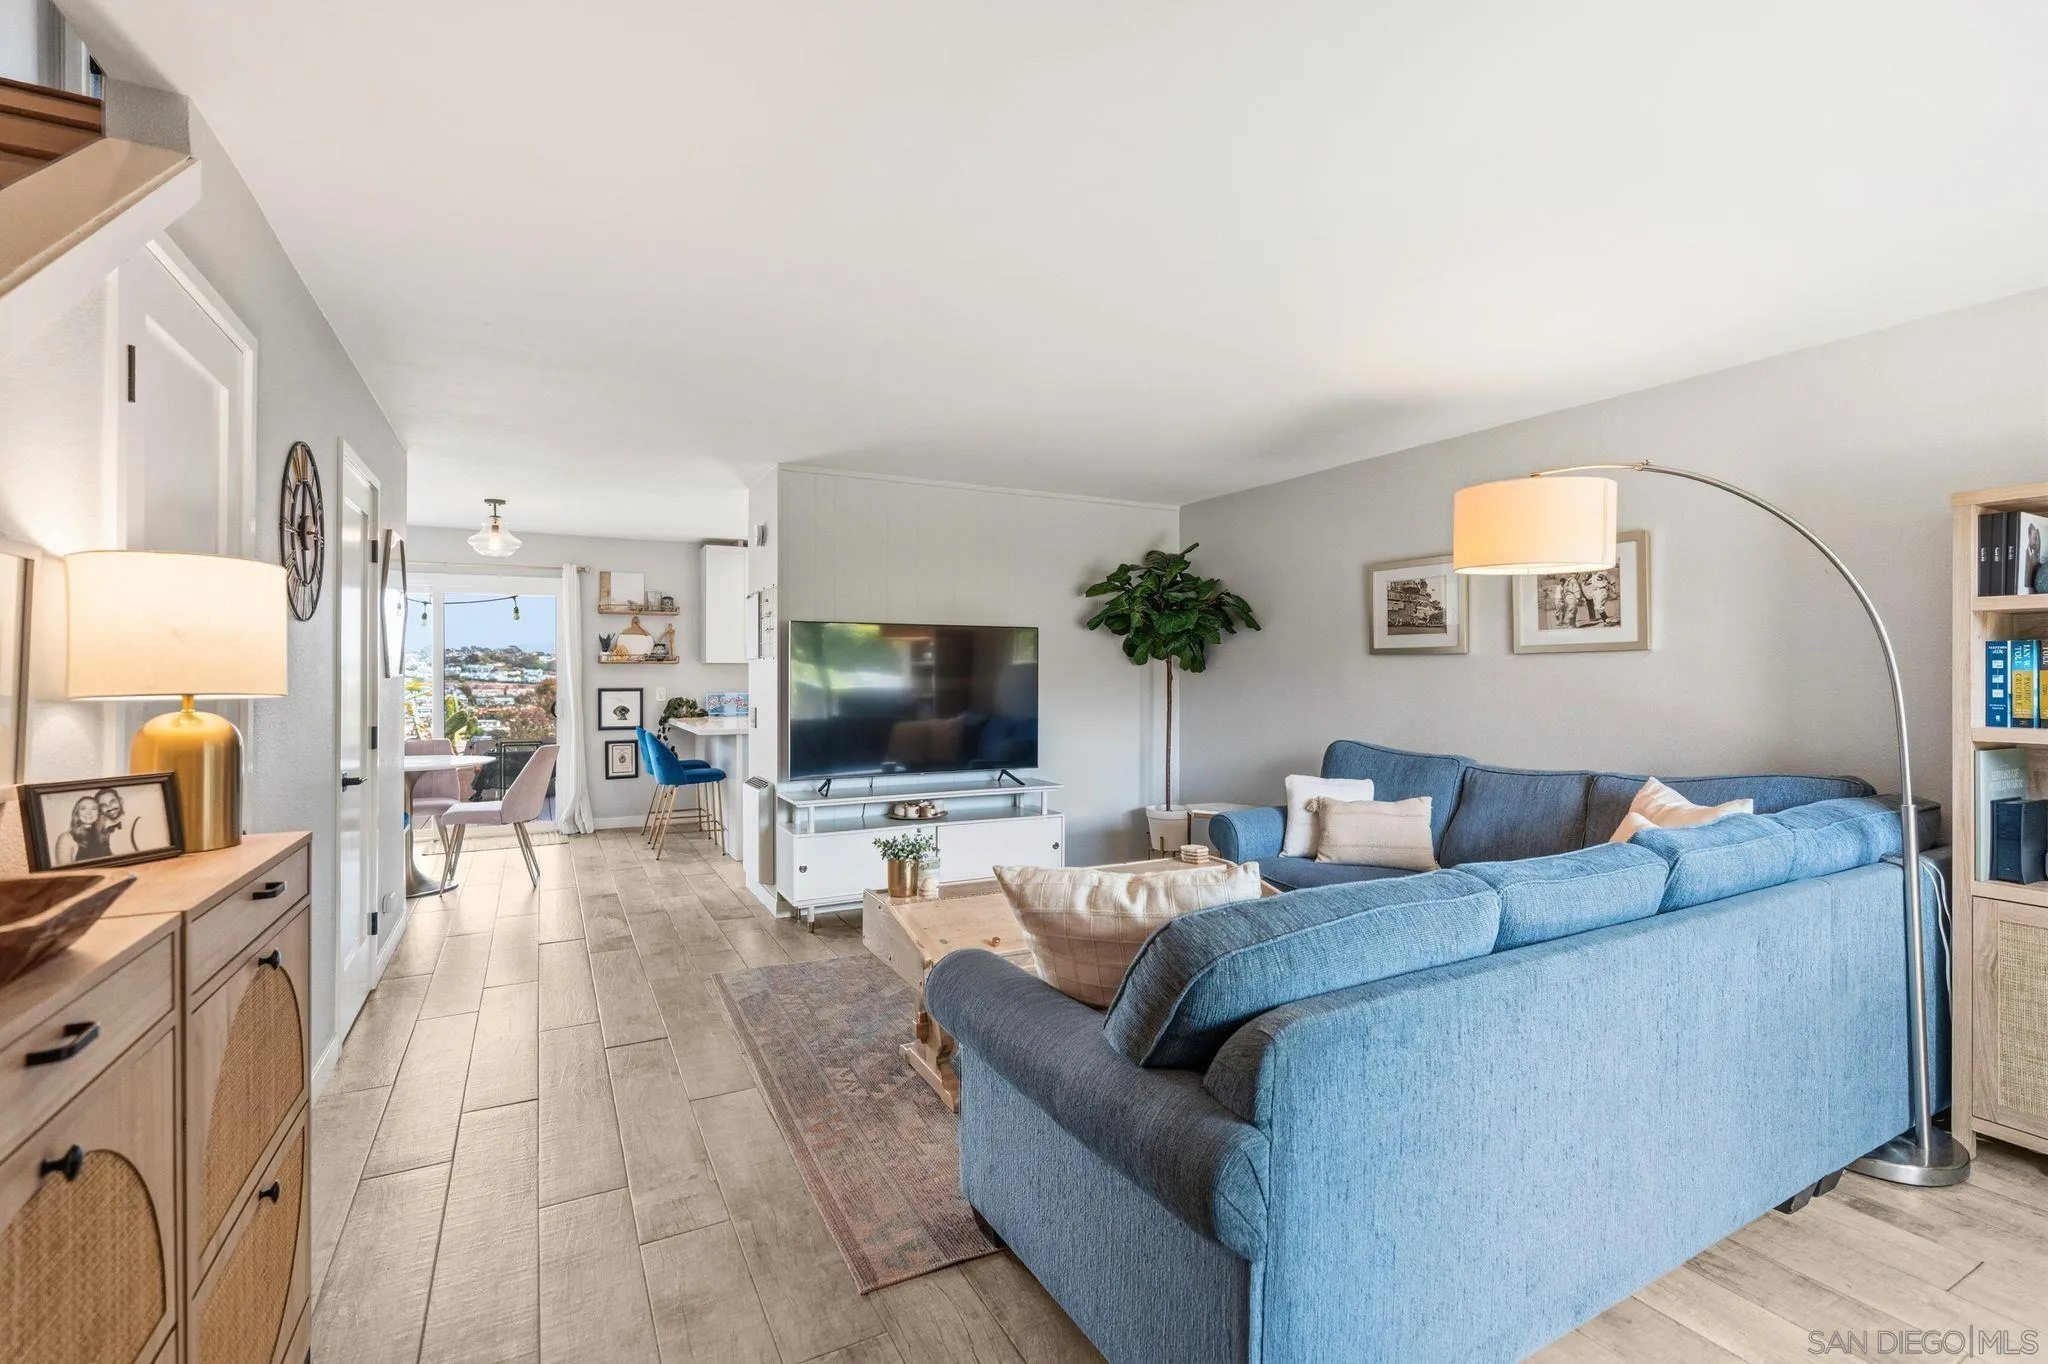
San Diego, CA 92101
1276
sqft2
Baths2
Beds Experience elevated waterfront living from this highly sought-after west-facing residence at the iconic Pacific Gate. Residence 1403 offers a rare combination of refined upgrades, breathtaking bay and ocean views, and the effortless sophistication that defines Downtown San Diego’s premier luxury tower. This exceptional 2-bedroom, 2-bathroom home showcases expansive windows framing sweeping vistas of the bay, city skyline, and Pacific Ocean, creating a dramatic backdrop from sunrise to sunset. Thoughtfully enhanced, the residence features custom built-ins, upgraded designer lighting fixtures, and elevated finishes that add warmth, functionality, and a true sense of luxury throughout. The award-winning HBA-designed interiors are complemented by a chef’s kitchen appointed with top-of-the-line appliances, sleek contemporary cabinetry, and seamless smart home technology controlling lighting, temperature, sound, and window treatments with ease. A private terrace extends the living space outdoors, perfect for enjoying San Diego’s vibrant waterfront. Residents of Pacific Gate enjoy access to an unmatched collection of resort-style amenities, including a private yacht share, luxury car fleet, pool terrace with cabanas, state-of-the-art fitness center, steam and sauna rooms, outdoor lounge and cooking areas, guest suite, pet retreat, residents lounge, and 24-hour concierge service. Ideally positioned along the vibrant Waterfront district, the residence is just moments from acclaimed dining, shopping, entertainment.
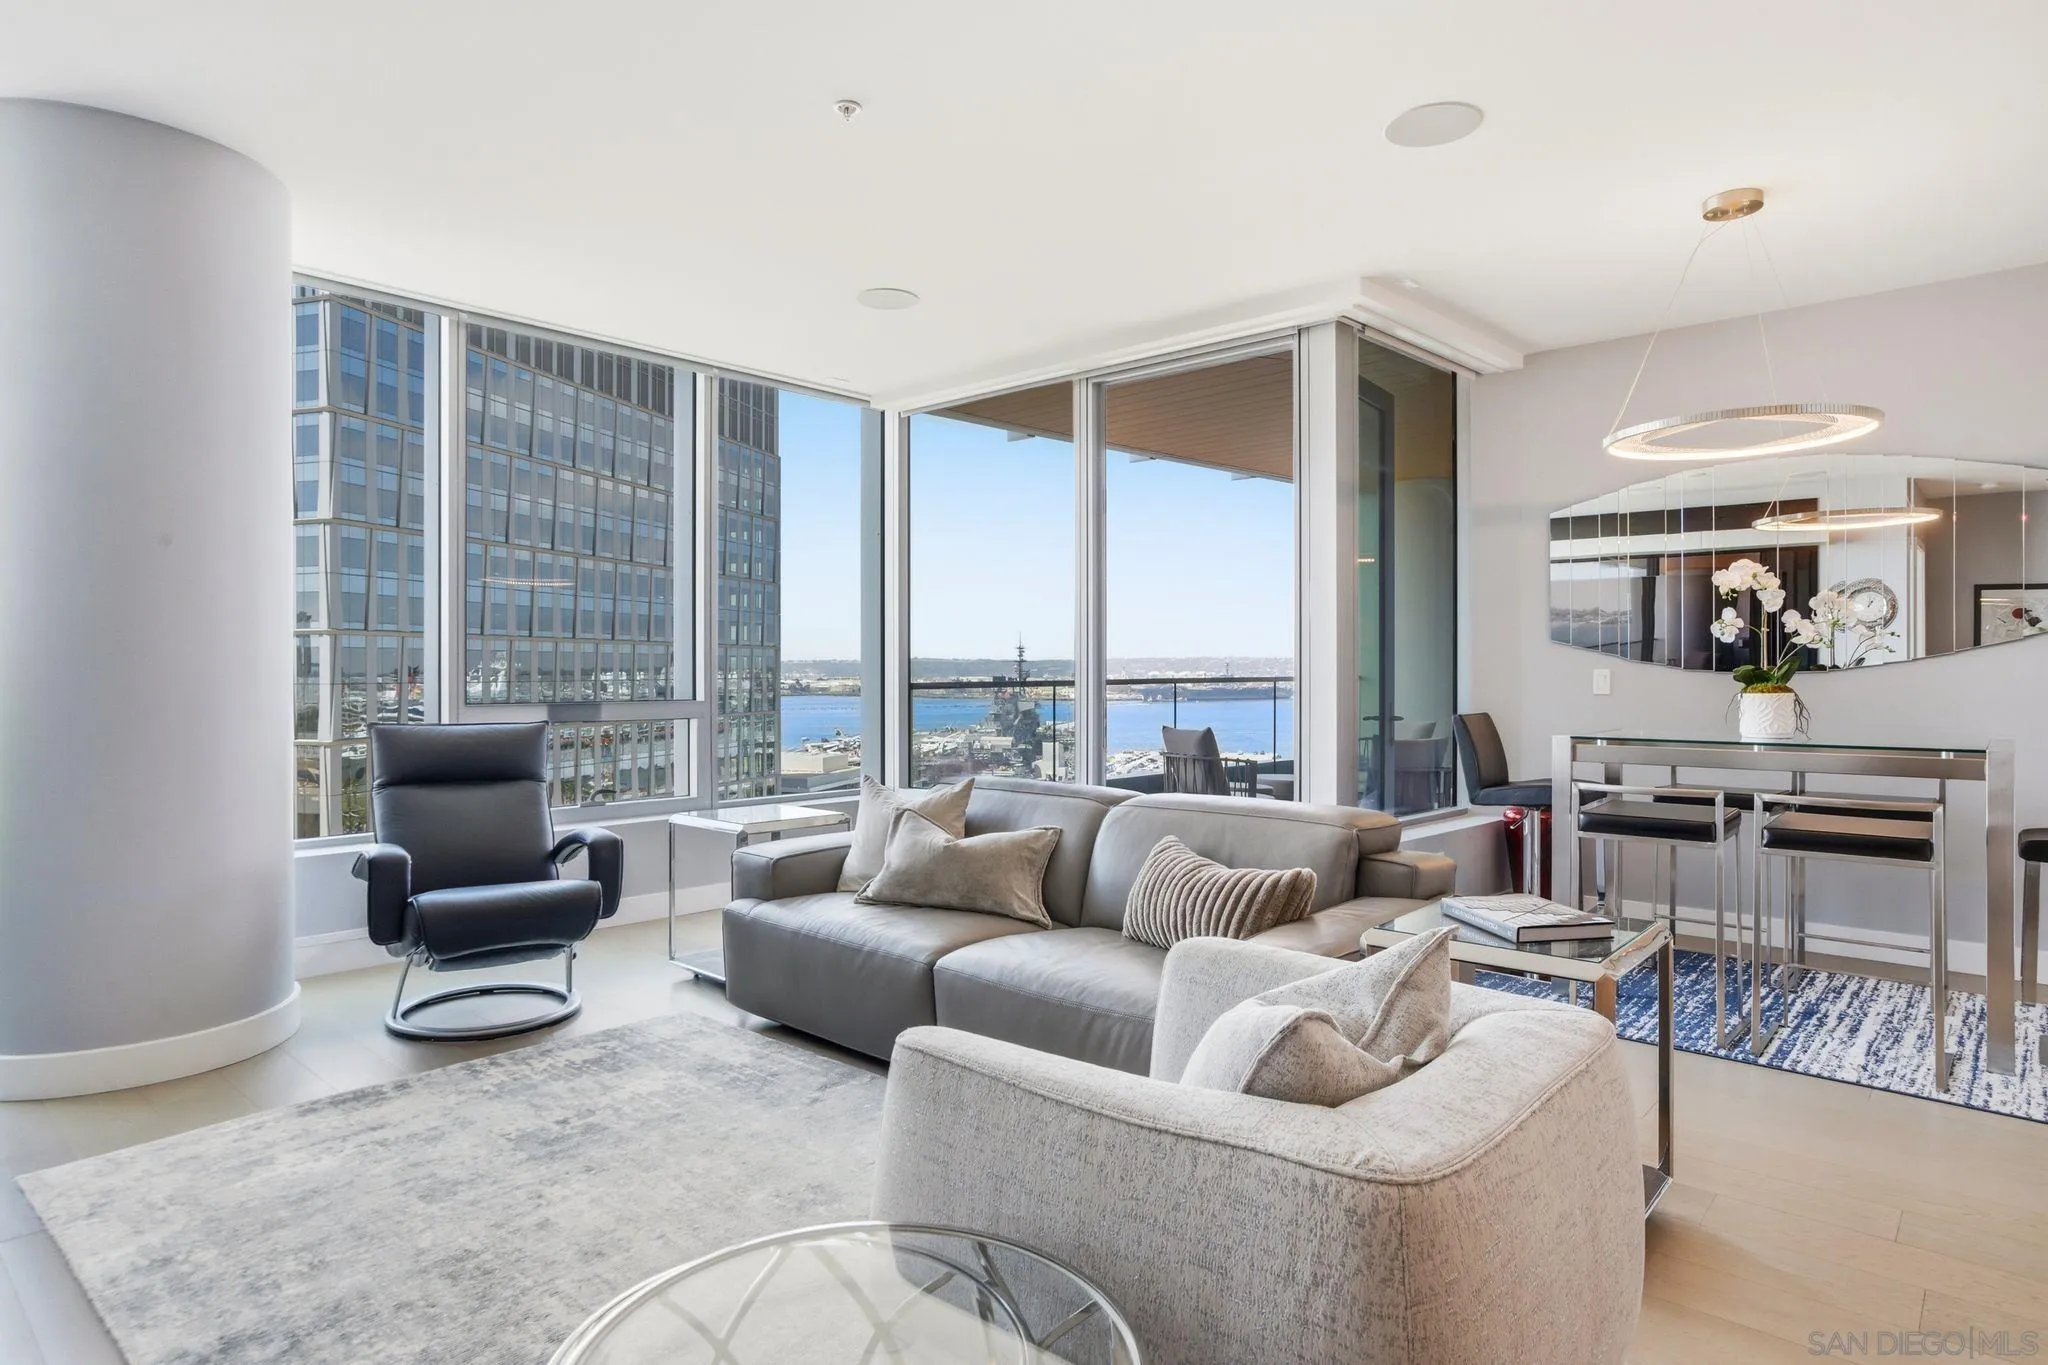
San Diego, CA 92101
1386
sqft2
Baths2
Beds Showcasing true pride of ownership, this model-ready southwest corner residence at Savina delivers refined luxury in one of Downtown's most sought-after waterfront settings. Expansive windows bathe the interior in natural light framing city & bay views while the west-facing balcony becomes your front-row seat to San Diego’s unforgettable sunsets and evening skyline glow. The open-concept interior is finished with engineered wood flooring, designed for both comfort and entertaining. The gourmet kitchen features premium Thermador stainless appliances, discreet cabinet-front refrigerator, designer tile backsplash, and a striking quartz waterfall island. The primary suite includes a generous walk-in closet, spa-inspired bathroom with dual vanities and a walk-in rain shower. Both bedrooms are large enough to fit king beds and are outfitted with blackout shades. Overlooking Savina’s tranquil and tropical-inspired, courtyard featuring pool, spa, cascading waterfall and all the accoutrements for luxury-resort living, this residence has it all! Additional features include a sizable storage space (4th floor) and secured parking space (P2). All of this is located within one of Downtown’s most sought-after full-service developments, just moments from waterfront parks, the charm of Little Italy, and the very best of San Diego’s coastal urban lifestyle.
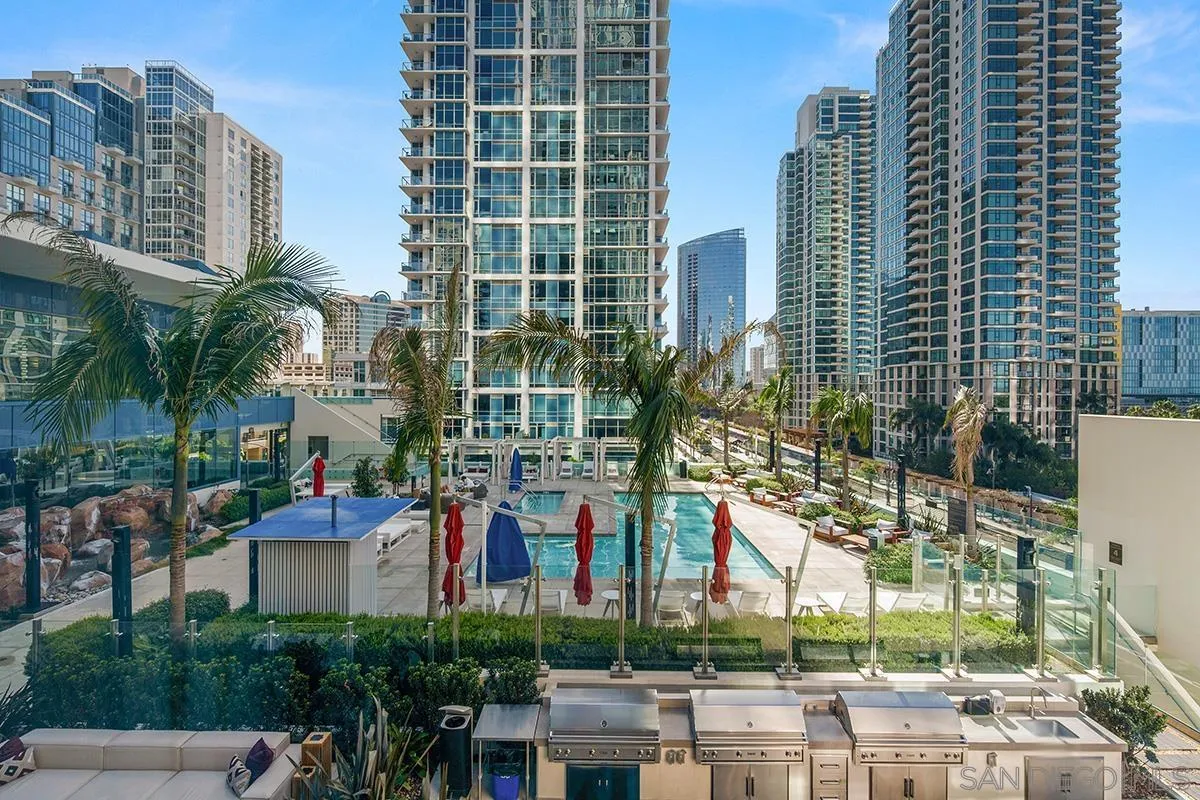
Fallbrook, CA 92028
3657
sqft5
Baths5
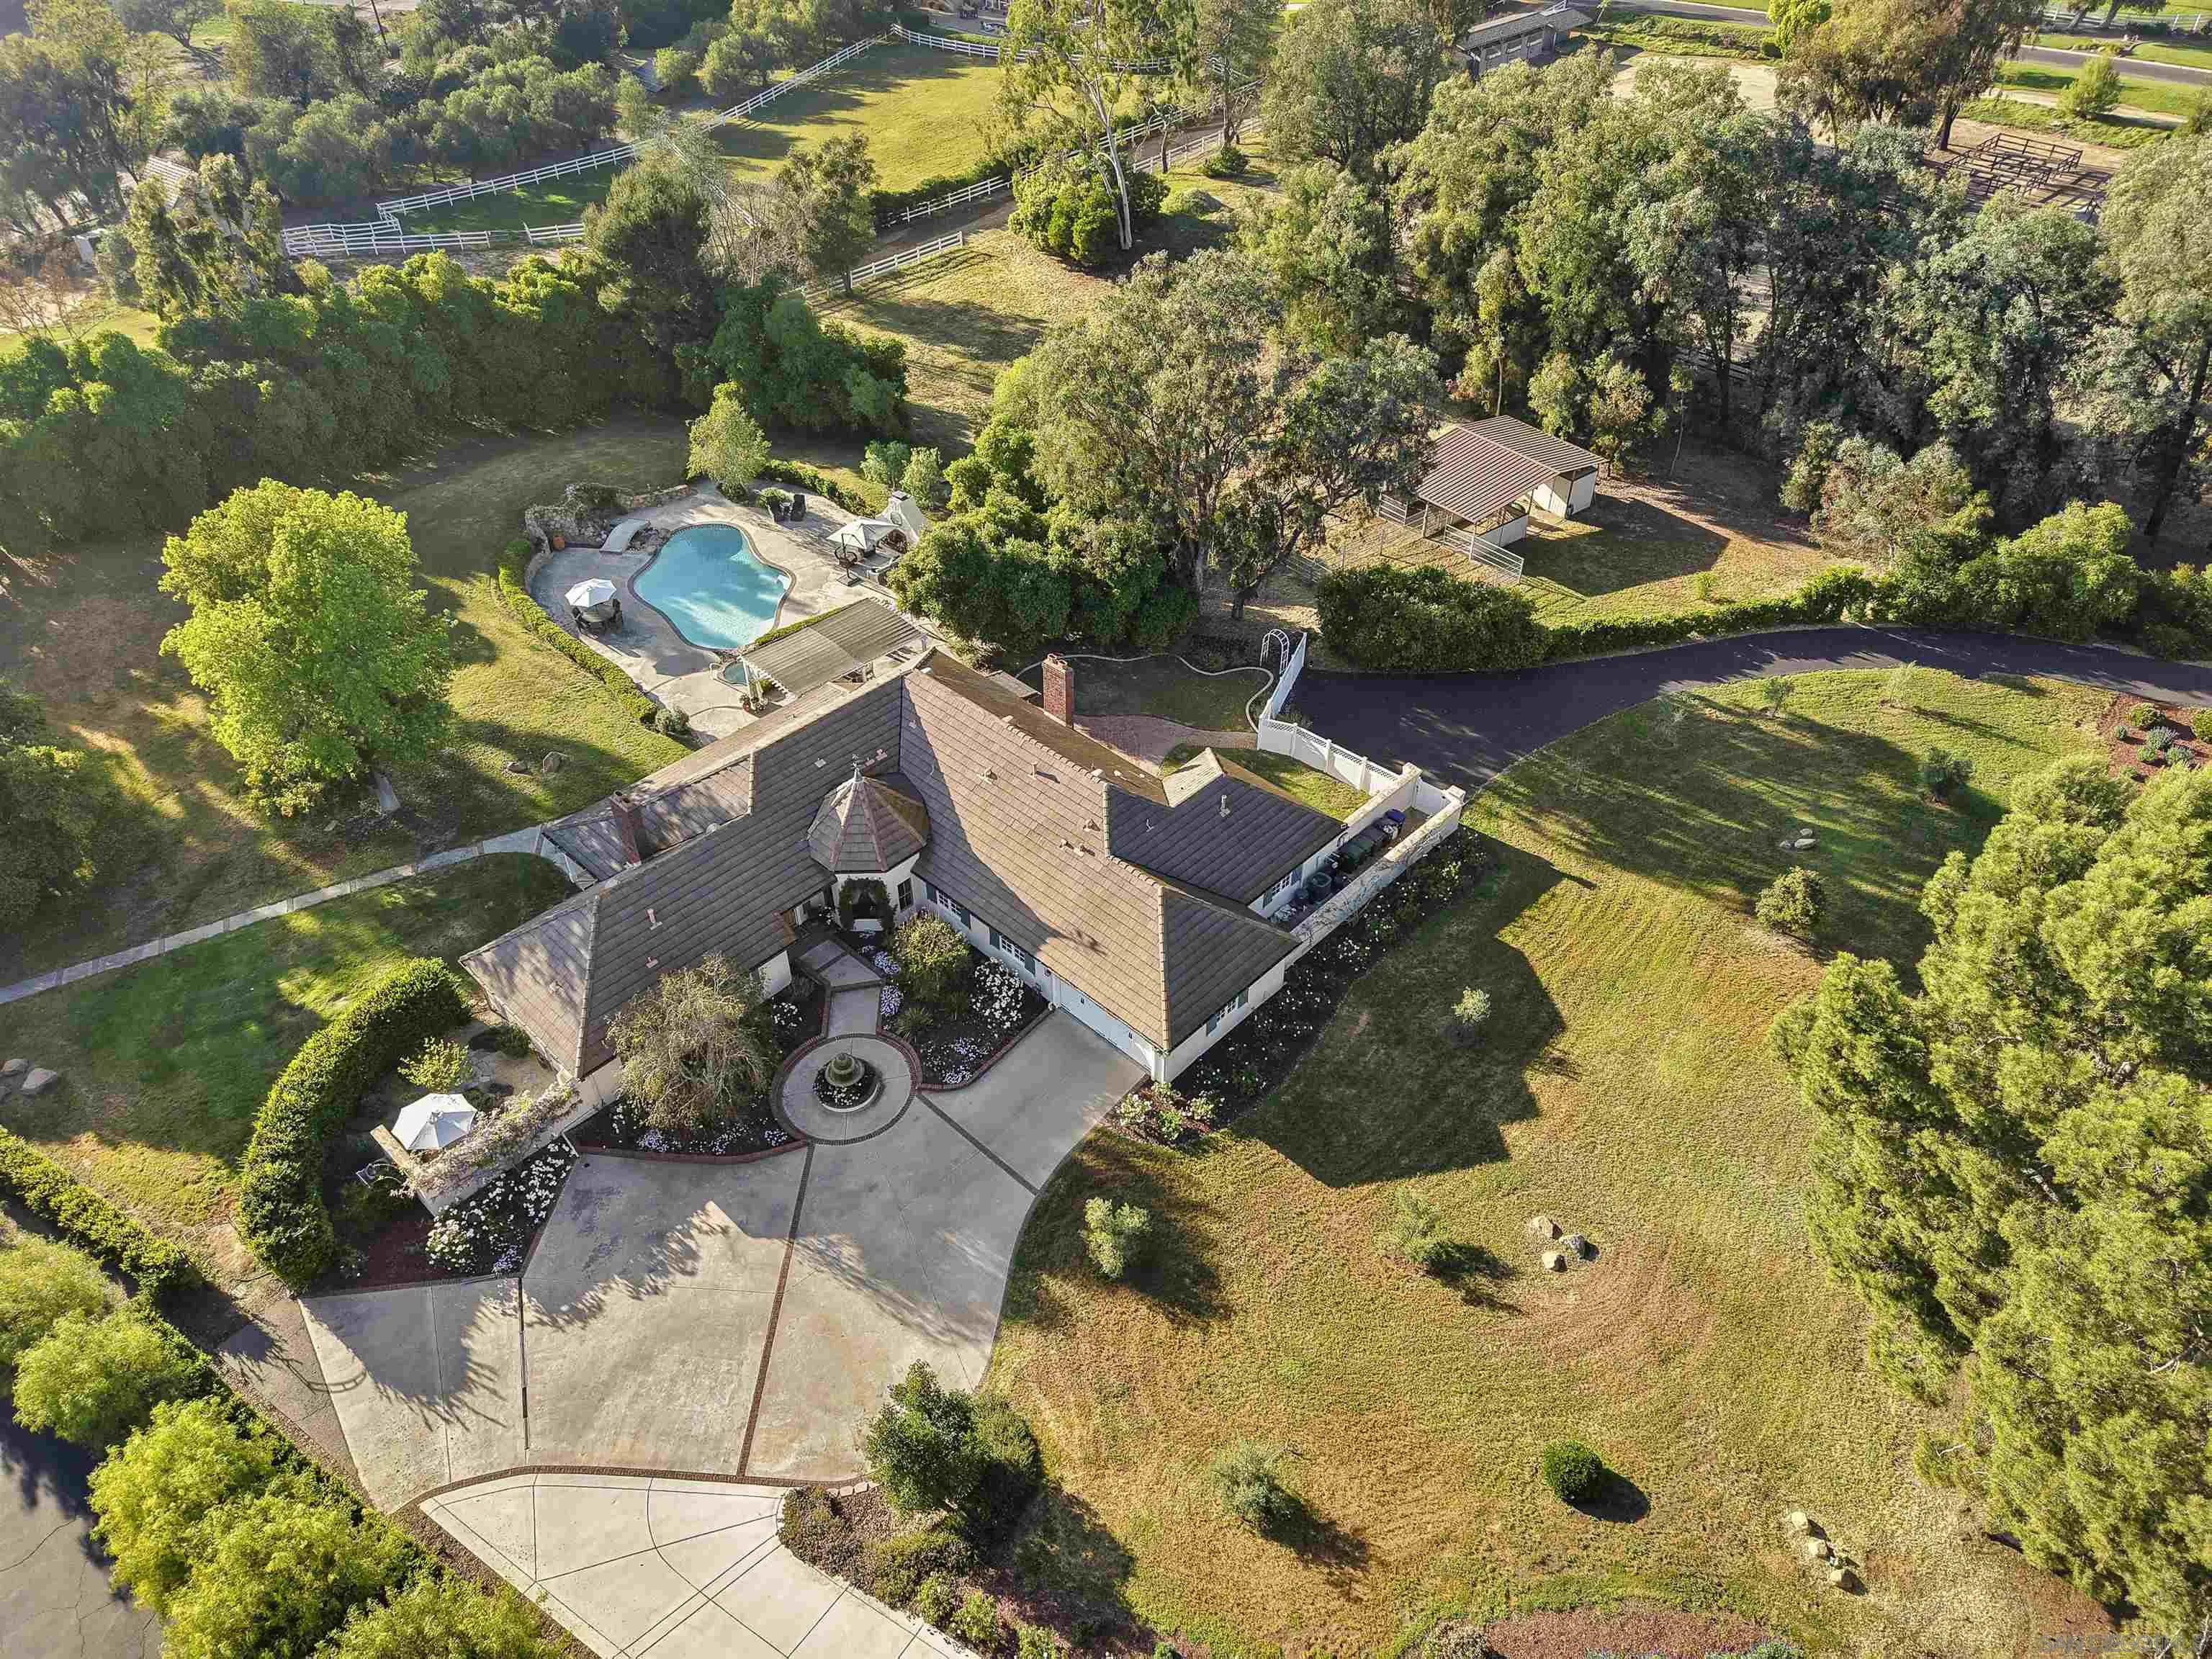
Beds There’s a kind of quiet you only find in certain places. It’s in the way the light moves across the land in the early morning, the stillness just before sunset, and the feeling that you’ve stepped away from everything, without being far from anything. Set within the gated community of Rolling Hills Estates, this English country-inspired property offers a combination of beautiful design, privacy, and usable acreage—along with a truly unique location as the only residence directly adjacent to both the horse trails and the equestrian center. Spanning nearly three acres, the grounds are both beautiful and functional with a dedicated well for irrigation and exterior use. Two separate driveways provide ease of access for a variety of needs. The home lives primarily as single level, filled with natural light and at the heart is a designer kitchen that sets the tone for the entire property. Created by an award winning interior designer, the space blends warmth and functionality with custom white oak cabinetry, marble countertops, and a premium appliance suite. Other highlights include beautiful oak hardwood floors throughout, a dedicated office, a separate guest bedroom wing which offers privacy for family/visitors, and an attached guest house adds flexibility for extended stays, or multigenerational living. Outside, a covered dining area, saltwater pool, outdoor fireplace and true to it's name rolling hills complete the experience, creating inviting spaces to gather, relax, and enjoy the surrounding landscape.