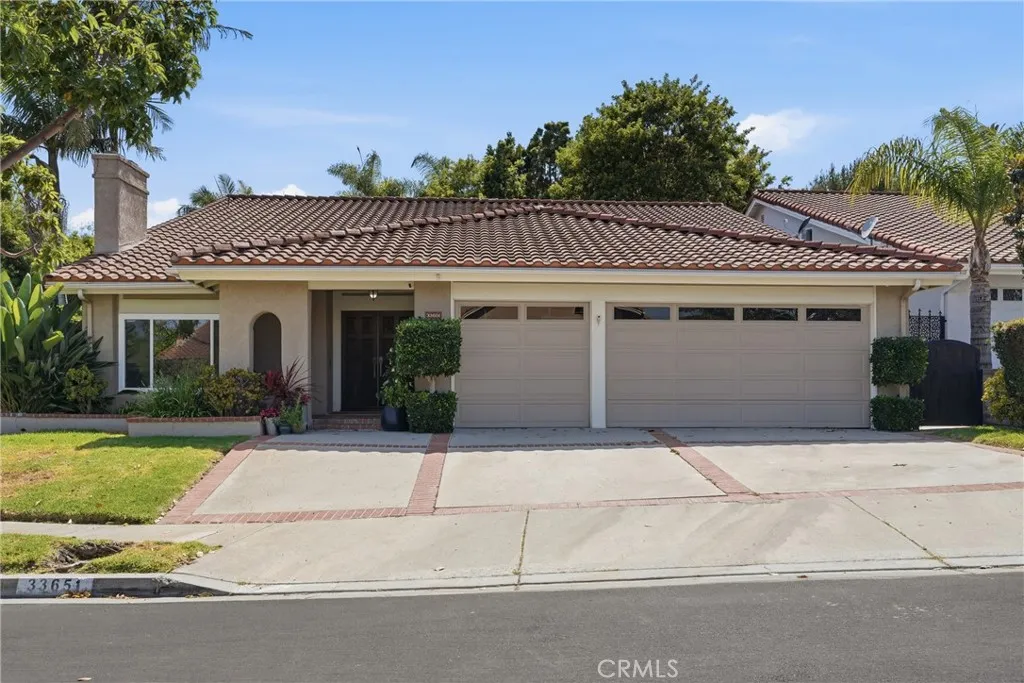
AGENT SUCCESS & COACH MENTOR
Dana Point, CA 92629
$6,900
2604
sqft3
Baths4
Beds *AIR CONDITIONING installation underway*. Location truly sets this home apart. Nestled in the sought-after Marinita neighborhood of Dana Point, this 4-bedroom, 2.5-bath residence is just 1.5 miles from Doheny State Beach and less than 2 miles from Dana Point Harbor and Baby Beach. Offering over 2,600 square feet of living space on an expansive 8,400-square-foot lot, the home combines generous indoor living with exceptional outdoor space. This functional floor plan features an upgraded kitchen, two spacious family rooms, an indoor laundry room, and a 3-car garage plus an extra-wide driveway. The kitchen is equipped with stainless steel appliances, a large single-basin sink, abundant cabinetry provides generous storage. Custom built-in cabinetry and a matching desk in the living room provide stylish, functional storage and a convenient workspace. Multiple access points lead to the private wraparound yard, where a gas fire pit with extended built-in seating and an outdoor shower create the perfect setting for relaxing or entertaining after a day at the beach. Major improvements in recent years include a new roof, new water heater, modern recessed lighting and dual-pane windows and sliding glass doors. Enjoy the best of Dana Point's coastal lifestyle with easy access to boating, paddleboarding, waterfront dining, scenic trails, and the vibrant shops, restaurants, and cafs of the Lantern District. From the twice-weekly farmers market to concerts, seasonal festivals, and year-round community events, this is a home where the Southern California lifestyle is truly at your doorstep.
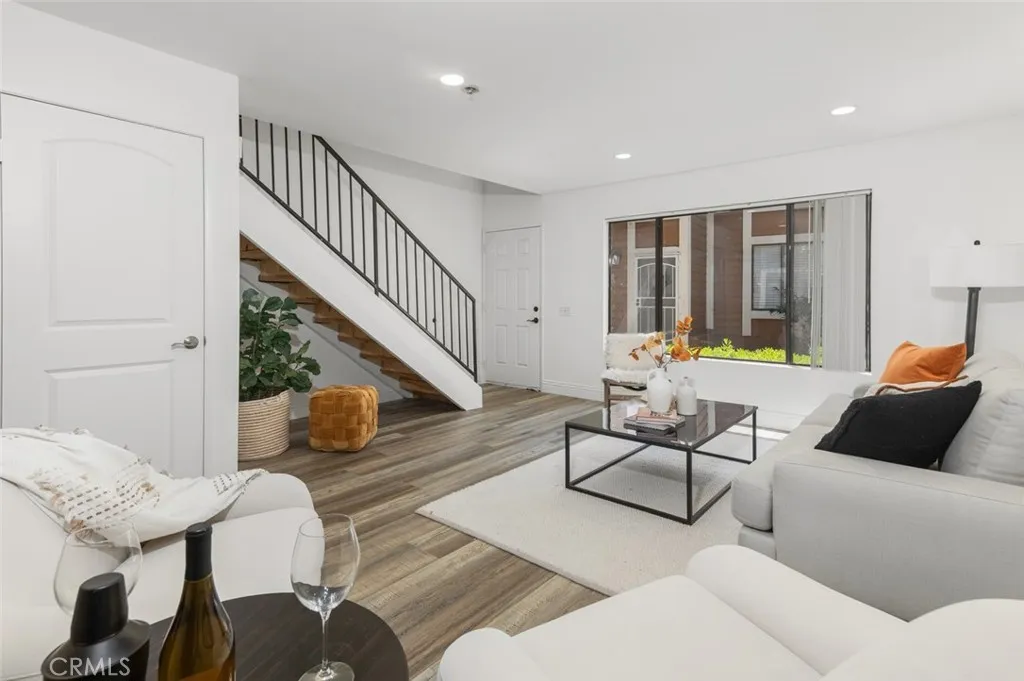
Lake Forest, CA 92630
1190
sqft2
Baths2
Beds Thoughtfully updated with a fresh, contemporary aesthetic, this inviting Lake Forest townhome offers bright, open living spaces designed for everyday comfort. The spacious living room creates a warm and welcoming atmosphere, flowing effortlessly into the dining area and kitchen, where generous cabinetry, ample preparation space, and timeless finishes make the heart of the home both functional and inviting. Just beyond, a private outdoor patio provides the perfect extension of the living space for morning coffee, outdoor dining, or relaxed evenings with family and friends. Upstairs, two spacious primary suites each feature their own en suite bathroom, offering comfort, privacy, and flexibility. Residents enjoy access to an exceptional collection of community amenities, including a resort-style pool, expansive park, playground, basketball court, picnic pavilion, and scenic walking paths surrounded by mature landscaping. Blending modern comfort with an outstanding neighborhood setting, this home offers an effortless lifestyle in one of Lake Forests most desirable communities.
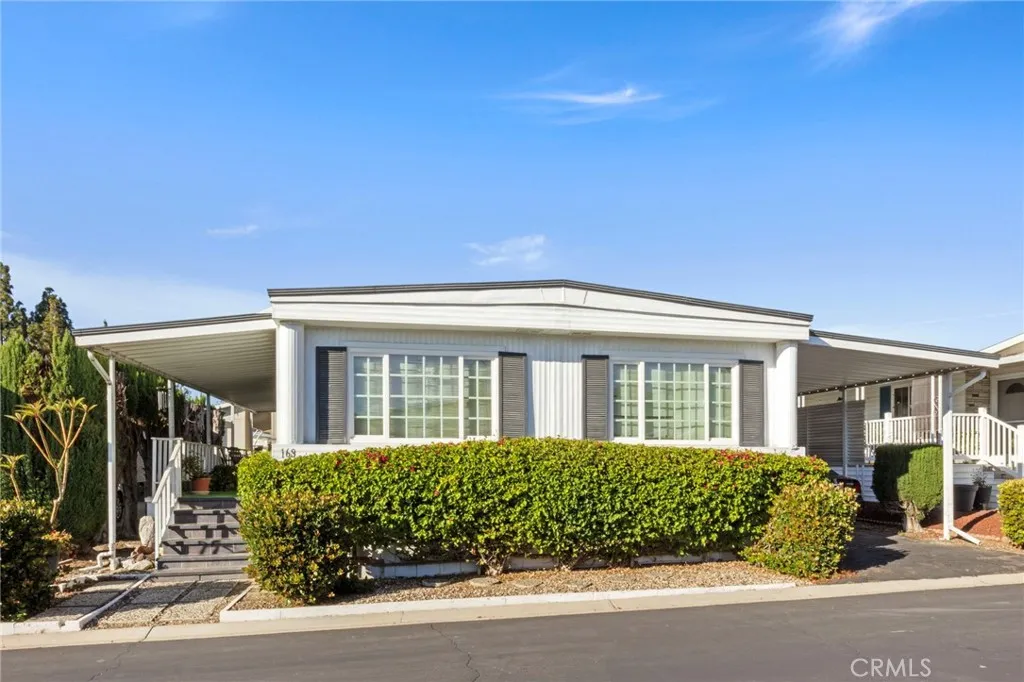
Lake Forest, CA 92630
1344
sqft2
Baths2
Beds Welcome to Forest Gardens, a beautifully maintained 55+ senior community in the heart of Lake Forest. This spacious double-wide home offers 1,344 sq. ft. of comfortable living space, featuring 2 bedrooms, 2 bathrooms, and an additional den or office areaperfect for working from home or relaxing with a good book. Inside, you'll find carpeted flooring throughout, with tile in the kitchen for easy maintenance. The kitchen opens up to a bright and airy living space, and theres a dedicated laundry area with washer and dryer hookups for your convenience. Central A/C and heating ensure year-round comfort. Step outside to enjoy your covered carport, a long covered patio ideal for morning coffee or evening relaxation, and an additional private patio space behind the home. This home has been very well maintained and is exceptionally clean, making it move-in ready. As a resident of Forest Gardens, you'll enjoy access to fantastic amenities, including a swimming pool, spa/hot tub, tennis courts, gym, clubhouse, and a recreation roomall designed to enhance your active lifestyle and community connection.
Hidden Valley Lake, CA 95467
1920
sqft3
Baths3
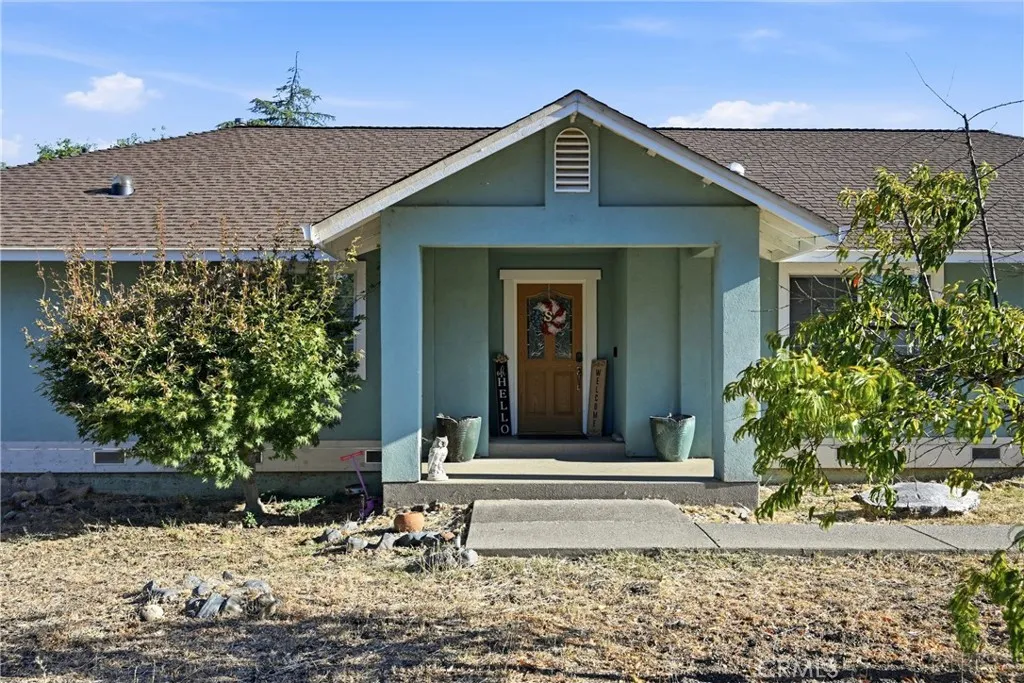
Beds Spacious, stylish and designed for comfortable living. Welcome home to this beautiful 1,920 sq. ft., 3 bedroom 2 1/2 bath with bonus room, stucco home, located on a peaceful cul-de-sac in the desirable gated community of Hidden Valley Lake. Step through the formal entry with vaulted ceilings, and into an open, welcoming floor plan featuring tile and laminate wood flooring and an abundance of natural light. The spacious kitchen is a true highlight, offering beautiful granite countertops, stainless steel appliances, plenty of cabinet space, and everyones favoritea walk-in pantry! The kitchen flows seamlessly into the family room and dining area, complete with a breakfast bar and easy access to the covered back patio. An additional living room just off the kitchen provides flexible space for relaxing, entertaining, or keeping everyday family time separate from more formal gatherings. The convenient laundry room is located just off the kitchen and includes a half bath, with direct access to both the garage and backyard. The spacious primary suite offers a wonderful retreat, with a large primary bath featuring a soaking jetted tub, separate tiled shower, and direct access to the covered back patio. Additional bedrooms and the full guest bath are generously sized, providing plenty of room for family and guests. Step outside to enjoy the large, fully fenced quarter-acre backyard, where the covered concrete patio creates the perfect spot for outdoor dining, entertaining, or simply relaxing while taking in the peaceful mountain and hillside views. The finished bonus room off the gar
Hemet, CA 92545
2746
sqft3
Baths5
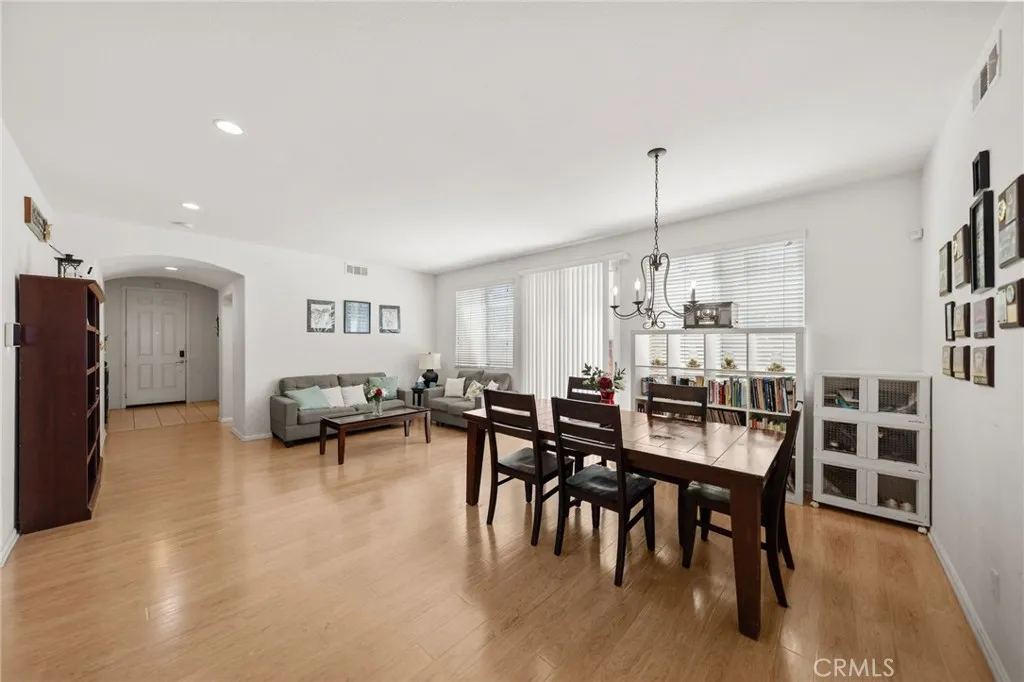
Beds BUY IN SOCAL FOR JUST $460,000?! SITUATED IN THE GATED COMMUNITY OF WILLOWALK with community Pool, Clubhouse & Lake!! This spacious home features 5 BEDROOMS, SOLAR, NO REAR NEIGHBORS, VIEWS OF THE IDYLLWILD MOUNTAIN, a loft, and a three-car tandem garage. The versatile floor plan includes separate living and formal dining rooms, along with a spacious family room that opens to the kitchen. The kitchen offers a center island, walk-in pantry, and abundant cabinet and counter space. A downstairs bedroom with direct access to a full bathroom provides flexibility for guests, extended family, or a home office. Upstairs, the primary suite features a walk-in closet and an en suite bath with dual sinks, a soaking tub, and a separate shower. A loft provides additional space for a study nook, homework station, or office. Outside, the low-maintenance backyard features artificial turf, plenty of room to play and entertain, and access to a private courtyard off the dining room. Willowalk residents enjoy access to the community clubhouse, pool, and lake, all within walking distance of West Valley High School. Conveniently located near shopping, dining, schools, and everyday amenities, this home offers a fantastic opportunity to add your personal touches and make it your own!
Lancaster, CA 93536
1584
sqft3
Baths3
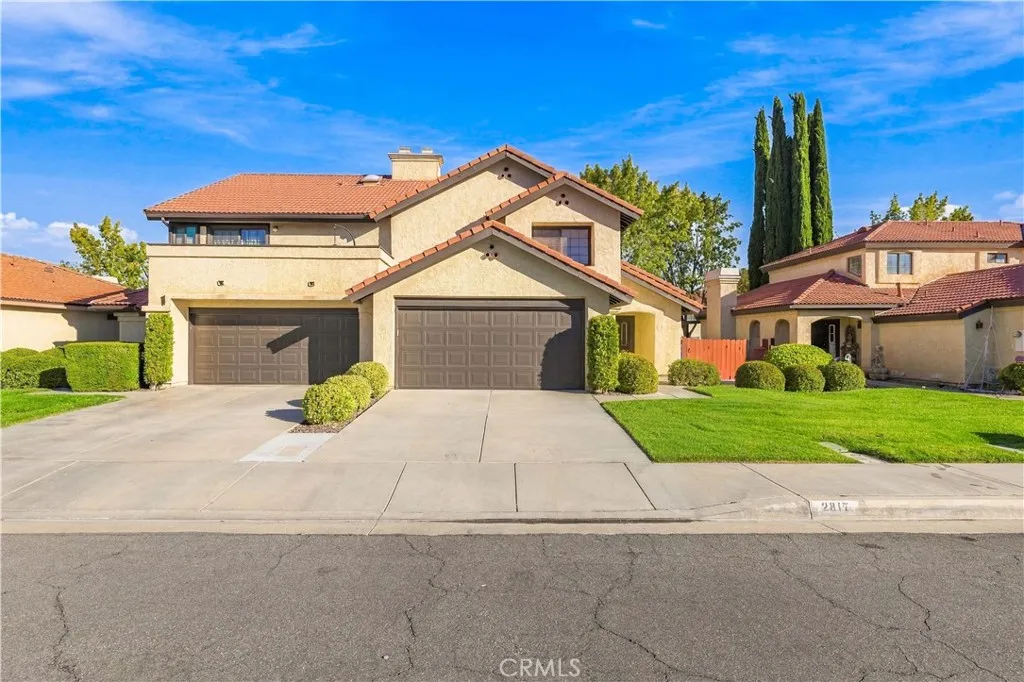
Beds *Back on market 10/28/2026 with fresh paint throughout, including cabinets, ceilings and garage!* Welcome to this highly desirable westside condo. Step inside to this bright open living room highlighted by a cozy fireplace and abundant natural light from the sliding doors that lead out to your private patio. Perfect for indoor - outdoor living and entertaining. Charming kitchen which also overlooks the patio and greenbelt area. Dining area in kitchen with plenty of cabinets. The second floor has your Primary Suite which includes private bathroom and 2 generous closets. Also upstairs are 2 additional bedrooms and full bathroom. Attached 2 car garage. HOA amenities include a refreshing pool & tranquil spa, lawn care, lush greenbelts. This residence offers comfort and convenience. Truly a place to call home.
Compton, CA 90220
883
sqft2
Baths2
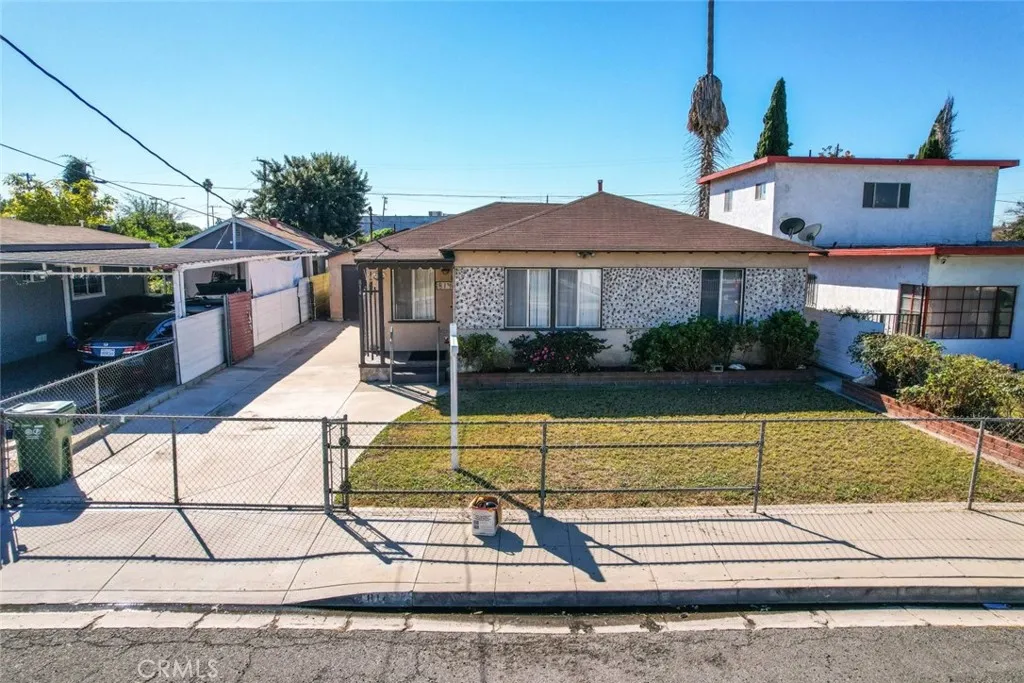
Beds Discover the opportunity to bring new life to this 2-bedroom, 2-bath single-family home offering 883 sq. ft. of living space. Perfect for those with a creative eye or investors looking for their next project, this property is ready to be reimagined and transformed into something truly special. The home features an attached garage with convenient parking, a charming fenced front yard that adds curb appeal and privacy, and a cozy layout with plenty of room to design the spaces to your taste. Whether you're envisioning a modern retreat, a stylish starter home, or a profitable investment, the possibilities here are endless. Located in a well-established neighborhood close to local amenities, schools, dining, and freeway access, this home provides both convenience and potential. With some vision, upgrades, and care, this diamond in the rough can truly shine once again, the perfect canvas for your next great real estate opportunity! ALL OFFERS ARE DUE SEPTEMBER 30 by EOD.
Santa Ana, CA 92704
1356
sqft2
Baths3
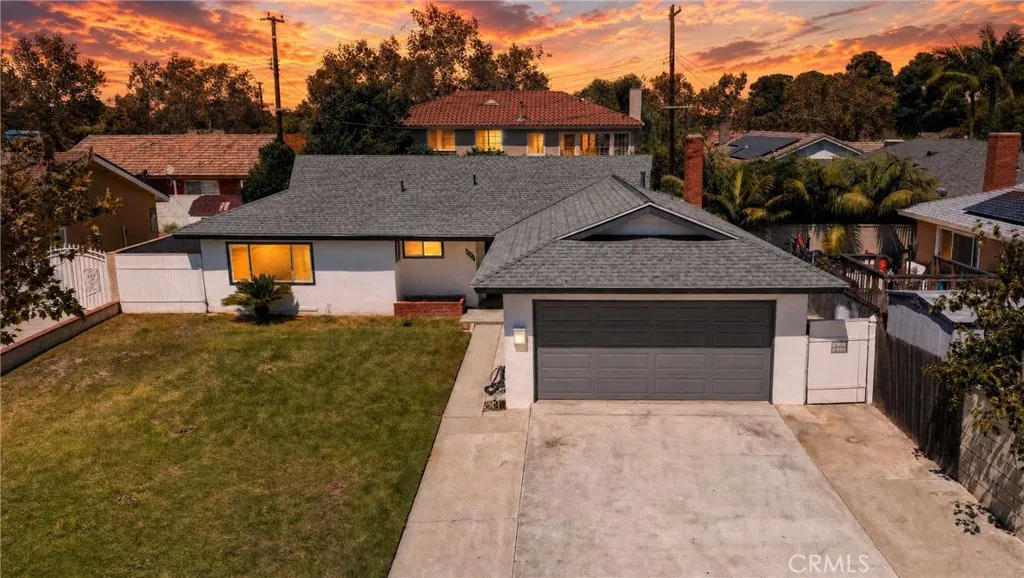
Beds Located at 1911 W Maywood Ave in Santa Ana, this 3-bedroom, 2-bath home offers a comfortable and functional layout with plenty of potential to make it your own. The inviting living spaces provide a natural flow for everyday living, entertaining, and relaxing at home. Each bedroom offers flexibility for family, guests, a home office, or additional workspace, while two bathrooms add convenience for a busy household. Outside, the property offers valuable outdoor space with room to relax, entertain, garden, or create your ideal backyard setting. Situated in an established Santa Ana neighborhood, the home provides convenient access to local shopping, dining, schools, parks, and major freeways, making everyday errands and commuting throughout Orange County easy. Whether youre searching for a place to settle into and personalize over time or an opportunity with long-term potential, 1911 W Maywood Ave is ready for its next chapter. Come see the possibilities this Santa Ana home has to offer.
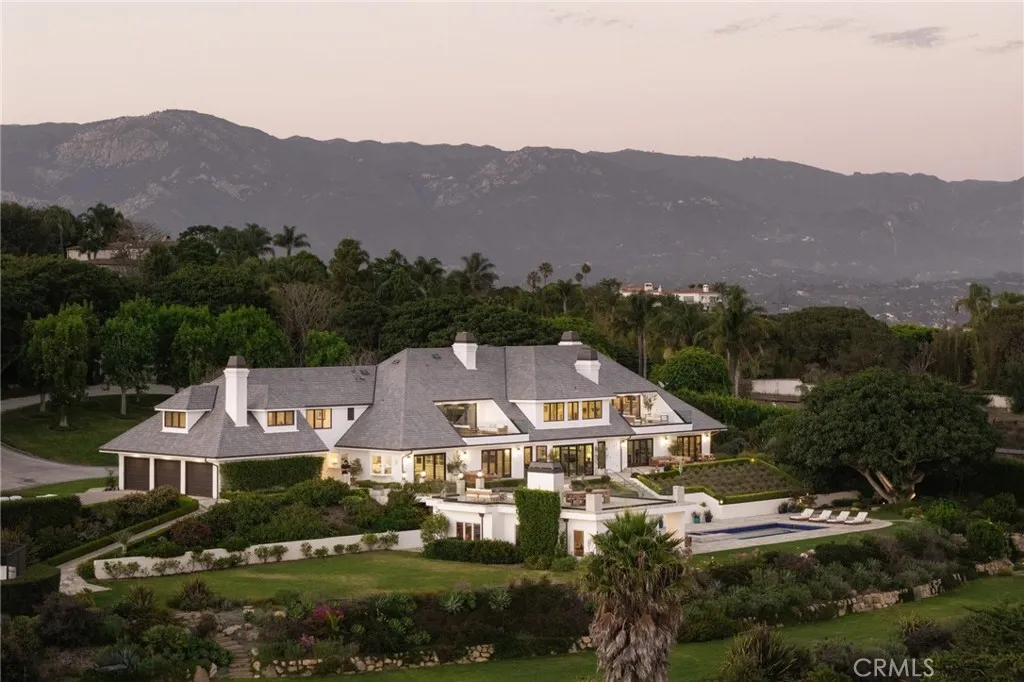
Santa Barbara, CA 93109
10600
sqft9
Baths9
Beds Perched at the end of one of Santa Barbaras most coveted private drives in prestigious Campanil Hill, this exceptional coastal estate offers a rare convergence of scale, serenity and natural beauty. Set on approx. 3.75 acres, it enjoys sweeping views of the Pacific Ocean and Channel Islands with remarkable privacy and seclusion. From the moment of arrival, the estate reveals a quiet, understated elegance. The entrance is framed by glass, allowing ocean views to remain beautifully present on approach. Inside, a grand staircase creates a striking focal point while the living room opens to an extraordinary Pacific panorama.Expansive disappearing glass walls dissolve the boundary between indoors and out.The same graceful connection continues in the kitchen, where walls of glass open to the grounds and coastal setting. Encompassing approx. 10,600 sq. ft. across the main residence and a collection of complementary guest and lifestyle accommodations, including a guest house, pool house and tennis pavilion, the estate has been thoughtfully enhanced to embrace its setting. The main residence offers six bedrooms and beautifully appointed interiors designed for both grand entertaining and intimate living, including a formal dining room, grand billiard room and media room. A one bedroom guest house and one bedroom pool house with stunning Pacific views, fireplace and private office offer welcoming retreats, while the tennis pavilion features a dedicated gym and additional private bedroom.Expansive terraces and elevated gathering areas invite leisurely afternoons, open air dining and fi