AGENT SUCCESS & COACH MENTOR
Norco, CA 92860
$649,900
968
sqft1
Baths2
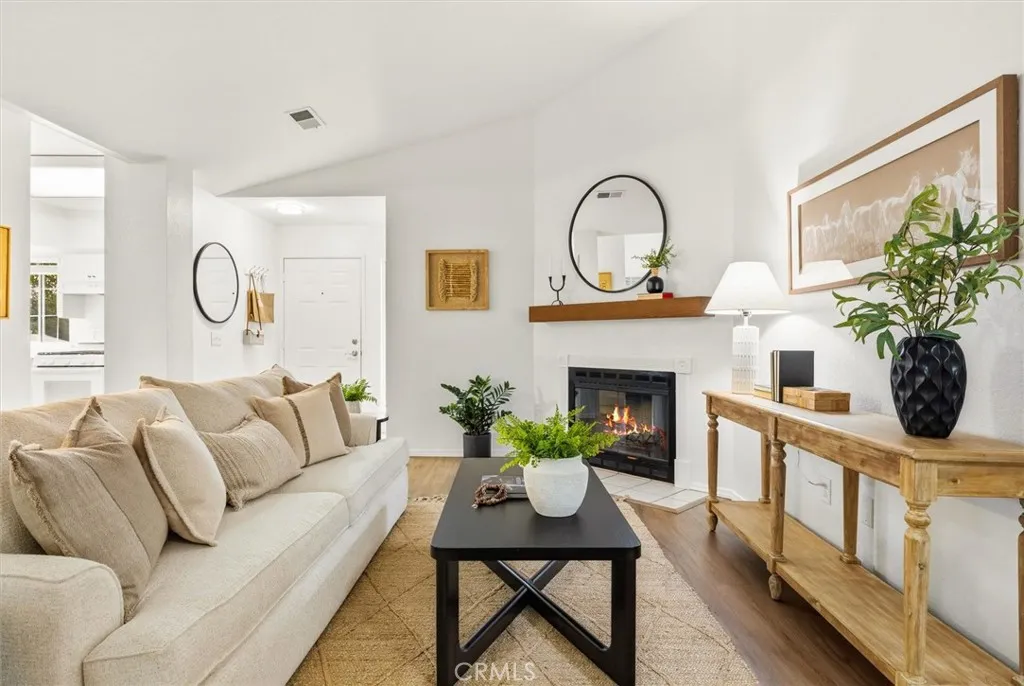
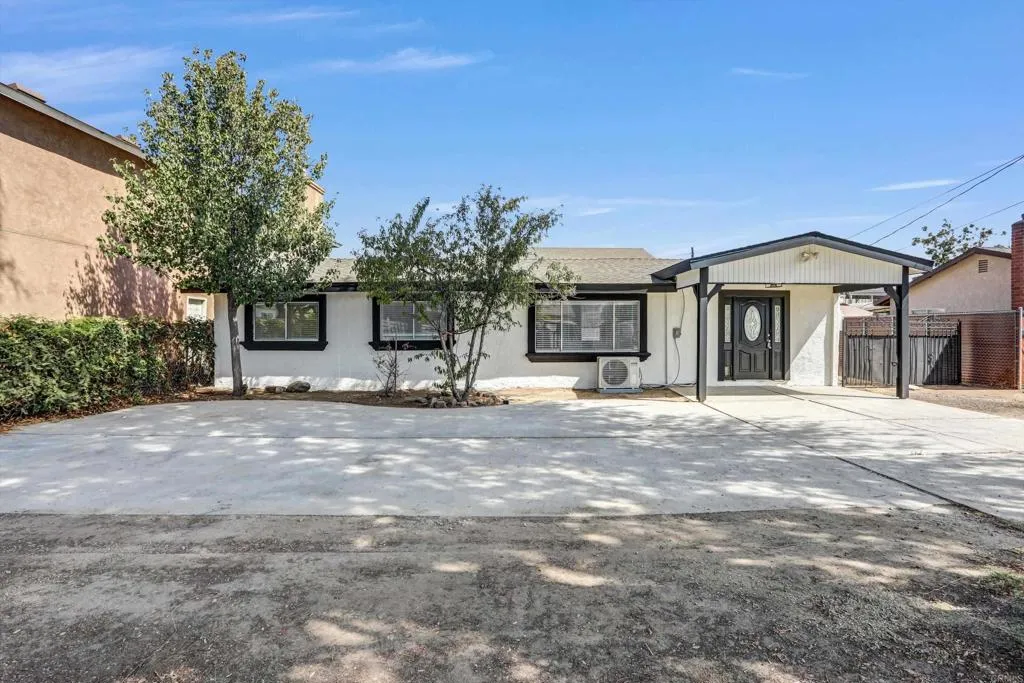
Beds Rare 2-on-1 opportunity in Norco! Welcome to this beautifully updated Norco home, where the existing residence offers charm and comfort and the detached rear garage comes with approved plans for an approximately 1,200 sq. ft., 3-bedroom, 2-bath ADU. With the existing structure already in place, the next owner has a head start toward creating a second residence on the property ideal for multigenerational living, extended family, guests, or potential rental income. The main home features a newly remodeled kitchen, new laminate flooring, fresh interior and exterior paint, and a new energy-efficient mini-split system in the living room. Out front, enjoy a cozy porch setting beneath two large Chinese elm trees, creating a warm and inviting place to relax. Enjoy the unique Norco lifestyle with the added potential for two separate living spaces on one property, all in the heart of Horse Town USA!
La Quinta, CA 92253
4182
sqft6
Baths5
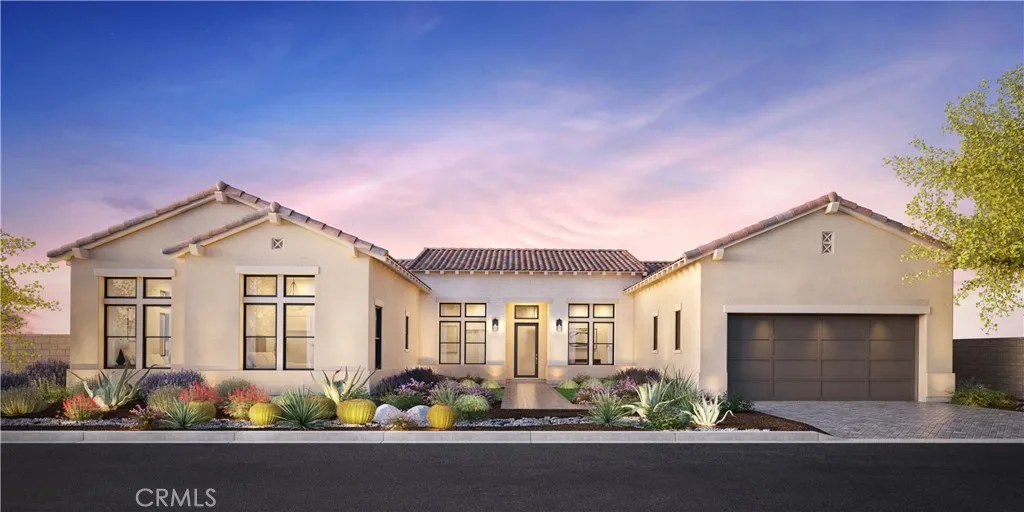
Beds Welcome to Toll Brothers at Griffin Ranch, a new Toll Brothers community located in La Quinta. Home Site 4 is a new construction Farrier floor-plan which features 5 bedrooms, 5.5 bathrooms, Office and is 4,182 sq. ft. with a 4-Car tandem garage. This home can still be fully personalized with design and pool upgrades. The Farrier home design showcases a welcoming open floor plan that seamlessly integrates the kitchen, casual dining area, and two outdoor living spaces. The well-appointed kitchen features a large island and a spacious walk-in pantry, perfect for culinary enthusiasts and family gatherings. The primary suite offers a luxurious retreat with a sizable walk-in closet and a lavish primary bath complete with a soaking tub, elegant shower, and private water closet. Additional highlights of this stylish home include an inviting foyer, practical office space, an everyday entry with a drop zone, and great room with access to the second outdoor living area. Griffin Ranch includes a community center with pool, spa, fitness center, yoga studio, billiard room, 8 pickle ball courts, 2 tennis courts, bocce ball and is close to world class restaurants and shopping. Home Site 4 has an estimated closing date in Summer 2027. Photo provided is a rendering of the home that is under construction and exterior color schemes may vary.
Moreno Valley, CA 92555
1829
sqft3
Baths3
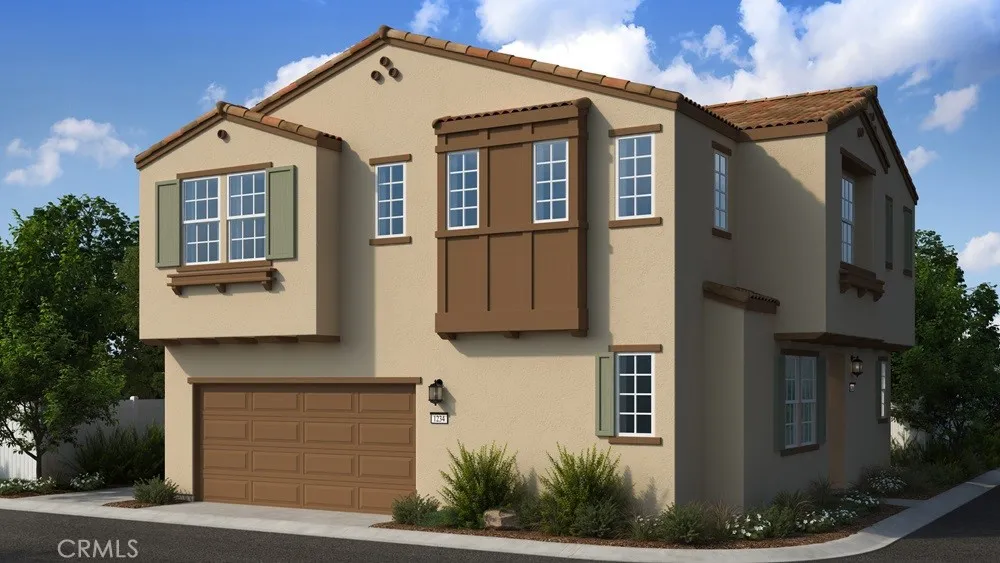
Beds What's Special: Corner Lot | Loft | High Ceilings | White Cabinets | Flat Lot. New Construction November Completion! Built by America's Most Trusted Home Builder. Welcome to the Plan 3 at 26687 Viola Way in Cobalt at Alessandro! Situated on a desirable corner lot, this inviting new home offers an open-concept main level where the great room connects seamlessly to the kitchen with a spacious island, and dining area, creating an inviting space for everyday living and entertaining. Upstairs, the private primary suite features a spacious bathroom with dual vanities and a generous walk-in closet. Two secondary bedrooms, a full bathroom, a convenient laundry room, and a versatile loft provide plenty of space for relaxation, work, or hobbies. A powder room on the main floor and a two-car garage add everyday convenience to this well-designed home. Discover Alessandro in Moreno Valley, a community filled with parks, shaded picnic spots, outdoor gym areas, and peaceful Monarch Gardens. Enjoy easy access to the 215 and 60, plus shopping, dining, and entertainment in nearby Downtown Riverside. With a planned Town Center within walking distance, even more convenience is on the way. Additional Highlights Include: Upgraded countertops, kitchen backsplash, flooring, and electrical. Virtually staged photos are for representative purposes only. MLS#IG26190281
Valencia, CA 91381
11740
sqft11
Baths5
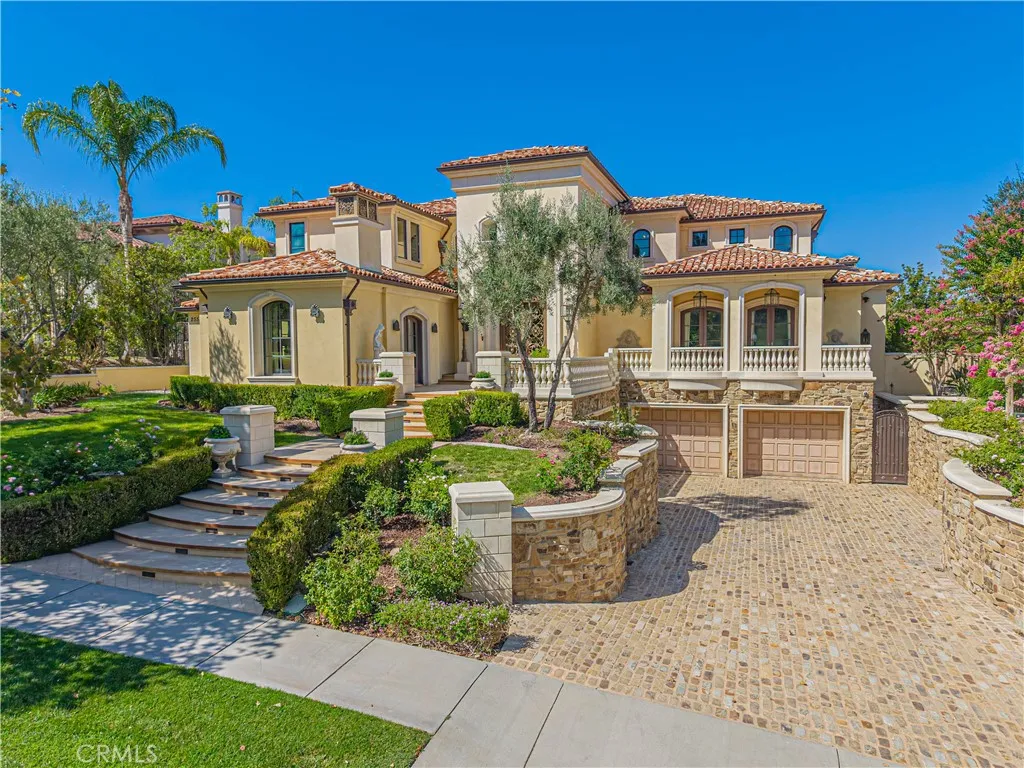
Beds SELLER FINANCING AVAILABLE...A residence of extraordinary scale and craftsmanship, this custom estate combines grand architecture, artisan finishes, resort level recreation and an exceptional collection of private amenities. From its elevated approach, stone accented faade and ornate entry to expansive hillside and valley views, the home makes an immediate impression. Inside, soaring ceilings, architectural columns, detailed millwork, ornamental ironwork and crystal lighting define the formal interiors. The dramatic two story living room is anchored by an oversized fireplace and statement crystal chandelier, while motorized sliding glass doors open directly to the pool, outdoor entertaining areas and sweeping views. The formal dining room offers an equally elegant setting for entertaining. The expansive kitchen features extensive custom cabinetry, professional Wolf cooking appliances, pot filler, oversized center island, built in refrigeration and ice maker, and richly detailed stone surfaces. The primary suite offers the scale of a private retreat, complemented by an extraordinary bath with custom cabinetry, intricate stone flooring, a sculptural freestanding stone tub and crystal lighting. An adjoining boutique style dressing room features floor to ceiling custom millwork, a substantial center island and additional crystal fixtures. Resort inspired wellness amenities include an indoor exercise pool with counter current swim system, dramatic mosaic mural and illuminated decorative ceiling installation, along with a sauna, steam room and dedicated massage room wrapped in a
Pismo Beach, CA 93449
1636
sqft2
Baths3
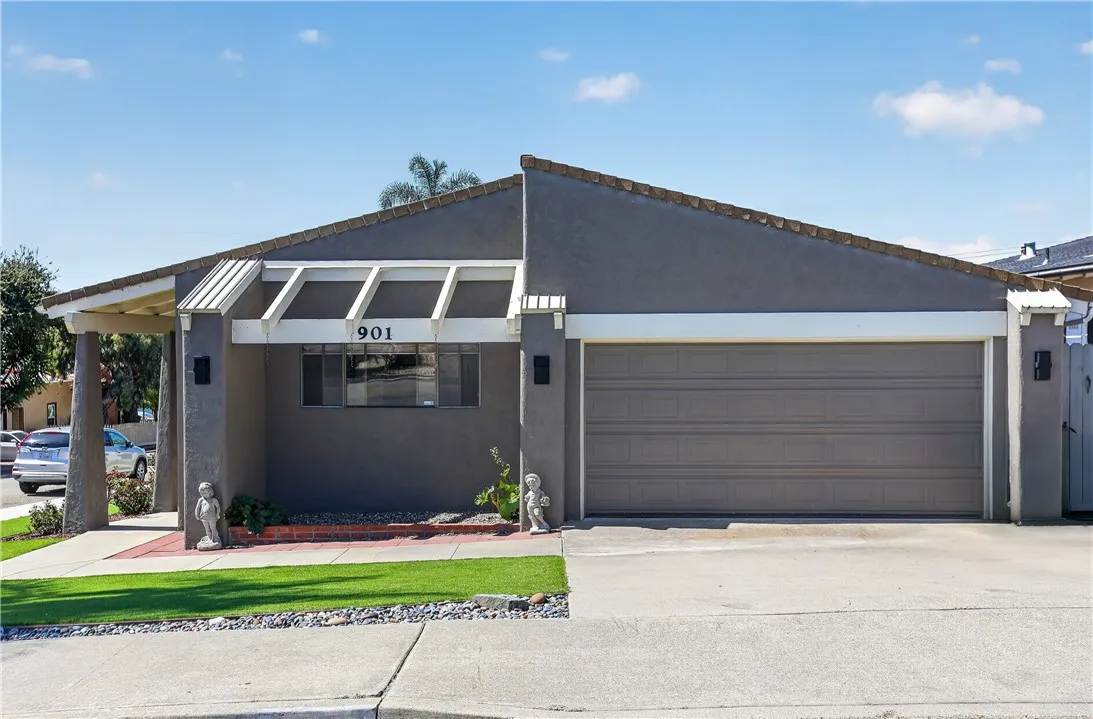
Beds Enjoy beautiful ocean views from this well-maintained, low-maintenance home in desirable Pismo Heights. This single-story 3-bedroom, 2-bath home is situated on a corner lot at Visalia and Longview, offering a convenient layout and easy living. Enjoy incredible sunsets on the enjoyable deck off the dining area. The home features both a comfortable living room and family room, with a fireplace that is open in both rooms provides a warm and inviting gathering space. The two-car garage offers plenty of room for parking and storage. With its single-level design, ocean views, corner-lot location, and low-maintenance appeal, this is a wonderful opportunity to enjoy the Pismo Beach lifestyle. Close to beaches, shopping, dining, and all that the Central Coast has to offer.
Jurupa Valley, CA 92509
1050
sqft2
Baths2
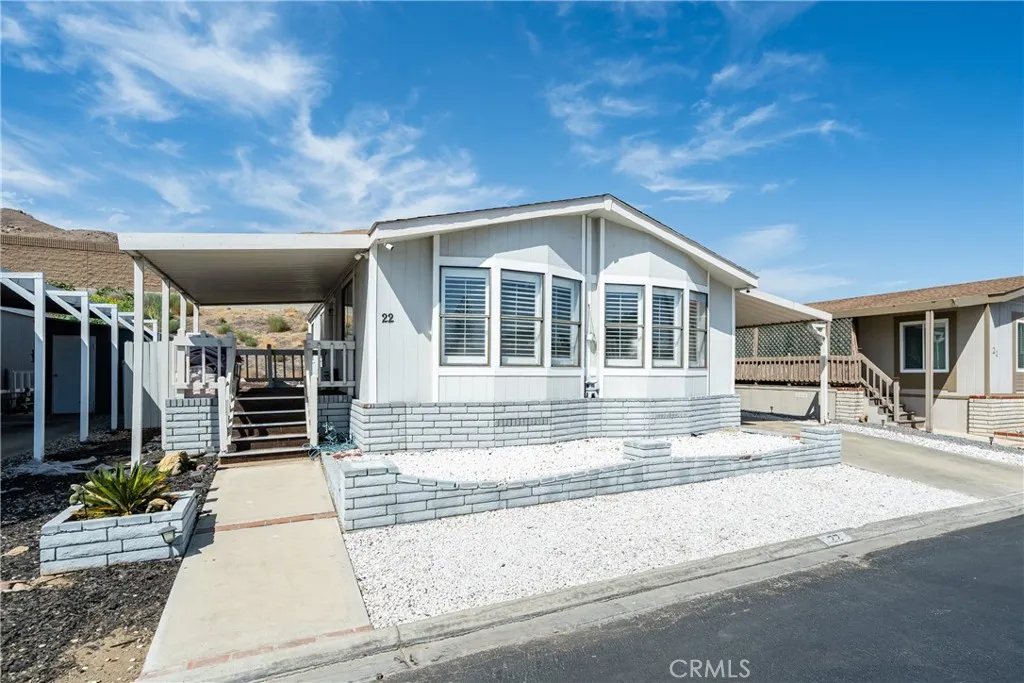
Beds Welcome to Bravo Estates! Step onto the inviting front porch and into a bright and welcoming 2-bedroom, 2-bath home designed with comfort and functionality in mind. The open floor plan creates an easy flow between the living, dining, and kitchen areas, while abundant natural light, plantation shutters, and durable laminate flooring add to the home's warm and modern feel. The updated kitchen is a standout, featuring crisp white cabinetry, quartz countertops, recessed lighting. Whether you're preparing a quick meal or entertaining guests, this space is both stylish and practical. Comfort is well covered with central HVAC/furnace plus two mini-split systems. Both bedrooms offer comfortable living space, complemented by two bathrooms for everyday convenience. Step outside and discover the truly expansive backyarda versatile space with room to garden, entertain, relax, or create your own outdoor retreat. A utility shed provides additional storage, and the property offers parking for up to five vehicles. As a resident of Bravo Estates, you'll also enjoy community amenities including dedicated RV parking, a community pool, and clubhouse. Guest parking is conveniently located directly across the street from the home. Ideally situated near freeways, shopping, and schools, this home combines convenience, comfort, and functionality in one inviting package. Come see all this home has to offer!
Lake Elsinore, CA 92532
2473
sqft3
Baths4
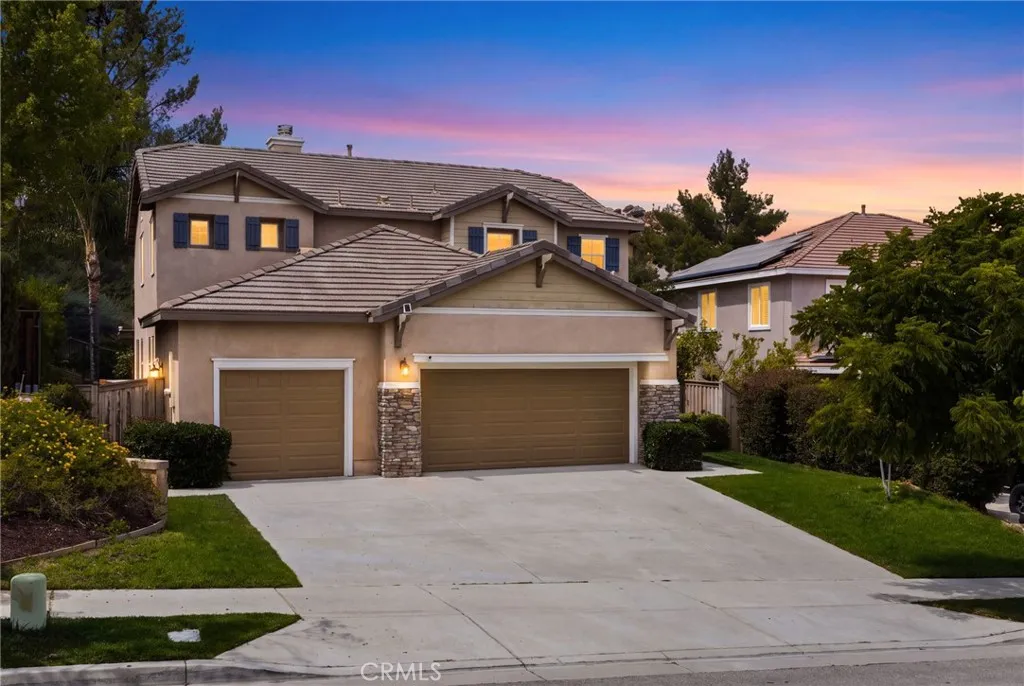
Beds Beautifully updated 4-bedroom, 3-bathroom home located on a cul-de-sac in the desirable lower-tax area of Canyon Hills in Lake Elsinore. Offering approximately 2,473 sq ft, this home features a highly functional floor plan with a MAIN-FLOOR BEDROOM AND BATHROOMideal for guests, multigenerational living or a home office. The fully remodeled kitchen opens to spacious living areas and is complemented by updated downstairs flooring. Upstairs are additional spacious bedrooms with plenty of flexible living space. Step outside to a newly landscaped, private backyard on an approximately 6,969 sq ft lot with room for entertaining, relaxing and play. Located within walking distance of both the elementary and middle schools and close to Canyon Hills parks, community amenities, shopping and dining. Convenient access to both the I-15 and I-215 freeways makes this a great location for commuters. If you're searching for a 4-bedroom Canyon Hills home with a downstairs bedroom and bathroom, remodeled kitchen, private backyard, cul-de-sac location, this home checks the boxes.
Palmdale, CA 93551
3774
sqft4
Baths5
Beds IMPRESSIVE ESTATE STYLE HOME WITH RICH UPGRADES ON 12,812 SF LOT IN CUSTOM NEIGHBORHOOD -- READY FOR YOUR FAMILY. 4 Bedroom Plus Game Room. 3 Full plus 1 Half Bath. The Grand Marble Entry with Sweeping Ceilings and Curved Staircase sets the stage for the lovely finish throughout. You will be proud to call this property HOME. Formal Living Room and Dining Room with Buffet and Cabinets are Great for Entertaining. The Kitchen is the Heart of the House with lots of Custom Cabinets, Rich Granite Countertops, Stainless Appliances, Dual Ovens, Refrigerator stays, a Walkin Pantry with Etched Glass Door, Breakfast Nook plus a Breakfast Bar. Adjacent is a large Family Room with a Cozy Fireplace, High Ceilings and Lots of Windows for good of Natural Light. Downstairs is also a Bedrooms with an EnSuite Bath plus there is a Powder Room for guests. The Master features a Fireplace and Builtins as well as a Private Balcony. The Luxurious Master Bath with Separate Tub and Oversized Shower has been Beautifully Upgraded. This home is set up as a 4 Bedroom and a Large Bonus Room but it can easily be used as an Additional Bedroom. The Laundry Room features a Utility Sink and Builtin Cabinets. There is hard surface flooring through the entire house: Wood Look Tile, Real Wood and Marble. And there is lots of extra Wood in the garage. All Bathrooms have been Remodeled. There are 2 Tankless Water Heaters. 2 Heat and Air Systems. Outside was all painted a couple of years ago. And the Outside is great for the Family and Entertaining with Lush Mature Landscaping Front and Rear. 2 Covered Patios. Block

Paso Robles, CA 93446
1187
sqft2
Baths3
Beds NEW PRICE OF $700,000! Owned solar, move-in-ready comfort, and a private backyard retreatwelcome to 829 Crazy Horse Drive in Paso Robles. This beautifully maintained 3-bedroom, 2-bath home offers 1,187 square feet of inviting living space on a 6,500-square-foot lot. The backyard is a standout, with mature trees, established landscaping, and lush grass creating a peaceful, private setting. Enjoy morning coffee under the covered patio, gather with friends for an evening outdoors, or unwind in your own spa. Theres room to entertain, garden, and enjoy the Paso Robles lifestyle right at home. A side-yard storage shed provides convenient space for tools, hobbies, and seasonal essentials. Owned solar adds long-term appeal, while the low-maintenance front yard keeps upkeep simple. Conveniently located near schools, shopping, and dining, this turnkey home brings together comfort, outdoor living, and a compelling new price. Schedule your private showing and experience everything this Paso Robles home has to offer.