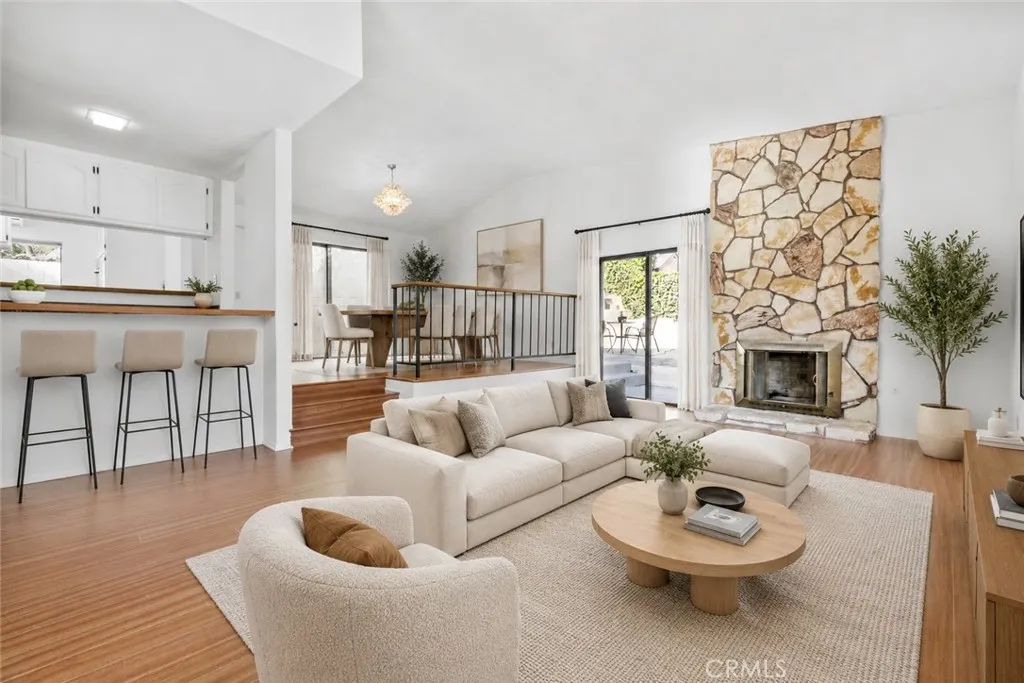
AGENT SUCCESS & COACH MENTOR
Victorville, CA 92395
$275,000
1296
sqft2
Baths2
Beds Spacious manufactured home is situated on its own land in Victorville. This property has a white exterior with red awnings and a fenced yard with no space rent, no park fees, and no HOA restrictions. A bit over 1,200 sq. ft., this well-maintained 2-bedroom, 2-bathroom floor plan features recent interior and exterior paint. The interior features an open-concept living area with light-colored walls and a kitchen with a breakfast bar. The backyard includes a covered patio area and a dirt yard with a fire .Conveniently located near the Greentree Golf Course, Mojave Narrows Regional Park, and quick access to the I-15 freeway .

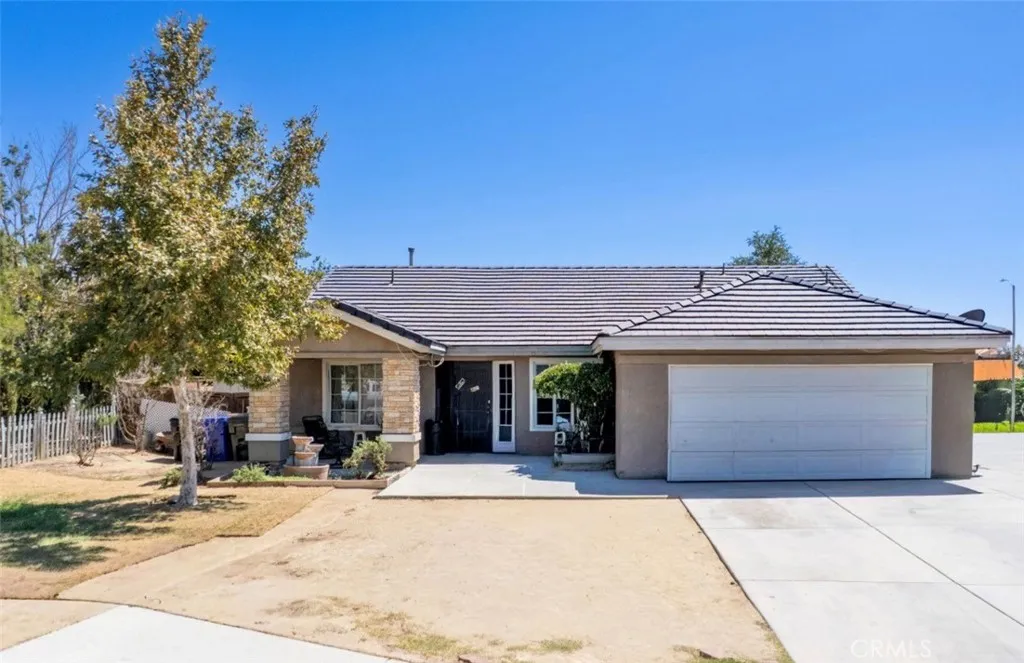
Victorville, CA 92395
1509
sqft2
Baths3
Beds IF YOU ARE ATTENDING THE OPEN HOUSE YOUR AGENT MUST BE WITH YOU! Situated on a desirable corner lot in a cul-de-sac, this single-story Victorville home offers 1,509 sq. ft. of living space with plenty of room for parking. The front and side of the property feature vinyl fencing with gated access that opens to additional space for RV or boat parkinga great feature for anyone needing room for extra vehicles or recreational toys. The corner lot provides additional space around the property and makes it a great option for households with multiple vehicles or anyone looking for extra parking space. Built in 2008, the home features high ceilings that create a spacious and open feel throughout, along with solar panels for added energy efficiency. The property does need some TLC and updating, giving the next owner the opportunity to make it their own and add their personal touches. Conveniently located near the 15 Freeway for an easy commute, the home is also just minutes from the Mall of Victor Valley, numerous shopping centers, restaurants, and everyday conveniences. With its corner lot location, generous parking, gated RV or boat parking, single-story layout, solar panels, and plenty of potential, this home has a lot to offer. Make sure to put 12621 Garden Way Victorville in maps to find the correct location.
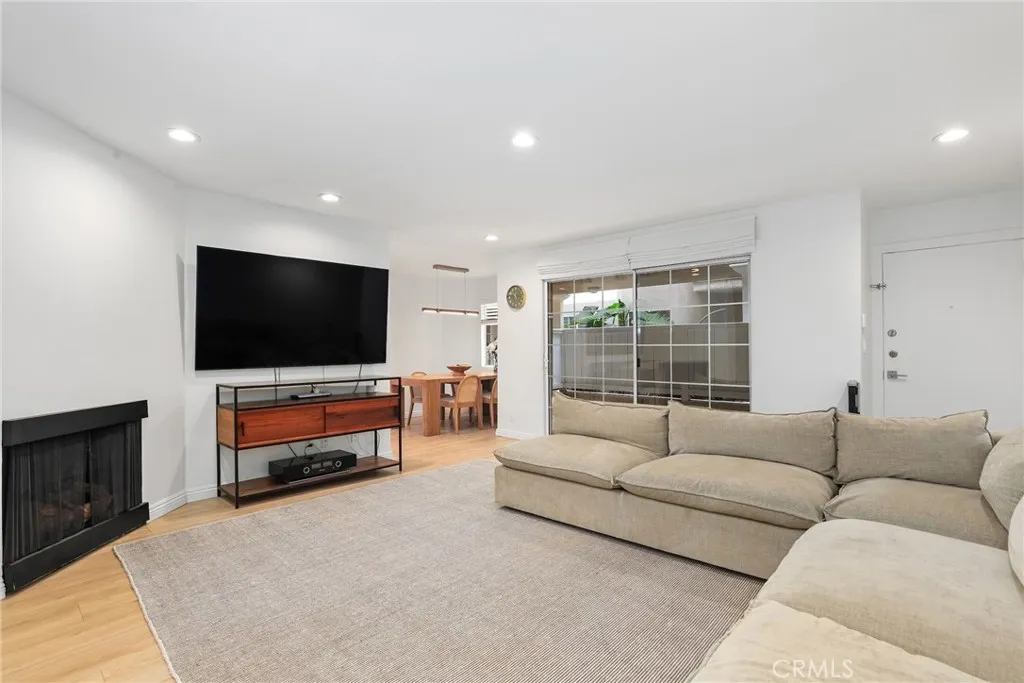
Santa Monica, CA 90404
1257
sqft2
Baths2
Beds Proudly introducing this modern 2 bedroom, 2 bathroom condo offering 1,257 sq ft of stylish living space plus an incredible flex area great for a den, home office, or potential 3rd bedroom. As you enter, experience the spacious open layout highlighted by newer luxury vinyl plank flooring throughout. The inviting living room features a modern fireplace and sliding glass doors that lead out to a private enclosed patio, creating the perfect indoor/outdoor flow for relaxing or entertaining. The updated kitchen has been beautifully modernized with quartz countertops, stainless steel appliances, and recessed lighting. Privately situated in its own wing of the condo, the spacious primary suite offers a peaceful retreat complete with an ensuite bathroom featuring a standalone shower and sleek modern finishes. The secondary bedroom is generously sized with great natural light and is conveniently located near the main bathroom featuring dual sinks, bathtub/ shower combo. Additional highlights include in-unit washer and dryer, side-by-side parking, and extra storage room within the building. HOA amenities include a sauna, bike storage, fitness area and the HOA carries earthquake insurance. Ideally located moments from Wilshire Blvd, Whole Foods, Trader Joes, highly rated Lincoln Middle School, the Santa Monica Promenade, Santa Monica Pier and beach, this home offers the perfect blend of comfort, convenience, coastal living and an excellent flow of ocean breeze!
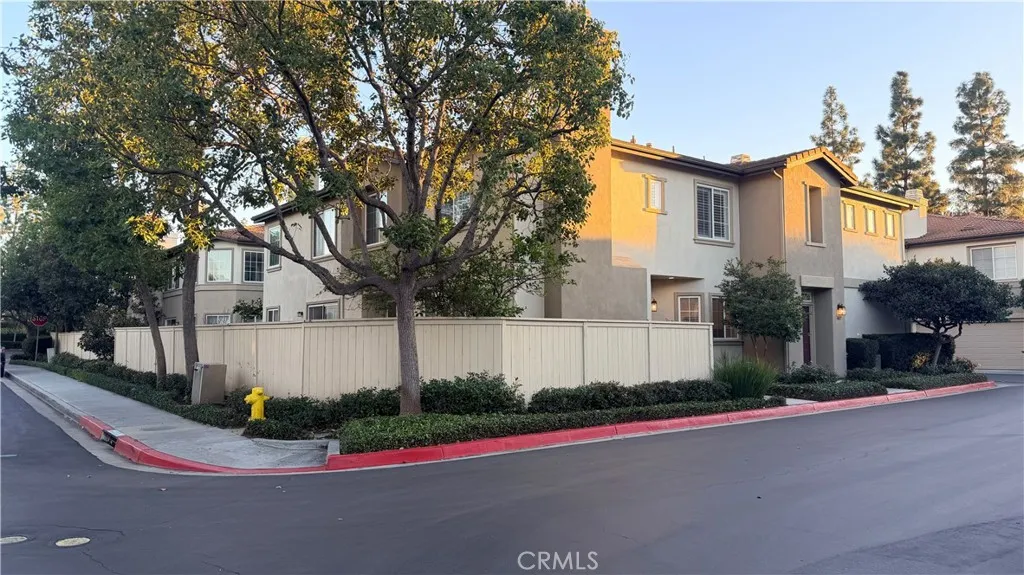
Irvine, CA 92620
1500
sqft3
Baths3
Beds Beautiful, bright, and light 3-bedroom corner end-unit with newer floor and newer wood floor throughout the second floor and a large private backyard, located in the desirable gated Northwood Pointe community. Well-maintained and filled with natural light. Spacious kitchen with white cabinetry, black granite countertops, ample storage, newer flooring, and breakfast nook. Features include plantation shutters, recessed LED lighting, and crown moulding throughout. Enjoy community amenities, including a park, BBQ area, and basketball court, all conveniently located near local schools and everyday conveniences. Refrigerator, washer, and dryer included.
Laguna Niguel, CA 92677
3282
sqft3
Baths5
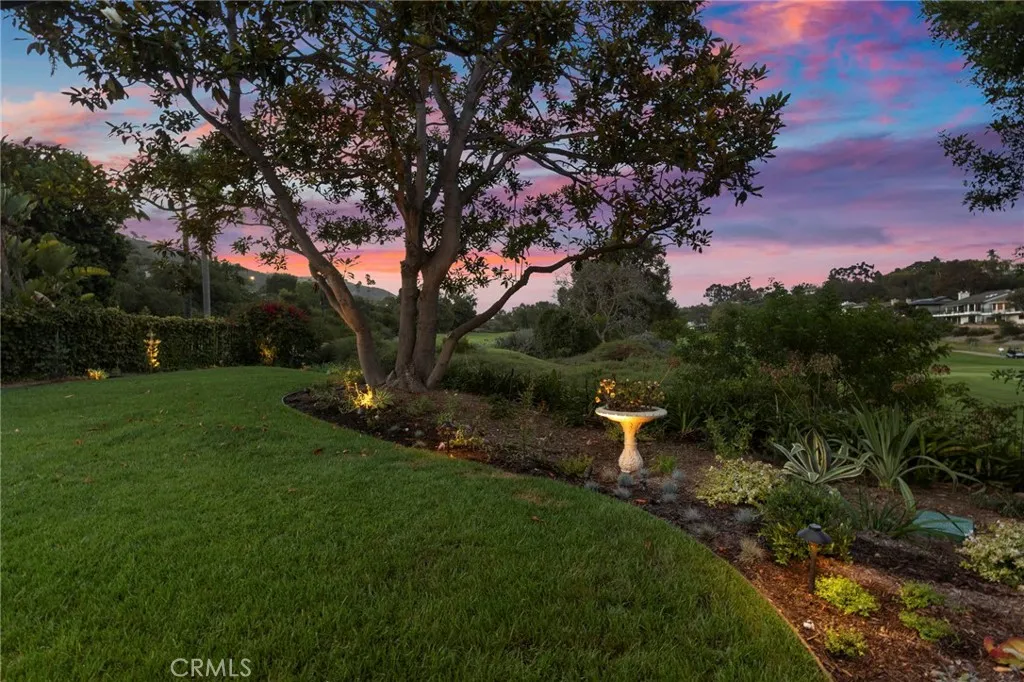
Beds Exceptional, comprehensively renovated 5-bedroom, 3-full-bathroom residence occupying one of the most desirable golf-course positions within gated Links Pointe. Extensively transformed through a major 20242025 interior renovation, followed by comprehensive landscaping and exterior improvements in 20252026, this is far more than a cosmetic remodel. The completely redesigned designer kitchen features an oversized stone island, extensive natural stone, custom cabinetry, walk-in pantry, concealed coffee station, integrated refrigerator and freezer, new Miele oven, Miele dishwasher and 48-inch five-burner gas range. All five generously sized bedrooms can accommodate king beds and feature custom millwork, cabinetry and wardrobes. All three full bathrooms have been completely renovated with Kohler hardware and fixtures. The oversized primary suite includes a custom walk-in wardrobe, large walk-in shower, separate freestanding bath and direct access to an extended balcony overlooking the golf course. Additional upgrades include new white oak flooring throughout, new Pella windows, six custom oversized Pinkys double-door sets, extensive electrical upgrades, new lighting, extensive bespoke cabinetry and millwork, new mudroom, completely redesigned laundry, new HVAC compressor, new hot-water system and Culligan water filtration. The oversized three-car garage features new epoxy flooring, extensive cabinetry and storage, dedicated home-gym space and an additional large refrigerator and freezer. Outside, professionally designed landscaping completed during 20252026 includes new paving,
Fillmore, CA 93015
1388
sqft2
Baths3
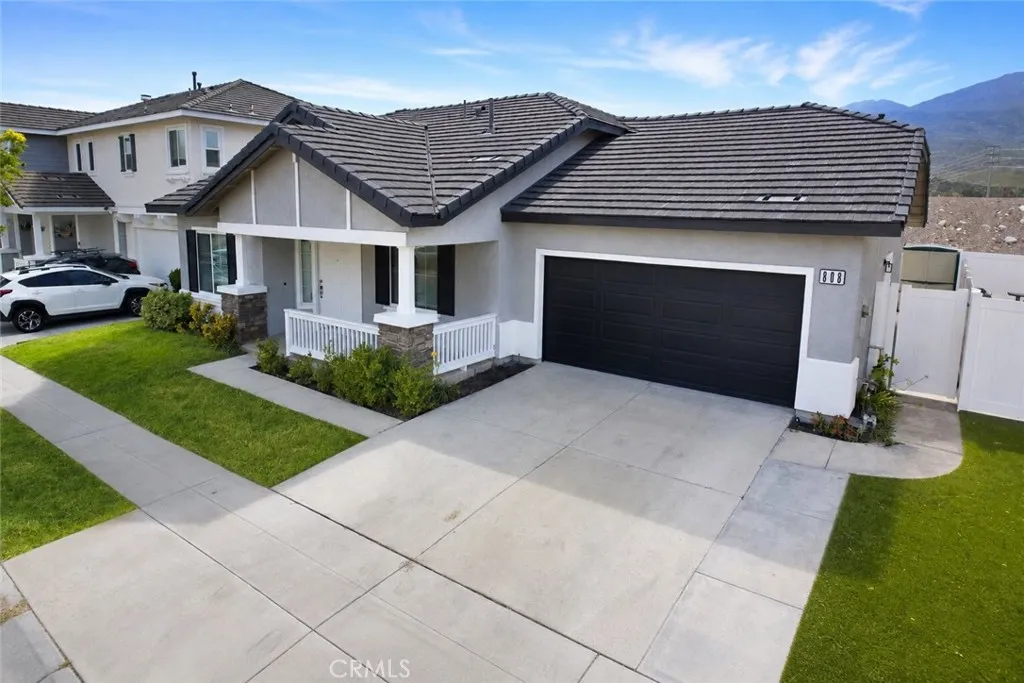
Beds BACK TO THE MARKET due to buyer can't perform. 808 Hinckley Lane, a beautifully reimagined single-story home offering 3 bedrooms, 2 bathrooms, and approximately 1,388 square feet of stylish, move-in-ready living space. Thoughtfully updated throughout, the home features a bright, inviting interior, elegant finishes, contemporary lighting, a beautifully redesigned kitchen with upgraded cabinetry, countertops, and stainless-steel appliances, and tastefully refreshed bathrooms with a clean, modern look. Enjoy the ease of single-level living, an attached garage, no HOA, and no solar lease or solar contract for the buyer to assume. Conveniently located near parks, shopping, dining, and Highway 126.
Loma Linda, CA 92354
2786
sqft3
Baths4
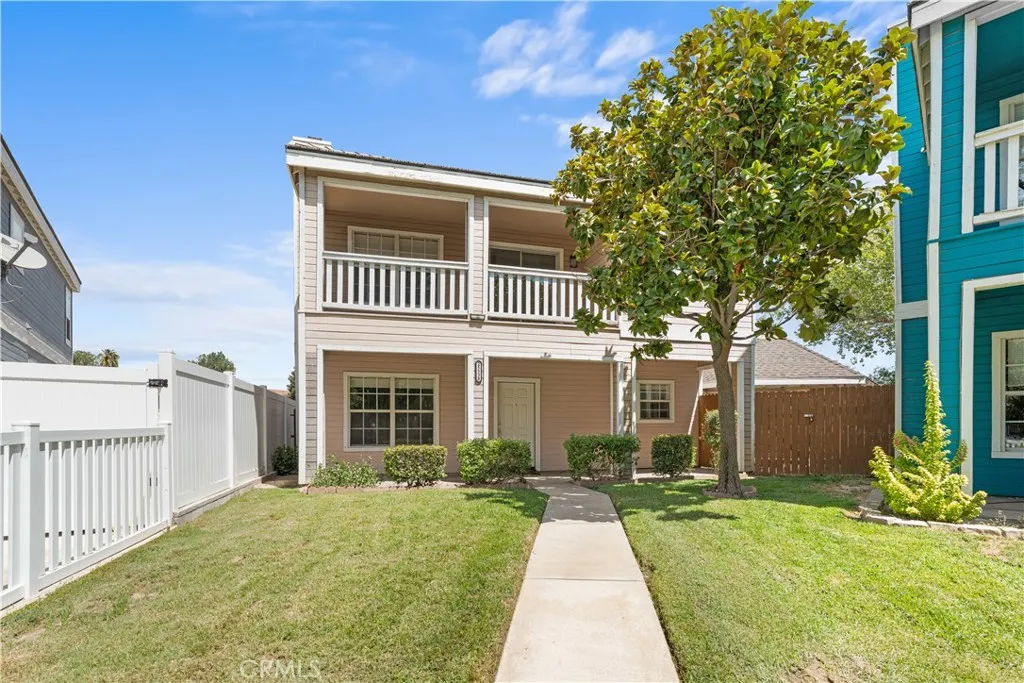
Beds Close proximity to Loma Linda University This 4-bedroom, 2.5-bath home offers spacious living areas downstairs and four generous bedrooms upstairs. Located just minutes from Loma Linda Medical Center, the home features a large living room with an open-plan kitchen. The primary bedroom includes its own balcony for memorable evenings under the stars, while the second bedroom boasts a sizable walk-in closet. Beautiful tile floors grace the downstairs areas, complemented by new carpeting in the bedrooms. Each room provides ample space, perfect for family gatherings around the cozy fireplace. Enjoy the versatile bonus room and entertain guests in the expansive gazebo. The landscaped front and back yards include fruit trees, and the home has rear access to a 2-car garage. Set in a park-like environment, just minutes from shopping and with easy freeway access, this home combines comfort, convenience, and the unique lifestyle that makes Loma Linda special. No HOA, Schedule a tour and make it yours today."
Acton, CA 93510
3089
sqft3
Baths5
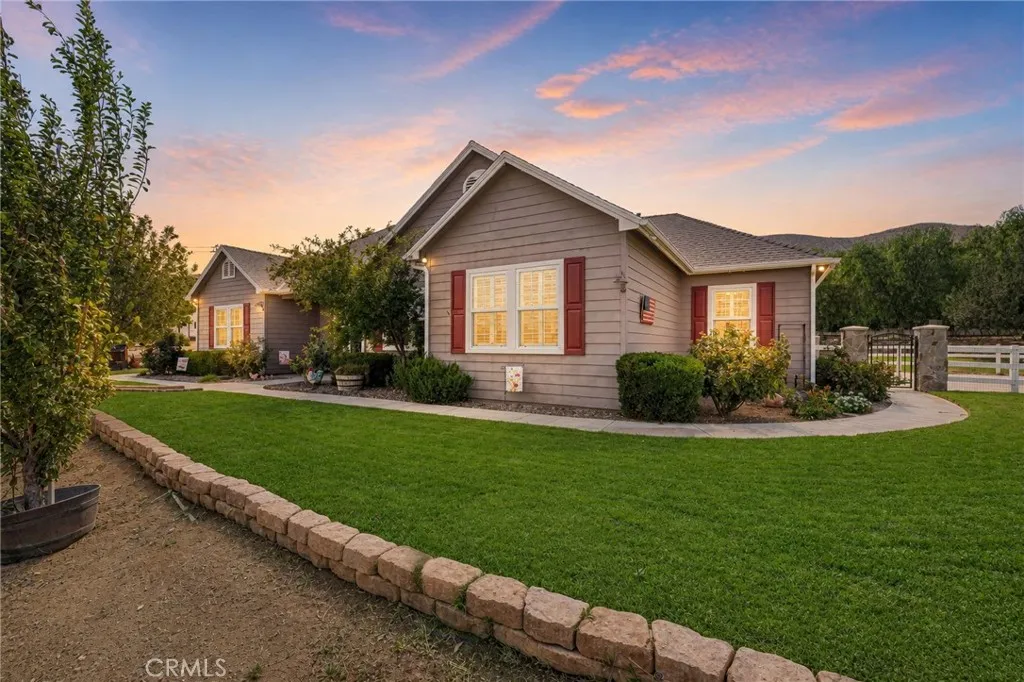
Beds STUNNING ACTON EQUESTRIAN ESTATE WITH SALTWATER POOL, EXPANSIVE ADDITION & EXCEPTIONAL AMENITIES! Welcome to your private Acton retreatan exceptional custom-built equestrian property offering rustic elegance, modern upgrades, versatile living, and resort-style outdoor living. Thoughtfully improved throughout, this remarkable home is designed for comfortable living and entertaining. The inviting interior features beautiful wood flooring, recessed ceilings, a striking wood-slat accent wall, and a gorgeous brick fireplace. The open floor plan flows seamlessly between the main living spaces. The spacious kitchen offers abundant cabinetry and drawer storage, a large 6-burner range, farmhouse sink, and breakfast nook, while the formal dining room provides natural light and easy access to the kitchen and living areas. The primary suite features wood flooring and a recessed ceiling, while the spacious bath includes a deep soaking tub, dual vanities, oversized shower with dual shower heads, and generous walk-in closets. Two additional bedrooms and a full bath complete the original bedroom wing. Adding tremendous versatility is the approximately 1,000 sq. ft. converted garage addition, finished with new vinyl flooring and featuring two additional bedrooms with built-in cabinetry, a secondary living room, and private front and backyard entrancesideal for extended family, guests, office, recreation, or multigenerational living. Two laundry rooms and major upgrades include new dual-zoned AC/HVAC and ducting, tankless water heater, and whole-house water softener. Step outside to the reso
Glendale, CA 91207
2671
sqft4
Baths4
Beds Set along one of Rossmoynes most desirable streets, this spacious Greenbriar Road residence offers an exceptional opportunity to call one of Glendales most sought-after neighborhoods home. Ideally positioned between Mountain Street and Misty Isle, the home features just under 2,700 square feet of living space with four generously sized bedrooms, four bathrooms, and a versatile floor plan designed for comfortable everyday living and effortless entertaining. Step inside to a bright and inviting living room with high ceilings, a gas fireplace, abundant natural light, and sliding glass doors opening directly to the yard. The adjoining formal dining area is made for gathering, complete with a wet bar and sink and its own access to the outdoors. At the heart of the home, the kitchen features a center island, granite countertops, abundant cabinetry, a separate pantry, and a built-in study nook. The kitchen opens to the family room, where a balcony and additional backyard access further connect the homes indoor and outdoor spaces. A private bedroom suite on the main level offers flexibility for guests, extended family, or a home office, complete with its own en-suite bathroom and private balcony. A separate guest bathroom adds convenience to the first floor. Upstairs, the expansive primary suite feels like a retreat of its own, featuring a private balcony, two large walk-in closets, and an en-suite bathroom with dual sinks, a standing shower, separate soaking tub, toilet, and bidet. Two additional bedrooms, built-in linen storage, and a full bathroom with dual sinks complete the up