AGENT SUCCESS & COACH MENTOR
Riverside, CA 92503
$949,900
2820
sqft4
Baths4
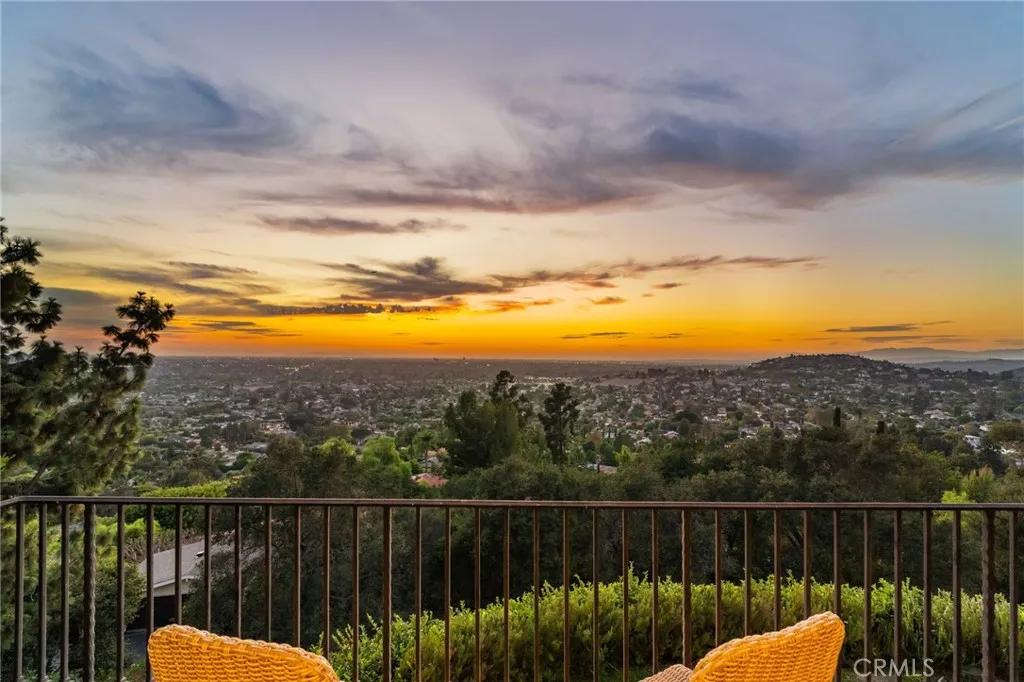
Beds CITRUS HEIGHTS-THE ORCHARDS-Elevated within the signature lifestyle of the Orchards Collection at Citrus Heights, come and live with a front-row seat to nature and enjoy a masterclass in modern living. This incredible single story property offers sweeping, and unhindered views of a natural preserve that transforms as the sun rises and sets, giving way to a breathtaking horizons of rolling hills that beckon bountiful butterflies, hummingbirds and sounds of peace away from the hustle and bustle... plus offer the backdrop of the most incredible scenes of nature by day and gentle breezes & twinkling lights by night. The dreamy interior centers with a brilliant Great Room, where soaring ceilings and views can be seen from every inch. Gourmet enthusiasts will find a sanctuary in the sparkling kitchen--sprawling central island ensures a gallery for entertaining as it is a hub for daily life. OOOOO how the living room with that fireplace creates an atmosphere of modern grandeur. Every inch has been curated with gorgeous finishes- from the perfected flooring that flows through the open layout and the design balances luxury with smart functionality, including a fully paid-off solar system, a QuietCool whole-house fan, a Ring security system, rain gutters and integrated ceiling fans for year-round comfort. a sprawling central island ensure the space is as much a gallery for entertaining as it is a hub for daily life. The backyard is a retreat with exquisite landscape design with every succulent meticulosly planted and such tender love and care in every detail. This yard is designed to
Laguna Hills, CA 92656
824
sqft1
Baths1
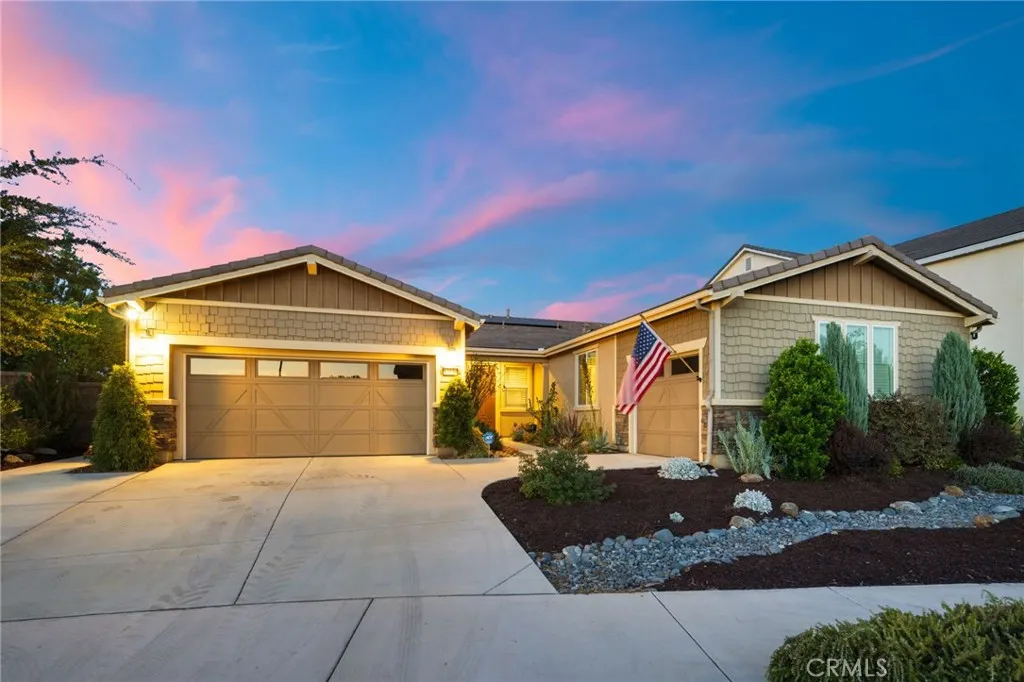
Beds Welcome to 26701 Quail Creek #267 in Laguna Hills! This beautifully refreshed upper level, end-unit condo offers 824 square feet of comfortable living space, featuring 1 spacious bedroom and 1 bathroom in a light and inviting setting. Step inside and immediately appreciate the soaring vaulted ceilings, retro gas fireplace, fresh interior paint, and new laminate flooring throughout, creating a clean, modern look from top to bottom. The home features a large primary bedroom, central air conditioning and heat, and all new appliancesall included in the sale! Step outside onto your balcony, the perfect spot to enjoy your morning coffee or unwind at the end of the day. A convenient balcony storage room provides washer and dryer hookups, along with an additional refrigerator, adding valuable functionality and storage. The home also includes an assigned carport space and access to an impressive collection of association amenities, including a sparkling swimming pool, relaxing spa, tennis courts, and a dedicated dog play area. With its desirable end-unit location, vaulted ceilings, fresh upgrades, generous bedroom, private outdoor space, and resort-style community amenities, this move in ready Laguna Hills condo offers an exceptional opportunity to enjoy comfortable Southern California living. Come experience everything 26701 Quail Creek #267 has to offer!
Laguna Woods, CA 92637
1380
sqft2
Baths3
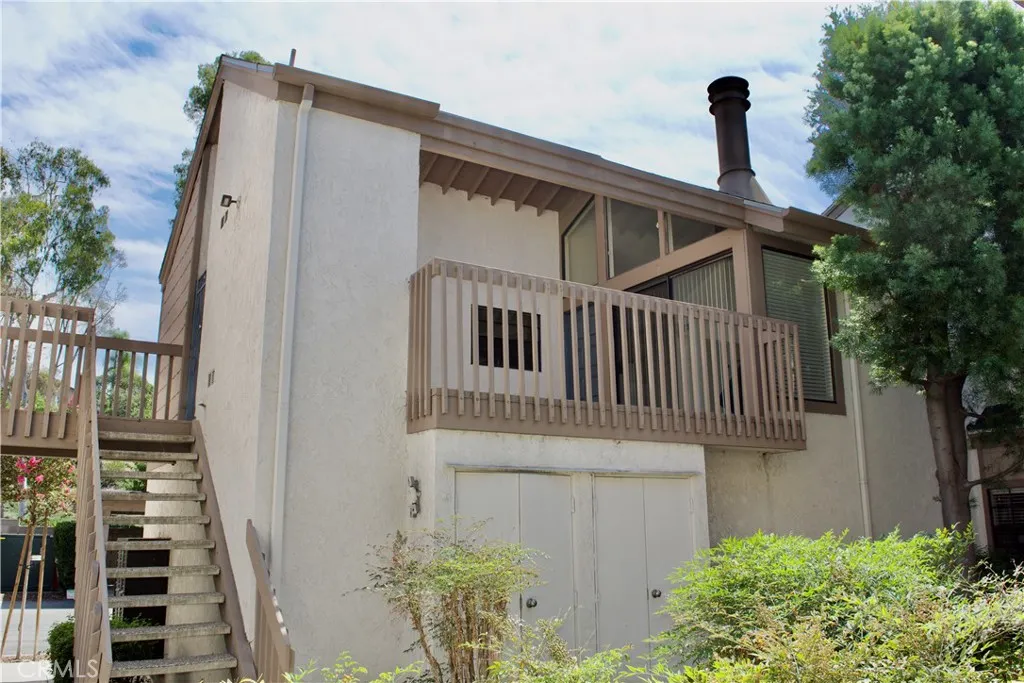
Beds ONE OF THE BEST VIEWS IN LAGUNA WOODS! PANORAMIC GOLF COURSE, VALLEY, AND MOUNTAIN VIEWS FROM THIS SPACIOUS 3-BEDROOM 2-BATH VILLA NUEVA MODEL IN DESIRABLE GATE 14. Offering approximately 1,380 square feet, this light, open home takes full advantage of its elevated setting, with expansive views stretching across the golf course, surrounding valley, and Saddleback Mountains. Large windows and sliding glass doors fill the living and dining areas with natural light and open to a covered balcony where you can relax, dine outdoors, and enjoy the sweeping scenery. The spacious living area features smooth ceilings, recessed lighting, a ceiling fan, and light wood-look flooring that continues through much of the home. The open kitchen offers abundant cabinetry and counter space, a breakfast bar, recessed lighting, a refrigerator, dishwasher, microwave, and electric range, along with an additional serving and bar area with cabinetry and a beverage refrigerator. All three bedrooms are generously sized, including one currently arranged as an office or den with extensive built-in desk space, cabinetry, and shelving. Additional features include plantation shutters, ceiling fans, mirrored closet doors, and excellent storage. One bathroom features a large dual-sink vanity and walk-in shower, while the second offers a tub-and-shower combination. The covered balcony is a standout feature, offering a wonderful outdoor living space with roll-down shades and INCREDIBLE PANORAMIC VIEWS! Located in the elevated Gate 14 area of Laguna Woods Village, this home combines a spacious floor plan with o
Laguna Beach, CA 92651
4800
sqft7
Baths5
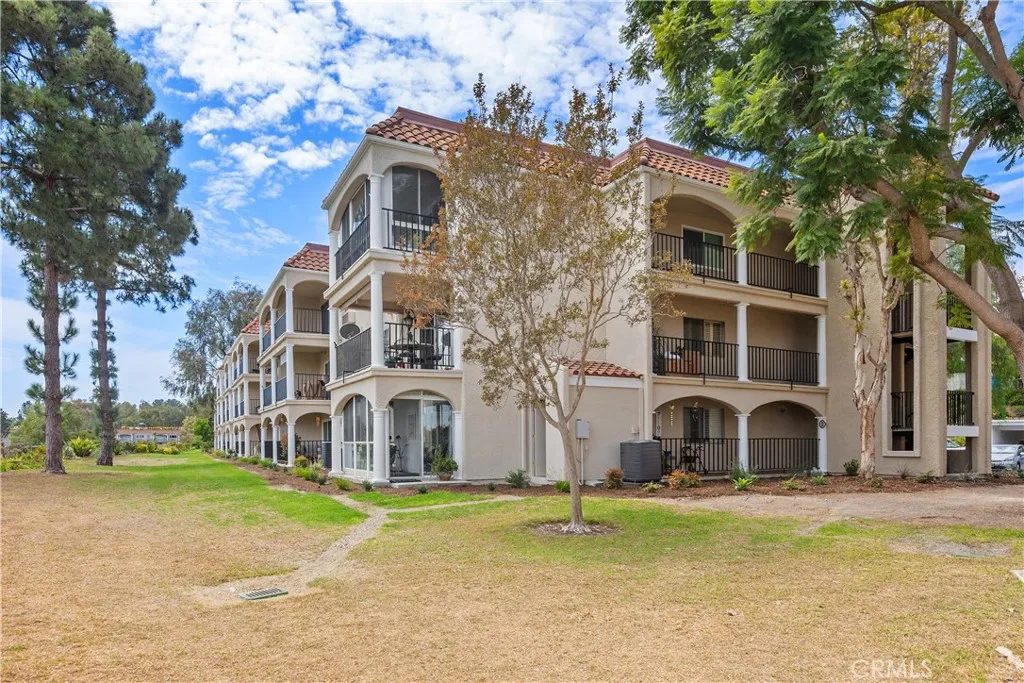
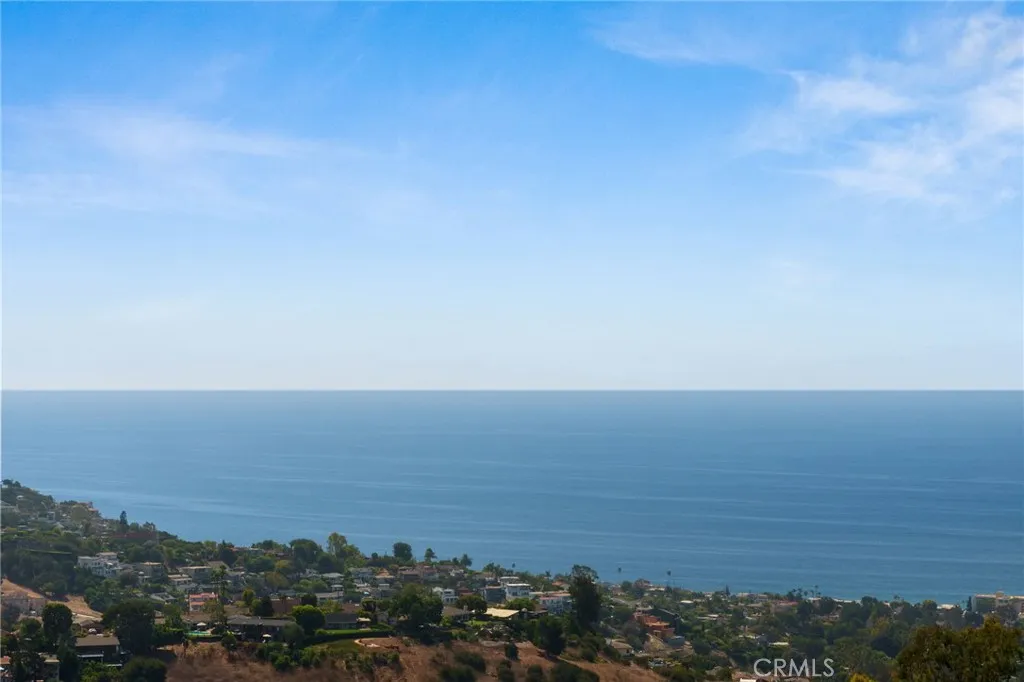
Beds 2155 Temple Hills Drive is now Building Department approved and ready to pull permits, with Laguna Beach Design Review Board (DRB) approved plans for a 7,500 square foot new home by Anders Lasater Architects. Perched atop one of Laguna Beach's most prestigious vantage points, 2155 Temple Hills Drive offers a rare blend of serenity, architectural pedigree, and breathtaking ocean views from nearly every room. Positioned on approximately one-half acre, this expansive residence showcases panoramic vistas of the Pacific, Catalina Island, and unforgettable sunsets. The current home's thoughtful design features an open main level with soaring ceilings, hardwood floors, and walls of glass that seamlessly frame the coastline. The chef's kitchen, equipped with Sub Zero, Wolf, and Bosch appliances, centers around a grand island with white granite counters, perfect for entertaining. An ocean-view breakfast nook, custom Cellinite light fixture in the dining room, and a wood-burning fireplace in the living room underscore the home's warmth and sophistication. Flexible spaces abound, including a cozy den that doubles as a fifth bedroom, a soundproofed upstairs media and game room, and a lower level that houses three bedrooms (two of them ocean-view primary suites), along with a spacious office and exercise room. Nearly every room on the lower level opens to sweeping views, while the grounds offer a generous yard with ample space for a pool, gardens, or additional outdoor amenities. Parking includes a three-car garage and a broad driveway for guests. Adding a remarkable dimension to this o
Corona, CA 92883
1539
sqft2
Baths3
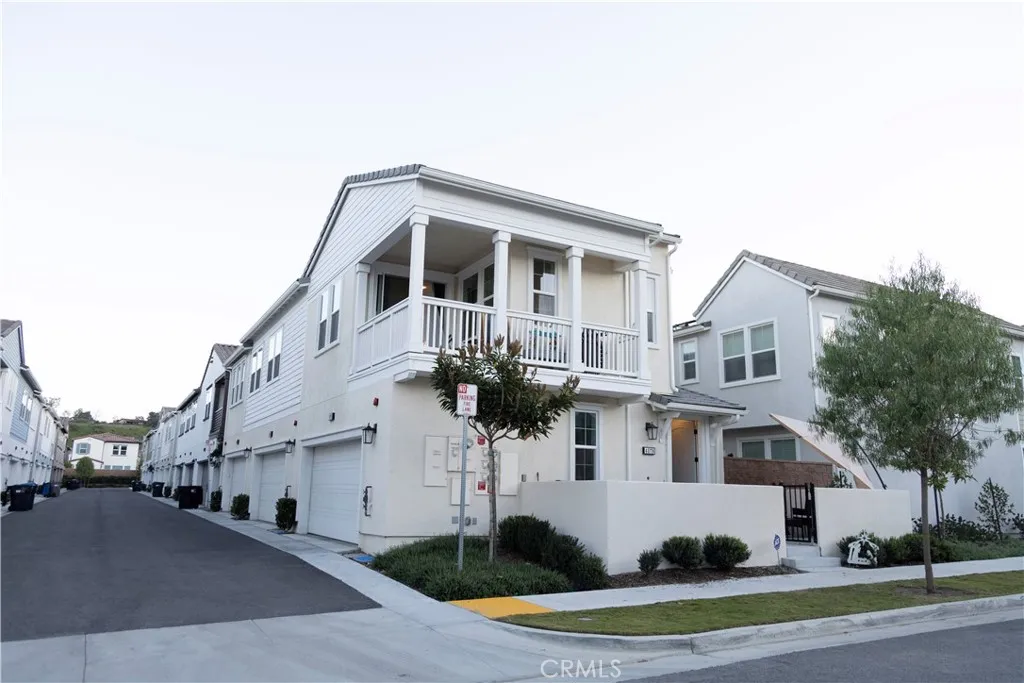
Beds ***Approved Short Sale*** **END UNIT - CORNER LOT**Welcome to this beautifully designed 3-bedroom, 2-bath carriage-style condominium located in the highly sought-after Bedford community by Beazer Homes in Corona. This Net Zero Ready home, certified by the U.S. Department of Energy, is designed to be approximately 4050% more energy efficient than a typical new home. The residence is Energy Star Certified and includes EPA Indoor Air Plus Certification, providing enhanced indoor air quality, increased comfort, and long-term monthly energy savings. A structural warranty adds additional peace of mind. The home offers approximately 1,539 sq ft of thoughtfully planned living space, with all main living areas conveniently located on one level above a two-car attached garage. The open-concept floor plan is filled with natural light from 24 windows and features a spacious Great Room, a dedicated dining area, and a modern kitchen ideal for everyday living and entertaining. The kitchen offers ample cabinetry, a large center island, built-in water filtration system, and comes fully equipped with stainless steel appliances, including stove, microwave and dishwasher. An upstairs laundry room with natural light including washer, and dryer. A private front patio enhances the homes livability, offering a welcoming outdoor space perfect for morning coffee, relaxing evenings, or entertaining guests. The primary suite is generously sized and features multiple windows, a large walk-in closet, and an ensuite bathroom with dual sinks and a walk-in shower. Two secondary bedrooms are located near a
Corcoran, CA 93212
sqft
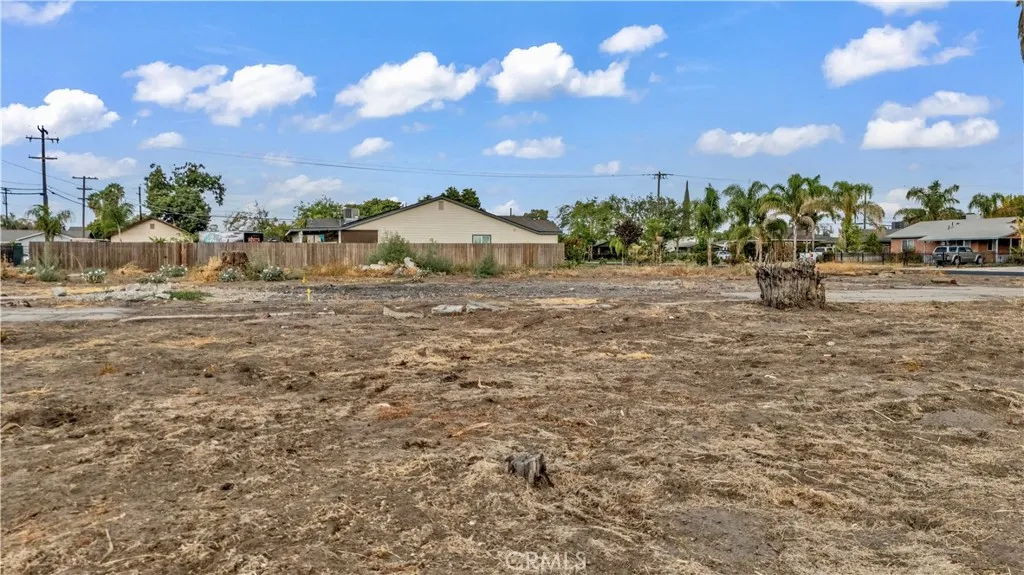
BUILD YOUR DREAM HOME! Rare opportunity to own a spacious 16,757 sq. ft. residential corner lot in Corcoran! Existing sewer, water, gas, and electrical hookups from the previously existing home provide a great head start. Plenty of room to create your ideal home, yard, and potentially an ADU. Buyer to verify all development, zoning, and utility requirements with the appropriate agencies. Don't miss this opportunity!
Ontario, CA 91761
1610
sqft3
Baths3
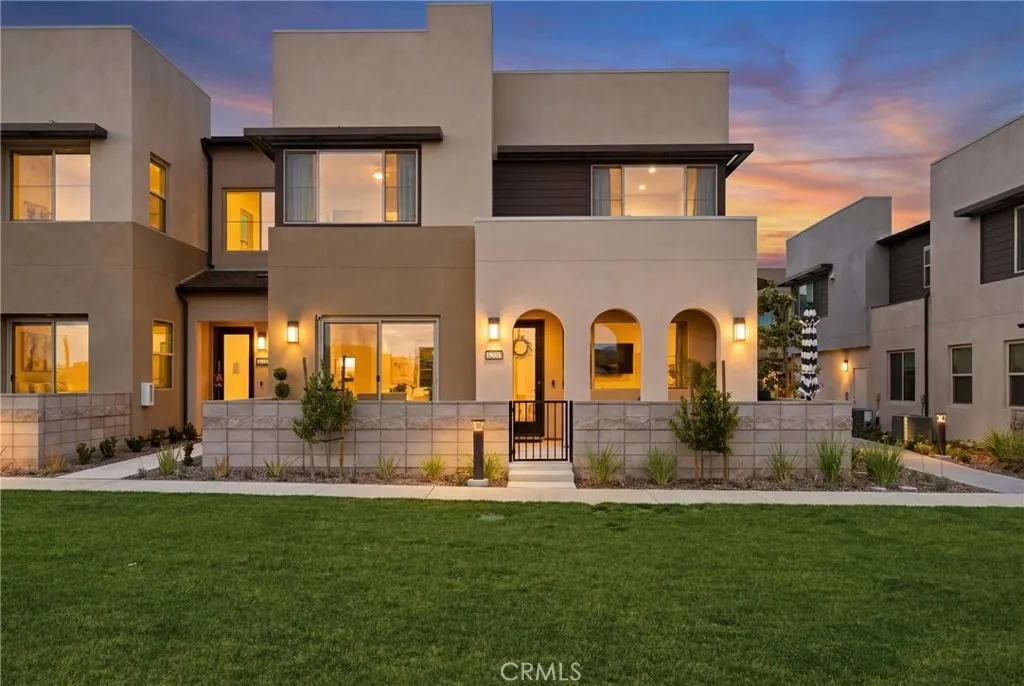
Beds Indulge in elegance as you step into this exquisite new construction home, thoughtfully designed with modern comfort, sophisticated finishes, and seamless indoor-outdoor living throughout. Boasting an open-concept floor plan, this meticulously crafted residence offers the perfect balance of style and functionality for an ideal everyday living. Perfectly, situated on one of the communitys premier locations, the home welcomes you with a spacious family room enhanced by expansive windows that fill the space with natural light. The chef-inspired kitchen flows effortlessly from the living area and showcases a full designer backsplash, oversized quartz center island, stainless steel appliances, and abundant cabinetry. Adjacent to the kitchen, the generously sized dining area features enormous sliding glass doors that open to a picturesque front courtyard which is perfect for entertaining guests or enjoying peaceful evenings outdoors. Conveniently located on the main level is a versatile bedroom ideal for guests, a home office, multigenerational living, or a private mother-in-law suite. Upstairs, retreat to the luxurious primary suite complete with a gorgeous bathroom featuring a walk-in shower and oversized walk-in closet. An additional upstairs en-suite bedroom offers comfort and privacy, while the conveniently located laundry room is also upstairs. Additional highlights include recessed lighting throughout, ceiling fans, custom-fitted blinds and curtains, as well as upgraded light fixtures throughout, including stylish kitchen sconces. Superbly positioned across from the commun
Yucca Valley, CA 92284
1150
sqft2
Baths2
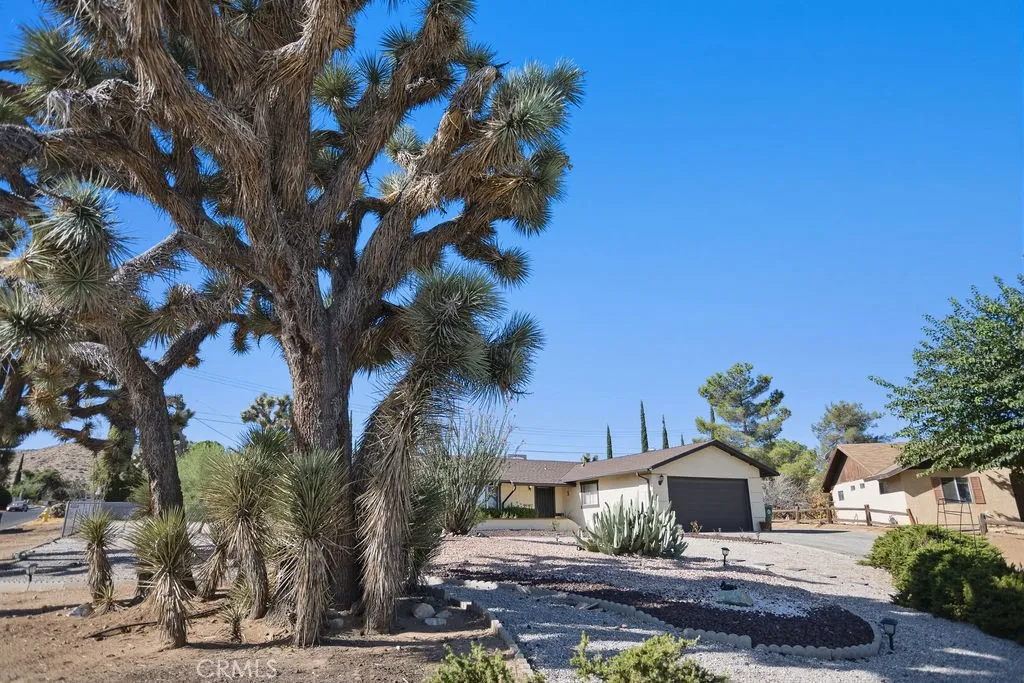
Beds Wonderful two-bedroom, two-bathroom home in the coveted Story Park area, nestled on a corner lot. The drive to the property sets the tone as youll realize just why this neighborhood is so sought after. Pulling up to the home, you are greeted by mature landscaping featuring gorgeous Joshua trees, cacti, Ocotillo, and other desert flora. As you approach the front entryway, you find a lovely tile walkway leading you in. Stepping through the front door, you see an open living space with a rock fireplace and custom Saltillo tile that flows throughout. The kitchen opens up to the dining area, allowing you to prepare your favorite meals while still being part of the action. The kitchen features plenty of cabinet space, an oven/stove, and a dual sink! The guest bedroom is quite large, with extra closet space, and the full guest bath includes a vanity, bathtub, shower, and commode. The primary bedroom is spacious and equipped with a walk-in closet and a primary bath that features a walk-in shower, vanity, and commode. Looking for extra space? We've got you covered! The property also features a good-sized sunroom, perfect for relaxing at the end of the day or housing your indoor plants. Stepping into the backyard, you find a nice area for barbecues, gatherings, or whatever you can dream up! This home is perfect for a primary residence or investment property! Additional features include HVAC for heating and air conditioning, a two-car garage, a secondary driveway for extra vehicles, a corner lot, and more! Dont miss out on this onecall today for your private showing!
North Tustin, CA 92705
4923
sqft7
Baths6
Beds Situated in Lemon Heights and surronded by multi-million dollar estates, this hilt-top private, gated communnity of on only three homes was built in 2006; an Italian villa with stunning exterior architecture boasts relaxed elegance of California indoor-outdoor living. Montecito-inspired details are reflected throughout, including exposed wood beams, custom woodwork, statement lighting, intimate balconies, expansive walls of glass, lush landscaping, and multiple patios and view terraces designed to embrace the setting. An impressive entry opens to a gracious formal living room with a fireplace, while the adjacent formal dining room flows naturally into the gourmet eat-in kitchen with stainless steel appliances, designed for everyday living and entertaining. Fresh interior paint, wood flooring, new bedroom carpeting, and LED recessed lighting create a bright, updated feel while preserving the homes timeless character. At the heart of the home is a great room with multiple seating areas, creating an inviting space for gatherings of any size. Expansive glass and patio doors open from nearly every room on the main level, seamlessly connecting the interiors to surrounding patios, mature landscaping, and breathtaking views. An outside Casita and bath are ideal for guest privacy and offers flexibility as separate outside bedroom #7, while the main level also includes an en-suite bedroom and dedicated library with closet and could be bedroom #6, providing flexibility for a home office, or multigenerational living. Upstairs, the grand primary suite is a true retreat with a fireplace,