AGENT SUCCESS & COACH MENTOR
Delano, CA 93215
$329,900
1380
sqft2
Baths3
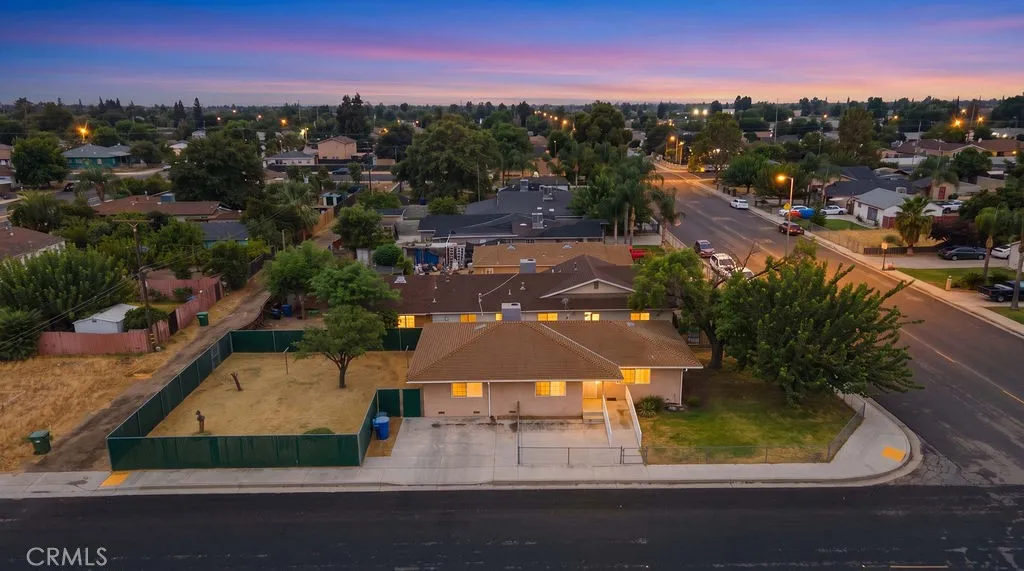
Beds Located in the heart of Delano. This spacious home is completely Move In Ready. This roomy 3 bedroom 2 bathroom home is super clean and boasts a new kitchen, spacious bathrooms with accessibility, fresh paint and much more. Hardwood floors shine in this home with ample room for all your furniture. The interior laundry doubles as a mud room. The exterior corner lot has upgraded fencing with plenty of yard space for RV, Pool and more. The front driveway has ramp access with iron railings. This home is ready for your family and boasts ample living space and outdoor space to entertain all year round. Set up your showing today before it's gone.
San Bernardino, CA 92404
1051
sqft1
Baths3
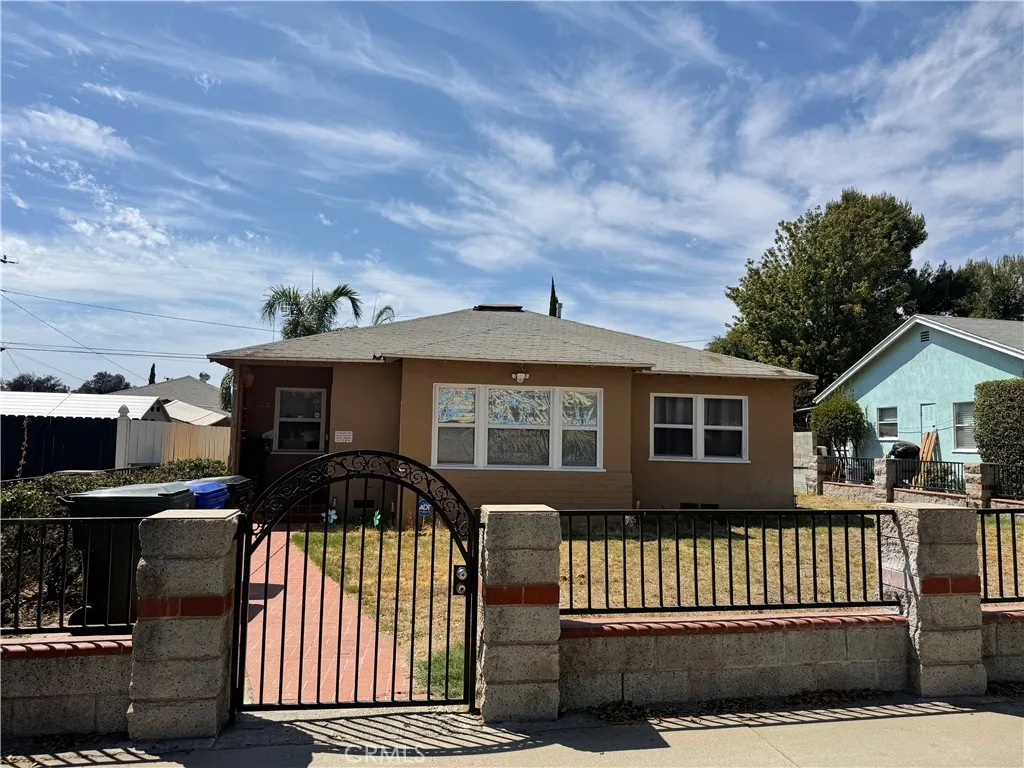
Beds Cozy 2-bedroom, 1-bath home featuring a spacious backyard and detached 2-car garage with convenient alley access. The interior offers a comfortable living room with wood-look laminate flooring and a bay window overlooking the gated front yard. The adjacent dining area is open to the living space and includes a wall-mounted air conditioning unit. The galley-style kitchen leads to an indoor laundry/utility room with washer and dryer hookups. Both bedrooms feature ceiling fans and window air conditioning units, while the bathroom offers a shower/tub combination. The large backyard provides ample outdoor space and includes block wall fencing, sprinklers, a covered aluminum patio area, and low-maintenance hardscape. The detached 2-car garage is accessed from the rear alley and includes an electric garage door. It might be possible to convert the detached garage into an ADU (buyers to investigate). Make this great home yours today! Convenient layout with both indoor and outdoor living space.
San Diego, CA 92122
768
sqft1
Baths1
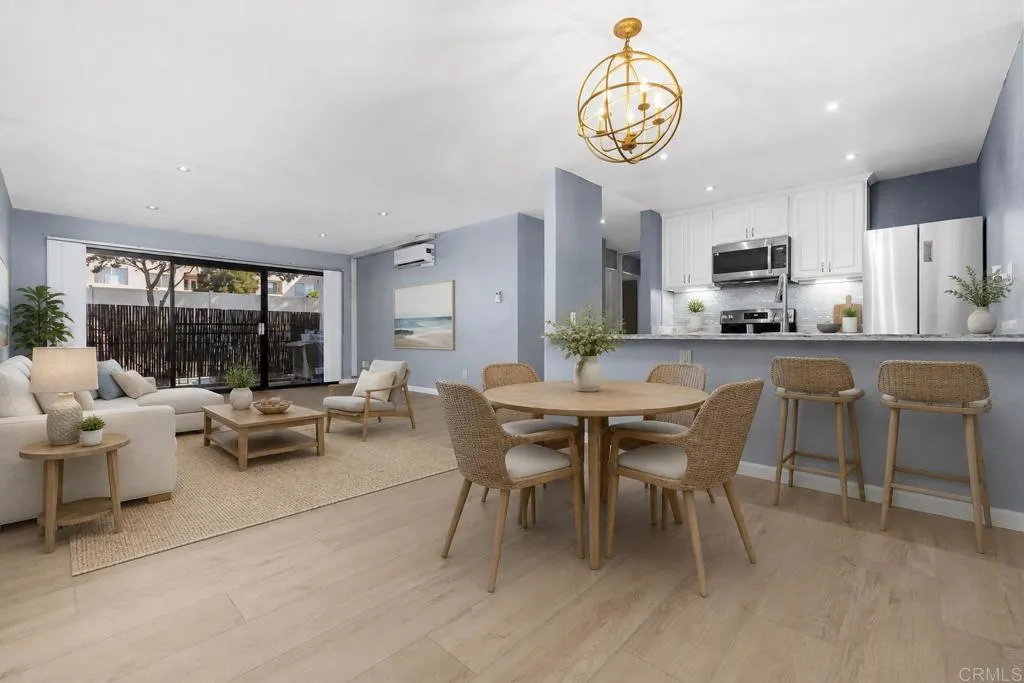
Beds Welcome to 8324 Regents Road #1B, a spacious first-floor one-bedroom residence in the heart of University City. The open-concept floor plan offers approximately 768 square feet of comfortable living space with updated wood-look flooring and abundant natural light. The refreshed kitchen features white cabinetry, granite countertops, tile backsplash, stainless-steel appliances and a convenient breakfast bar that opens to the dining and living areas. Dual-zone air conditioning and heating, along with a dehumidifier, provide added year-round comforta desirable feature within the community. The generously sized bedroom offers ample closet space, while the full bath includes a tub/shower combination and granite-topped vanity. Enjoy a private outdoor patio plus two garage parking spaces. Community amenities include swimming pools and laundry facilities. HOA dues include water, sewer and trash. Conveniently located near shopping, dining, UC San Diego, UTC and major transportation routes, this residence offers an excellent opportunity to enjoy the University City lifestyle.
Long Beach, CA 90814
693
sqft1
Baths1
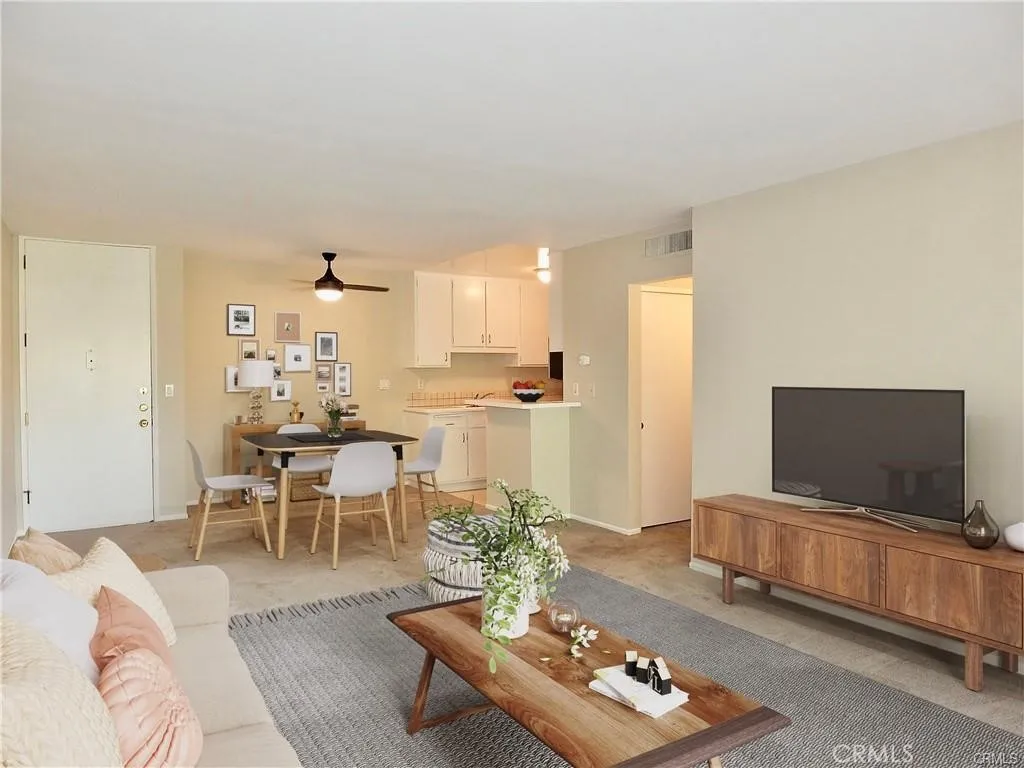
Beds Unit 319. Rental price listed is for a 1 year lease. Owner is also willing to lease for a 3 month term ($3300/month) or a 6 month term ($3000/month). Top floor, end unit with private, oversized balcony and 2 tandem parking spaces in the gated subterranean garage. Gated community, unit is west facing, trees/sunset views and prime location away from the PCH road noise. Slider in the living room leads to balcony and looks down on a peaceful fountain. Stainless steel frig, microwave and dishwasher in unit. Bedroom has large walk in closet. Stoneybrook has all of the amenities you you could ask for: tennis courts, pool/spa, sauna, clubhouse, billiards, BBQs (one is right down the steps from this unit), fitness room, walking paths, etc... Close to the beach, marina, restaurants, shopping, CSULB, VA Hospital, etc... (Some pics are virtually staged).
San Juan Capistrano, CA 92675
1779
sqft2
Baths3
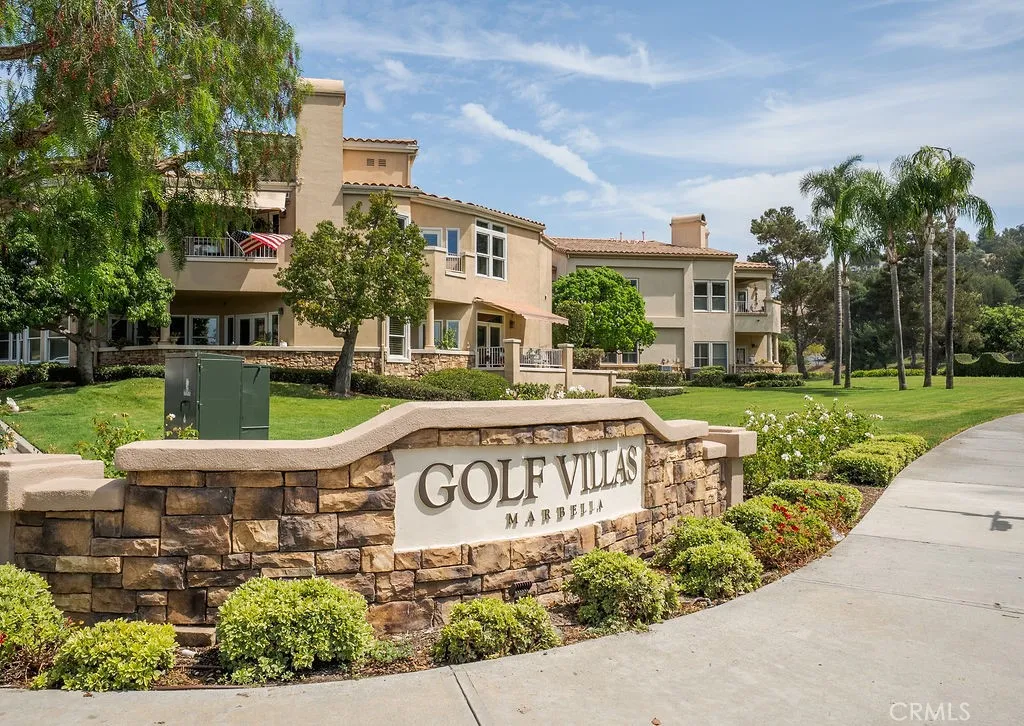
Beds 22 Plaza Caloroso is located within the prestigious 24-hour guard-gated community of Marbella Golf & Country Club. This beautifully remodeled upper-level, single-level residence offers 2 bedrooms, 2 bathrooms, plus a dedicated office that can serve as an optional 3rd bedroom. Privately positioned as an end unit with excellent sun orientation, the home features towering vaulted ceilings, abundant natural daylight, and gorgeous hillside and golf course views. The finished 2-car garage is conveniently located adjacent to the home with no stairs required for access. The open-concept kitchen features painted white cabinetry, marble countertops, upgraded stainless steel appliances, and bar-top seating that flows seamlessly to the dining area and spacious living room. A balcony off the kitchen is ideally positioned for your barbecue. The living room showcases vaulted ceilings, recessed lighting, a gas fireplace, and access to a second spacious south-facing balcony overlooking the peaceful hillside with exceptional privacy from neighboring homes. The large primary suite enjoys beautiful golf course views and has been extensively renovated with vaulted ceilings, a herringbone accent wall, tongue-and-groove ceiling detail, and a walk-in closet with custom built-ins. The luxurious primary bathroom is finished in designer tile and features a dual vanity, soaking tub, and separate glass-enclosed shower. The dedicated home office/optional 3rd bedroom enjoys beautiful views and a custom built-in desk with shelving. A generously sized guest bedroom features a built-in closet system and is
Helendale, CA 92342
2383
sqft3
Baths4
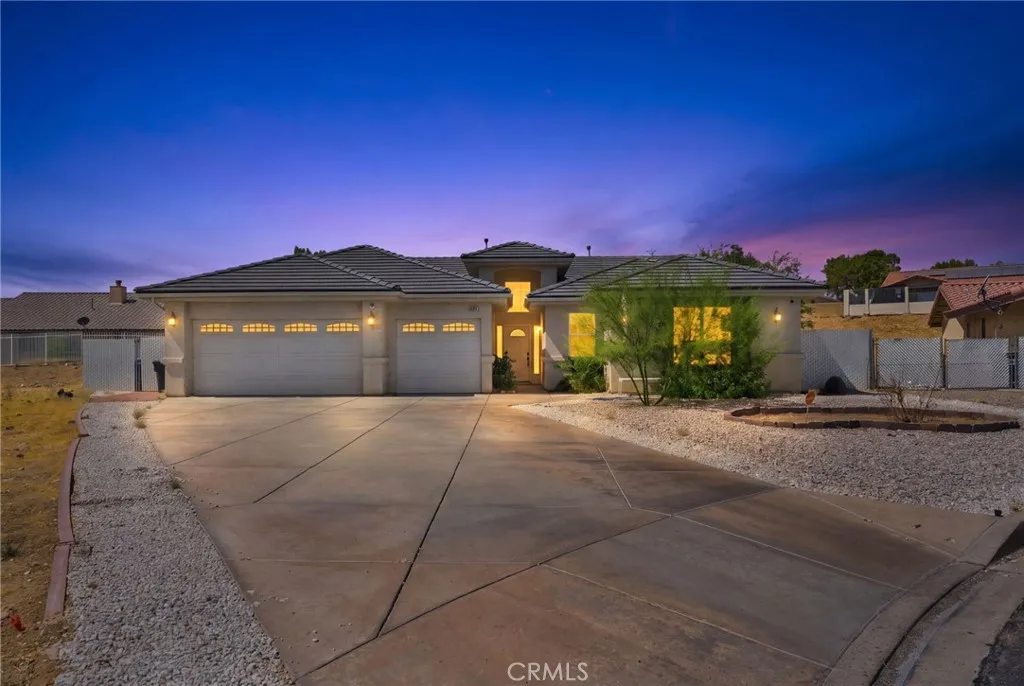
Beds Welcome Home! Ideally located on a quiet cul-de-sac, this spacious 2,383 sq. ft. home, built in 2005, sits on an approximately 12,000 sq. ft. lot and offers a desirable split floor plan with two primary suites, providing flexibility for multi-generational living, guests, or a private home office setup. The heart of the home features an upgraded kitchen with beautiful granite countertops, generous workspace, and plenty of room for entertaining. The same matching granite countertops continue throughout all bathrooms and the laundry room, giving the home a clean and consistent upgraded look. The separate laundry room offers additional counter space and functionality. Step outside and enjoy the built-in BBQ area, perfect for entertaining, relaxing, and enjoying the High Desert lifestyle. The generously sized lot provides plenty of outdoor space, while the spacious 3-car garage offers room for vehicles, storage, recreational toys, or a workshop. Located in the sought-after Silver Lakes community of Helendale vacation where you live! Enjoy access to two lakes, a golf course with golf included for property owners, swimming pool, spa, gym, youth room, schools, parks, and so much more. Silver Lakes offers a lifestyle you can enjoy year-round, all while calling this beautiful home your own.
Beaumont, CA 92223
1682
sqft2
Baths2
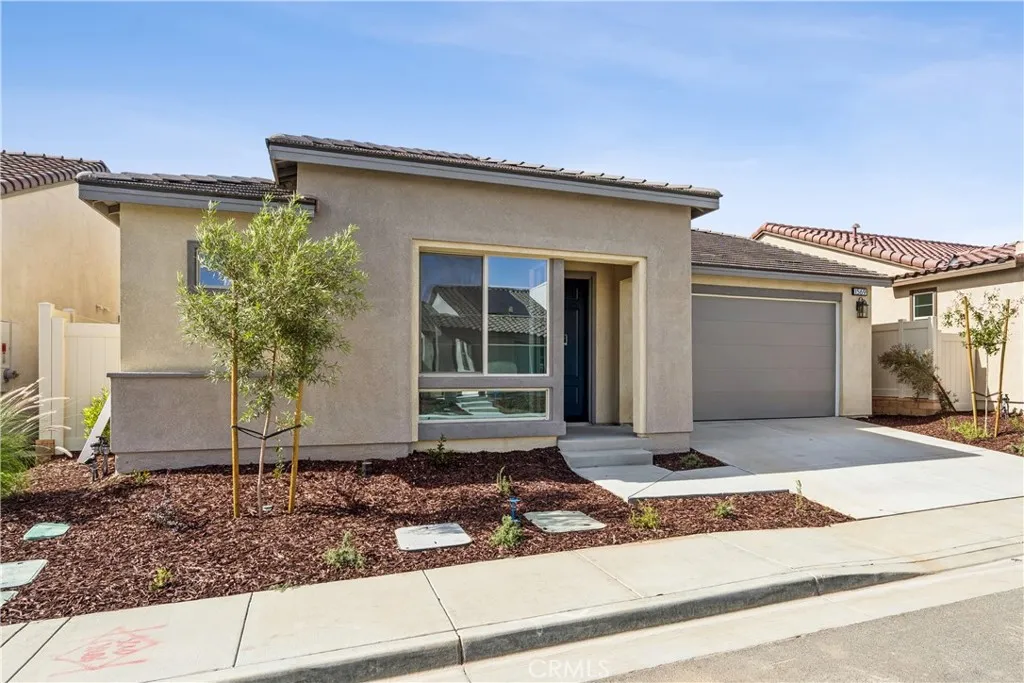
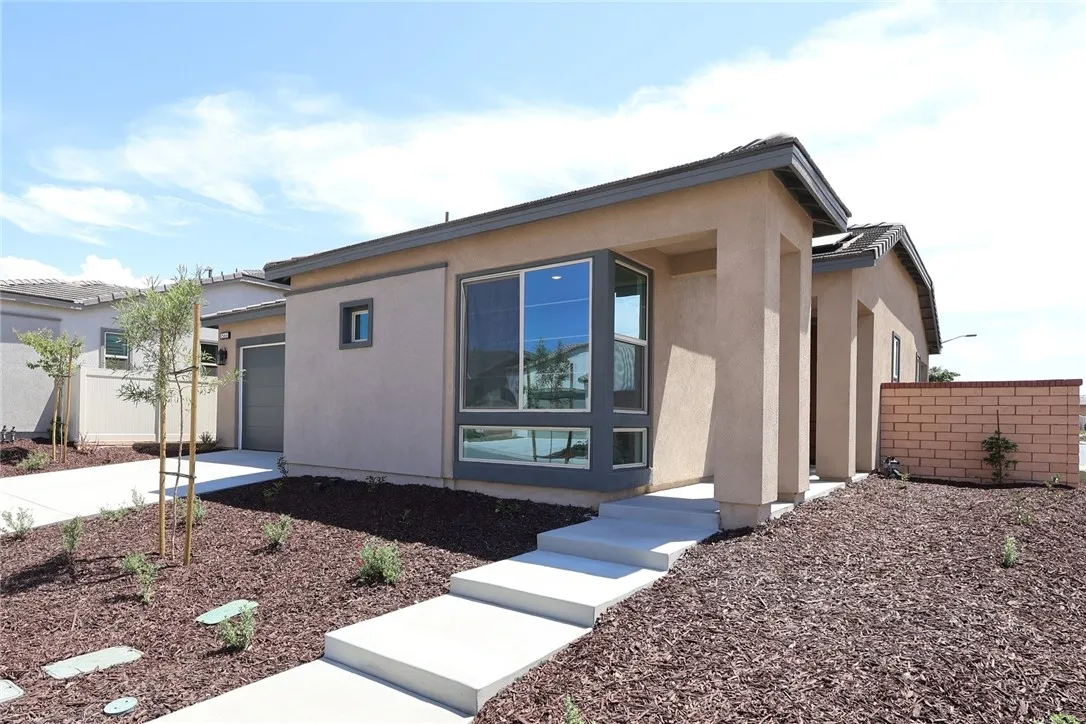
Beds MOVE-IN READY! Included Backyard Landscaping Package and Stucco Patio Cover. Homes at Vita allow you to invite everyone on your list. These are the perfect homes for hosting and toasting. Included Features: Bed 3 in lieu of Den, Fiberglass Shower at Primary Bath, Fiberglass Tub/Shower with Subway Pattern at Bath 2, BBQ Stub Out, GE 30" Free-Standing Gas Range Appliance Package with Microwave Hood in Stainless Steel, Shaker Cabinets in "Alto," White Quartz Countertops, Upgraded Matte Black Pull Handles, Upgraded Matte Black Pull-Down Kitchen Faucet, Single Bowl Stainless Steel Kitchen Sink, Flat Screen TV Ready Plumbing in Great Room, Ceiling Fan Prewires Throughout Home, Upgraded Luxury Vinyl Plank Flooring in all common areas, Carpet in Bedrooms, Vinyl in Bathrooms and Laundry. Located in the Altis 55+ community, don't miss your chance final homes for sale.
Beaumont, CA 92223
1534
sqft2
Baths2
Beds PASEO VIEW HOMESITE! Backyard Landscaping Package and Stucco Patio Cover Included, Homes at Vita allow you to invite everyone on your list. Find next-level features like large kitchen spaces, additional optional Primary Suites, bedrooms, and more. These are the perfect homes for hosting and toasting. Included Features: Fiberglass Shower at Primary Bath, Fiberglass Tub/Shower with Subway Pattern at Bath 2, BBQ Stub Out, Upgraded Shaker Cabinets in "Charcoal," Upgraded Pull Handles in Brushed Satin Nickel, White Quartz Countertops, Upgraded Pull-Down Kitchen Faucet, (2) Pendant Light Prewire Pkg At Island, Upgraded Ceco Single Bowl Stainless Steel Kitchen Sink, Ceiling Fan Prewire at Stucco Patio, Flat Screen TV Plumbing in Great Room, 5,005 SF LOT Estimated Completion of December 2026
Redlands, CA 92374
2676
sqft3
Baths4
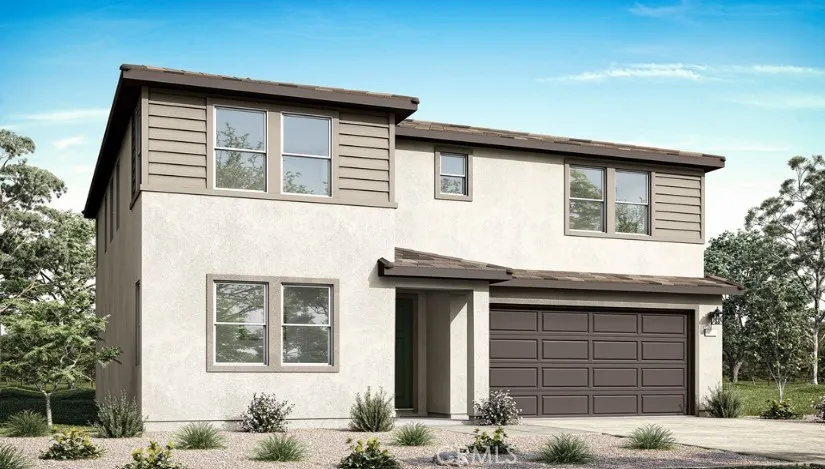
Beds Welcome to Plan 1 at Trolley Heights, a beautifully designed two-story home offering 2,676 sq. ft. of modern living space. This thoughtfully crafted floor plan features 4 bedrooms, 3 bathrooms, a spacious loft, and an open-concept design perfect for both everyday living and entertaining. Enjoy a functional layout with well-positioned bedrooms for added privacy, conveniently located bathrooms, and an upstairs laundry room that adds ease to daily routines. The expansive great room flows seamlessly into the kitchen and dining area, creating an inviting space for gathering with family and friends. This home is under construction and there is still time to customize your cabinets, counter tops, and floors. Estimated completion Jan. 2027