AGENT SUCCESS & COACH MENTOR
Bakersfield, CA 93314
$430,000
1673
sqft2
Baths4
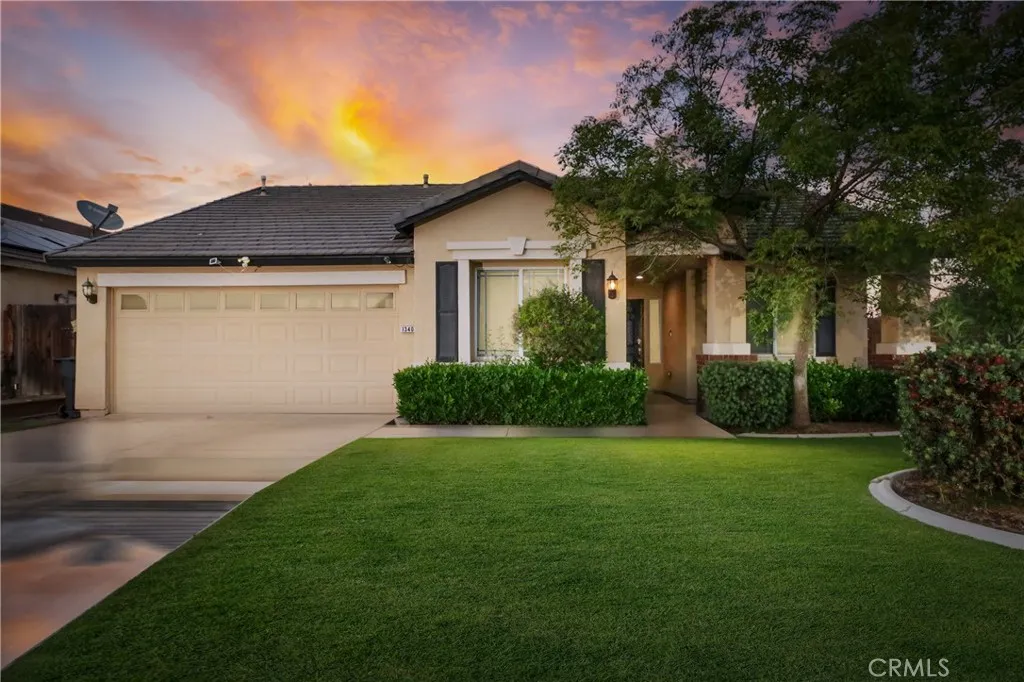
Beds Northwest beauty on a prime corner lot! This stunning, fully furnished 4 bedroom, 2 bathroom home is in excellent condition and truly move in ready. The bright, open floor plan is perfect for everyday living and entertaining, with a spacious great room that flows seamlessly into the kitchen featuring sparkling granite countertops and plenty of space for cooking and gathering. The desirable corner lot provides added privacy, beautiful curb appeal, and an open, airy feel. Thoughtful smart home upgrades include a smart lock, video doorbell, smart thermostat, TV, motion activated exterior lighting, and motion sensor bathroom lights. All furniture is included and sold as is, making this an incredible turnkey opportunity in a sought after Northwest location. Simply unpack and enjoy!
Corona, CA 92883
1830
sqft3
Baths4
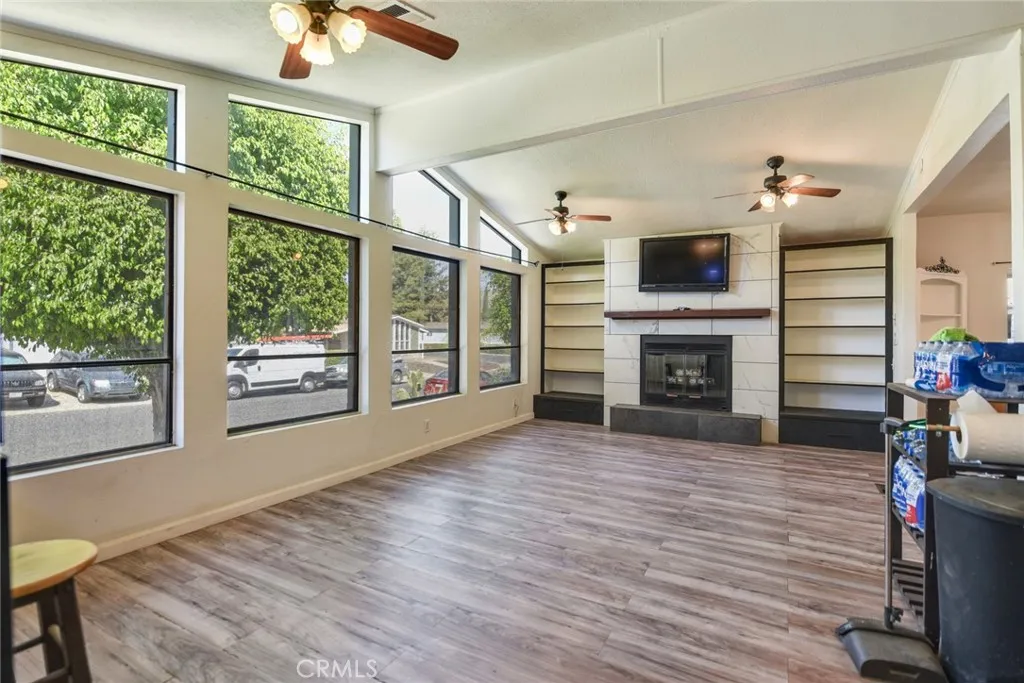
Beds Discover 10177 Wrangler Way, a beautifully updated home featuring an open floor plan in the highly desirable Butterfield Estates community, located within a great school district. This property features a certified permanent foundation where you own your own land, offering true long-term value with no space rent. The exterior features a private, fully enclosed front courtyard and a low-maintenance front yard with modern exterior sensor lights for added security. Pass through the commanding double-door entry into a bright, open layout showcasing laminate and tile flooring throughoutstrictly no carpet! At the heart of the home is a remodeled kitchen with contemporary cabinetry, perfectly complementing a versatile floor plan that offers three comfortable bedrooms plus a flexible bonus room for an office or playroom. While the home has great bones and updates like newer exterior paint and a roof approximately 10 years old. The private, low-maintenance backyard features mature fruit trees in the planters and pairs effortlessly with resort-style community amenities, including a sparkling pool and spa set against a scenic mountain backdrop. This incredible opportunity places you just minutes away from local parks, top-tier schools, major freeways, and premier retail and dining at The shops at Dos Lagos.
Granada Hills, CA 91344
6533
sqft6
Baths5
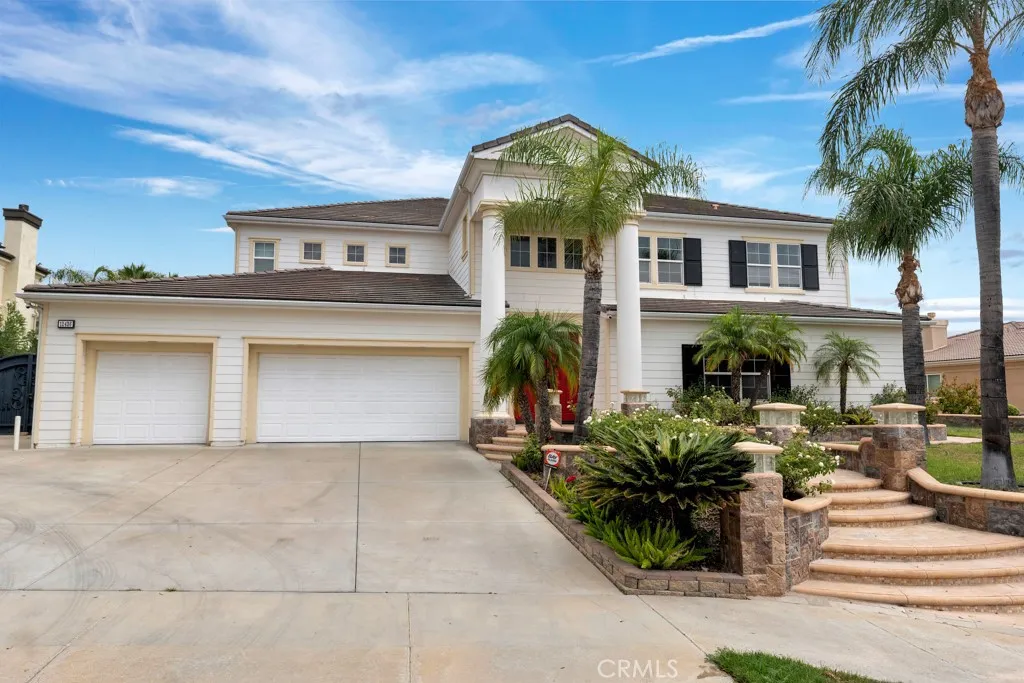
Beds Welcome to an extraordinary estate in prestigious Cagney Ranch, one of Granada Hills premier residential enclaves. Built in 2007 and offering more than 6,533 square feet of luxurious living space, this exceptional residence is the largest of the Cagney Ranch estates, combining impressive scale, quality craftsmanship, resort-style amenities, and breathtaking unobstructed city, valley, and mountain views. Set on an approximately 24,627-square-foot lot, this spectacular five-bedroom, six-bathroom residence was designed for both grand entertaining and comfortable everyday living. Rich architectural details include elegant travertine flooring, plantation shutters, custom cabinetry, extensive crown molding, and four fireplaces, including a wood-burning fireplace. The thoughtfully designed floor plan features a grand center-island kitchen with high-end appliances, formal dining room, wet bar, expansive living room, and spacious family room. Two luxurious primary suites offer exceptional flexibility and privacyone upstairs and a second downstairs, ideal for guests, extended family, or multigenerational living. Upstairs, a spacious lounge with private balcony is perfect as a media or game room while showcasing panoramic views. The primary upstairs suite is a retreat featuring a spa-inspired bath, dual walk-in closets, custom built-ins, and a private balcony with dramatic city and mountain views. Every bedroom is generously appointed with en-suite bathroom access and custom-designed closets. A large downstairs laundry room adds everyday convenience. Outside, the resort-style backyard
Los Angeles, CA 90025
1108
sqft2
Baths2
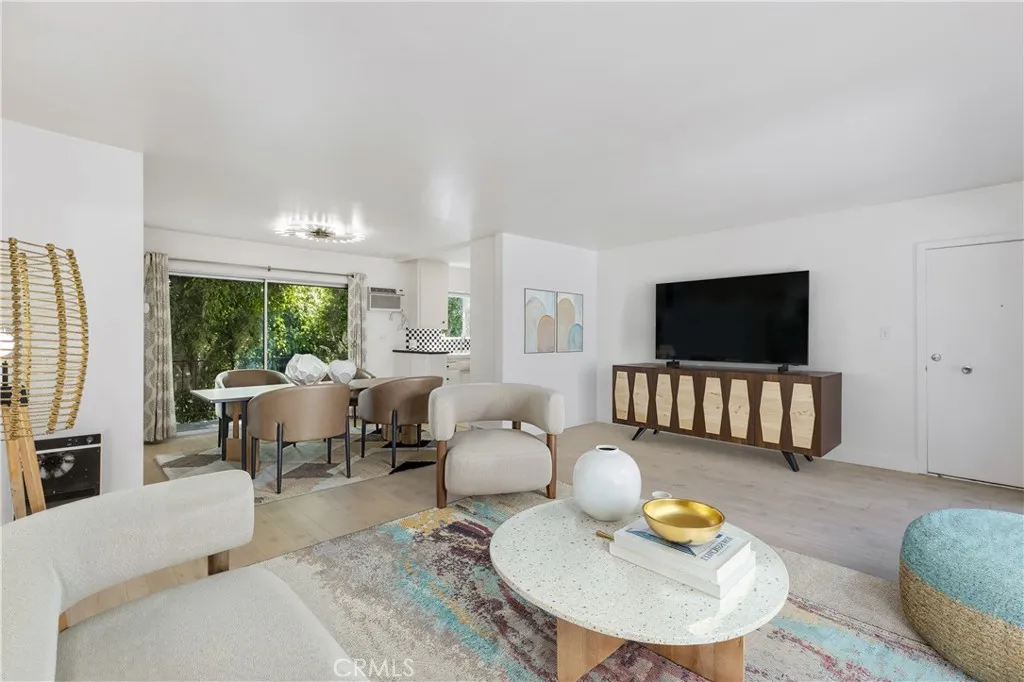
Beds Huge price reduction and best deal in prime westwood!! Welcome home to this bright and updated 2 bedroom, 2 bathroom residence on a serene, tree-lined street in the best part of Westwood. The open-concept living area is bathed in natural light, with a balcony overlooking the greenery. A fun kitchen equipped with a brand-new cooktop with a window above the sink with tree views. Step out onto your private balcony to enjoy a peaceful morning coffee or tea. Both bedrooms are generously sized with ample closet space, offering a versatile layout that works perfectly for a variety of lifestyles. In-unit washer/dryer combo machine is tucked away in the hallway closet. The building has secured entry gate, elevator access and an subterranean garage. This unit comes with two tandem parking spaces and two additional storage closets in the garage. Situated within the award-winning Westwood Charter School District and just moments from UCLA and the vibrant energy of Westwood Village, youre close to world-class dining, cafes, and grocery stores. With easy access to the 405 and 10 freeways, commuting is a breeze, though the neighborhoods accessibility means you can easily leave the car behind on the weekends. With low HOA dues, no outstanding special assessments, and completed balcony upgrades, this property represents a turnkey opportunity for both homeowners and savvy investors. Its a rare find that perfectly balances comfort, convenience, and long-term value.
Upper Lake, CA 95485
1650
sqft2
Baths3
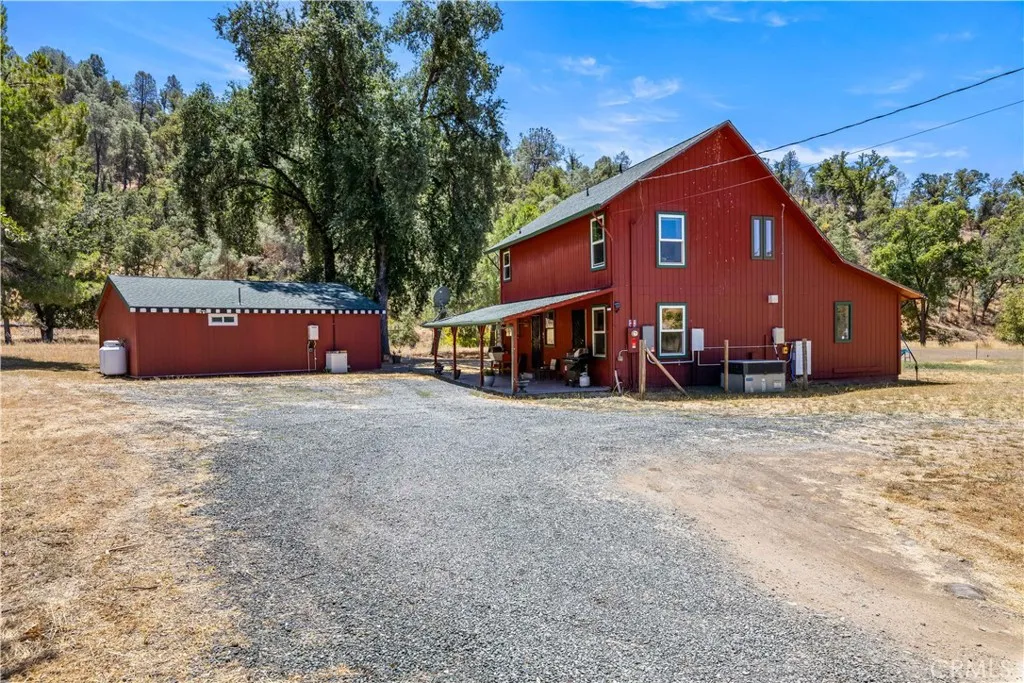
Beds Experience the perfect blend of privacy, convenience, and opportunity on this exceptional 20-acre property, located just minutes from town. Whether your dreaming of a hobby farm, vineyard, orchard, or expansive garden, bring your green thumb and make the most of this versatile acreage. The charming two-story home offers approximately 1700 square feet of living space with 3 bedrooms and 2 bathrooms, providing comfortable country living. A separate approximately 1,000 square-foot ADU adds incredible flexibility for multi-generational living, guests, rental income, or a private home office. The property is serviced by two wells, offering added value and support for your agricultural pursuits, landscaping, or livestock. Surrounded by peaceful countryside, you'll enjoy the privacy of rural living while remaining just minutes from downtown Upper Lake. With two homes, two wells, 20 acres of land, and endless possibilities, this is a rare opportunity to create the lifestyle you've been dreaming of.
Anaheim Hills, CA 92807
3217
sqft3
Baths4
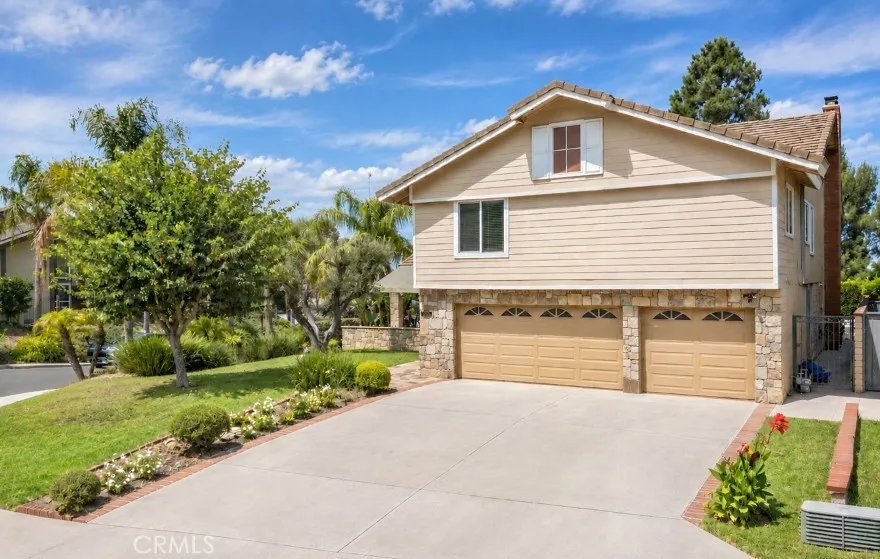
Beds Seller is offering concessions towards a rate buy down. Welcome to 7147 E Columbus Dr in Anaheim Hills! This spacious 4-bedroom home features 2 full bathrooms plus a conveniently located bathroom downstairs, offering approximately 3,217 sq ft of living space on a 7,500 sq ft lot. The home has been extensively updated throughout and features a very large upstairs bonus room offering additional flexible living space. The remodeled kitchen features custom white Shaker-style cabinetry, porcelain countertops and backsplash, a large waterfall island with seating, professional-style gas range, soft-close cabinetry, under-cabinet lighting, and abundant storage. A separate custom caf/coffee bar with sink and a walk-in pantry provide additional functionality. The first floor features luxury vinyl plank flooring, recessed lighting, updated finishes, and a custom media and fireplace wall. Upstairs, solid Acacia hardwood flooring extends throughout the second level. The spacious primary suite includes high ceilings, a private fireplace, balcony, and remodeled en-suite bathroom with a separate jetted soaking tub, glass-enclosed walk-in shower, and generous vanity and storage space. The landscaped backyard was extensively renovated and offers large patio areas, a covered outdoor space, mature landscaping, custom masonry, garden areas, landscape lighting, and a built-in BBQ and cooking station. Additional features include two separate HVAC systems for independent climate control on each level, automatic 4-zone irrigation, smart thermostats, an attached 3-car garage with two Tesla EV charg
Hemet, CA 92545
1904
sqft2
Baths2
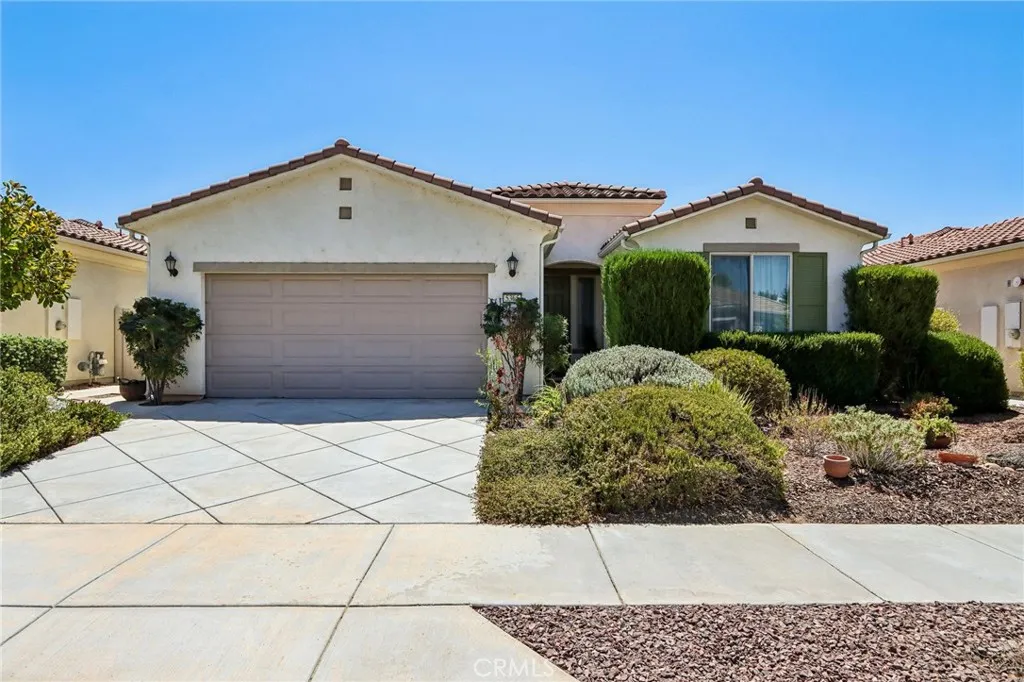
Beds Welcome to Solera Diamond Valley by Del Webb, one of Hemets premier 55+ communities. Step inside to find tile flooring laid on a 45-degree angle throughout the main living areas, recessed lighting, ceiling fans, and an open concept layout. The spacious kitchen serves as the heart of the home and features granite countertops, a large center island with bar seating, stainless steel appliances, abundant cabinetry, and a pantry. Just beyond the kitchen is the formal dining room featuring elegant tray ceilings and large windows overlooking the backyard, providing a beautiful setting for dinners and entertaining. A separate den/office adds valuable flexibility and can easily serve as a home office, hobby or craft room, reading room, or additional guest space. The spacious primary suite offers a relaxing private retreat with an ensuite bathroom featuring dual sinks, a soaking tub, separate step-in shower with glass enclosure, and generous storage. One of the most unique features of this home is the tandem garage configuration, available only with this particular floor plan within the community. The additional tandem space provides tremendous versatility and is ideal for golf cart parking, motorcycles, bicycles, a workshop, hobby area, home gym, additional storage, or simply extra garage space. The backyard is designed to take advantage of Southern Californias indoor-outdoor lifestyle. Diamond-cut concrete continues into the backyard and patio areas, complemented by a large covered patio, additional pergola-covered spaces, mature landscaping, raised planters, and multiple areas for
Atwater, CA 95301
2375
sqft3
Baths4
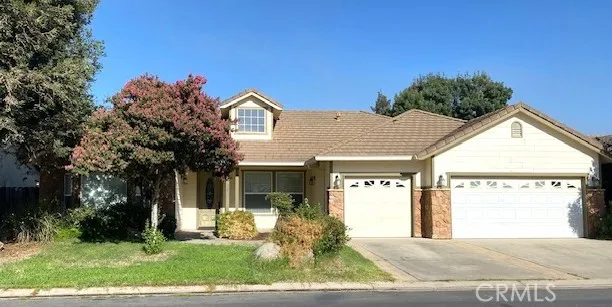
Beds Gorgeous home in Jacobs Ranch. Features open floor plan with 3 bedrooms, 2.5 bath plus a flex room that can be used as a 4th bedroom OR family room. All this as well as formal dining and easy care landscaping. Spacious 3 car garage. Upgraded flooring, light fixtures, counter tops, stainless steel appliances, laundry sink, and much more.
Lake Forest, CA 92610
936
sqft1
Baths2
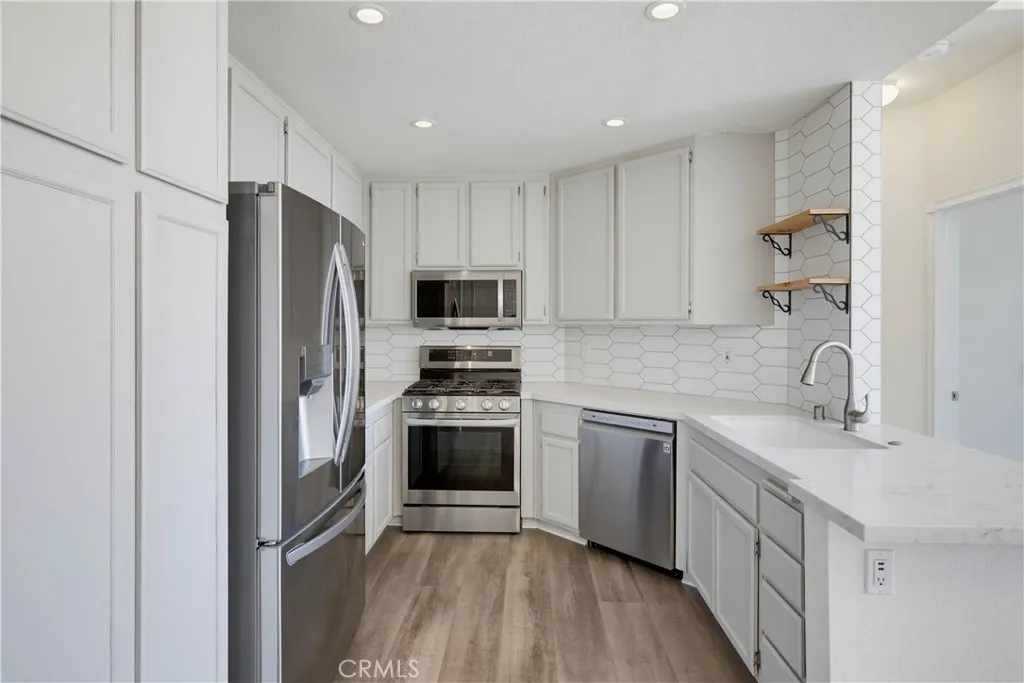
Beds Beautifully remodeled upper unit located in the desirable Tuscany gated community, conveniently located within walking distance of numerous shopping and dining venues including Target, In-N-Out, Walmart, Home Depot, Ralphs, upcoming Costco, and more at nearby Foothill Ranch Towne Center and Marketplace, plus easy Toll Road access! This move in ready home is ideally situated in the community located close to the pool and clubhouse, and perched high with a sunny front patio overlooking treetops creating a welcoming first impression. Step inside and soak in the soaring two story vaulted ceilings, freshly painted, light filled interior featuring an open concept floor plan which includes a desirable bonus loft space. The living room is open to the kitchen and dining area providing a superb living environment for relaxing and entertaining. The sparkling remodeled kitchen features sleek Quartz countertops, Hexagon tile full backsplash, Stainless-Steel Appliances, recessed lighting, luxury vinyl plank flooring, breakfast bar, and a large pantry closet with mirrored doors. The sun filled primary bedroom features lofty ceilings and a walk-in closet with mirrored closet doors. You will adore the beautifully remodeled and spacious bathroom with Quartz topped dual vanity, stylish cabinetry, upgraded hardware and fixtures, framed vanity mirrors, and a custom-tiled bath enclosure with exquisite glass tile feature. Travel upstairs to the open loft space which features media nooks, perfect for an executive home office, library, family room, or a guest bedroom. This space could easily be enc