
AGENT SUCCESS & COACH MENTOR
Burbank, CA 91504
$650,000
1720
sqft3
Baths3
Beds Welcome to this beautifully updated top-floor condominium at 2310 N Fairview St, Unit 210 in Burbank. Offering approximately 1,720 square feet of comfortable living space, this turnkey residence features three bedrooms, two and a half bathrooms, thoughtful upgrades, and an ideal layout for everyday living and entertaining. The modernized kitchen showcases quartz countertops, contemporary cabinetry, a built-in microwave, and an updated faucet. It opens seamlessly to the spacious living and dining areas, creating an inviting open-concept setting. A private balcony off the main living space offers a pleasant spot to relax and enjoy views of the tree-lined street below. Upstairs, the primary suite provides a private retreat with an updated en-suite bathroom and a generously sized closet. Two additional bedrooms are also located on the upper level, each featuring its own walk-in closet and private balconyan exceptional feature that adds both natural light and outdoor space. The home has been extensively improved in recent years, including a dedicated laundry area with dryer vent installation in 2018, new skylight glass in 2019, a new HVAC system in 2020, and a new water heater in 2022. In 2022, the home also received new dual-pane windows and sliding doors, new shower doors, a built-in microwave, and an updated kitchen faucet. Additional highlights include recessed LED lighting, laminate flooring, a fireplace, and two dedicated parking spaces. Ideally situated in a desirable Burbank location, the property offers convenient access to highly regarded schools, everyday conveniences

Canyon Country, CA 91351
1628
sqft2
Baths4
Beds Completely Remodeled Single-Story Gem on a pool sized lot with No HOA, No Mello-Roos! Welcome home to this beautifully reimagined single-story residence, offering nearly 1,700 square feet of bright, open living space designed for today's lifestyle. From the moment you arrive, the fresh exterior paint, new concrete driveway, and tidy landscaping set the tone for the quality found throughout. Step inside to a light-filled living room with soaring vaulted ceilings that flows effortlessly into a stunning, fully remodeled kitchen and dining area, which is the true heart of the home. The chef-inspired kitchen boasts brand-new cabinetry, abundant storage, gorgeous quartz countertops, a show-stopping waterfall island, and all-new stainless steel appliances. The cozy family room invites relaxation with a warm fireplace and a slider that opens to the backyard, perfect for indoor-outdoor living. The spacious primary suite, complete with vaulted ceilings, a private slider to the yard, generous closet space, and a completely remodeled ensuite bath that feels like a personal spa. Three additional bedrooms and a beautifully remodeled secondary bathroom. Step outside to a pool-sized backyard ready for your vision, whether that's a future pool, entertaining space, or garden, sky's the limit. This home also includes new flooring, baseboards, interior paint, recessed lighting, fixtures, windows, doors, electrical panel, AC, furnace, water heater, re-piped plumbing, new gas line, main sewer line, and a brand-new garage door. Every detail has been thoughtfully addressed for true move-in-ready p

Anza, CA 92539
2279
sqft2
Baths4
Beds Welcome to your own piece of Anza country living! This home is very closed to paved road and is situated on approximately 5 acres, this single-story 4-bedroom, 2-bath home offers a comfortable layout, durable construction, and plenty of usable space for animals, gardening, recreational toys, storage, and more. Built in 2006 with metal-framed construction and a stucco exterior, the home is designed for both everyday living and the relaxed rural lifestyle Anza is known for. Inside, the spacious great room creates the heart of the home, combining the living, dining, and kitchen areas into one inviting space. A wood-burning stove adds warmth and character to the living area, while the open design makes it easy to gather with family and friends. The living space extends naturally outdoors through the backyard, where an Alumawood-style covered patio provides a comfortable area for outdoor dining, entertaining, or simply enjoying the surrounding acreage. The generously sized primary suite offers a private retreat, complete with direct backyard access through a sliding glass door and a large walk-in-style closet. The primary bathroom features a spacious walk-in-style shower equipped with two shower heads, creating a comfortable and functional space to unwind. Three additional bedrooms and a second bathroom provide flexibility for family, guests, an office, or other needs. Outside, the approximately 5-acre parcel provides the space and freedom that many buyers are looking for but are increasingly difficult to find. The lot is fully fenced with very usable land and outstanding views

Newport Coast, CA 92657
9219
sqft8
Baths6
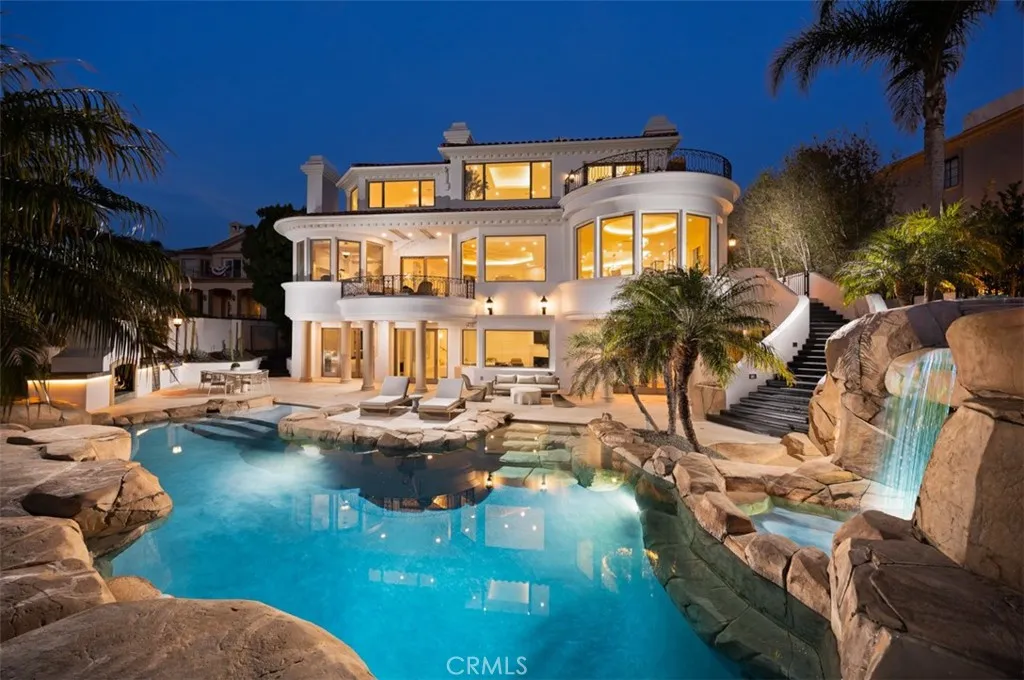
Beds Perched high within the prestigious 24-hour guard-gated community of Pelican Hill, 5 Sailview is a newly reimagined resort-style estate capturing sweeping views of the Pacific Ocean, Catalina Island, Newport Harbor, the coastline and sparkling city lights. Spanning approximately 9,219 square feet on an expansive 18,924-square-foot lot, the residence offers six bedrooms, seven bathrooms and an exceptional collection of indoor and outdoor living spaces. Recently remodeled throughout, the home pairs grand scale with a fresh, sophisticated coastal aesthetic. A dramatic entry opens to soaring ceilings, abundant natural light and beautifully proportioned living spaces oriented toward the views. The redesigned kitchen serves as a centerpiece of the main level with an oversized island, extensive cabinetry and seamless connection to the adjacent dining and entertaining areas. Multiple fireplaces, a dedicated office, bar and expansive gathering spaces create a home equally suited for everyday living and large-scale entertaining. The upper level is anchored by an impressive primary suite with panoramic ocean views, fireplace, sitting area, spa-inspired bath and substantial dressing room, while additional bedroom suites provide privacy and comfort for family and guests. The lower level expands the lifestyle offering with additional bedroom accommodations, a game and billiards room, wine cellar, sauna and generous lounge spaces. Outside, the property transforms into a private resort surrounded by mature landscaping, with a lagoon-style pool, spa grotto, waterfall, slide, sun terraces, o
Carson, CA 90745
2163
sqft3
Baths4
Beds ***Legal Address is 123 1/2 E 220th***A Wonderful, Spacious, 2 Story, 4 BR/ 2.5 Ba Detached Town House in Gated Community Situated in Central Carson with Convenient Location to Shopping Centers, Restaurants, Schools, City Hall, Freeways, and More! Cozy Family Room, Living Room! All 4 Bedrooms Upstairs. Central A/C & Heating! 2 Car Attached Garage with Direct Access. Low HOA due! Community Offers Swimming Pool. There is an Entrance Gate and an Exit Gate. Owners Pay All Utilities! HOA Covers Trash, Insurance, and Common Area Maintenance. Sale by Power-of-Attorney. * Legal Address is '123 1/2 E 220th St., Carson, CA 90745'*

Los Angeles, CA 91306
2070
sqft4
Baths4
Beds Welcome home! This spacious and beautifully updated 4-bedroom, 3.5-bath home with 2,070 SF on a 6,534 SF lot is ready to be yours! The bright and functional floor plan features vaulted ceilings, a formal living room, separate family room, dining area overlooking the backyard, and an updated kitchen with gray shaker cabinetry, quartz countertops, and stainless steel appliances. A downstairs bedroom with ensuite bath is ideal for guests, extended family, or a home office, with an additional powder room and indoor laundry room nearby. Upstairs features three bedrooms and two bathrooms, including a spacious primary suite with vaulted ceilings, walk-in closet, dual-sink vanity, and large shower. The home has been extensively updated with dual-pane windows, recessed lighting, flooring, copper plumbing, updated electrical, HVAC, 200-amp panel, and more. Enjoy the large, private backyard with a covered patio and artificial turf which is perfect for entertaining, outdoor dining, or relaxing with minimal maintenance. Attached two-car garage and convenient location near shopping, dining, schools, Pierce College, Westfield Topanga, and The Village at Topanga. Move-in ready and waiting for its next owner!

Hacienda Heights, CA 91745
2214
sqft3
Baths5
Beds A great opportunity awaits in desirable Hacienda Heights with this 5 bedroom, 3 bathroom single family residence, situated on a cul-de-sac and offering a generous blend of indoor and outdoor space. An enclosed entryway welcomes you into the home and opens to a spacious living room with an adjacent dining area. The kitchen includes a convenient eating area, while 2 primary bedrooms each offer an ensuite bathroom. The backyard offers multiple areas for outdoor living, including a covered patio for dining and gatherings, lawn and hardscape areas, and a large swimming pool with a newer pool pump and ample surrounding space for lounging and entertaining. The yard also features an assortment of fruit trees, including guava, apple, fig, avocado, grapefruit, kumquat, lemon, longan, and loquat. The garage features a newer garage door, direct access to the home, and laundry facilities. The location also provides access to the Hacienda Hills and Puente Hills Preserve trail network, including hiking, mountain biking, and other outdoor recreation opportunities. Nearby schools include Los Molinos Elementary, Newton Middle School, and Los Altos High School. This property presents an opportunity to personalize a spacious Hacienda Heights home in a desirable neighborhood. A true gem waiting for you to make it your own.

Outside Area (inside Ca), CA 95977
1120
sqft2
Baths3
Beds Escape to your own private slice of the Sierra foothills without the price tag you'd expect. This 3-bedroom, 2-bathroom home offers 1,120 sq ft of comfortable living space on a generous 0.68-acre lot shaded by mature trees. Welcome to scenic 10572 Mooney Flat Rd off of CA-20, available for the first time in over 30 years! Enjoy peace of mind and room to breathe on your spacious lot equipped with an owned Generac backup generator that will keep the lights on and life running smoothly, no matter what the power grid throws at you. This rare and valuable feature adds a great luxury and removes a major cost for the next homeowner. Around back you have a sprawling deck spanning the entire length of the home which is perfect for hosting friends and family. Septic has been inspected and is fully operational for added peace of mind. Nature lovers will reap the benefits of the Black Swan trailhead located just off the back of your property. Dont forget your fishing rod and tackle box! Great fishing spots are close by with the Yuba River, Deer Creek, and Harry L Englebright Lake all within walking distance of your new property! Step inside your home after a long day and enjoy a wood burning stove situated in the cozy living room, sure to be a centerpiece for entertainment and relaxing family time. Freshly updated vinyl plank flooring in all the hallway, bedrooms, bathrooms gives the home a clean, modern feel that's also durable and easy to maintain. The location is truly unbeatable for lovers of the outdoors. Tucked into the oak-covered hills this property offers a true country feel w

Lancaster, CA 93535
2150
sqft3
Baths4
Beds Welcome to this lovely upgraded home! inviting two-story residence, a two car spacious garage, offering space, comfort, and thoughtful features. This beautifully presented 4-bedroom, 3-bathroom home offers approximately 2,150 square feet of living space on a generous 7,906-square-foot lot. With its generous floor plan, desirable 4-bedroom configuration, spacious lot, RV accessibility, and PAID OFF SOLAR, this home offers a compelling combination of comfort, convenience, and value. Step inside to a warm and welcoming interior featuring beautiful flooring, recessed lighting, and ceiling fans throughout. The spacious floor plan offers an ideal balance of open gathering spaces and private retreats, creating a comfortable setting for both everyday living and entertaining. The well-appointed kitchen features a stove, microwave, and dishwasher, while the generously sized living areas provide flexibility for family gatherings, entertaining, or creating dedicated spaces for work and relaxation. The bedrooms are thoughtfully arranged to provide comfort and privacy, with three bathrooms adding convenience for residents and guests alike. The two-story design creates a natural separation between living and private spaces. Outside, the fenced backyard offers a versatile extension of the living space with room to entertain, relax, or personalize to your lifestyle. RV access provides an added level of convenience and flexibility that is increasingly sought after. Additional highlights include a direct-access two-car garage, washer and dryer hookups, and paid-off solaran attractive feature


