AGENT SUCCESS & COACH MENTOR
Thousand Oaks, CA 91360
$759,000
944
sqft1
Baths3
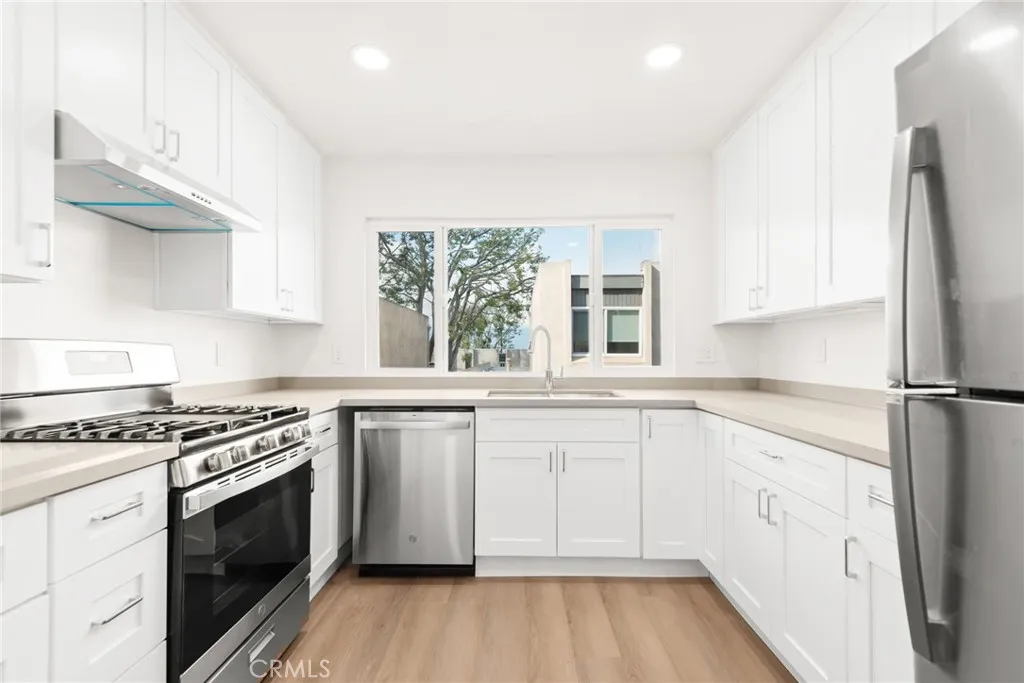
Beds Welcome to 405 Calle Jazmin, a single story ranch home in an established Thousand Oaks neighborhood, set on a generous 9,583 square foot hillside lot. This turn key residence features 3 bedrooms, 1 bathroom, warm plank flooring, recessed lighting, and a stone accent wall anchoring the living room. The galley kitchen offers white cabinetry, stainless appliances, and a sunny window over the sink. A long covered patio runs nearly the length of the home. Outside, the oversized lot is a blank canvas. Envision a sparkling pool, a custom built ADU for guests or rental income, an expansion of the primary home, or a combination of all three. With possible RV access, this property accommodates your lifestyle. Enjoy close proximity to schools, parks, a dog park, and shopping and dining. A unique opportunity to own a move in ready home with incredible future possibilities. Pool, ADU, and expansion are future possibilities. Buyer to verify all options with the City of Thousand Oaks.
Banning, CA 92220
816
sqft1
Baths2
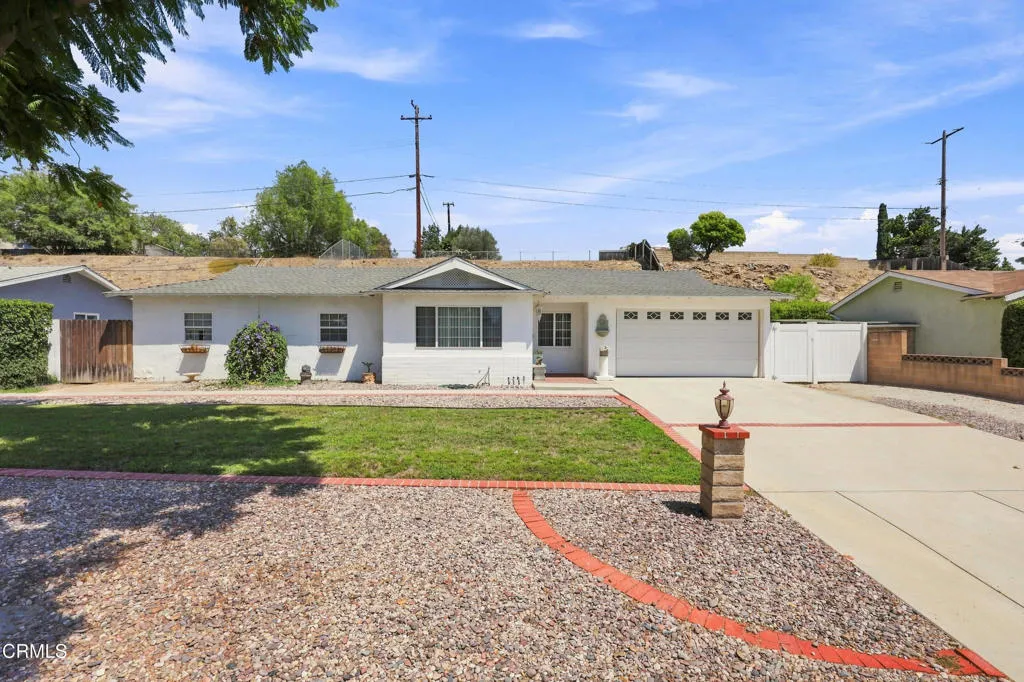
Beds An Excellent opportunity to make it your home! Seller found her replacement home, Now we just need you! Proud seller for this beautiful property that has been updated and offers 2 bedrooms,1 bathroom, on spacious 6098 sqft lot. Central AC, It also includes attached garage with conversion potential, ideal for those looking for additional space. Conveniently located near fwy 10, shopping centers, casinos, and the mountains with easy access to fwy 60 as well. Make sure to come and tour this property
Winchester, CA 92596
2590
sqft3
Baths4
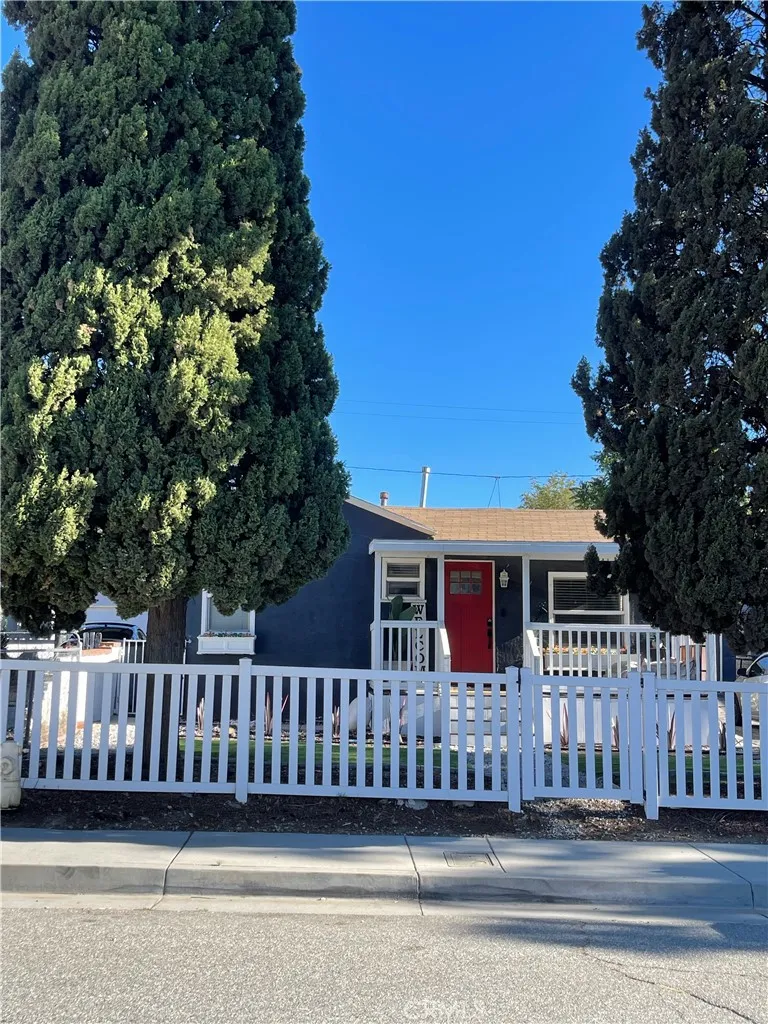
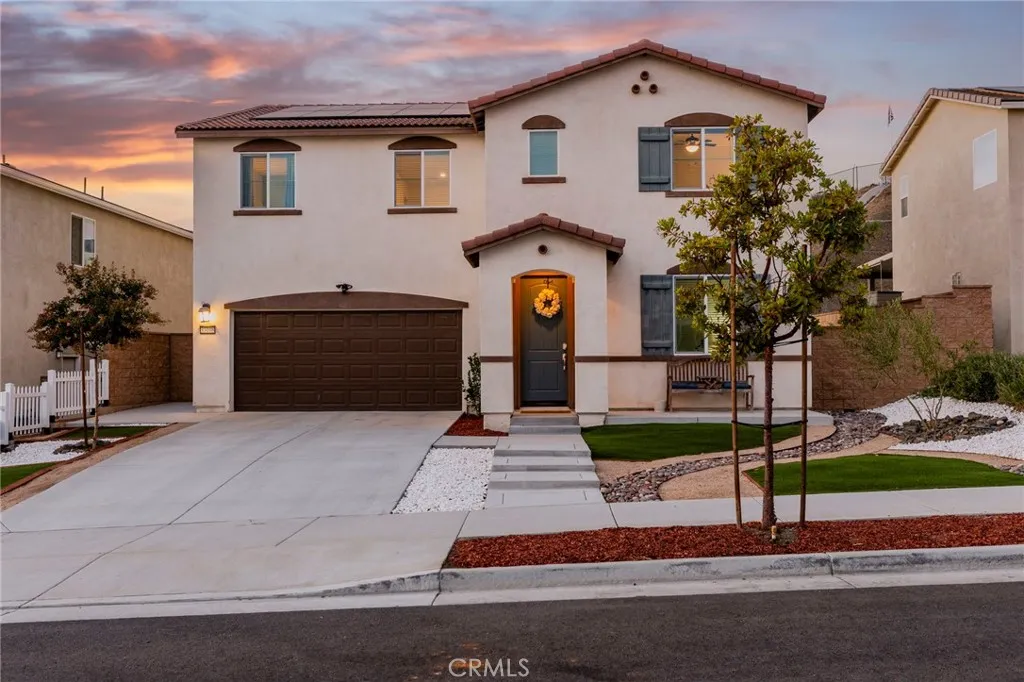
Beds Beautifully maintained 2022-built home at the end of a quiet Winchester cul-de-sac, set on an elevated 10,899 sqft lot with open views toward the hills. This 4 bedroom, 3 bathroom home offers 2,590 sqft of living space with a bright open concept main level, luxury vinyl plank flooring, recessed lighting, and a covered front porch. The kitchen sits at the center of the home with white shaker cabinetry, quartz countertops, a large center island with seating for four, stainless steel appliances including a built-in double oven and gas cooktop, and a walk-in pantry, flowing seamlessly into the dining area and a living room with a fireplace. The solar is owned outright rather than leased, so it transfers with the home and there is no lease to assume, and there is no HOA. A downstairs bedroom and full bathroom offer flexibility for guests, a home office, or main-level living. Upstairs, a spacious loft creates a second living area alongside three bedrooms, including a primary suite with a dual sink vanity, walk-in shower, and an oversized walk-in closet. A dedicated laundry room with built-in shelving and cabinetry is also located upstairs. The backyard is where this property separates itself. An expansive concrete patio and lawn are framed by a block retaining wall, and beyond it the lot rises to an elevated hillside with a wood deck already in place to take in the open views and evening sunsets. With more than a quarter acre to work with, there is room here to grow into in a way most new construction in this area simply cannot offer. Buyer to verify any planned improvements with
Irvine, CA 92620
1777
sqft3
Baths3
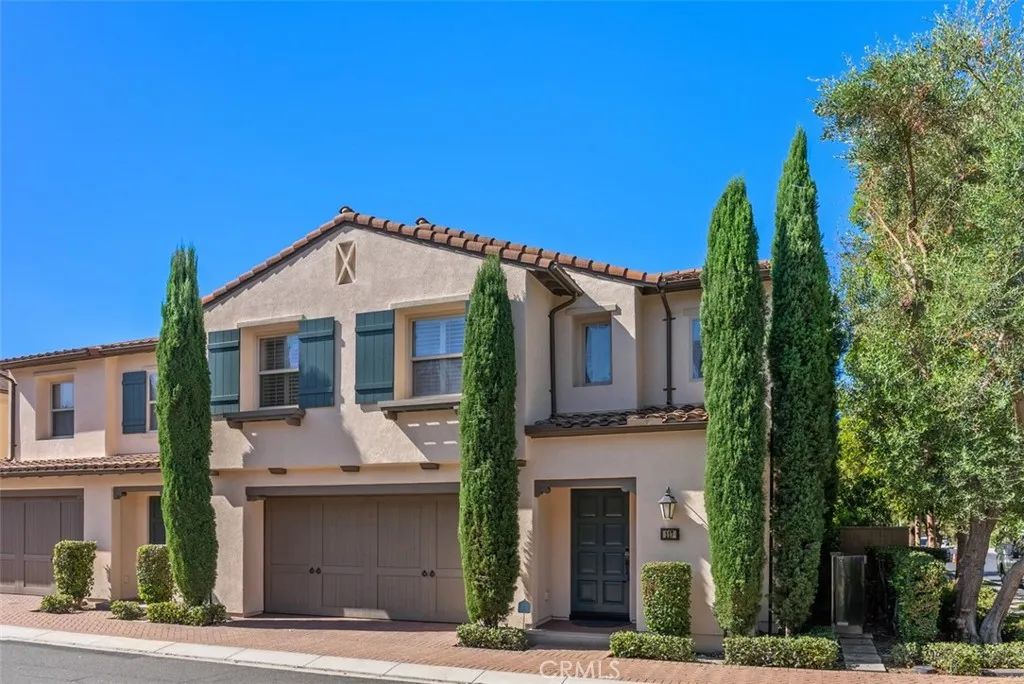
Beds Welcome to 117 Gemstone, an upgraded end-unit townhome ideally located in the highly sought after Stonegate community of Irvine! This beautifully appointed 3 bedroom, 2.5 bath residence offers approximately 1,777 square feet of thoughtfully designed living space and combines stylish interiors with exceptional community amenities and access to highly regarded Irvine schools. A welcoming foyer with soaring ceilings, abundant natural light, and a striking chandelier makes a memorable first impression. The open concept main level seamlessly connects the living room, kitchen, and dining areas, providing an ideal setting for both everyday living and entertaining. The kitchen showcases a large center island with breakfast bar, granite countertops, stainless steel appliances, a custom subway tile full backsplash, and ample storage cabinetry, while the adjacent dining area overlooks the backyard and patio. Upstairs, the spacious primary suite boasts a coffered ceiling, a walk in closet with organizers, and a well appointed primary bathroom with an expansive dual sink vanity, a separate soaking tub, and a walk in shower. Two secondary bedrooms, a full bathroom with dual sinks, and the laundry room with built in cabinetry complete the second level. Interior highlights include plantation shutters, crown molding, recessed lighting, hardwood flooring throughout much of the home, as well as wood look tile and tile flooring in select areas, including the kitchen, bathrooms, downstairs coat closet, and laundry room. Additional features include a tankless water heater and Tesla wall charger
San Luis Obispo, CA 93401
960
sqft2
Baths3
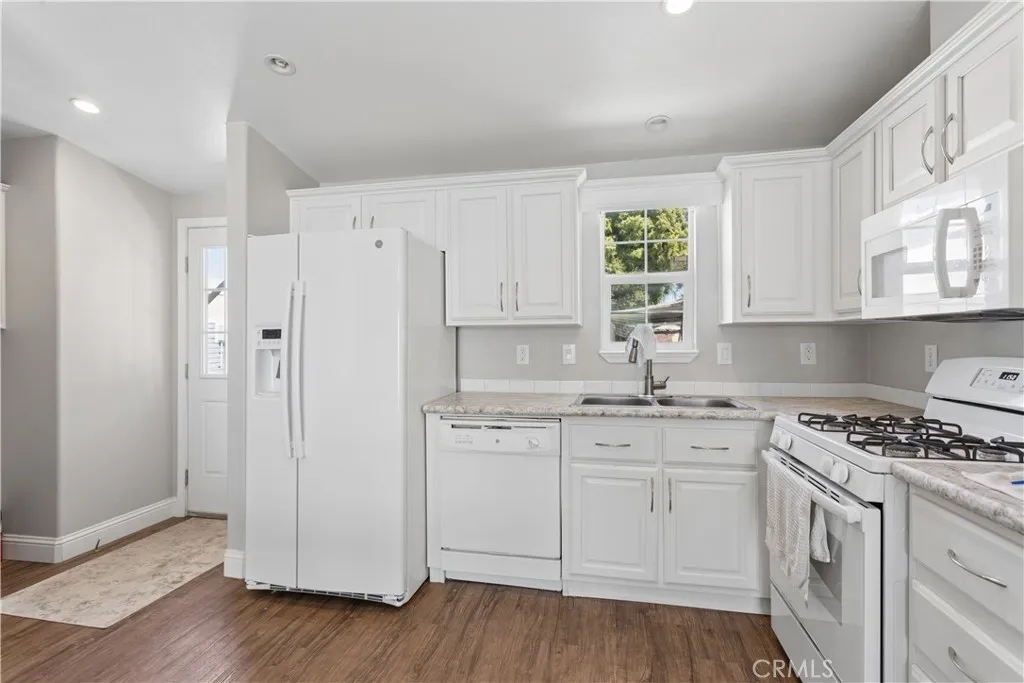
Beds More space where it matters! At approximately 960 sq. ft., this 2019 Cavco West home offers nearly twice the living space of many homes in South Peak, with a hard-to-find 3-bedroom, 2-bathroom floor plan right in San Luis Obispo. Inside, the bright and open layout features vaulted ceilings and an easy flow between the living room, dining area and kitchen, plus a bonus area for a little extra flexibility. The split-bedroom design gives the primary suite its own side of the home, complete with a walk-in closet and private bath, while two additional bedrooms and a second full bath are located on the opposite side. Additional features include dual-pane windows, interior laundry with combination washer/dryer and forced-air heating and large storage shed. This unit comes with 2 parking spots, toward the back of park. Built in 2019, this home gives you the benefit of newer construction along with substantially more room to spread out than you'll typically find in the park. If you've been looking for an affordable way to call San Luis Obispo home without squeezing into a tiny space, B17 is definitely worth a look!
Palm Desert, CA 92260
440
sqft1
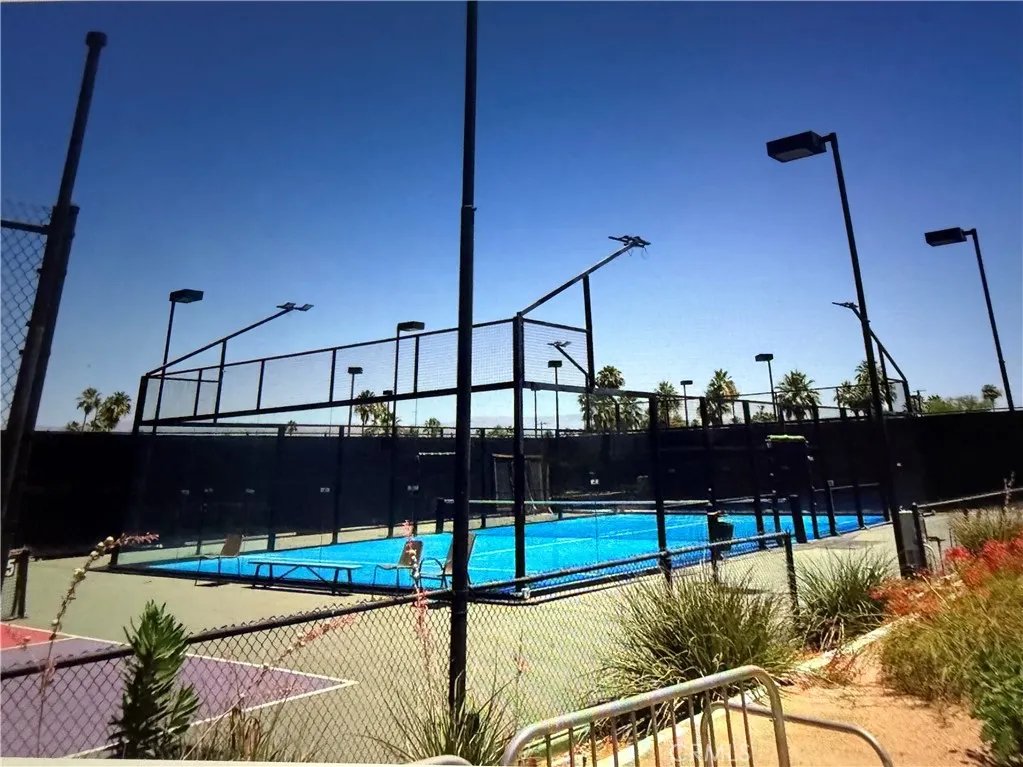
Baths Amazing opportunity to own one of the most amazing little gems of old Palm Desert in historic Shadow Mountain Resort. Spectacular views of the mountain sunsets, pool and spa. Newly remodeled and fully furnished iconic desert getaway, rental or primary residence. Fantastic pool, spa, world class Tennis, Pickle Ball and Padle courts onsite. The unique Home Owners Association dues INCLUDE ALL UTILITIES, INTERNET AND DIRECT TV! WOW. Turn key and ready to enjoy!
Corona, CA 92878
2304
sqft3
Baths4
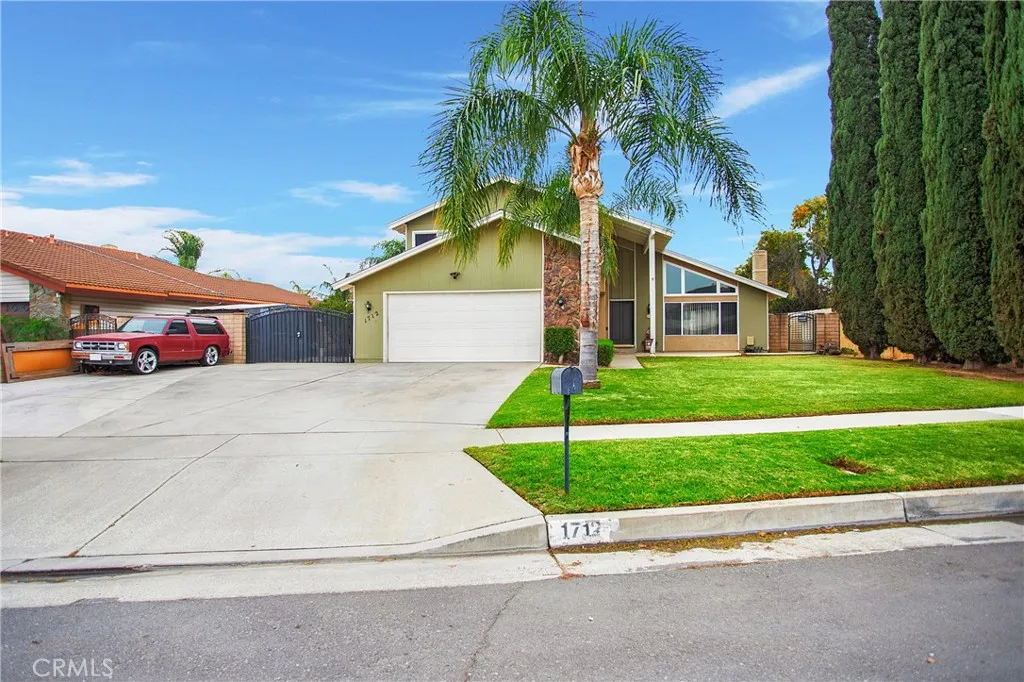
Beds Welcome to this beautifully upgraded 4-bedroom, 3-bathroom home nestled on an oversized lot in a highly desirable Corona cul-de-sac. The bright and spacious floor plan creates an inviting atmosphere that is equally suited for comfortable everyday living and entertaining. The expansive living room serves as the centerpiece of the home, featuring a raised-hearth brick fireplace that adds warmth and character. Just off the living room, the upgraded granite kitchen features stainless steel appliances, modern cabinetry, and ample counter space, creating a stylish and functional space for the home chef. The adjoining family room provides the perfect setting for movie nights, game days, and quality time with family. A main-level bedroom and bathroom offer excellent flexibility for guests, extended family, or a home office. Upstairs, three generously sized bedrooms include a spacious primary suite with a private en-suite bathroom and an additional full bathroom, Outside, the covered patio is perfect for entertaining, outdoor dining, or watching the big game. The oversized lot also features a generous side area with gated RV access, providing valuable flexibility for recreational vehicles, additional parking, or storage. This exceptional home combines thoughtful upgrades, a versatile floor plan, an oversized lot, cul-de-sac setting, and highly desirable RV accesscreating an outstanding opportunity for buyers seeking space, comfort, and functionality.
Yorba Linda, CA 92886
3246
sqft4
Baths3
Beds Welcome to this beautifully upgraded luxury residence in the highly desirable Vista del Verde community of Yorba Linda, offering spectacular city-light and sunset views. Expanded through permitted improvements, the home now spans approximately 3,246 square feet and features a desirable downstairs office and powder room. The thoughtfully designed floor plan showcases soaring ceilings, elegant crown molding, rich wood flooring, and statement Restoration Hardware chandeliers. The gourmet kitchen is beautifully appointed with premium appliances, stone countertops, generous cabinetry, and a highly coveted walk-in pantry. Opening seamlessly to the kitchen, the inviting family room features a cozy fireplace and captivating views of the private backyard and sparkling city lights beyond. Formal living and dining rooms complete the impressive first level, creating an elegant setting for both everyday living and entertaining. Upstairs, the luxurious primary suite delivers a true resort-style experience with city-light views. The spa-inspired primary bathroom features a soaking tub, separate walk-in shower, dual vanities, a private water closet, and a spacious walk-in closet. Two additional bedrooms, a full hall bathroom, an expansive loft, and a convenient upstairs laundry room with a built-in folding station provide exceptional comfort, flexibility, and functionality. Step outside to a private backyard designed for relaxation and entertaining, complete with a grassy area and a glass perimeter wall that preserves the breathtaking views. Enjoy dazzling fireworks displays from the comfo
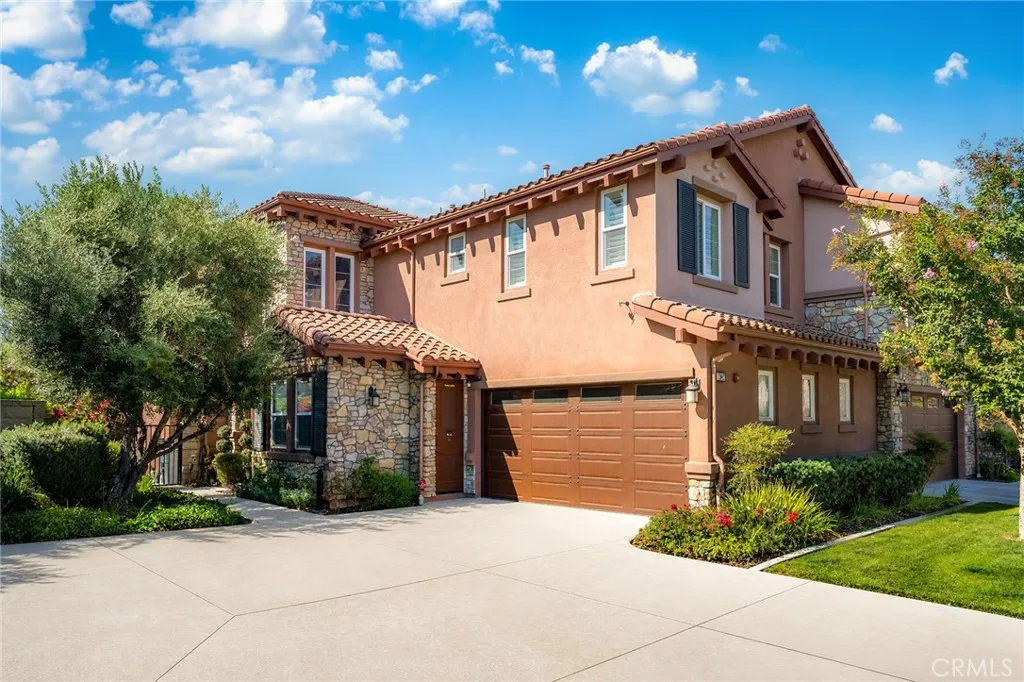
Montebello, CA 90640
1448
sqft2
Baths3
Beds Welcome to 336 Ridge Terrace Ln, where modern upgrades meet multi-level comfort in this beautifully remodeled 3-bedroom, 2-bathroom condo with a private 2-car garage located on the ground level. In addition to the garage, two additional parking spaces are available within the community for guests, offering added convenience for visitors. The laundry hookups are conveniently located inside the garage, keeping your living space clean and uncluttered. Every inch of this home has been thoughtfully updated with ALL BRAND NEW featuresincluding electrical, plumbing, HVAC system, water heater, flooring, kitchen with quartz countertops, bathrooms with new vanities, showers, toilets, and bedrooms with mirrored sliding closet doors. Quality and craftsmanship are evident throughout, from the recessed lighting and ceiling fans to the brand-new appliances and high-end finishes. As you ascend to the second floor, you're greeted by an inviting open-concept living room, dining area, and fully upgraded kitchen featuring quartz counters and brand-new appliances. Brand-new flooring flows throughout, and the sliding door opens to a charming patio, perfect for morning coffee or evening relaxation. The spacious primary suite with a beautifully upgraded ensuite bathroom is also conveniently located on this main level, offering comfort and privacy. On the third floor, youll find two additional bedrooms, a full bathroom, and brand-new, thick carpeting, making this layout ideal for families, guests, or a work-from-home setup. The community features a sparkling swimming pool, and the location is unbea