AGENT SUCCESS & COACH MENTOR
Encino, CA 91436
$3,395,999
3331
sqft4
Baths4
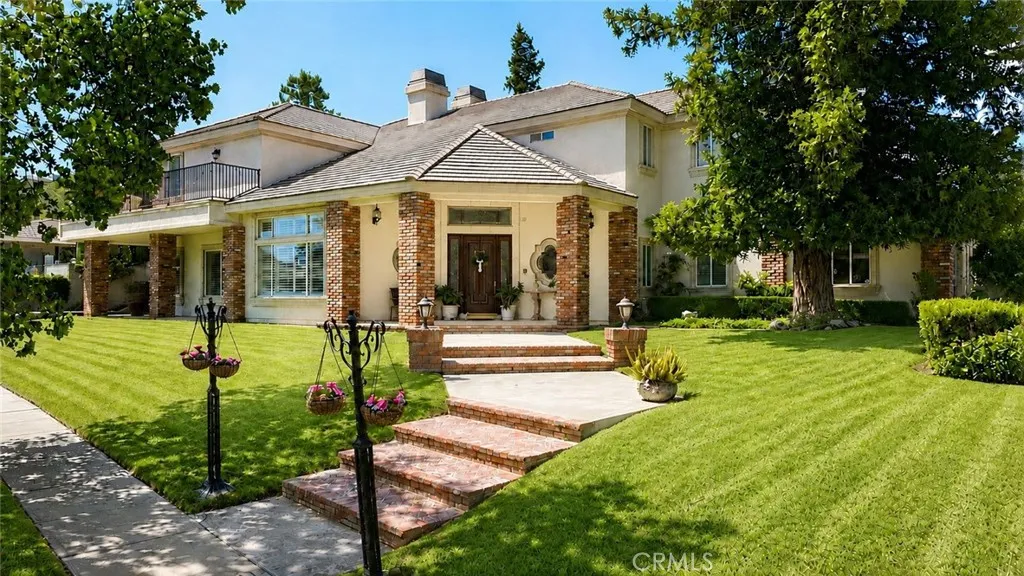
Beds Welcome to a beautifully reimagined residence tucked away on a quiet cul-de-sac in the coveted Encino Hills, within the highly sought after Lanai Road Elementary School District. Thoughtfully redesigned through an extensive renovation completed in 2023, this exceptional property blends sophisticated contemporary design with the effortless indoor-outdoor lifestyle that defines quintessential California living. From the moment you enter, youre greeted by a light-filled, open-concept floor plan designed for both everyday comfort and effortless entertaining. The living spaces flow seamlessly into the kitchen, complemented by custom wood flooring, thoughtfully selected finishes, and designer fixtures throughout. At the heart of the home, the chefs kitchen offers a perfect balance of style and functionality, featuring a large center island, newer appliances, and an open layout that naturally brings everyone togetherwhether hosting an intimate dinner or entertaining family and friends. The main residence features 3bedrooms, including a spacious primary suite and an additional en-suite bedroom. Designed as a private retreat, the primary suite is highlighted by a resort-inspired bathroom with custom Venetian plaster, an oversized dual walk-in shower, freestanding soaking tub, and a serene, spa-like atmosphere. An expansive walk-in closet completes the suite. Adding tremendous versatility is a separate 1 bedroom, 1 bath guest house, offering endless possibilities. Create private accommodations for visiting family and friends, in-law quarters, a sophisticated home office, movie room,
Compton, CA 90221
1010
sqft1
Baths2
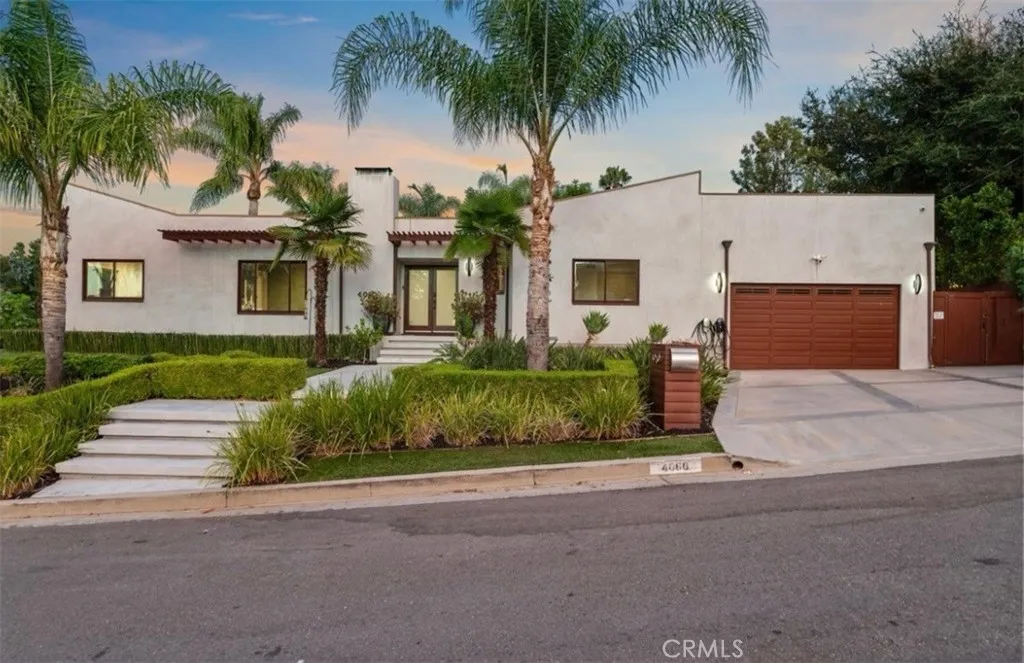
Beds NICE HOME IN COMPTON ON BOARDER OF COMPTON AND LONG BEACH, FEATURES 2 BEDROOM 1 BATH WITH DEN, DEN BEING USE AS AN EXTRA BEDROOM, KITCHEN HAS PLENTY OF CABINETS, DINING AREA IN LIVING ROOM, HAS DOUBLE SIDE FIREPLACE IN LIVING ROOM AND DEN, HOME HAS NICE FRONT YARD. LONG DRIVEWAY WITH TWO CAR GARAGE. HOME SOLD "AS/IS", SELLER WILL DO NO REPAIRS, BUYER TO COMPLY WITH THE CITY OF COMPTON BUILDING REPORT.
Newport Beach, CA 92660
1264
sqft2
Baths2
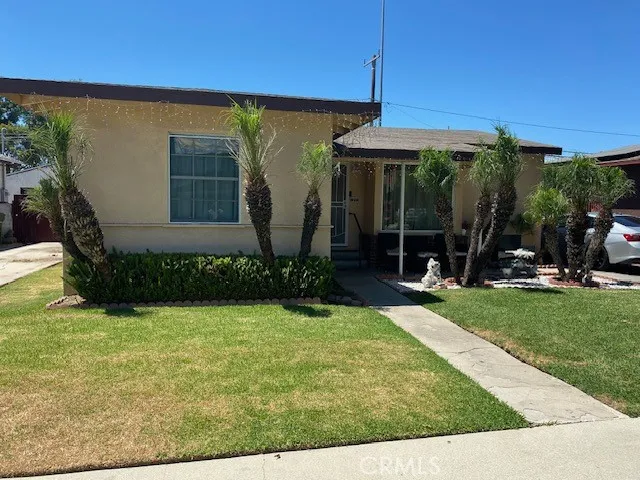
Beds Light, volume, and a fresh point of view define this freshly remodeled residence in Big Canyon McLain. Set beneath vaulted ceilings and illuminated by multiple skylights, this single-level, two-bedroom, two-bath home has been thoughtfully reimagined to feel bright, refined, and effortlessly livable. Warm flooring and a sophisticated neutral palette create continuity throughout, while the updated kitchen and baths, new appliances, and new A/C and heating system bring both style and substance to the renovation. The open living and dining spaces are anchored by a fireplace and framed by an abundance of natural light. Expansive sliding doors extend the living space to a private balcony surrounded by mature greenery, creating an inviting setting for morning coffee, evening entertaining, or simply enjoying the peaceful surroundings. Both bedrooms are generously proportioned, while inside laundry and two garage spaces add to the ease of everyday living. Beyond the residence, Big Canyon McLain offers a pool, spa, tennis facilities, controlled access, and beautifully maintained grounds, all moments from Fashion Island, the Back Bay, beaches, and some of Newport Beachs best dining and shopping. Freshly remodeled, thoughtfully upgraded, and ready to enjoy from day one, 55 Sea Island presents a polished turnkey opportunity in one of Newport Beachs most convenient settings.
San Diego, CA 92139
1568
sqft2
Baths3
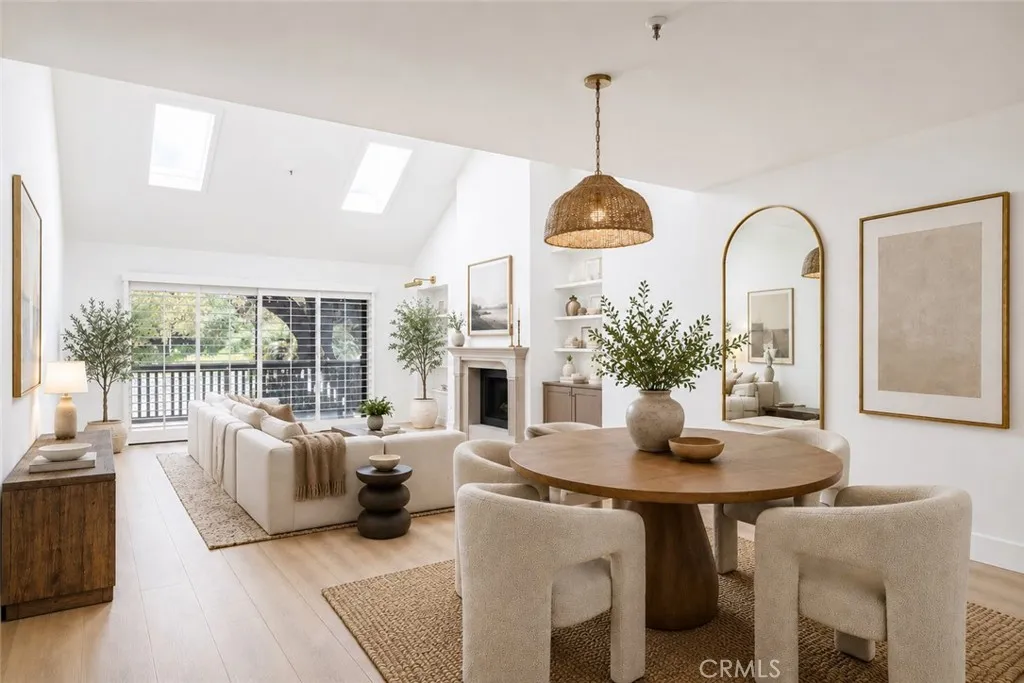
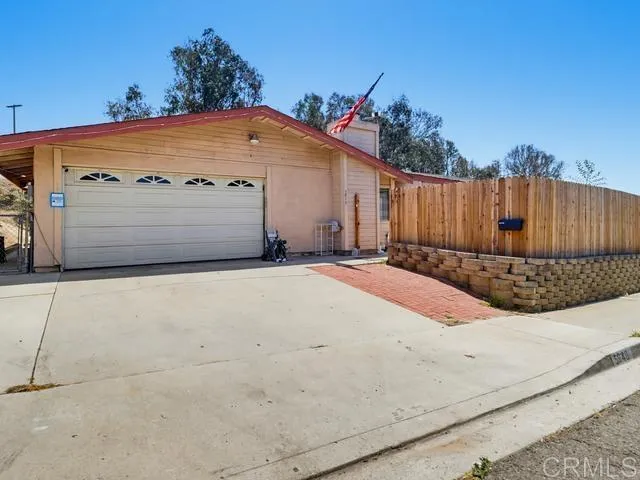
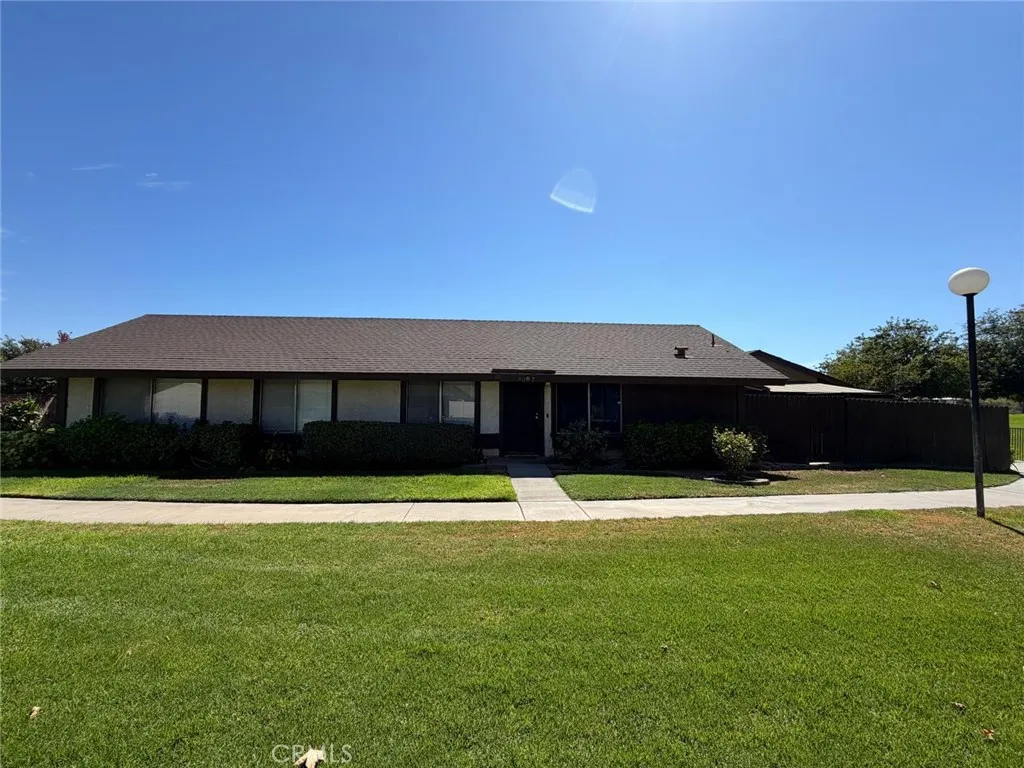
Beds PRICE IMPROVEMENT 750,000.00 !!! Dont miss this wonderful opportunity to own a home in the Paradise Hills area! Now offered at an attractive new price, this property presents a great opportunity for buyers looking for value. Schedule your showing today and discover the possibilities this FHA and VA home has to offer! Welcome to this charming and spacious corner home in desirable Paradise Hills, conveniently located right off SR-54. This well-appointed property offers 3 bedrooms, 2 full bathrooms, plus a versatile bonus room currently being used as a 4th bedroom. Step inside to a welcoming living room featuring a unique one-step-down design that creates a cozy and inviting atmosphere. The dining area flows naturally into the kitchen, which offers plenty of cabinetry and functional workspace, making it ideal for everyday living and entertaining. Just off the kitchen, the bonus room provides excellent flexibility and is currently being used as a 4th bedroom. The home's bedroom layout offers privacy, with two additional bedrooms and a full bathroom, plus a primary bedroom with its own private bath. Enjoy the convenience of a two-car garage plus a driveway with parking for two additional vehicles. Outside, the spacious front yard features a recently added wood fence, creating a private setting for family gatherings, BBQs, and outdoor entertaining. A back patio provides even more outdoor space, offering plenty of potential to create your own beautiful garden or relaxing retreat.
Corona Del Mar, CA 92625
3553
sqft4
Baths2
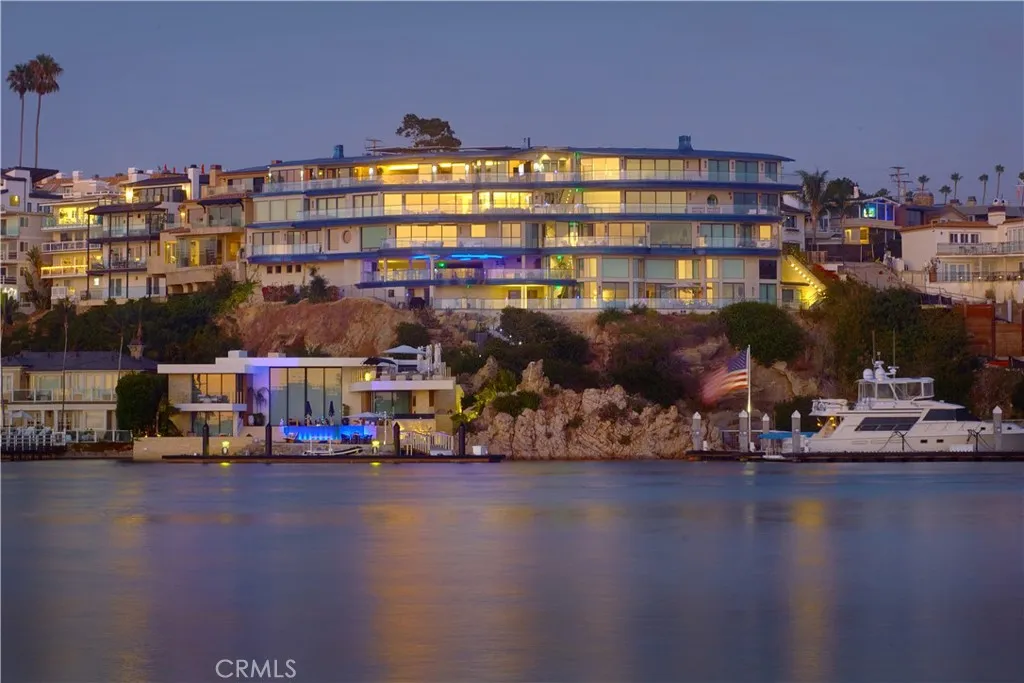
Beds Capturing Newport Beach's rare beach, bay, and bluff trifecta, this contemporary retreat balances elevated luxury with the intrigue of a 007-inspired aesthetic. Poised above Newport Harbor, with its own private boat slip accommodating a vessel up to 30 feet within the AERIE marina, the residence commands views across the Pacific Ocean, the channel, The Wedge, bay, and storied Sand Dollar Cove. Architecture by Brion Jeannette, construction by Tony Valentine Construction, and interiors by Leo Parrella Design Group unite in a residence defined by precision and cinematic sophistication. Walls of glass dissolve the boundary between interiors and horizon, while a Savant home-automation system with Alarm.com security supports effortless living. Main living areas are clad in Calacatta Bluette marble sourced as a single block in Italy, cut into a proprietary format with stainless steel reglets for a one-of-a-kind pattern. Panoramic water views animate the great room, where a fireplace is framed in Cristallo Quartzite from Brazil. Super-honed Calacatta Borghini marble surrounds the kitchen's countertops, with Gaggenau appliances and built-in sous vide equipment. Commercial-grade Sub-Zero refrigeration for 1,000+ bottles and a dedicated tasting area fill the privately secured wine enoteca, not included in square footage. Harbor views continue into the primary suite, where a marble fireplace anchors the bedroom and a private sitting room overlooks the harbor, connected by a private view balcony. Heated floors, an in-ground spa, and an outdoor shower complete a second private patio. Two
Adelanto, CA 92301
sqft
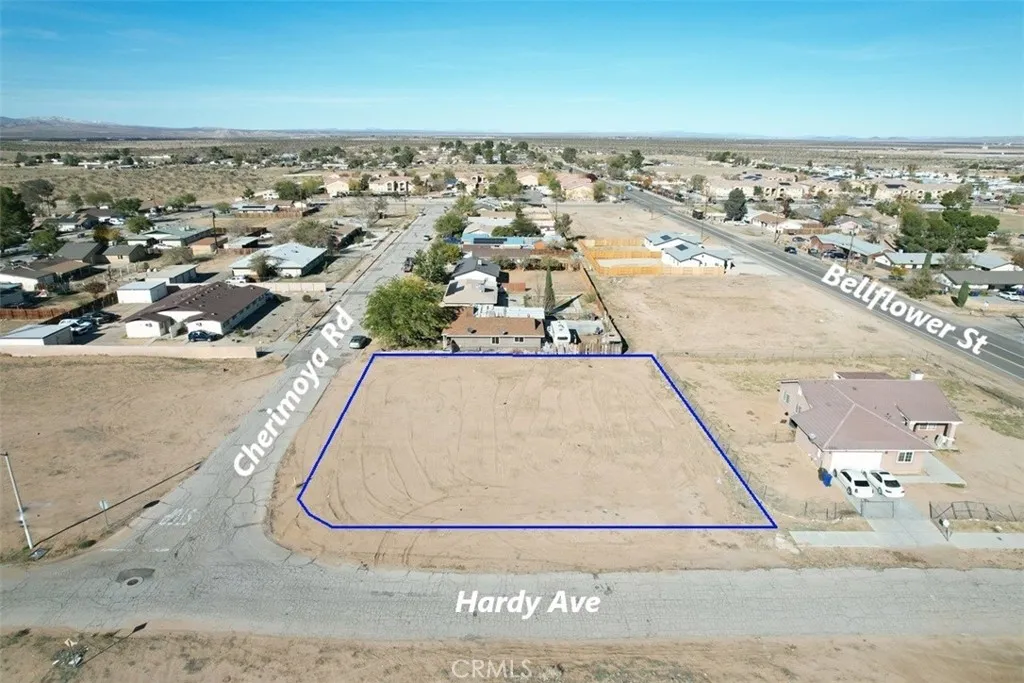
**Exceptional Location and Prime Investment Opportunity! ** Welcome to an incredible opportunity nestled in the heart of Adelanto! This prime .41-acre corner lot, nearly 1800 sf, located at the intersection of Cherimoya and Hardy, is perfectly positioned for growth and development, Zoned for Residential use (R-S5), this flat parcel is ready for your vision. This property is adjacent to residential lots with public utilities and underground electricity, ideal for a single-family home, ADU, or duplex. Zoning allows up to 5 units per acre according to Adelanto Zoning Maps. Imagine the possibilities Utilities are easily accessible, with paved roads and a fire hydrant situated right in front of the property. The property is situated approximately 0.5 miles west of Highway 395, offering easy connectivity to major routes and nearby amenities, with convenient access to the nearby Adelanto airport. Please be aware that the dotted lines shown in the accompanying images are merely estimates and do not depict the precise boundaries of the property. It is highly recommended that prospective buyers conduct thorough due diligence to determine exact property lines, utility connections, and any associated costs, for your convenience. Make your offer today.
San Jose, CA 95126
1091
sqft2
Baths2
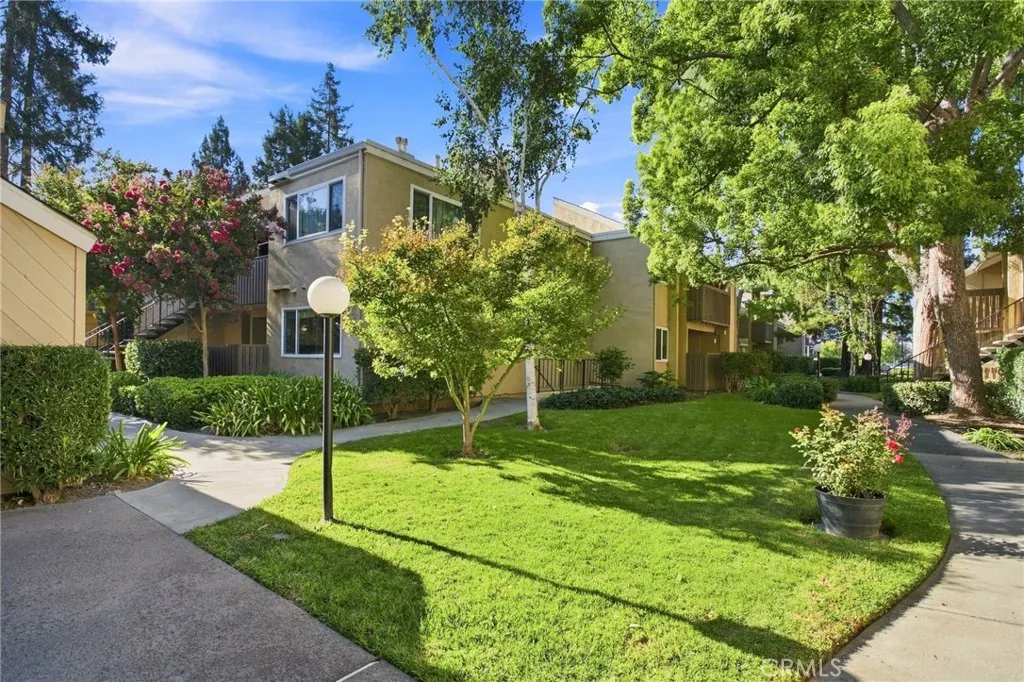
Beds Tucked behind private gates in one of Willow Glen's most established communities, this single-level 2-bedroom, 2-bath home delivers something increasingly rare in Silicon Valley: genuine space, resort-style amenities, and a setting that actually feels calm at the end of the day. At 1,091 square feet, the floor plan lives open and bright, with vinyl plank flooring running throughout for a clean, durable, low-maintenance finish. The remodeled kitchen is the standout, with updated cabinetry, fresh countertops, and generous prep and storage space, opening to the living and dining areas so the cook is never cut off from the conversation. Both full bathrooms have been remodeled as well, finished with contemporary fixtures and updated tile that make the daily routine feel like an upgrade. The living room centers on a sleek electric fireplace, adding warmth and ambiance without the mess or maintenance of wood. Sliding doors open to a private balcony, extending the living space outdoors and offering a quiet spot for morning coffee or an evening wind-down above the treetops. Two comfortable bedrooms sit off the main living area, each with ample closet space, and the second full bath means guests and household members never have to negotiate a morning schedule. Practical touches round out the package: in-unit laundry, additional storage, gated covered carport parking, and dedicated guest parking for visitors. Step outside your door and the community does the rest. Residents enjoy a sparkling pool, spa, sauna, tennis courts, a clubhouse for gatherings, and beautifully maintained ground
Upland, CA 91784
4302
sqft4
Baths5
Beds This 5 bedroom, 4.5 bath, 5 car parking, garage home is located on a nice cul-de-sac in Upland. This home offers an open concept floor plan with natural light and high-end finishes throughout. Upon entering the home, you will be delighted to find a stately open space. The first eye catching feature is a formal library which has floor to ceiling lighted bookshelves with a fireplace and open seating area. Adjacent, there is a living room with floor to ceiling shutters which provides beautiful natural lighting. There is an open formal dining room with a beautifully textured ceiling. The spacious open concept kitchen is perfect for entertaining. This space boasts an impressive island with plenty of extra counter space, a vegetable sink, and lighted niche. Throughout the kitchen there is abundant counter space, custom cabinetry, a built-in refrigerator, and walk-in pantry and a butlers closet. The kitchen dining area is a large space with beautiful shutters. Off the kitchen, you will find a generous family room featuring a fireplace, textured ceiling, bar/sink, and French doors leading to the backyard. The downstairs guest room has its own private full bath, mountain views, and private entrance from the garage. The upstairs level provides 4 bedrooms with walk-in closets, 3 full baths, 4 linen closets, and a laundry chute. The highlight is the grand master suite which has a fireplace, a large sitting area and a balcony. The walk-in closet is impressive as is the primary bath which boasts a sunken jacuzzi tub, glass block shower, dual sinks, mini refrigerator, and a separate room