AGENT SUCCESS & COACH MENTOR
San Pedro, CA 90731
$699,000
1753
sqft3
Baths3
Beds Located in San Pedros desirable Vista Del Oro neighborhood, 1158 W 11th Street, Unit J, offers spacious multi-level living, harbor views, and a private rooftop deck within an intimate 11-unit complex. Whether you are looking for a place to call home or an investment opportunity with rental potential, this property offers a versatile floor plan and a lifestyle Buyers will not want to miss. Upon entry, you are welcomed onto the main bedroom level, thoughtfully designed to separate the private living spaces from the entertaining areas above. The spacious primary suite features vinyl flooring, abundant natural light, and a private ensuite bathroom with dual vanities, tile countertops, and a shower in tub combination. Down the hallway are two additional bedrooms and a second full bathroom, creating a functional layout ideal for a variety of living situations. From this level, stairs lead down to the dedicated laundry room with a utility sink, extra storage space, and direct access to the attached 2-car garage. Back at the entry, a separate staircase takes you upstairs to the bright and open main living area. Filled with natural light from numerous windows, the spacious living room features vinyl flooring, a cozy gas fireplace, and access to a private balcony. Just a step above the living room is the elevated dining area and kitchen with tile flooring, creating an open concept feel while still offering distinct spaces for gathering and entertaining. The kitchen includes generous cabinet storage, ample counter space, a breakfast bar, refrigerator, freestanding range, microwave, di
Nipomo, CA 93444
sqft
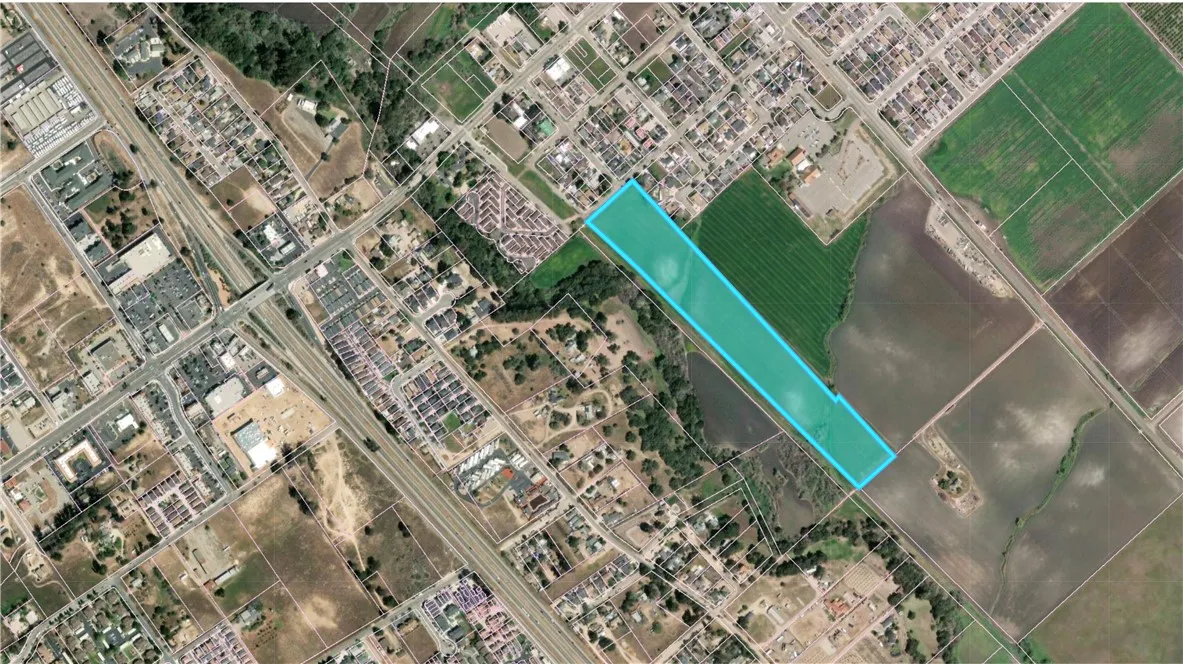
This prominent property is situated at the highest point of E Tefft St. with spectacular views of the Western Range mountains and sweeping views of orange groves. A seasonal creek passes through the northern edge of the property. Located inside and on the edge of the Urban Reserve Line, the property is zoned as Residential Single-Family, suitable for Ordinance 22.30.475: Residential-Small Lot Single-Family and Ordinance 22.30.477: Residential-Workforce Housing Subdivision (see supplements). In addition to these two ordinances, a regular subdivision process may be possible.

Nipomo, CA 93444
sqft
This gorgeous property with very gentle rolling hills and majestic views of the Southern Coast Ranges, is a part of the California Coastal Range. Nipomo has a predominantly Mediterranean climate within ten minutes drive of three beautiful golf courses. This sixteen and a half acre parcel is adjacent along its length to the Nipomo Creek. The full length of the property is accessible via an adjacent easement. The full width of the property abuts Price Street with sewer and water services. The property is within the sphere of influence of the Nipomo Community Services District, and may be included in the District through the application to the County during the entitlement process. (SUPPLEMENTS) Please call for permission to tour this lovely property. Location: Exit Hwy. 101 on W Tefft Street, proceed east 1/2 mile, turn right on Wilson St, turn right on Price, turn right on W Dana St, turn left on Sparks St to end, property straight ahead.
Palmdale, CA 93551
1336
sqft3
Baths3
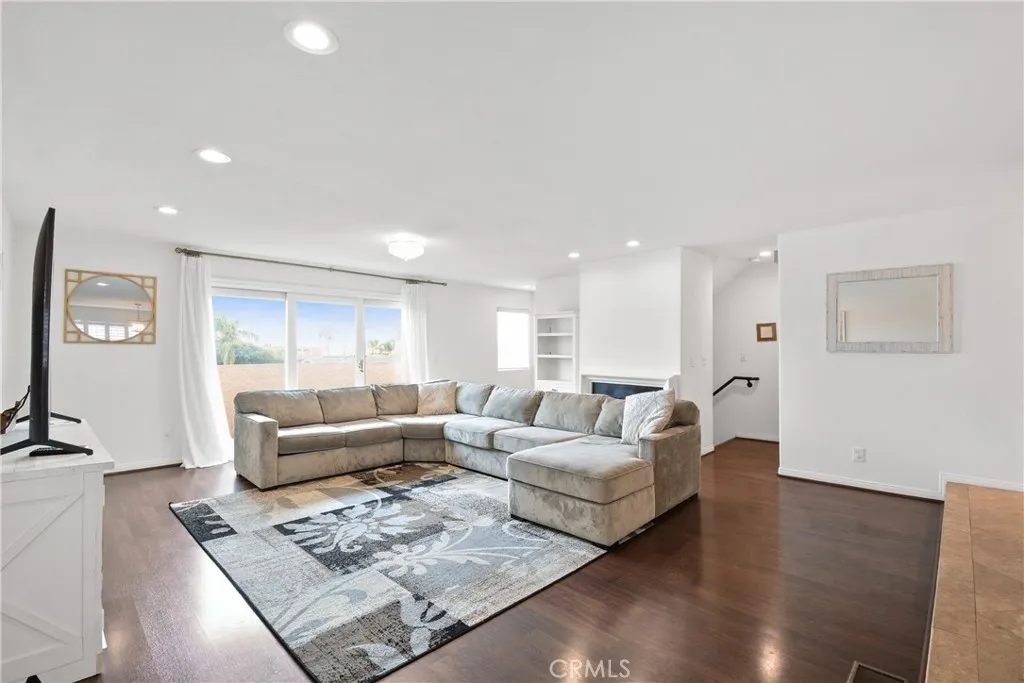
Beds Welcome to this well-maintained corner unit Townhouse with attached 2 car garage, offering a spacious layout, abundant natural light, and the flexibility to fit a variety of lifestyles. From the moment you enter, you're greeted by soaring ceilings and an open living area that feels bright, airy, and inviting. The living room features a cozy fireplace and flows seamlessly into the dining area, creating an ideal space for both everyday living. The kitchen is designed for function and efficiency, featuring granite countertops, ample cabinetry, and stainless steel appliances. Its layout offers plenty of workspace while maintaining connection to the main living areas. Upstairs, the home continues to impress with generously sized bedrooms, all filled with natural light and finished with comfortable carpeting and ceiling fans. The primary suite offers a spacious retreat with an en-suite bathroom. Additional bedrooms provide flexibility for guests, home office, or growing needs. A standout feature of the home is the built-in desk/workstation area--perfect for remote work, study, or a dedicated creative space. The photos showcase both the current clean, move-in ready condition and the staging potential, helping you visualize how easily this home can be transformed into a warm and stylish living environment. Additional highlights, shopping, AV Mall, Restaurants, and much more in walking distance, This home is a solid opportunity for buyers looking for functionality, and value--whether you're ready to move right in or personalize it to your taste.
Norwalk, CA 90650
802
sqft1
Baths2
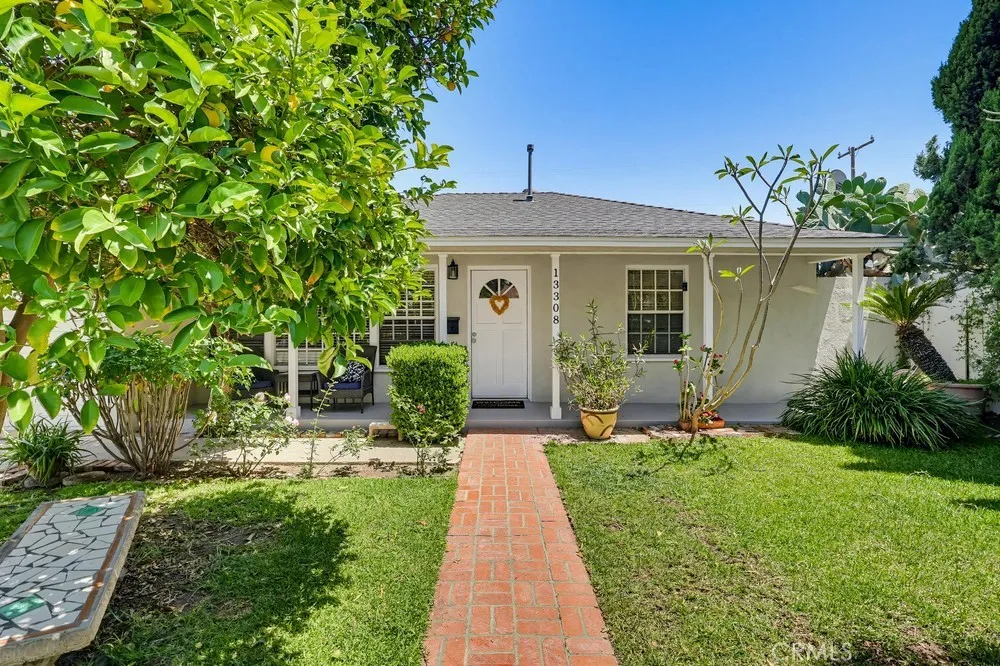
Beds Some homes are just houses. This one has a soul. Lovingly cared for by the same owner for decades, this 1950s charmer radiates the kind of warmth and quality that simply isn't built anymore. From the moment you arrive, you'll feel it - solid bones, thoughtful upkeep, and timeless character that only deepens with the years. Inside, rich wood flooring flows through sun-drenched rooms bathed in natural light, honoring the homes mid-century roots while feeling refreshingly welcoming. The bright eat-in kitchen is a true heart-of-the-home - outfitted with gleaming granite countertops, custom cabinetry, and a charming garden window that frames your lush yard like living artwork. Whether it's morning coffee or a full family dinner, this kitchen was made to be lived in. Step outside and discover a gardener's paradise. The spacious, grassy backyard - complete with concrete patio and pergola - is an entertainer's dream and a quiet retreat all in one. Mature fruit trees including pomegranate, lime, lemon, and plumeria and buganvilla, lush landscaping, and room to grow (or build!) make the possibilities truly endless - host weekend gatherings, cultivate your garden, or explore an ADU addition. Location? Near perfect. Tucked into a quiet, interior neighborhood that insulates you from the buzz of nearby freeways while keeping commutes effortless. Just one block from Moffitt Elementary School, minutes to Don Knabe Community Regional Park and Golf Center, and with freeway access that keeps all of Southern California within reach. This is the one you've been waiting for - a rare gem with roo
Lake Forest, CA 92630
3209
sqft5
Baths5
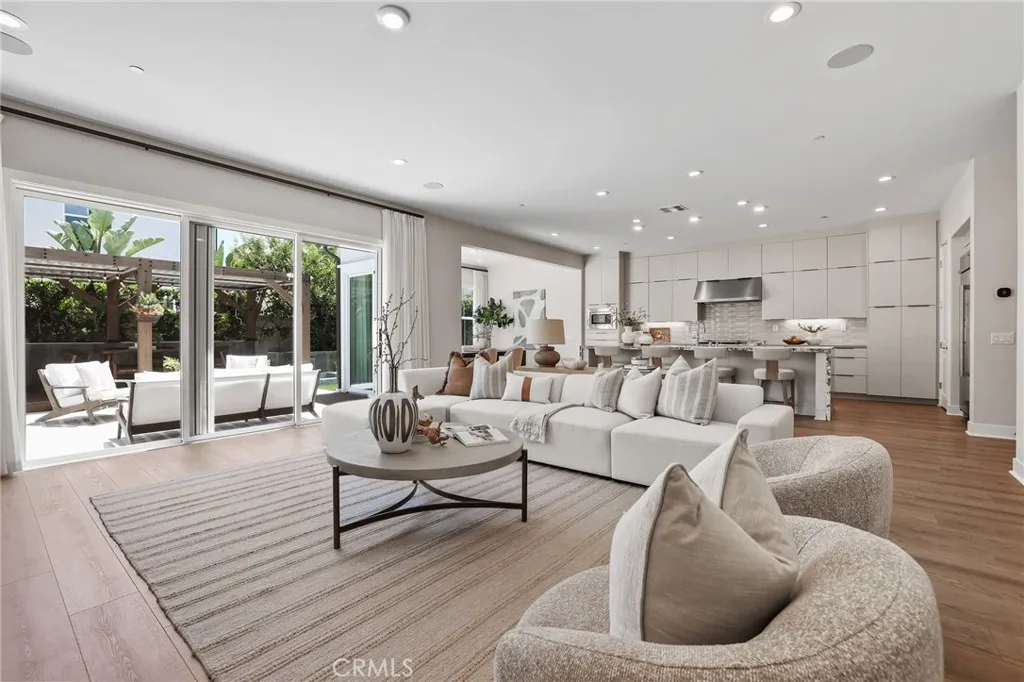
Beds Offering a Warm and Organic Modern Vibe this Beautifully Designed 2022 Toll Brothers Residence is Curated & Designed to be the Ultimate At Home Sanctuary. Located in the Brand New Resort-Style community of The Meadows and featuring 5 Bedrooms + Loft and 5 Bathrooms, this Stunning Home has everything your family has been looking for and more! This Model Quality Residence Seamlessly Blends Organic Elegance and Timeless Contemporary Design to create an Inviting Masterpiece! 190 Wild Flower boasts Gorgeous and Functional Indoor/Outdoor Living featuring a Spacious Backyard w/Built-in BBQ, Custom Artisanal Water Feature, and Spectacular Multi-Panel Stacking Doors that allow the Great Room to fully open up to the backyard. Upon entry the Luxury Upgrades and On-Trend Design are immediately distinguished with Stunning Wide Plank LVP flooring running throughout the first floor. Continue into the Spacious Great Room featuring a Designated Dinning Area, an abundance of Natural Light and the incredible Upgraded Kitchen. This Gourmet Kitchen stuns with Gorgeous upgrades including Stainless Steel Appliances, Built-In Refrigerator, Upgraded Cabinets that stretch to the ceiling, Designer Tile Backsplash, Upgraded AZT Granite Counter tops and Massive Custom Center Island w/Waterfall edges and plenty of bar seating. The Desirable Downstairs Bedroom and Full Bathroom round out the first floor. Upstairs you will find a Spacious Multi-Use Loft, the convenient Upstairs Laundry Room and 4 additional bedrooms. The Primary Suite Retreat will leave you well rested and calm featuring Upgraded Carpet,
Rancho Mission Viejo, CA 92694
1717
sqft3
Baths3
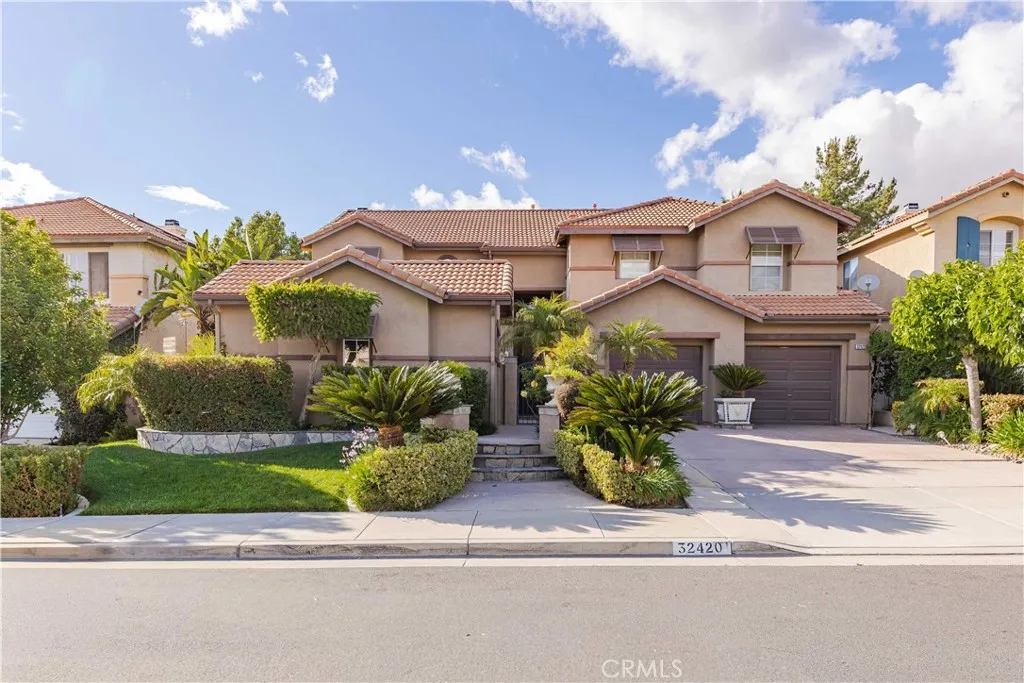
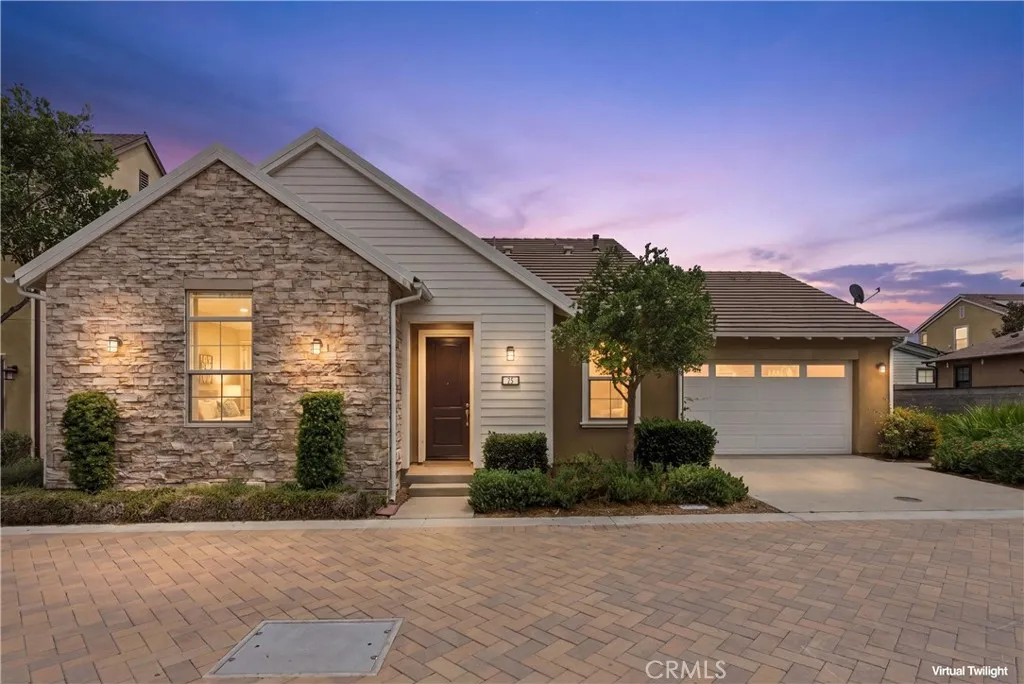
Beds Beautifully maintained single-level residence in the highly desirable community of Rancho Mission Viejo where modern comfort, thoughtful design, and an exceptional community lifestyle come together seamlessly. From the moment you arrive, the charming front entry, inviting exterior, and manicured presentation create standout curb appeal and an immediate sense of warmth. Inside, the home is impeccably clean, light-filled, and thoughtfully designed with an open-concept layout that encourages both relaxed everyday living and effortless entertaining. The spacious kitchen serves as the heart of the home, featuring generous prep space, abundant cabinetry, and a seamless connection to the dining and living areas, creating a functional environment filled with natural light. Large windows and the flowing single-story layout enhance the homes bright and welcoming atmosphere, while the thoughtfully separated bedroom spaces provide flexibility for guests, remote work, or multigenerational living. Tasteful finishes, meticulous upkeep, and true pride of ownership are evident throughout, creating a move-in ready opportunity designed for easy, low-maintenance living without sacrificing comfort or style. Whether enjoying a quiet morning at home, hosting friends and family, or taking advantage of the surrounding amenities, the layout supports the effortless indoor-outdoor lifestyle Southern California is known for. Residents of Rancho Mission Viejo enjoy access to an extensive collection of resort-style amenities including pools, fitness centers, clubhouses, community farms, sports parks, pla
Temecula, CA 92592
2616
sqft3
Baths5
Beds Tucked within the highly sought-after Paseo Del Sol community of Temecula, this exceptional executive pool home with detached casita offers the perfect blend of space, character, and resort-style living. Framed by a lush front courtyard with mature greenery and a fountain centerpiece, the home delivers privacy and curb appeal. Soaring 20-foot ceilings and expansive windows fill the interior with natural light, creating an airy and inviting atmosphere throughout the main living spaces. Designed for both everyday comfort and entertaining, the open-concept family room seamlessly connects to the kitchen and features a stunning stone fireplace, surround sound, custom built-ins, and French doors opening to a private front patio seating area. The kitchen offers extensive cabinetry, ceramic stone tile backsplash, updated designer faucets, hanging pot rack above the island, and brand-new LG appliances. A downstairs office and adjacent full bath provide flexibility for guests or multi-generational living, while the spacious laundry room includes storage access beneath the staircase. Upstairs, oversized secondary bedrooms line an extended hallway with recently painted cabinetry and unique designer touches, including a beautifully hand-painted safari-themed bathroom. The expansive primary suite offers tremendous space and potential, complete with dual vanities, soaking tub, walk-in shower, oversized walk-in closet, and private viewing deck overlooking the backyard and surrounding neighborhood. Step outside to your private retreat featuring a PebbleTec pool and spa, built-in BBQ island,