AGENT SUCCESS & COACH MENTOR
Yuba City, CA 95991
$699,900
1630
sqft1
Baths3
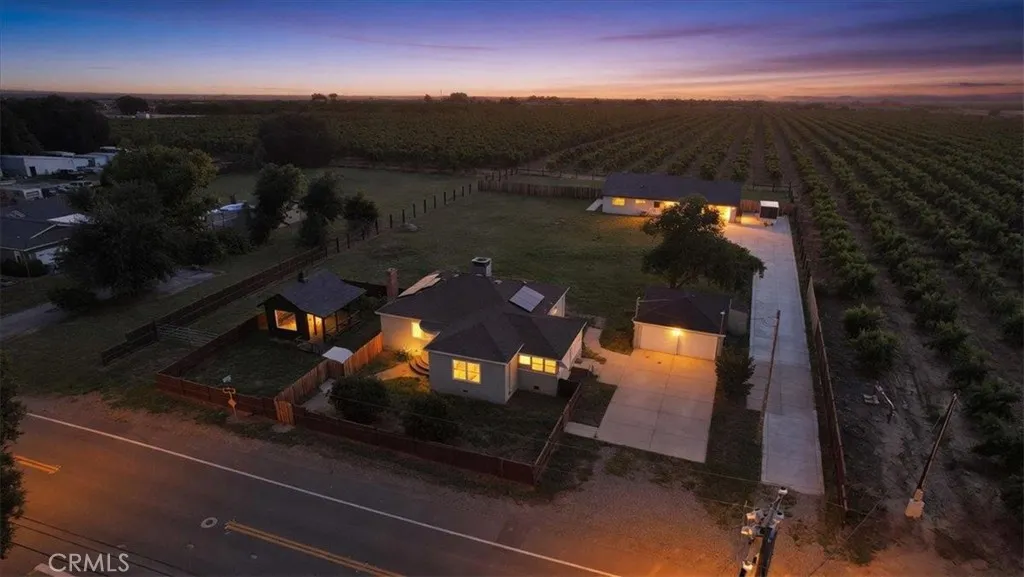
Beds Welcome to this truly rare Yuba City country estate featuring two homes, a detached studio retreat, AG zoning, & endless possibilities, all surrounded by beautiful orchards on one acre. Ideal for multi-generational living, income potential, hobby farming, or a private rural retreat, this unique property offers the perfect blend of charm, versatility, & modern upgrades. The back residence is a beautifully crafted newer custom-built home offering 1 bedrooms, 1 den/office 1 bathroom, & approximately 1,117sq. ft. of thoughtfully designed living space. Filled with natural light & orchard views, this home features cathedral ceilings, imported French wallpaper, Quick-Step flooring, knotty alder doors, & an electric fireplace w/a Turkish limestone surround. The chef-inspired kitchen includes high-end Samsung appliances, a smart refrigerator, pot filler, oversized island with secondary sink and disposal, large walk-in pantry. The bathroom offers porcelain tile flooring, a roll-in shower, & dual shower heads and a bench seat. The attached garage is fully finished with acrylic flooring, insulated garage door, painted & insulated walls, utility sink, water heater, & water softener. Additional amenities include underground electrical service & RV parking with 30-amp electrical, water, & septic hookups. The second front residence is a charming remodeled farmhouse featuring 3 bedroom, 1 bathroom, a basement & a detached studio. While the farmhouse measures 1,630 sq.ft and Full of timeless character, the farmhouse includes refinished hardwood floors, French doors, coved ceilings, original
Diamond Bar, CA 91765
2115
sqft3
Baths4
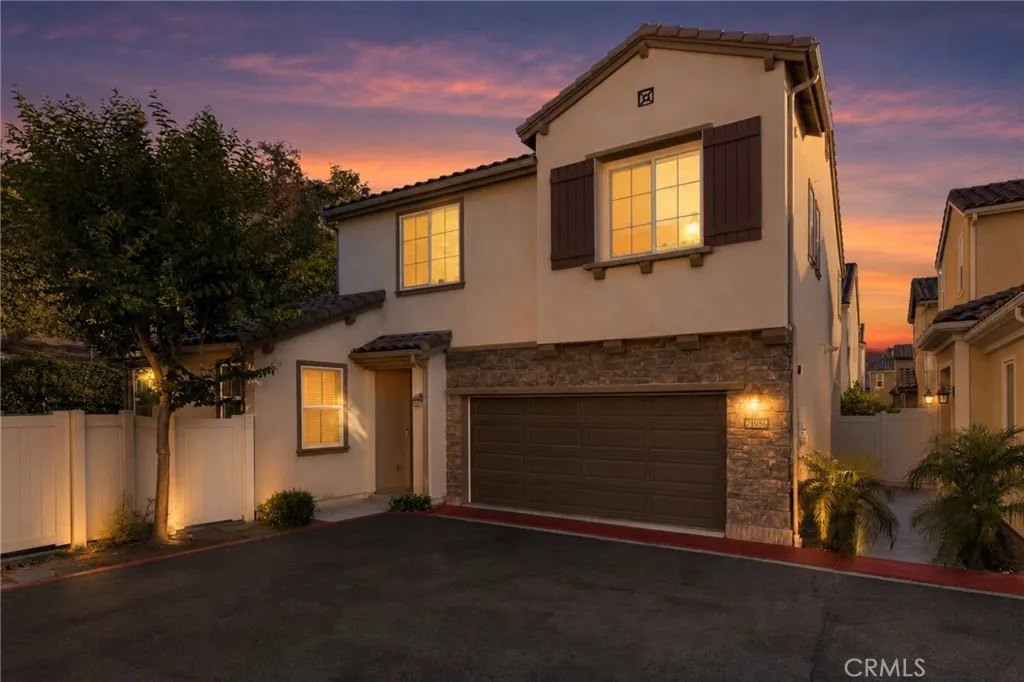
Beds Discover this beautiful Lennar home in the prestigious gated community of Willow Heights in Diamond Bar. Built in 2015, this impeccably maintained residence offers 4 spacious bedrooms and 3 full bathrooms, including a convenient first-floor bedroom suite-perfect for guests or multi-generational living. As a true standalone home with no shared walls, it provides exceptional privacy and comfort in one of the area's most sought-after neighborhoods. The upgraded kitchen features granite countertops and opens to the spacious living and dining areas. Additional highlights include upgraded tile flooring on the first level, central air conditioning, indoor laundry, pre-wired ceiling fan outlets, and an attached 2-car garage. The spacious backyard is beautifully landscaped with flowers and mature plants. Community amenities include a pool and barbecue area. Located in the desirable Walnut Valley Unified School District, near shopping centers, restaurants, banks, and easy access to the 57 and 60 freeways.
Oak Hills, CA 92344
2744
sqft3
Baths4
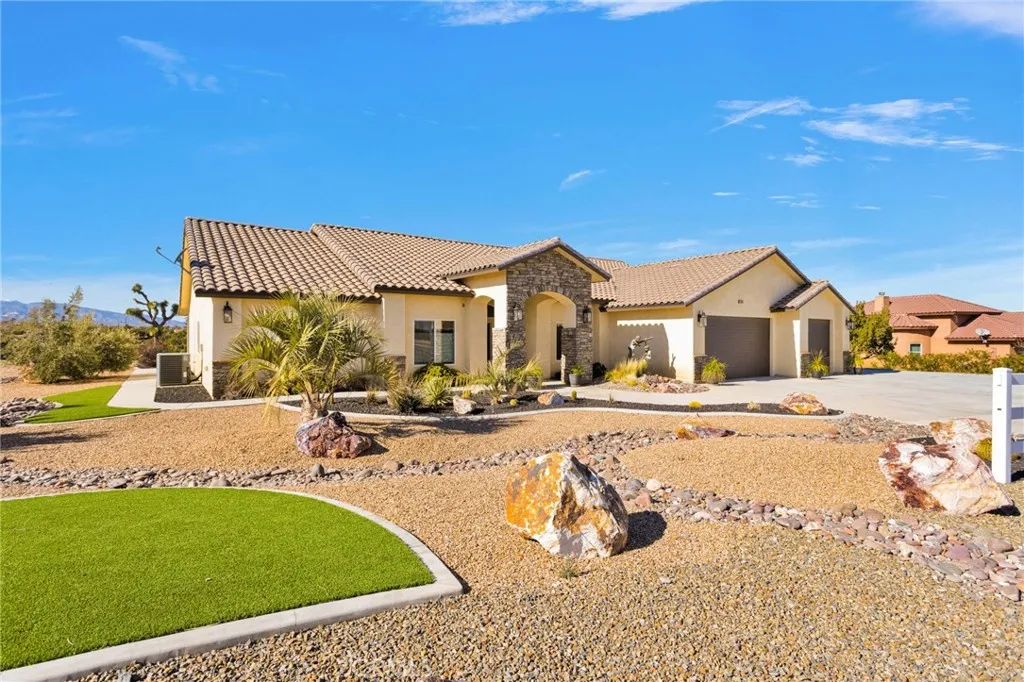
Beds NEW PRICE! Exceptional value for a newer Oak Hills home with over two acres, NATURAL GAS, and PAVED ROADS! Welcome to the lifestyle youve been waiting for! Situated on over acres in one of Oak Hills most sought-after neighborhoods, this beautifully maintained newer home offers the perfect combination of modern comfort, space, and convenience. Located on a PAVED ROAD with NATURAL GASa rare and highly desirable combination for the areathis property delivers country living without sacrificing everyday amenities. Inside, youll find four spacious bedrooms, three full bathrooms, and a versatile BONUS ROOM that can easily serve as a media room, home office, playroom, fitness space, or even a fifth bedroom. The thoughtfully designed floor plan offers both comfortable everyday living and plenty of room for entertaining. The spacious kitchen opens seamlessly to the living and dining areas, creating the ideal gathering place for family and friends. A generously sized indoor laundry room includes abundant cabinetry, a utility sink, and additional storage for everyday convenience. Step outside and enjoy the freedom that comes with over two acres of land with the front and backyard spaces being PROFESSIONALLY LANDSCAPED. Whether youre dreaming of a workshop, RV parking, horses, outdoor entertaining, or simply room to spread out and enjoy the peaceful surroundings, this property offers endless possibilities. If youve been searching for a newer Oak Hills home with PAVED ROAD access, NATURAL GAS, a flexible floor plan featuring a BONUS ROOM, and the space to make the property your own, this
Winchester, CA 92596
3687
sqft5
Baths4
Beds Check out this rare opportunity to own a turnkey 3,670 sq. ft. home featuring 4 bedrooms, 4.5 bathrooms, and an ideal layout for large families, multi-generational living, or multi-unit rental potential. Every bedroom includes its own private full bathroom, including 2 oversized primary-style suites w/dual sinks. The downstairs bedroom features a private bath, making it ideal for parents, guests, young adults, or a home office. Upstairs, the primary suite includes a private sitting area perfect for a TV room or retreat, plantation shutters, upgraded cabinetry, and a luxurious extra-deep oval soaking tub. Bedroom #5 was combined with bedroom #4 to create an expanded upstairs suite but can easily be converted back into a 5th bedroom. Located in the highly desirable Morning Star Ranch community of French Valley, this home is close to shopping, Temecula schools, Wine Country, and freeway access. Interior features include 9-foot ceilings, warm neutral tones, plantation shutters downstairs, formal living & dining rooms, and 2 downstairs fireplaces. The formal living room can also function as a second downstairs living area. The family room opens to a gourmet kitchen featuring granite countertops, custom tile backsplash, stainless steel appliances, built-in microwave & oven, built-in KitchenAid refrigerator, dishwasher, center island, and oversized butlers walk-in pantry. French doors open to a stained concrete courtyard & an entertainers backyard complete w/stamped concrete, landscaped planters, fountain, fire pit, above-ground spa w/lighting, and an approximately 30 x 10 patio c
Rancho Santa Margarita, CA 92688
2068
sqft3
Baths4
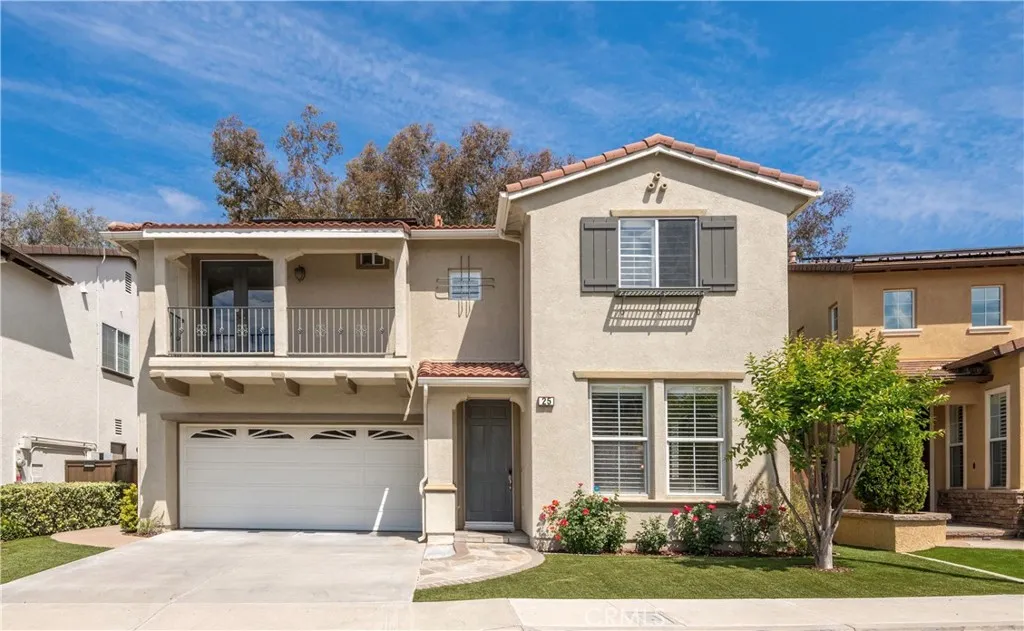
Beds Welcome to 25 Radiance Lane, a beautifully maintained 4 bedroom, 2.5 bathroom home located in the highly sought-after Sundance community of Las Flores. Offering approximately 2,068 SQFT of living space on a 4,131 SQFT lot, this residence blends timeless comfort with modern upgrades. The charming Mediterranean-inspired exterior, vibrant rose landscaping, and low-maintenance artificial turf create exceptional curb appeal from the moment you arrive. Step through the front door into a light-filled formal living and dining room featuring soaring two-story ceilings, recessed lighting, plantation shutters, and vinyl flooring throughout the main level. As you move through the home, youll pass the staircase leading to the upper level, along with a conveniently located powder room and under-stair storage closet, before entering the open-concept kitchen and family room. Centered around a cozy marble fireplace, the family room creates the perfect setting for relaxing evenings or gatherings with guests. French doors open to the beautifully hardscaped backyard with tiered planters, fruit trees including lemon, navel orange, mandarin and passion fruit, offering seamless indoor-outdoor living. The updated kitchen is thoughtfully appointed with stainless steel appliances, quartz countertops, a marble backsplash, abundant counter space, slow-close cabinetry, and convenient pull-out pantry drawers. Upstairs, youll find 4 spacious bedrooms, a full guest bathroom, and a convenient laundry closet. The private primary suite offers a peaceful retreat w/ ceiling fan, private balcony overlooking the
Newport Beach, CA 92663
3400
sqft5
Baths5
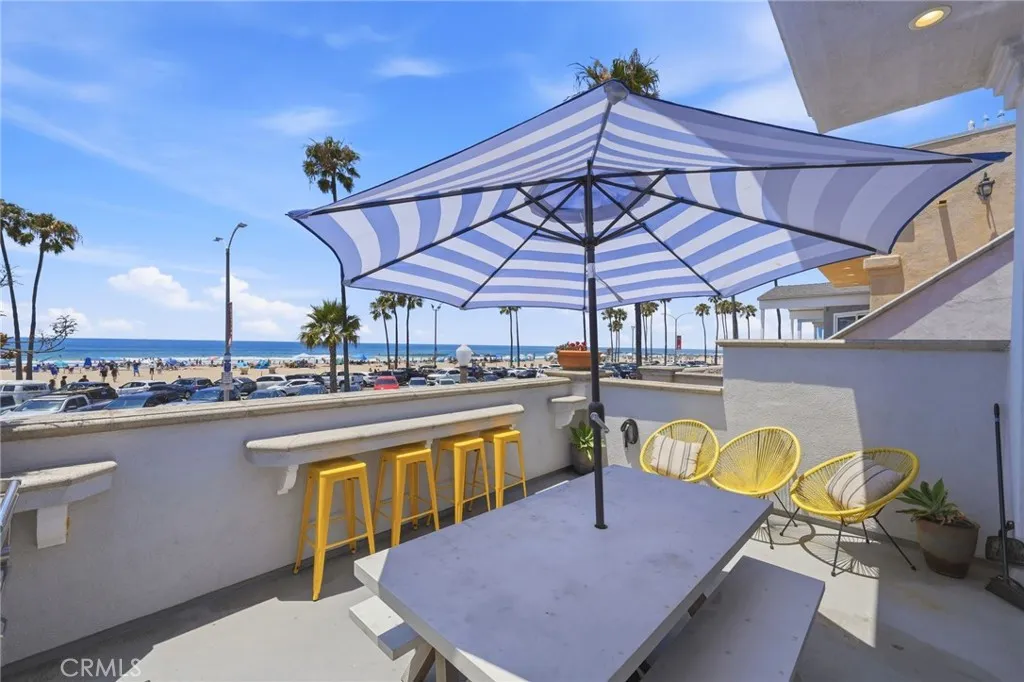
Beds Experience coastal living at its finest, this rare Oceanfront Four-Plex is in the Heart of Newport Beach. This exceptional multi-family property offers four distinct units with strong income potential, including approved short-term rental permitsperfect for investors, vacation rental operators, or those seeking flexible beachside living. Built in 1961 and situated on a prime lot, the property features approximately 3,400 square feet of living space across its units, with 4 car garages for convenient parking and storage. Unit Breakdown: Unit A: Spacious 2-bed / 2-bath ideal for longer-term tenants or families. Units B & C: Cozy 1 bed / 1 bath each perfect for singles, couples, or short-term guests. Unit D: Unique 1-bed; *PLUS Loft / 1-bath offering extra character and appeal. The propertys standout location places residents just a short walk from the sand, surf, and the iconic Newport Pier. Wake up to ocean breezes, panoramic views toward Catalina Island, and endless coastal charm right outside your door. Prime Location & Lifestyle Amenities: Newport Beach delivers world-class coastal living with more than eight miles of beaches, from soft sands perfect for sunbathing and swimming to legendary surf spots. Stroll to the Newport Pier for fishing, people-watching, the Dory Fleet Fish Market, or casual seaside dining. Nearby highlights include: Balboa Peninsula & Balboa Pier with the Fun Zone amusement park, Ferris wheel, arcade, and ferry rides to Balboa Island. Balboa Island charming shops, waterfront eateries, and iconic frozen bananas. Fashion Island upscale shop
San Pedro, CA 90731
1753
sqft3
Baths3
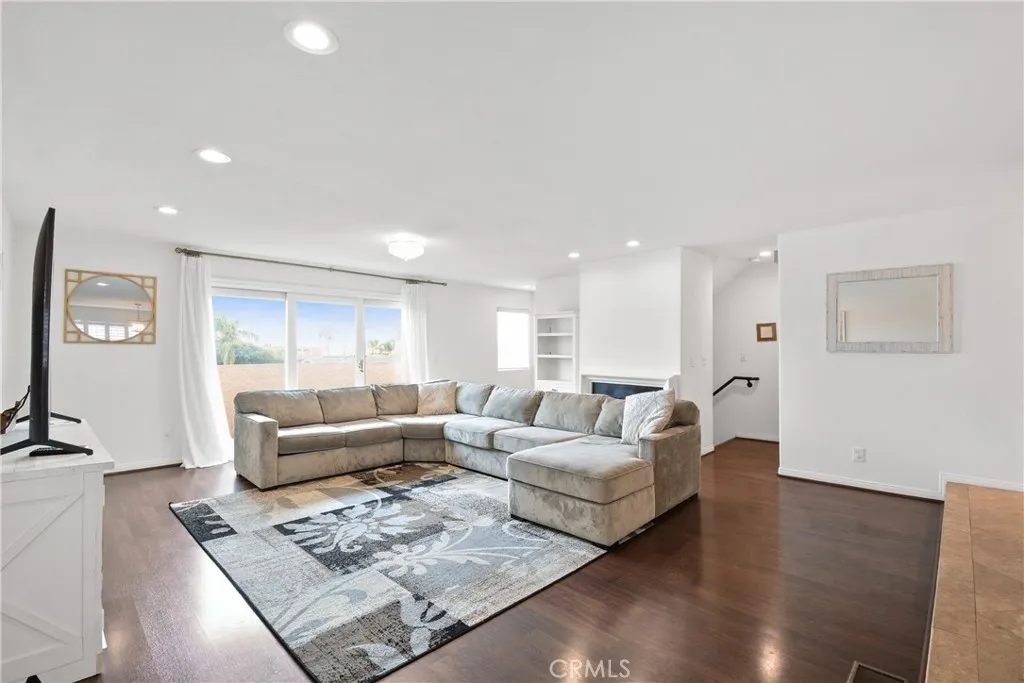
Beds Located in San Pedros desirable Vista Del Oro neighborhood, 1158 W 11th Street, Unit J, offers spacious multi-level living, harbor views, and a private rooftop deck within an intimate 11-unit complex. Whether you are looking for a place to call home or an investment opportunity with rental potential, this property offers a versatile floor plan and a lifestyle Buyers will not want to miss. Upon entry, you are welcomed onto the main bedroom level, thoughtfully designed to separate the private living spaces from the entertaining areas above. The spacious primary suite features vinyl flooring, abundant natural light, and a private ensuite bathroom with dual vanities, tile countertops, and a shower in tub combination. Down the hallway are two additional bedrooms and a second full bathroom, creating a functional layout ideal for a variety of living situations. From this level, stairs lead down to the dedicated laundry room with a utility sink, extra storage space, and direct access to the attached 2-car garage. Back at the entry, a separate staircase takes you upstairs to the bright and open main living area. Filled with natural light from numerous windows, the spacious living room features vinyl flooring, a cozy gas fireplace, and access to a private balcony. Just a step above the living room is the elevated dining area and kitchen with tile flooring, creating an open concept feel while still offering distinct spaces for gathering and entertaining. The kitchen includes generous cabinet storage, ample counter space, a breakfast bar, refrigerator, freestanding range, microwave, di
Nipomo, CA 93444
sqft
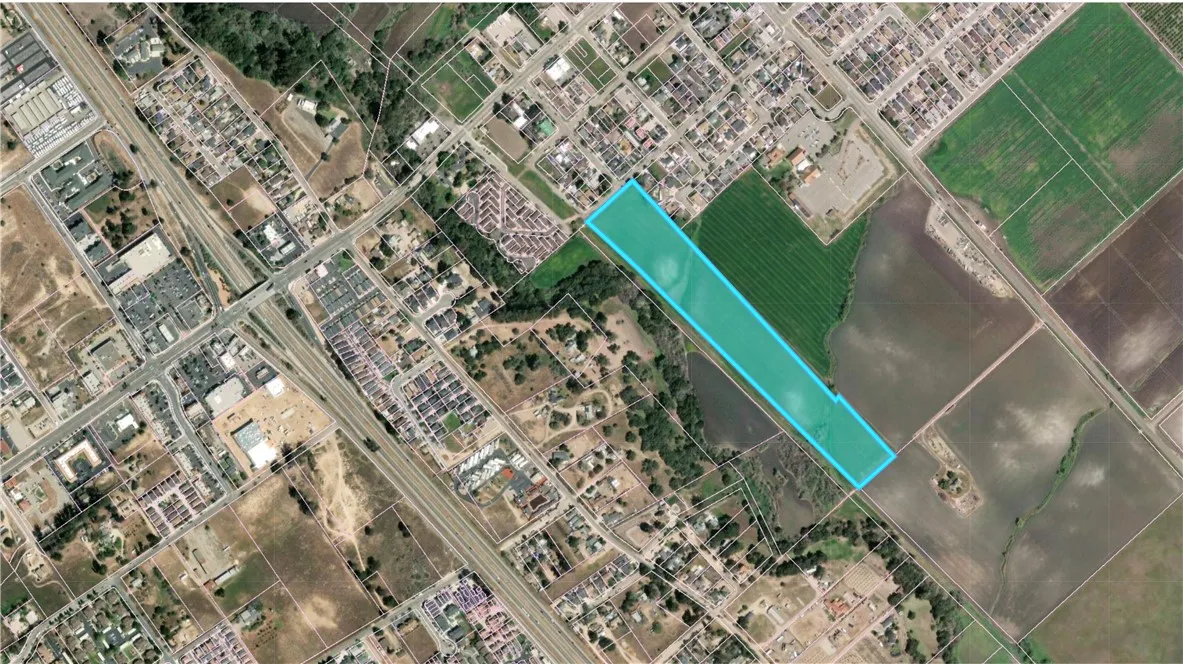
This prominent property is situated at the highest point of E Tefft St. with spectacular views of the Western Range mountains and sweeping views of orange groves. A seasonal creek passes through the northern edge of the property. Located inside and on the edge of the Urban Reserve Line, the property is zoned as Residential Single-Family, suitable for Ordinance 22.30.475: Residential-Small Lot Single-Family and Ordinance 22.30.477: Residential-Workforce Housing Subdivision (see supplements). In addition to these two ordinances, a regular subdivision process may be possible.

Nipomo, CA 93444
sqft
This gorgeous property with very gentle rolling hills and majestic views of the Southern Coast Ranges, is a part of the California Coastal Range. Nipomo has a predominantly Mediterranean climate within ten minutes drive of three beautiful golf courses. This sixteen and a half acre parcel is adjacent along its length to the Nipomo Creek. The full length of the property is accessible via an adjacent easement. The full width of the property abuts Price Street with sewer and water services. The property is within the sphere of influence of the Nipomo Community Services District, and may be included in the District through the application to the County during the entitlement process. (SUPPLEMENTS) Please call for permission to tour this lovely property. Location: Exit Hwy. 101 on W Tefft Street, proceed east 1/2 mile, turn right on Wilson St, turn right on Price, turn right on W Dana St, turn left on Sparks St to end, property straight ahead.