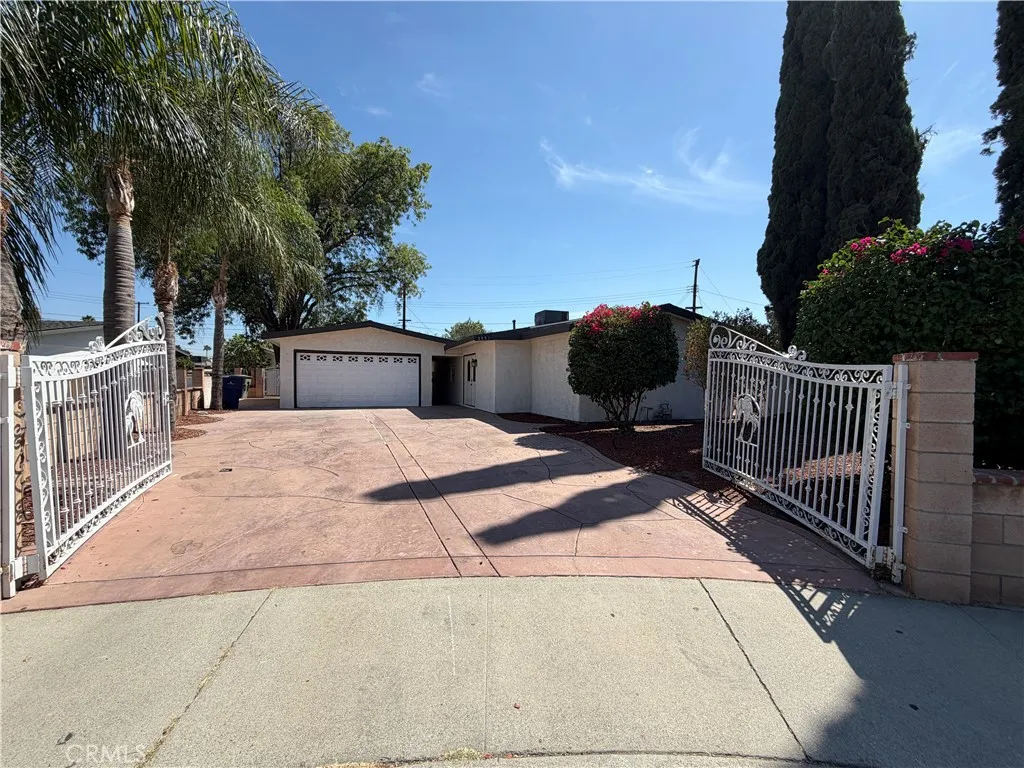
AGENT SUCCESS & COACH MENTOR
San Diego, CA 92127
$3,900,000
5491
sqft5
Baths5
Beds Come experience refined living in one of North Countys most desirable enclaves, The Lakes Above Rancho Santa Fe. Situated on over half an acre, this exceptional estate offers 5,491 square feet of thoughtfully designed living space with five bedrooms and four-and-a-half bathrooms. The floor plan lives primarily as a single-story residence, with all bedrooms located downstairs and an upstairs loft that offers flexible space for a home office, library, or playroom. Upon entering, you are greeted by a formal living room with soaring two-story ceilings and a fireplace, along with a formal dining area. The main living area features soaring ceilings and flows seamlessly into the dining room and chefs kitchen, appointed with a butlers pantry, wood cabinetry, granite countertops, travertine backsplash and a large center island. French doors open to a central courtyard with a water fountain, creating a beautiful setting for al fresco dining and entertaining. The spacious primary suite is filled with natural light and features an en suite bathroom with dual-sink vanities, a soaking tub, separate shower, and walk-in closet. Designed for both relaxation and entertaining, the backyard features a generous lawn and expansive patio space. Additional features include hardwood flooring throughout and a three-car attached garage. Located within the award-winning Poway Unified School District, with top-rated schools like Del Norte High, The Lakes Above Rancho Santa Fe offers a family-friendly community and an unbeatable Southern California lifestyle. Just half a mile from The Crosby Club at Ran
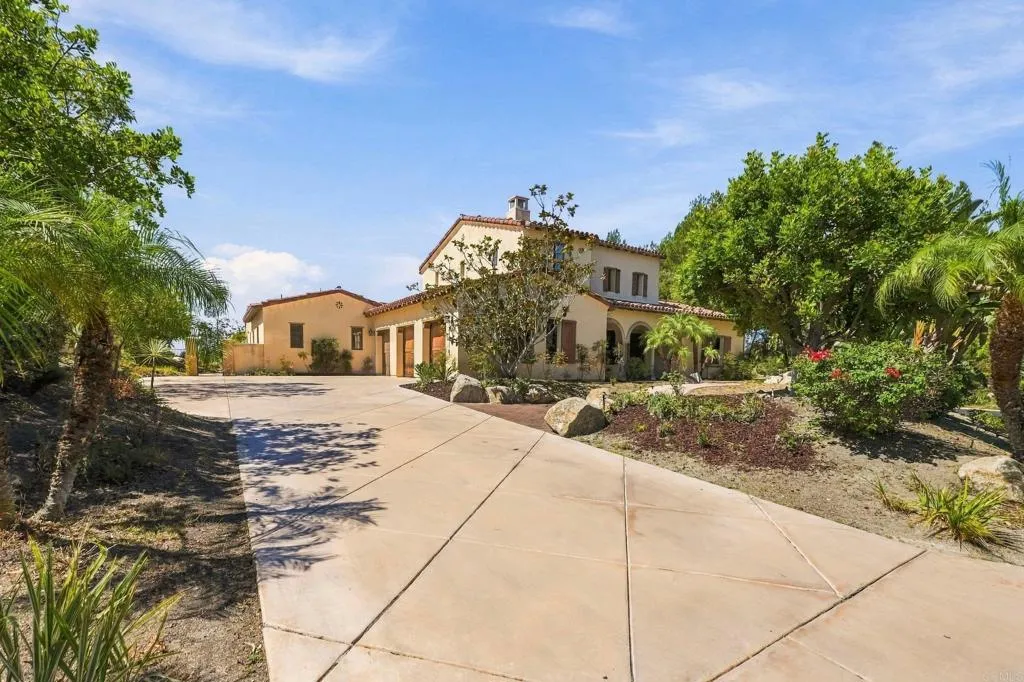
San Marino, CA 91108
4022
sqft4
Baths3
Beds Nestled on a sprawling, park-like 0.57-acre double lot in one of San Marino's most coveted neighborhoods, this Georgian Colonial estate offers a rare blend of timeless character and modern luxury. Designed by architect Cyril Bennett, known for his design of the Pasadena Playhouse and the Raymond Theater, this property features a meticulously updated 1941 home plus a detached, oversized luxury 4-car garage, complete with a kitchenette, built-in appliances, and gorgeous 3/4 bathroom. This is an excellent bonus space for a home gym, catering prep, or game room with every amenity imaginable - air-conditioning, built-in cabinets, walk-in closet, finished floor, and 2 pull-down staircases to the huge plywood-decked attic storage area. From the moment you enter the home, you will recognize its sophistication. The grand foyer features a sweeping staircase and a high domed ceiling. The formal living room, accented by crown molding, oak hardwood floors, large bay windows, and a gas fireplace, flows seamlessly through 2 sets of French doors to a stunning patio area. A beautiful library/family room provides a serene retreat, with cozy wood paneling and a built-in TV/entertainment center, offering picturesque views of the property's lush landscaping and towering redwoods. The gourmet kitchen is mise en place made manifest, equipped with Viking stainless steel appliances, farmhouse porcelain sink, quartz countertops, a breakfast nook and access to the elegant dining room. Beyond the main residence, the estate excels in versatility. Descend the storybook stone stairs to a private outdoor
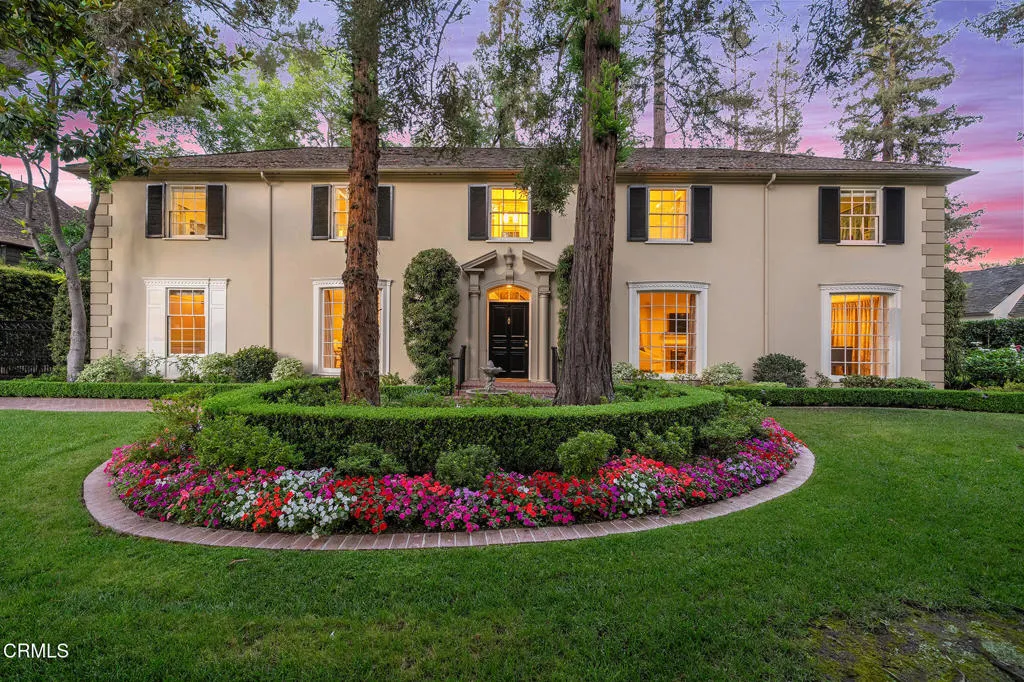
Upland, CA 91786
1617
sqft3
Baths3
Beds What a find! This upgraded end unit sits at the end of a quiet cul-de-sac inside the gated Harvest community of Upland. There are no neighbors directly behind you, so the setting stays private, and the outlook stays open. Step inside to an open floor plan with lots of windows that let in abundant natural light. The kitchen focuses on an oversized island with granite countertops, a tile backsplash, stainless steel appliances, & a walk-in pantry. The dining area sits alongside it and looks out to the yard. Recessed lighting carries through the living room, and a powder room off the entry keeps the upstairs baths private. Upstairs, the primary suite offers two walk-in closets & an en-suite bath with a double vanity. A versatile loft down the hall opens up a second living space for a home office, a media room, or a reading corner. Two more bedrooms, a full bath, & the laundry area complete the upper level. There is an attached two-car garage plus a private driveway with parking for two more cars. Outdoors, block walls & a view fence enclose the private yard, and the gate opens to a view of the city. You will want to linger out here on a warm evening as the lights come up. The solar is owned and fully paid for. Harvest is built around an agrarian theme, with community gardens & orchards woven through the neighborhoods. There is a recreation center with a demonstration kitchen, a pool & spa, a fitness center, a playground, & a dog park. If you commute, look no further! You have quick access to the 210 & the 10 freeways, and the 57 freeway is nearby if you need to go to Orange Cou

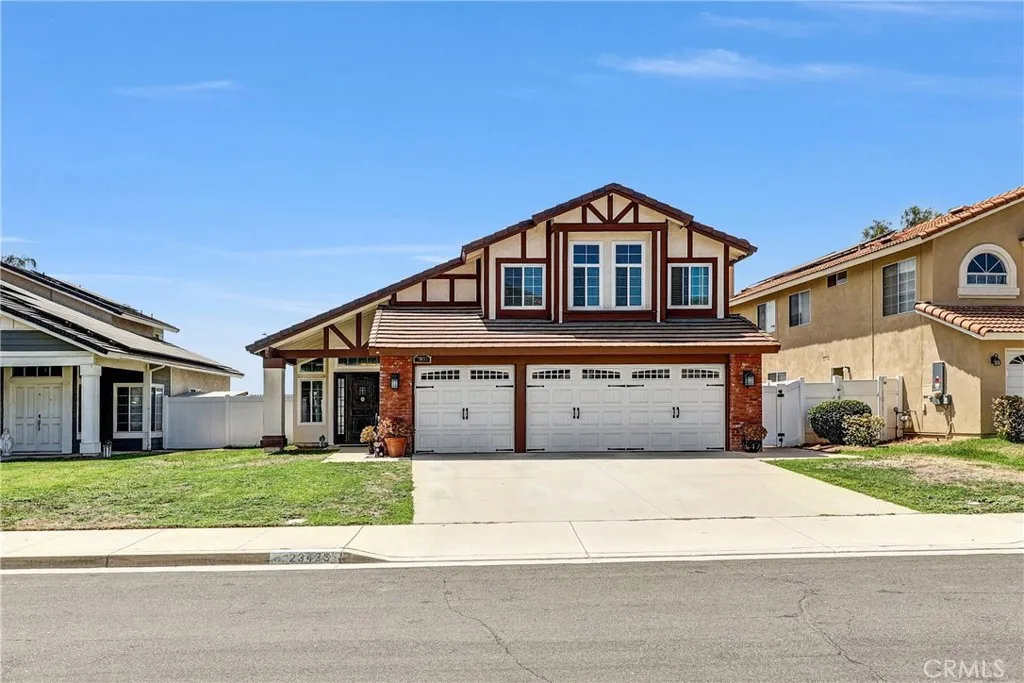
Moreno Valley, CA 92557
2586
sqft3
Baths5
Beds BACK ON THE MARKET! Welcome to this beautifully upgraded 5-bedroom, 2.75-bath home in desirable Sunnymead Ranch! Offering 2,586 sq. ft. on a 6,534 sq. ft. lot, this 1990 home features a first-floor bedroom with French doors, plus numerous recent improvements, including new wood flooring throughout the downstairs, staircase and upstairs hallway (2025), interior paint (2022), brand-new A/C motor and control board (2026), and updated front-yard sprinkler heads, valves and timer (2026). The exterior features a cool-texture treatment completed in 2017, along with new windows, French doors and front door. The vinyl fencing was a special build in 2010 with vinyl stainless steel reinforced post , wind rated at 109 MPH by the Gray Fence Company. Enjoy the backyards beautiful pool and spa, extended master bedroom patio (2020) and stainless-steel BBQ range that stays with the home. Additional highlights include a 3-car garage, stainless-steel kitchen appliances and leased solar to be assumed by the buyer. Located in the sought-after Sunnymead Ranch community with exceptional amenities.
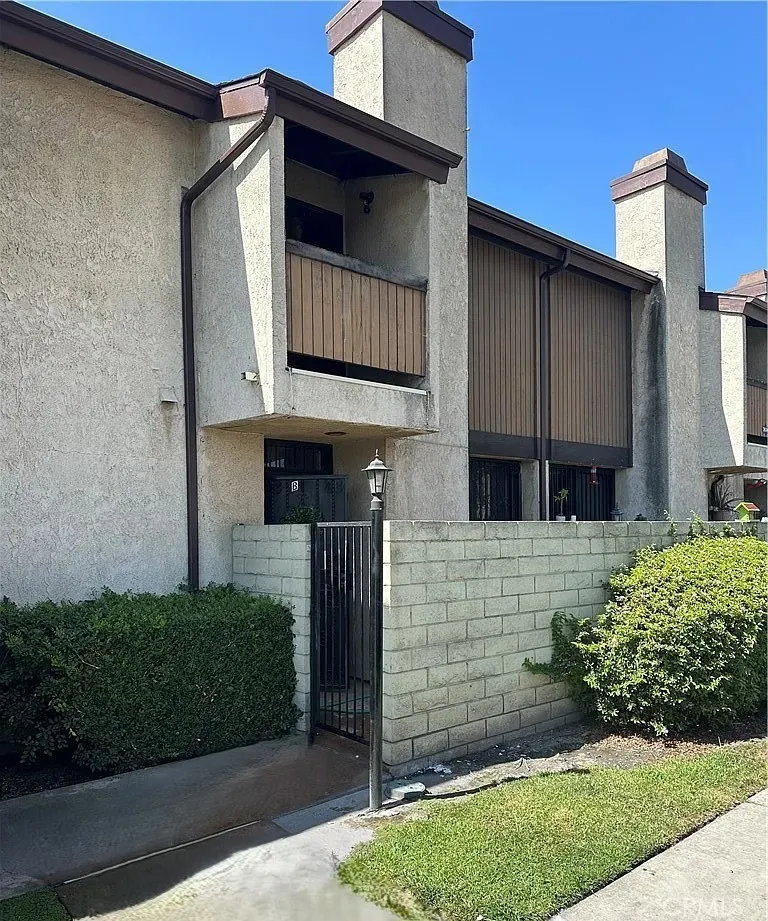
Huntington Park, CA 90255
1138
sqft2
Baths3
Beds Welcome to this fully remodeled 3-Bedrooms, 1 full bathroom upstairs and a half bathroom downstairs Condo in Huntington Park, featuring 1,138 Sq. Ft. New roof, is only 6 months old. New 3-ton HVAC system, fully painted, new flooring, fully rebuilt private patio and it has a freshly painted 2 car garage with new garage door opener, updated laundry hookups new water heater. "Price reduced" HOA dues covers, water, trash landscaping, and general maintenance are included, helping keep monthly expenses more manageable. Residents can enjoy access to the community swimming pool. Located near the Pacific Blvd. shopping area, schools, restaurants and public transportation.
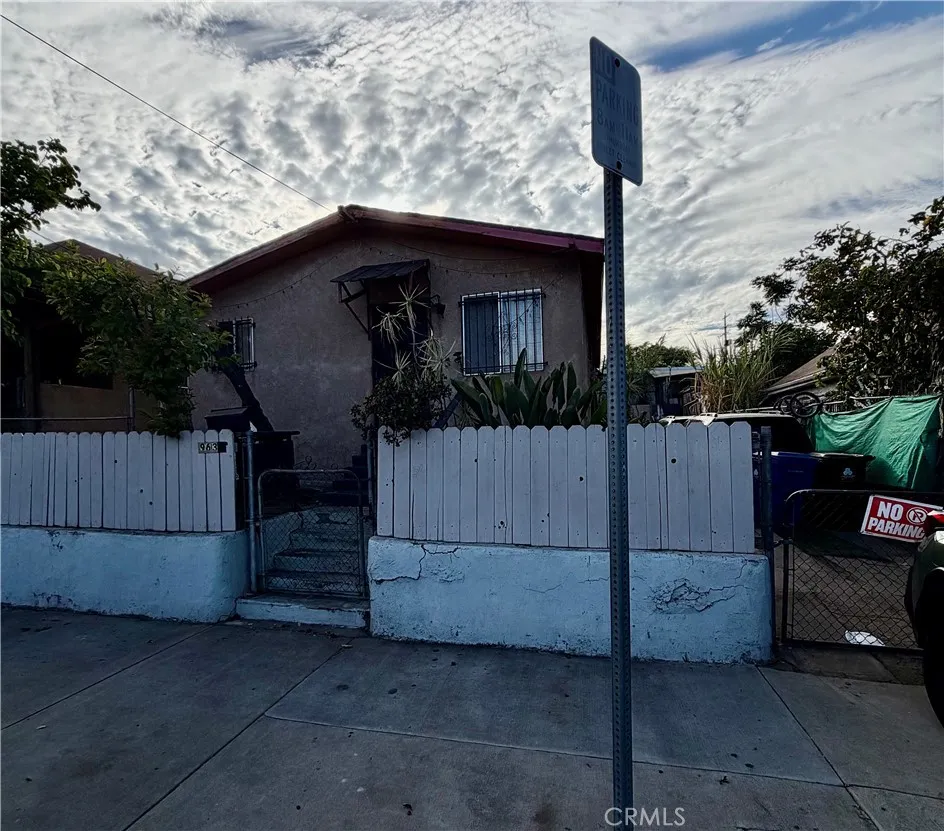
Los Angeles, CA 90023
902
sqft1
Baths2
Beds Just minutes from Downtown Los Angeles. Come discover this charming 3Bed 1Bathroom home featuring an additional family room and a bonus room. A great opportunity for first -time buyers ,families, in a convenient location .One of the biggest advantages of this location is the incredible variety of shopping, dining,entertainment ,cultural attractions and everyday conveniences nearby.Must come and see.
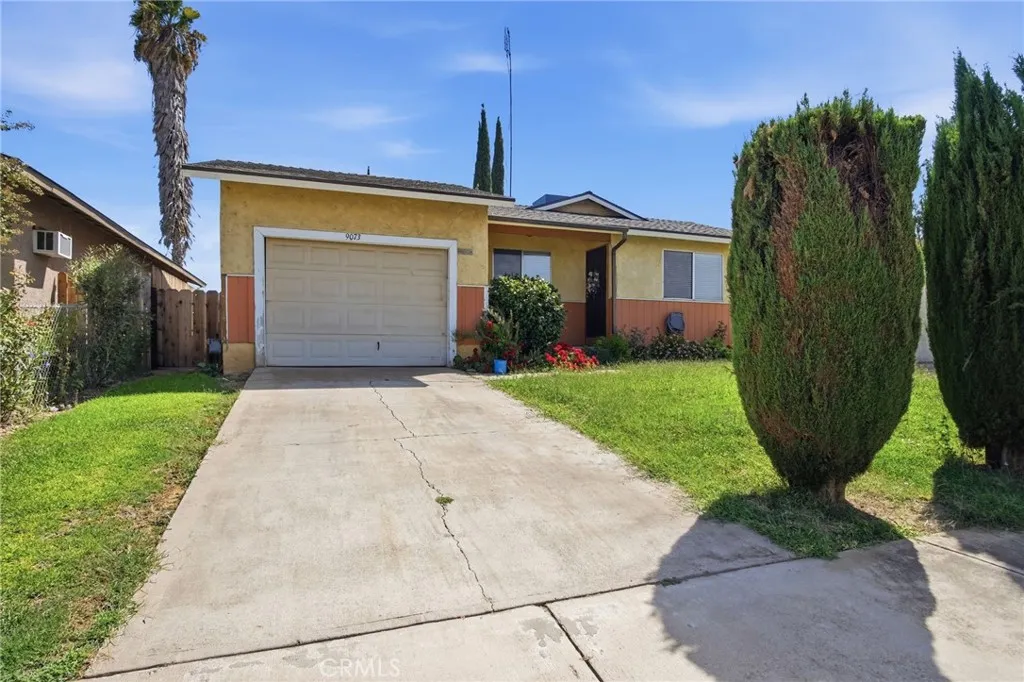
Planada, CA 95365
1048
sqft2
Baths3
Beds Welcome to this charming home offering comfort, convenience, and great outdoor living! Inside you'll find durable tile floors in the kitchen, bathrooms, and hallway, central heat and air to keep you comfortable year-round. The home also features a convenient one-car garage for parking or extra storage. Step outside enjoy a good size covered patio. Ideally located within walking distance to the middle school. Don't let this one get away.
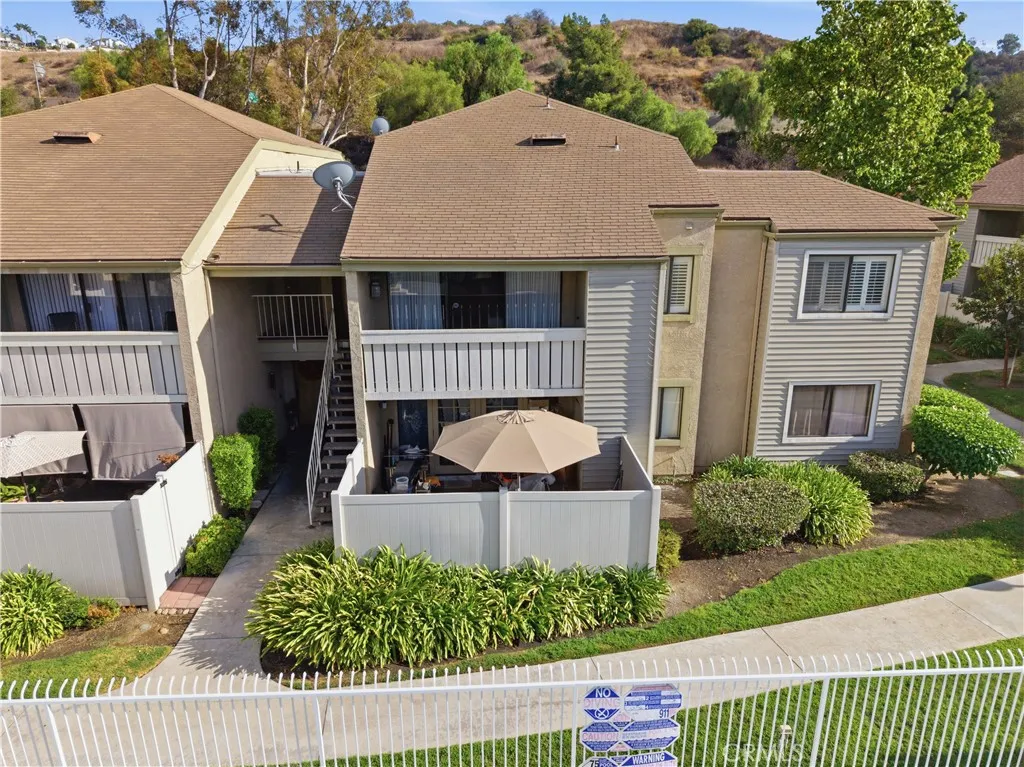
Pomona, CA 91766
1073
sqft2
Baths2
Beds Welcome to 22 Country Mile Rd, a beautifully renovated 2-bedroom, 2-bathroom condo offering a fresh, move-in-ready feel in the desirable Philips Ranch community. Extensively updated throughout, this spacious home combines modern luxury finishes, thoughtful design, and beautiful pool, spa, and mountain views. Step inside to brand-new luxury vinyl plank flooring, fresh paint, new lighting throughout, and timeless plantation shutters. The spacious open-concept living and dining areas feature vaulted, beamed ceilings, abundant natural light, and a sliding glass door leading to your private balcony, perfect for morning coffee, evening relaxation, and enjoying beautiful sunsets. The completely renovated kitchen is a standout, featuring custom two-tone cabinetry, quartz countertops with soft gray veining, brand-new stainless steel appliances, a sleek electric range, large single-basin sink, and stylish fixtures. Both bedrooms are generously sized, with the primary bedroom offering a large wall to wall closet. The beautifully updated bathrooms feature new vanities, quartz countertops, tile, tubs/showers, sinks, and faucets, creating a clean and modern feel. A versatile bonus room offers endless possibilities as a home office, study, guest space, hobby room, or additional living area. Dedicated in-unit laundry adds everyday convenience. Enjoy resort-like views from your private balcony overlooking the sparkling community pool and spa, landscaped grounds, and surrounding mountains, making every day feel like a vacation. Additional highlights include two covered parking spaces and a w
Riverside, CA 92503
1576
sqft2
Baths4
Beds Welcome to 3351 Amhurst Dr, a beautifully refreshed 4-bedroom, 2-bathroom home offering a welcoming layout and a long list of recent improvements. The property features a gated front yard and an inviting double-door entry that creates an impressive first impression. Inside, the home offers a comfortable living room, dining area, and kitchen designed for everyday living and entertaining. The kitchen has been refreshed with attractive new flooring, newer-style cabinetry, countertops, and appliances. Additional updates throughout the home include interior painting, drywall and baseboard repairs, laminate flooring installation, bathroom improvements, shower reglazing, and updated fixtures and finishes. The bedrooms and bathrooms are conveniently located down the hallway, while the indoor laundry adds everyday convenience. Additional improvements include exterior painting, landscaping, professional home washing, window and fascia repairs, new smoke alarms, outlet covers, AC grilles, light bulbs, and whole-home cleaning. Step outside to the spacious rear yard, featuring a covered patio area and plenty of room for entertaining, outdoor dining, recreation, or creating your own backyard retreat. An two-car garage and driveway provide ample parking and storage. With its refreshed interior, extensive improvements, gated front yard, spacious backyard, and functional floor plan, 3351 Amhurst Dr offers a move-in-ready opportunity in Riverside.