AGENT SUCCESS & COACH MENTOR
Fallbrook, CA 92028
$980,000
2200
sqft3
Baths3
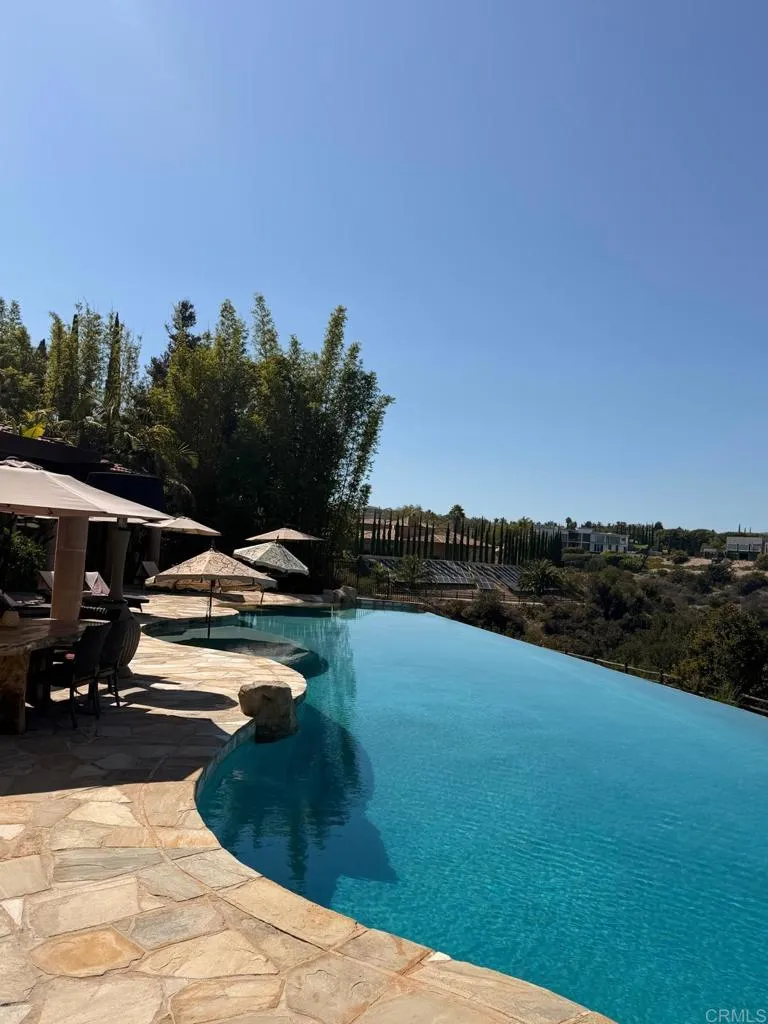
Beds Fallbrook charm, beautiful views, mature fruit trees, solar and a private pool create a truly special Southern California lifestyle. Located in a serene setting with refreshing afternoon breezes and the charm of rural living, this home captures so much of what buyers love about Fallbrookspace, tranquility, character, and an easy connection to the outdoors. NEW LVP flooring in living room, bedrooms and office This single-story home features 3 bedrooms plus an office, 2.5 bathrooms and offers character and warmth with high ceilings, a fireplace, built-ins, and an updated kitchen. The primary suite provides everyday convenience, while the home's thoughtful layout offers comfortable spaces for both relaxing and entertaining. The outdoor spaces are where this property truly comes to life. Enjoy your coffee while taking in the amazing views from the deck, relax in the pool and spa, and harvest fresh fruit from the mature fruit trees. Whether you're hosting friends, enjoying a quiet afternoon by the pool, or simply soaking in the peaceful surroundings, the property offers the kind of indoor-outdoor living that makes Fallbrook so desirable. Potential RV parking and additional storage add even more flexibility. This home even comes with 19 SOLAR panels. Conveniently located near the best of Fallbrook and Bonsall, with access to local restaurants, shopping, schools, parks, wineries, and the surrounding North County lifestyle. **If you've been searching for a Fallbrook home with a pool, views, fruit trees, and room to enjoy the Southern California lifestyle, this is one to see.**
Big Bear City, CA 92314
2662
sqft4
Baths4
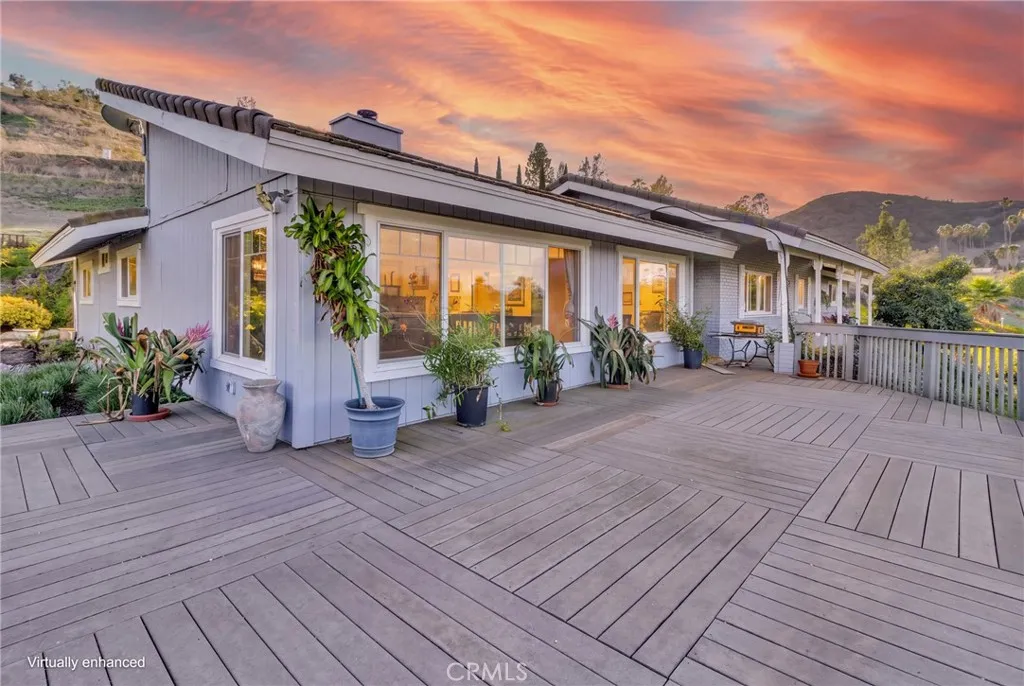
Beds Driving by you would have no idea what wonders await you! This home was built by George Crezee, a master craftsman that was building his legacy forever home ~ With views of the ski slopes and Baldwin Lake, a better location is hard to find ~ Resting on over 40,000 sq. ft. of hardscaped land with your own personal stream water feature as the centerpiece ~ As you walk up you will love the hand crafted (by Tom Biethan) Bear front door ~ Inside your breath will be taken away by the 20 ft ceilings, a wall of windows with views of the ski slopes and valley, the floor to ceiling native stone hearth (done by Steve Piper) with wood burning stove and one of a kind hand carved mantle featuring 2 cougars (carved by Jason Waldron), and the unique "Brewmaster" pully ceiling fans ~ The amazing kitchen is open to the living room and boasts a curved bar top made of 273 layers of Maple & Makora wood, a Brazilian granite countertop, custom cabinets with curved face frames of Italian Mappa, Burl Veneer & Makora wood from Central Africa, and Hickory flooring ~ The loft bedroom's bathroom has beautiful Verde Amazon Marble countertops, shower, and tub surround ~ The upstairs Master bedroom (currently used as bunk room) has sliding Alder Barn Style closet doors, and a South facing window that was engineered to convert to sliding doors ~ The master bathroom also has a Verde Amazon Marble countertop and custom cabinets ~ The attached 685 sq. ft. 2 car garage has been converted into a huge theater room with additional sleeping ~ The spiral staircase takes you up to the Crow's Nest, great spot for a t
Los Angeles, CA 90069
800
sqft1
Baths1
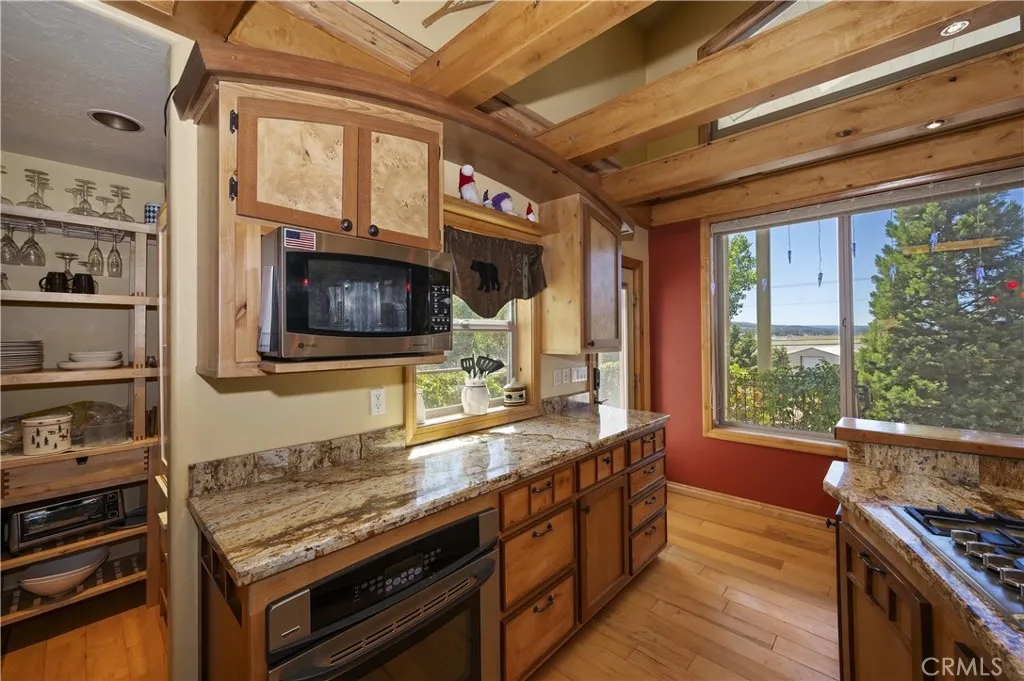
Beds The HOA permits the installation of an in-unit washer and dryer. Bright and inviting, this approximately 800-square-foot, 1-bedroom, 1-bath condo stands out with rare two-car tandem parking and a thoughtfully designed, open layout. Rich bamboo flooring flows throughout the main living areas, adding warmth and a clean, modern touch. Natural light fills the living room, where a cozy fireplace creates a welcoming focal point, while the dining area is conveniently positioned at the heart of the home. The kitchen is located just off the main living space, and the spacious bedroom features a walk-in closet. An enclosed balcony provides flexible additional space, ideal for a home office, reading nook, or extended living area. Community amenities include a gym, billiard room, spas, and a rooftop deck with panoramic views of the city skyline and surrounding hills. HOA dues include water, gas, trash, and earthquake insurance. Ideally situated in the heart of West Hollywood, just moments from Melrose Avenue, Beverly Boulevard, and the Sunset Strip, with convenient access to dining, shopping, nightlife, and nearby parksoffering the best of city living.
San Clemente, CA 92672
2412
sqft3
Baths4
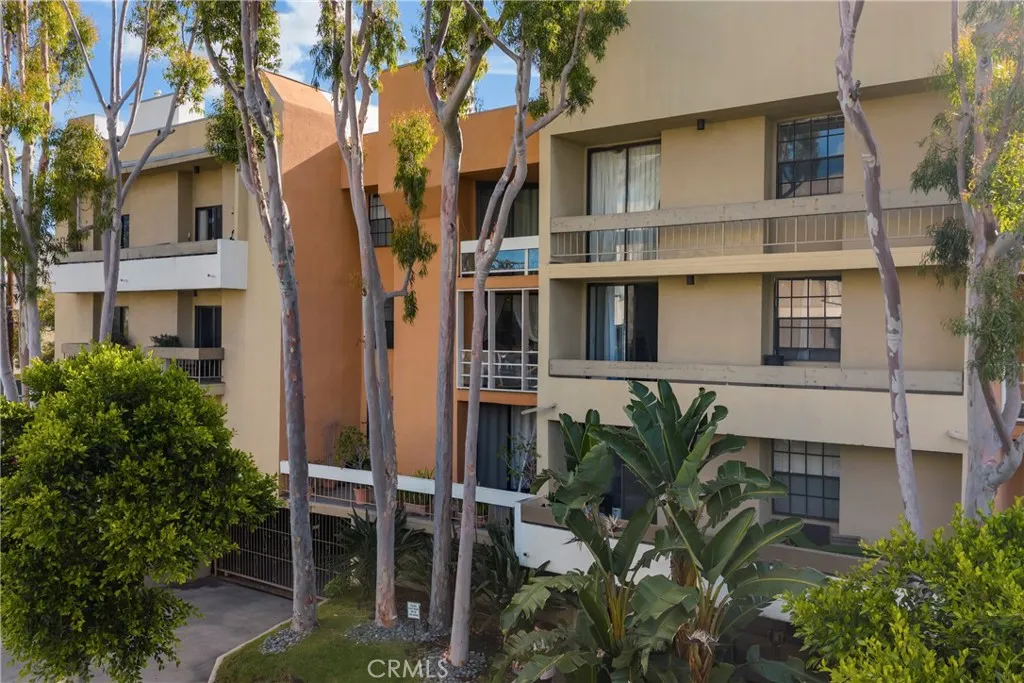
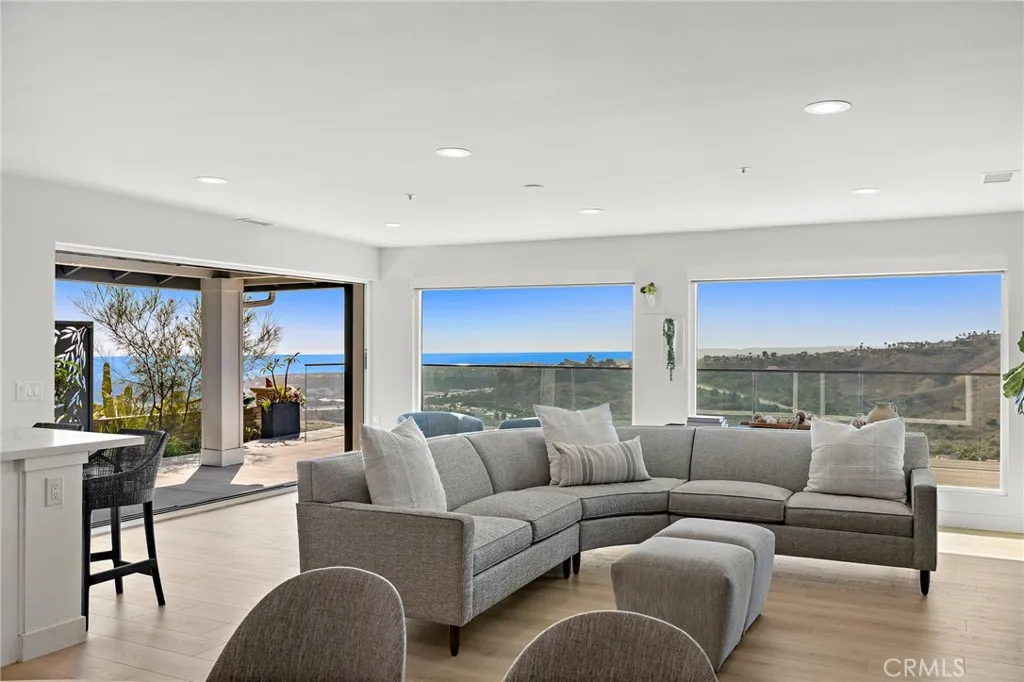
Beds If youre looking for a home with a serious ocean view, this is one you need to see. Set on a short, single-loaded street on The Hill, the property looks out across the Pacific, Catalina Island, Dana Point Harbor, the surrounding hills, and all the way toward Saddleback Mountain. The amount of width and depth in the view is what really stands out, and because of the long slope below the property, the rooftops below almost disappear from sight. The floor plan is versatile, with three bedrooms and two bathrooms on the main level, including a downstairs primary option and a guest room with a smooth stucco fireplace that could easily work as an office. The main living area is open, bright, and built around the view, with large picture windows bringing the ocean into sight the moment you walk through the front door. The kitchen has custom shaker cabinetry, quartz countertops, open shelving, a ZLINE six-burner range, stainless steel hood, counter-depth refrigerator, and a large waterfall-edge island. One of my favorite features is the stacking pocket door connecting the living room to the backyard. Instead of folding against the side like a typical bifold door, the panels disappear into the wall, leaving the entire opening clear and allowing the living space to flow directly outside. The backyard is where this property really separates itself. The sellers added a massive view deck that extends out over the slope and dramatically increases the amount of usable outdoor space. With glass railing around the perimeter, theres very little between you and the view. Building a deck like t
Los Alamitos, CA 90720
2100
sqft4
Baths4
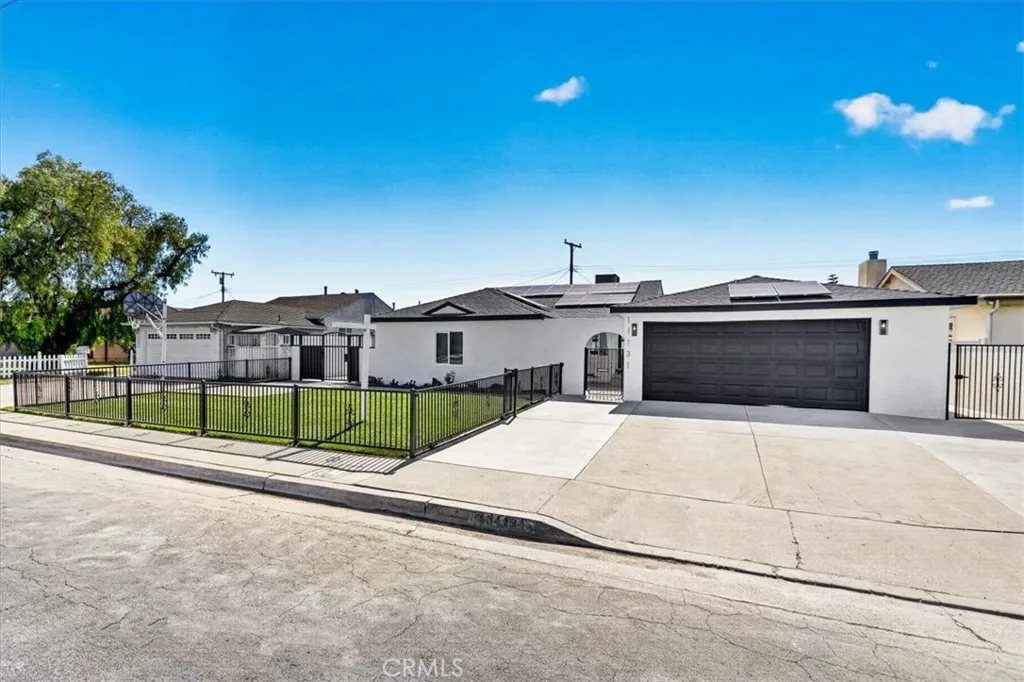
Beds Located in the heart of Los Alamitos this home is a fully remodeled contemporary residence that blends modern luxury with effortless California living. This stunning 4-bedroom, 4-bathroom home is filled with natural light, showcasing bright open spaces, designer finishes, and a seamless indoor-outdoor flow throughout. The thoughtfully updated interior features spacious living areas, a beautifully renovated kitchen, and spa-inspired bathrooms designed with both style and functionality in mind. Step outside to your private backyard retreat complete with a sparkling pool perfect for entertaining, relaxing, or enjoying sunny Southern California days. Adding exceptional versatility and value, the property also includes multiple entrances that can make for an ADU feel ideal for guests, extended family, a home office, or rental income potential. With its premium upgrades, abundant light, and flexible living spaces, this turnkey home offers the perfect combination of comfort, sophistication, and modern convenience. Situated in one of Orange Countys most desirable communities, this property combines exceptional location, top-rated schools, and a charming residential setting. Enjoy close proximity to coastal destinations, premier shopping, dining, and commuter access throughout Orange and Los Angeles Counties.
San Marcos, CA 92078
1895
sqft4
Baths4
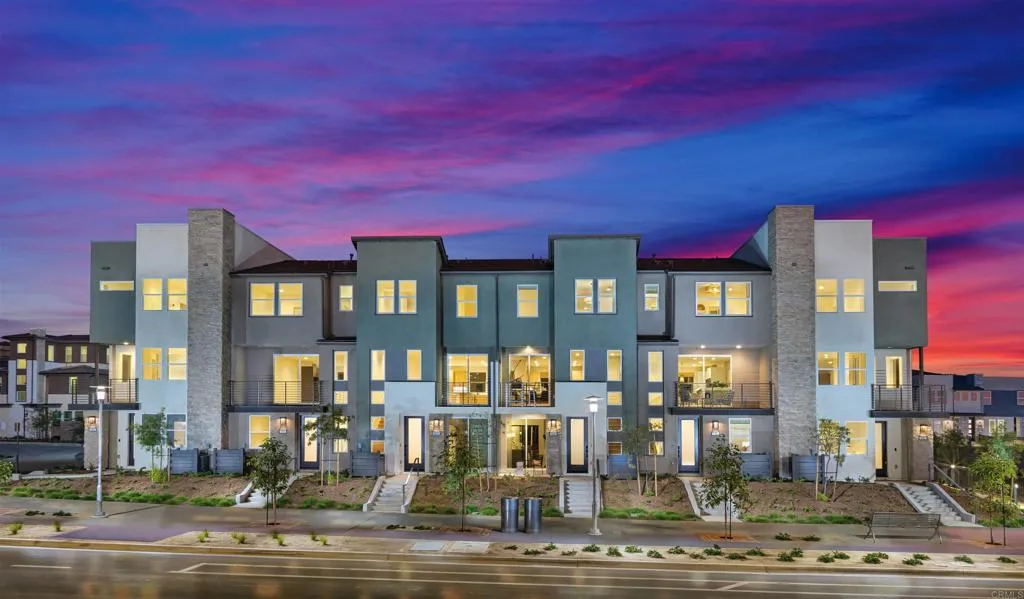
Beds Modern design meets an energetic, connected lifestyle at Amplitude in The Hill District in North City! Ideally situated adjacent to Cal State San Marcos, this walkable San Marcos destination places restaurants, shops, entertainment, the community fitness center, coworking spaces and the SPRINTER within convenient reach. Future parks, walking trails and recreation amenities will add even more opportunities to relax, connect and enjoy the outdoors. This NEW CONSTRUCTION three-story Plan 3 offers approximately 1,895 sq. ft., 4 bedrooms, 3.5 baths, a spacious outdoor deck and a two-car garage. The versatile fourth bedroom provides an ideal space for guests, a home office or multigenerational living. Designer-selected finishes include contemporary white cabinetry, Calacatta Premata quartz kitchen countertops, a distinctive picket-pattern tile backsplash with black Schluter trim, matte-black fixtures and upgraded flooring throughout. The kitchen features KitchenAid stainless-steel appliances, including an induction range and counter-depth refrigerator. A Whirlpool stackable washer and dryer, interior window coverings and a 3.6 kW solar purchase package with nine panels are also included. Estimated move-in late September to early October.
San Marcos, CA 92078
1895
sqft4
Baths4
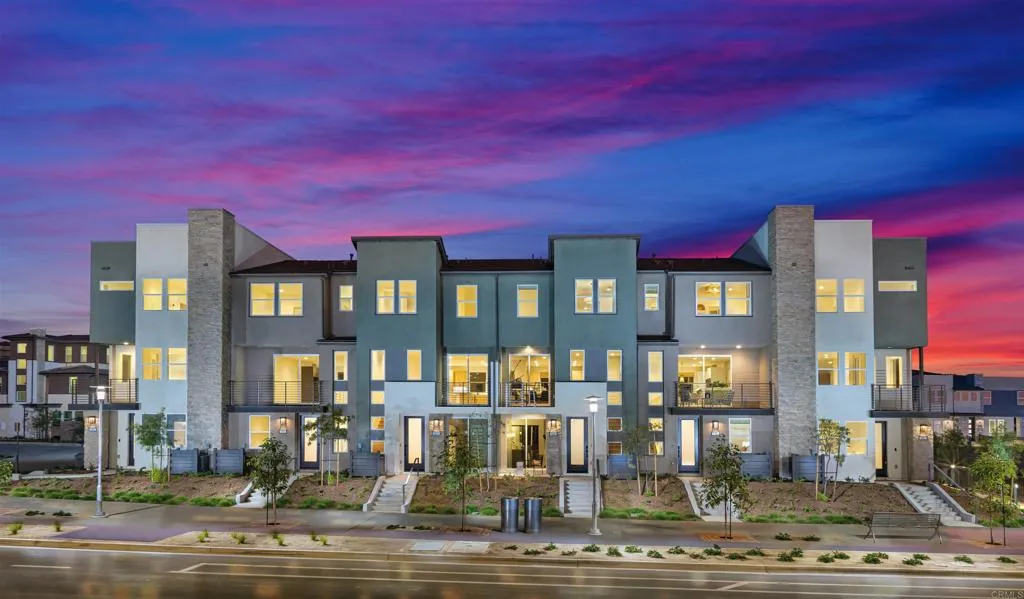
Beds Live, work and play in the heart of San Marcos! NEW CONSTRUCTION at Amplitude in The Hill District in North City, a vibrant, walkable community adjacent to Cal State San Marcos. Enjoy convenient access to nearby restaurants, shops, entertainment, the community fitness center, coworking spaces and the SPRINTER, with future parks, trails and recreation amenities planned throughout the district. This stylish three-story Plan 3X offers approximately 1,895 sq. ft., 4 bedrooms, 3.5 baths, a spacious outdoor deck and a two-car garage. Designer-selected finishes include white shaker cabinetry, Frost quartz countertops with mitered-edge detailing, a statement tile backsplash, matte-black fixtures and upgraded flooring throughout. The kitchen features KitchenAid stainless-steel appliances, an induction range, counter-depth refrigerator and single-basin undermount sink. A Whirlpool stackable washer and dryer and interior window coverings are also included. A 3.6 kW solar purchase package with nine panels adds energy-efficient convenience. Additional highlights include a contemporary open-rail staircase, a primary shower tiled to the ceiling and upgraded finishes in the secondary baths. Estimated move-in late September to early October.
Upland, CA 91786
1377
sqft4
Baths2
Beds Welcome to 184 Royal Way, a beautifully updated tri-level condo in Uplands desirable Orchards community. This spacious 3-bedroom, 2-full-bath and 2-half-bath home offers approximately 1,377 square feet of thoughtfully designed living space with an attached 2-car garage featuring convenient direct access into the home. Recent improvements include new vinyl flooring throughout the second floor and BRAND-NEW carpet on the third floor, creating a fresh, modern feel throughout the main living spaces and bedrooms. The kitchen features updated cabinetry, while additional upgrades include a tankless water heater, water softener and filtration system, NEW dishwasher, NEW paint, and NEWER Kitchen countertop. The versatile three-story floor plan provides excellent separation between living and sleeping areas, with comfortable gathering spaces and private bedroom accommodations. The attached two-car garage provides direct-entry convenience along with valuable storage and parking, and first floor bathroom. Enjoy the lifestyle of the Orchards community, with amenities including a community pool, spa, playground, clubhouse and outdoor gathering areas. The location offers convenient access to shopping, restaurants, parks, schools and transportation, including the nearby Metrolink station, while being just minutes from Downtown Upland and surrounding Inland Empire communities. A great opportunity to own a NEWER and UPDATED, and low-maintenance condo in a well-located Upland community. Come see all that 184 Royal Way has to offer!
Chula Vista, CA 91914
11836
sqft9
Baths8
Beds Welcome to 2925 Gate Five Place, an extraordinary custom estate offering approximately 11,800 square feet of living space on a spectacular 48,000-square-foot lot in one of Chula Vistas most distinctive luxury settings. Designed on a grand scale, this impressive residence features 8 bedrooms, 9 bathrooms and a 5-car garage, combining exceptional space, privacy and resort-style living. From the moment you arrive, a long private stone driveway framed by mature palms and lush tropical landscaping creates a dramatic sense of arrival. Mediterranean-inspired architecture, red tile roofs and extensive stonework complement the estates impressive setting. Inside, soaring ceilings and expansive living areas create an elegant yet comfortable atmosphere ideal for both everyday living and large-scale entertaining. The oversized chefs kitchen is a true centerpiece, featuring extensive custom wood cabinetry, abundant granite counter space, multiple islands, professional-style appliances and a substantial range and hood. Generously proportioned living and entertaining spaces continue throughout the residence, including a custom bar area designed for hosting family and guests. The outdoor setting transforms the property into a private resort. A dramatic swimming pool with rock formations is surrounded by extensive stone decking, mature palms and tropical landscaping, while two spas provide additional spaces to relax and unwind. Multiple outdoor entertaining areas and the expansive grounds take full advantage of the approximately 1.1-acre homesite. With approximately 11,800 square feet of int