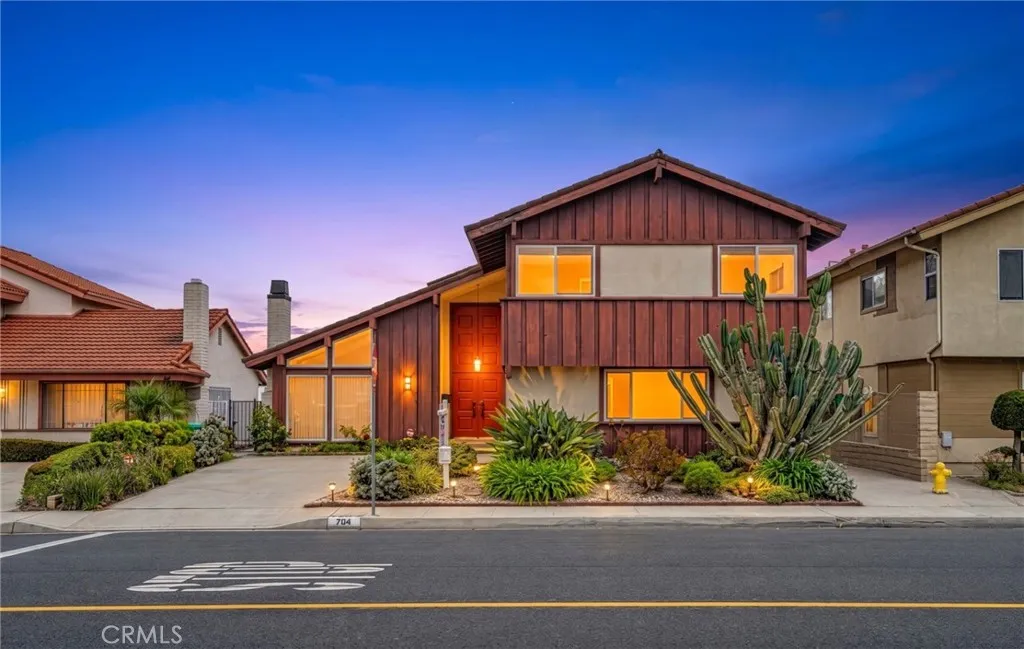
AGENT SUCCESS & COACH MENTOR
El Segundo, CA 90245
$8,450
1960
sqft2
Baths4
Beds Perched on a prime corner lot at the top of the hill the home is filled with natural light thanks to two large bay windows and features all double-pane soundproof windows, including 40 newly installed window panes completed in May 2026. The inviting upstairs living room showcases rich hardwood floors and a stunning blue tiled fireplace creating a warm and welcoming atmosphere perfect for relaxing or entertaining. French doors from the kitchen and dining area flow seamlessly to the outdoor deck creating a retreat-like atmosphere surrounded by mature trees and elevated neighborhood views. The dining area is drenched in natural light through a large picture window that beautifully frames the neighborhood setting. The chefs kitchen features quartz countertops, a Viking stove and oven, walk-in pantry, and seamless indoor/outdoor flow ideal for entertaining. Downstairs offers an entirely separate living experience with an East Coast-inspired feel complete with a custom bar, built-in bookshelves and entertainment center, and an additional living room ideal for gatherings or extended living space. The primary bedroom features a large closet and tranquil color palette creating a charming retreat-like setting. The downstairs bathroom has been fully renovated with quartz countertops, a heated towel bar, TOTO washlet, dual waterfall shower heads plus an additional shower head for a spa-like experience. Additional upgrades includes upgrades to the Jack and Jill bathroom layout, and a downstairs bedroom complete with two closets. The home also features a washer and dryer, large attic sto
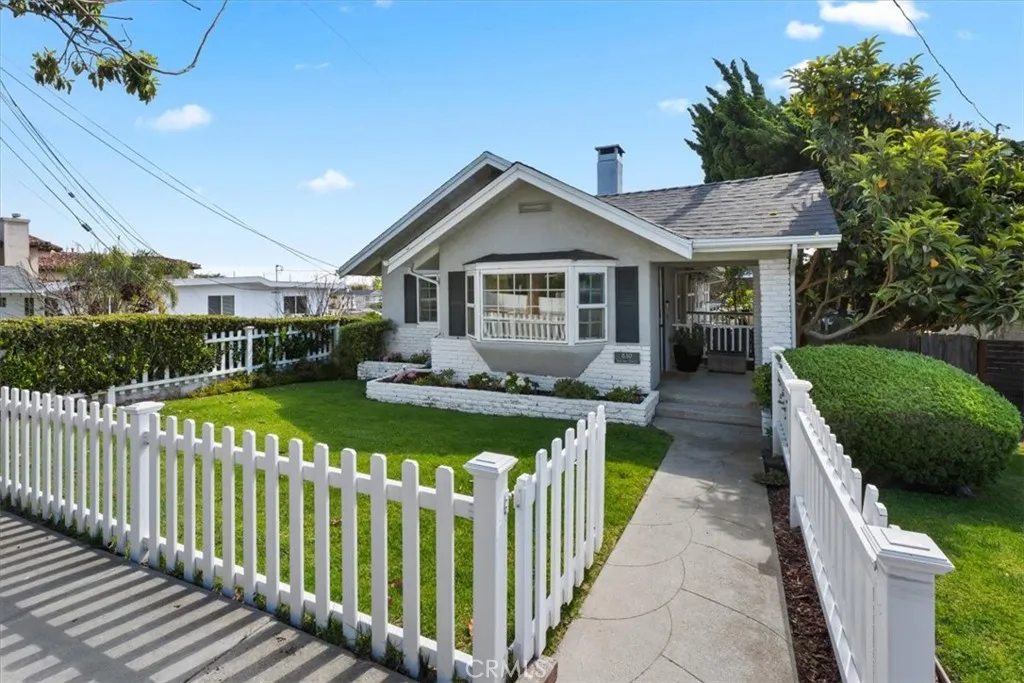
Rancho Palos Verdes, CA 90275
2474
sqft3
Baths4
Beds Enjoy breathtaking ocean and Catalina Island views from this exceptional 4-bedroom, 3-bathroom residence located in the highly desirable Mira Catalina neighborhood of Rancho Palos Verdes. Perched to capture stunning sunsets and sweeping coastal vistas, this home offers a rare opportunity to experience the best of Southern California coastal living. Filled with natural light, the thoughtfully designed floor plan features spacious living areas, comfortable bedrooms, and seamless indoor-outdoor flow ideal for both everyday living and entertaining. Expansive windows showcase panoramic ocean views from multiple vantage points, creating a serene and inviting atmosphere throughout the home.
Arroyo Grande, CA 93420
1620
sqft2
Baths3
Beds Welcome to Sunrise Terrace- Where Dream Living Begins. Discover the perfect blend of elegance and comfort in this stunning turn-key home nestled within the highly sought-after Sunrise Terrace 55+community. From the moment you step through the door, you'll be captivated by the tasteful designer finishes that make this one-of-a-kind property truly stand out. Spanning 1,600 square feet, this thoughtfully designed three-bedroom, two-bathroom residence offers a spacious open floor plan accentuated by soaring 9-foot ceilings and grand 8-foot doors- creating an airy, light-filled atmosphere throughout. The gourmet kitchen is a chef's delight, featuring stunning quartz countertops with a custom backsplash, a generous walk-in pantry, and stainless steel appliances. Premium upgrades extend throughout the home, including luxury flooring, enhanced insulation, and refined finishes that reflect true quality craftsmanship. Cozy up on cool evenings by the elegant gas fireplace. Retreat to the upgraded primary suite- a true sanctuary- complete with a spa-inspired soaking tub, a beautifully appointed walk-in shower, and an expansive walk-in closet designed with your lifestyle in mind. Step outside to your patio and take in ocean views- the perfect backdrop for your morning coffee or evening sunset. This is more than a home- it's a lifestyle. Move-in ready and meticulously maintained this one won't last long. Schedule your private showing today.

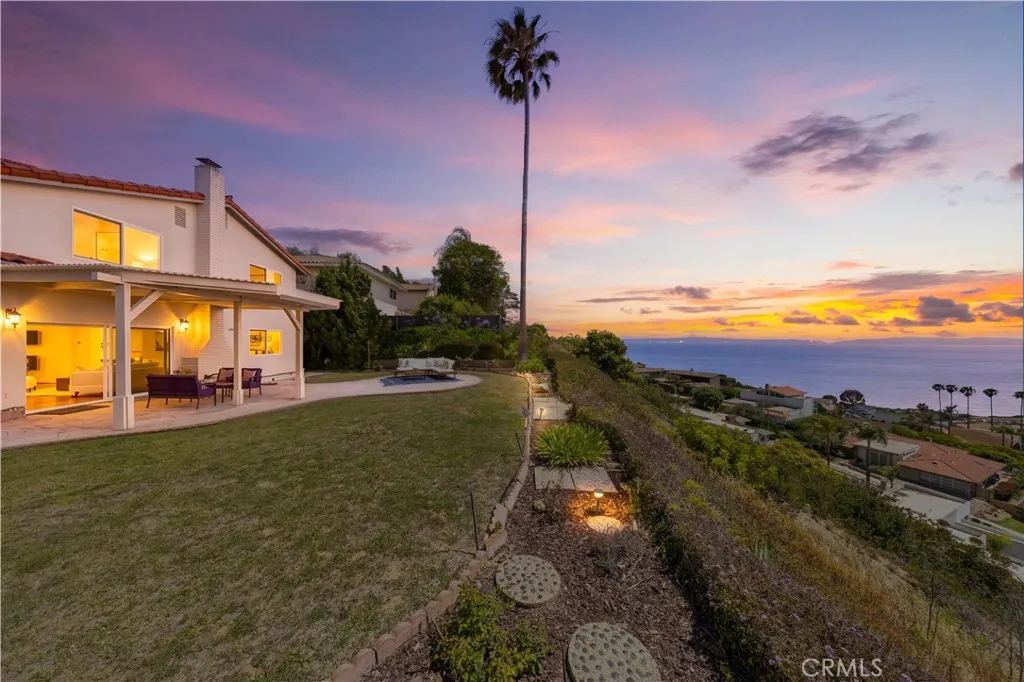
Rancho Palos Verdes, CA 90275
1986
sqft2
Baths3
Beds Harbor views and endless potential come together in this rare opportunity in the Miraleste neighborhood of Rancho Palos Verdes. Perched above the street, through the secure courtyard gate, this property offers an ideal canvas for buyers looking to create a personalized living experience or undertake a rewarding renovation project. The home's current layout provides a strong foundation for modernization, with exciting possibilities to open the main living areas and maximize the view from the primary gathering spaces. Spacious bedrooms and well-proportioned bathrooms offer flexibility for a variety of design ideas, while the existing floor plan invites creative reimagining to suit today's lifestyle preferences. Outside, a tile patio gives space to entertain and enjoy the privacy, while the terraced backyard offers a unique garden space to grow your own fruits and vegetables. A two-car garage and expansive driveway provide ample off-street parking for multiple vehicles, a valuable feature for everyday convenience and guests alike. Located within the award-winning Palos Verdes Peninsula Unified School District, the property also offers easy access on and off The Hill. Shopping, dining, entertainment, and freeway connections are all within a short drive, creating a convenient setting for daily living. Whether you're envisioning a thoughtful renovation, a contemporary redesign, or simply the chance to make a harbor view home your own, this property presents an exceptional opportunity to bring your vision to life in this sought-after coastal community.
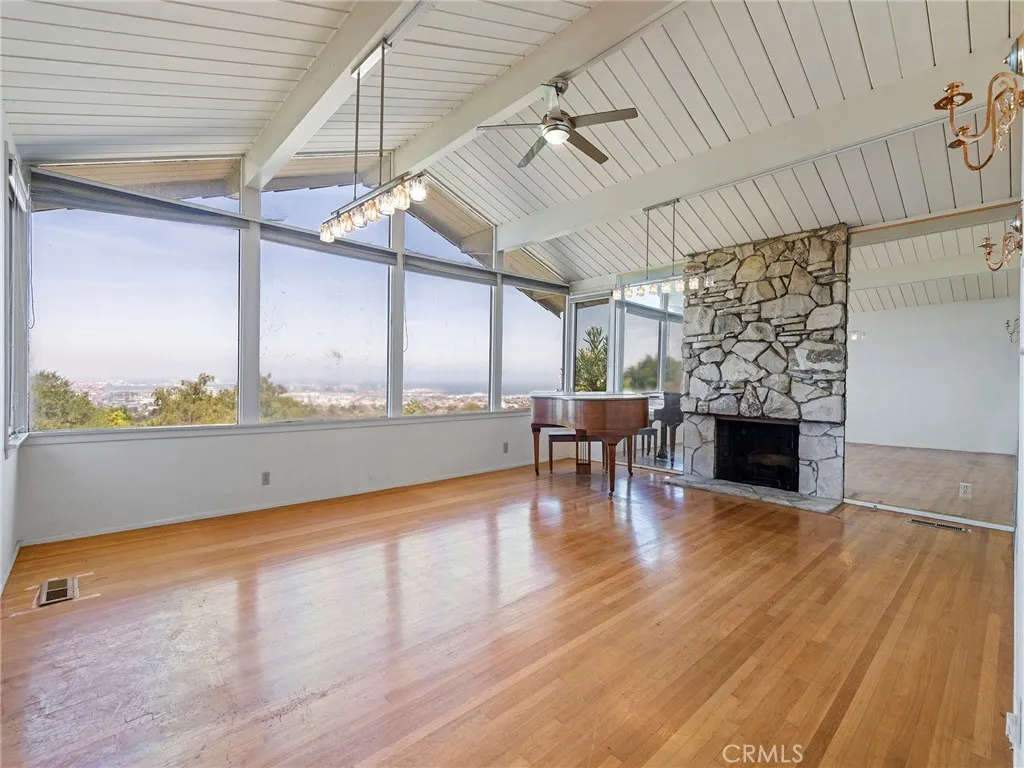
Lake Arrowhead, CA 92352
3771
sqft4
Baths4
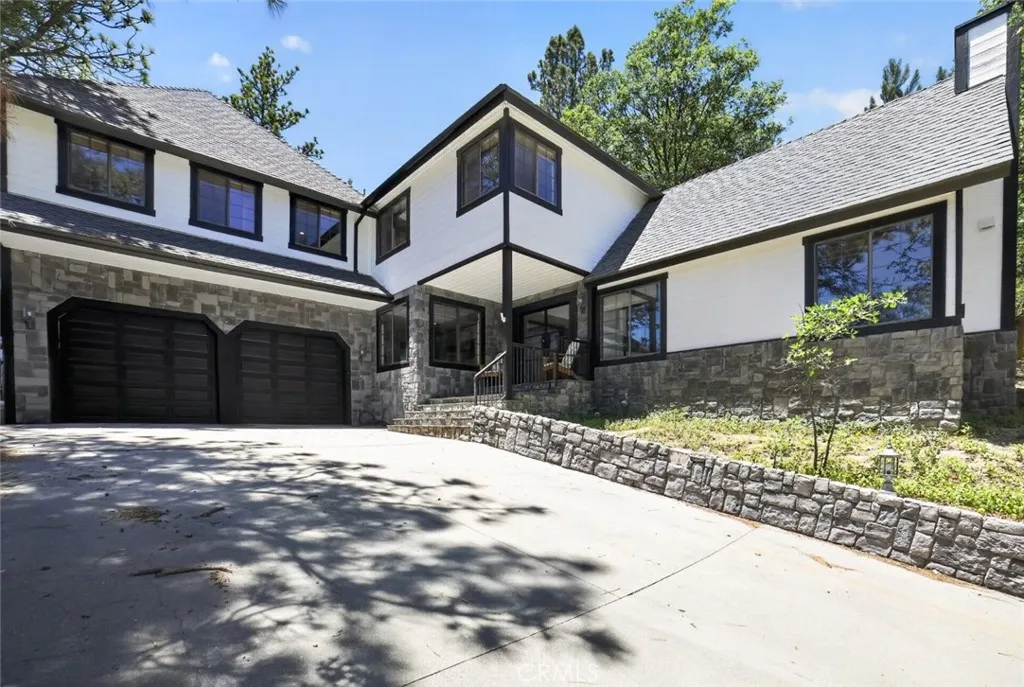
Beds Lake Arrowhead Retreat with Lake Rights, Expansive Decks and Mountain Charm Welcome to 1198 Montreal Drive, a beautifully maintained mountain retreat located in the highly sought-after Arrowhead Woods community with coveted Lake Rights. Offering approximately 3,771 square feet of living space, this exceptional residence features 4 bedrooms, 3 bathrooms, an attached 2-car garage, and additional driveway parking. Blending mountain character with modern comfort, the home showcases soaring beamed ceilings, spacious living areas, and a striking stone fireplace that creates a warm and inviting atmosphere. Designed for both everyday living and entertaining, the floor plan includes a formal dining room, wet bar, and dedicated laundry room. The spacious kitchen features granite countertops, a center island, abundant cabinetry, stainless steel appliances, and generous workspace for preparing meals and gathering with guests. Large windows throughout the home fill the interior with natural light while framing serene views of the surrounding trees. Outdoor living is equally impressive with expansive decks that provide the perfect setting for morning coffee, outdoor dining, or simply enjoying the peaceful mountain surroundings. The primary suite serves as a private retreat and includes a spa-inspired bathroom with a separate soaking tub and walk-in shower. Located in desirable Arrowhead Woods with Lake Rights, this remarkable property offers access to the private amenities of Lake Arrowhead while being conveniently situated near shopping, dining, outdoor recreation, and year-round mounta
Los Angeles, CA 90017
514
sqft1
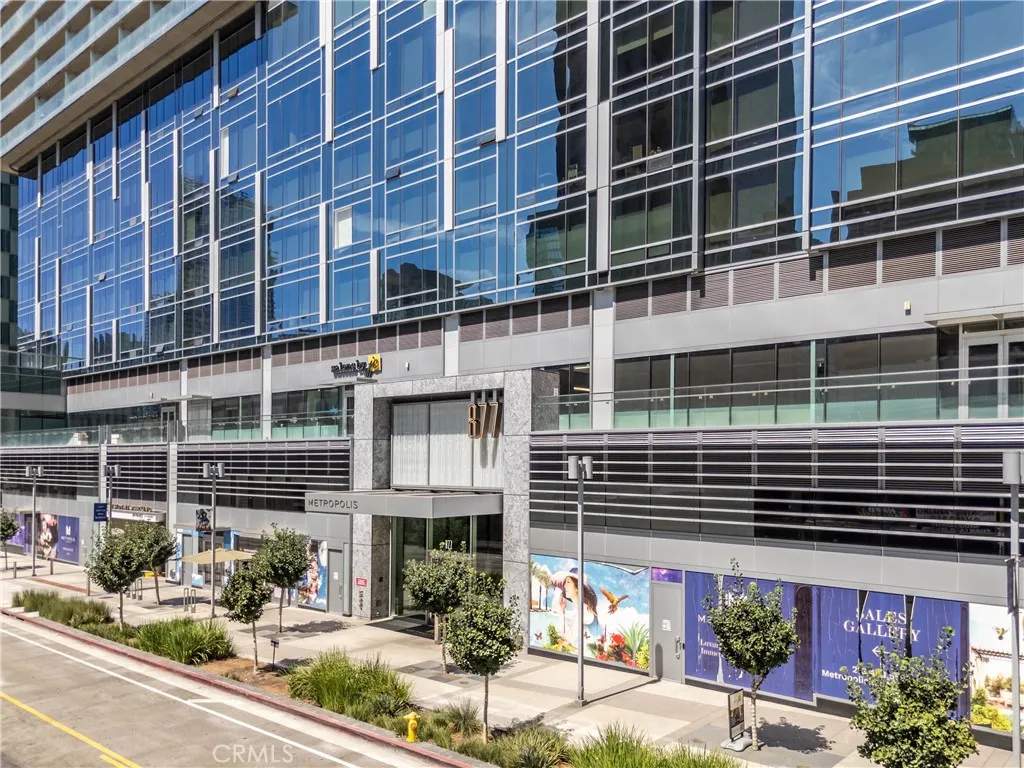
Baths Discover modern luxury living in this spacious studio at Metropolis Tower IIyour private urban retreat in the heart of Los Angeles. With soaring ceilings, an open layout, and floor-to-ceiling windows framing breathtaking city views, this home blends elegance with comfort. Every detail has been thoughtfully designed, from sleek flooring and designer finishes to a contemporary kitchen with full appliances and a pantry. Additional features include a stackable washer/dryer and a spa-inspired bathroom with beautiful tilework. Metropolis Tower II offers 1.7 acres of world-class amenities, including a resort-style pool and spa with BBQ areas, a state-of-the-art fitness center, meditation gardens, and 24-hour lobby security. Residents also enjoy a dog park, EV charging stations in the garage, and a Tesla Supercharger conveniently next door. With gas, water, and trash included, plus effortless access to freeways, restaurants, nightlife, and shopping, this home has it all. A must-see for anyone seeking upscale city living!
Perris, CA 92570
1248
sqft2
Baths2
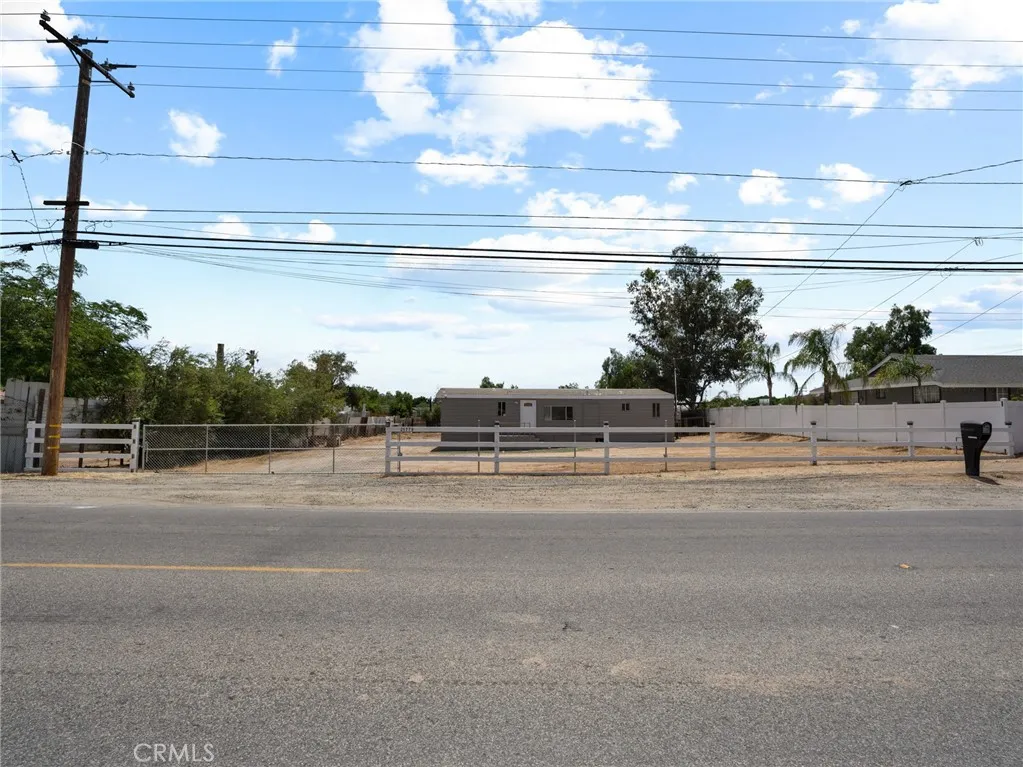
Beds Exceptional opportunity in Mead Valley featuring two manufactured homes on approximately 0.46 acres of usable land! The main residence offers 3 bedrooms and 2 bathrooms with tasteful updates, new flooring and carpet. While the secondary home located toward the rear of the property features 2 bedrooms and 1 bathroom, creating excellent potential for multigenerational living, rental income, guest quarters, or extended family accommodations. This versatile horse property is ideal for those dreaming of owning horses, chickens, goats, or simply enjoying extra outdoor space with endless possibilities. Conveniently located just minutes from the 215 Freeway and Cajalco Expressway, the property offers the perfect blend of rural living and commuter-friendly access, with the freeway approximately 5 minutes away. Everyday conveniences are all within close proximity, including a convenience store directly across the street, grocery store approximately 0.5 miles away, gas station 0.8 miles away, coffee shop and pharmacy both approximately 1.8 miles away, movie theater approximately 1.5 miles away, gym 2.2 miles away, cleaners 2.4 miles away, and medical offices approximately 3.6 miles away. Families will appreciate nearby schools, including an elementary school approximately 1.5 miles away, middle school 1.4 miles away, and high school approximately 3.9 miles away. Paragon Park is also conveniently located approximately 3.4 miles from the property. Properties offering this combination of land, versatility, multiple living spaces, and convenient access rarely come available in Mead Valley
Palos Verdes Estates, CA 90274
3804
sqft4
Baths4
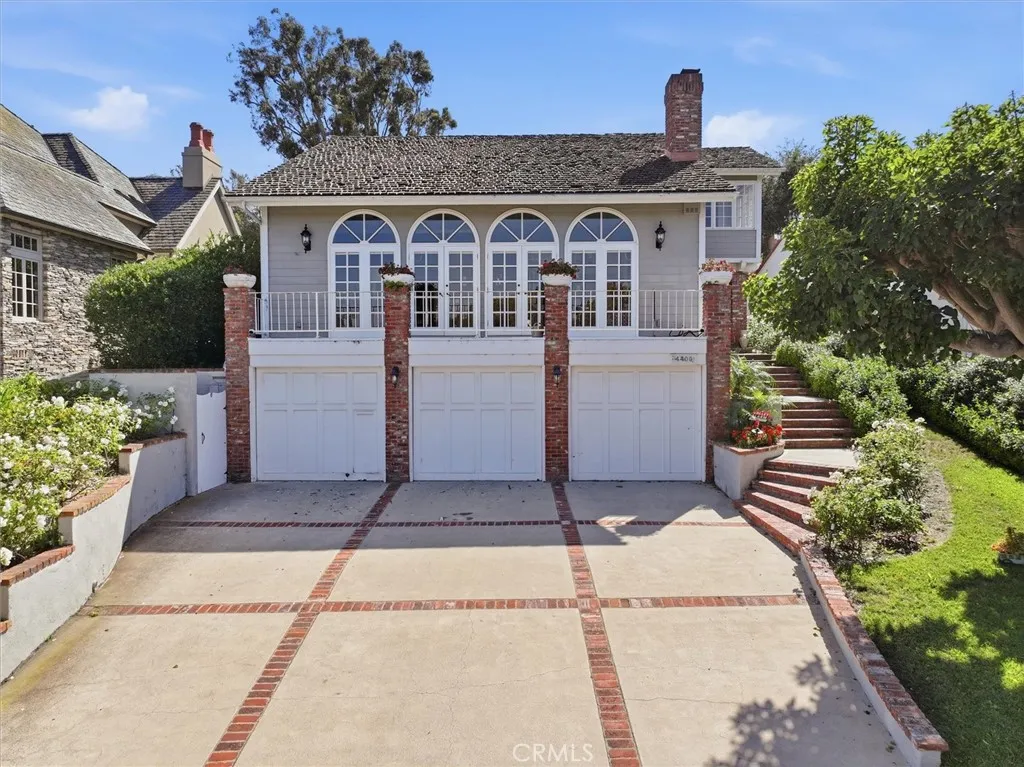
Beds Set high above the street in Valmonte, this move-in ready custom home captures expansive 180-degree city views and offers a refined blend of comfort, quality and classic Palos Verdes living. Thoughtfully designed with warm, inviting spaces and beautiful craftsmanship, the home features hardwood floors, solid wood cabinetry, stone surfaces and designer finishes throughout. The remodeled kitchen opens directly to a stunning family room with vaulted ceilings and a cozy fireplace, creating an easy flow for everyday living and entertaining. French doors extend the space outdoors to a patio, pool and spa, while the custom outdoor kitchen, complete with a top-of-the-line Lynx grill, accessories and granite counter, brings true Southern California indoor-outdoor living to life. The floor plan offers excellent flexibility with an informal breakfast nook, formal dining room, living room and family room, providing room to gather, entertain, work or relax. The oversized primary suite is a standout, offering generous space for a sitting area, home office or nursery, along with incredible city views that create a peaceful retreat at the end of the day. Just outside the suite, a lofted area provides an ideal office space or could be converted into a fourth bedroom. Two additional bedrooms on the lower level share a remodeled bathroom with double sinks and a dramatic marble shower. Additional conveniences include a laundry chute and a three-car garage with direct access to the home and a half bath. With luxurious square footage, sweeping views and easy off-the-hill access, this Valmonte ho
Monterey Park, CA 91754
2433
sqft3
Baths4
Beds Distinguished Home with Breathtaking Views, Premiering on the Market. Welcome to this spacious and inviting home in one of Monterey Parks most desirable neighborhoods. Offering 2,433sqft of living space and over 7,700sqft lot, this thoughtfully designed residence features 4 bedrooms and 3 baths. Step inside to discover vaulted ceilings that create an open, airy atmosphere filled with natural light. The expansive living areas provide both comfort and flexibility, perfect for everyday living and entertaining alike. Located directly across from the beautiful Sequoia Park, youll enjoy serene greenbelt views and easy access to outdoor recreation right at your doorstep. The home is within the boundaries of the highly regarded Brightwood Elementary and Mark Keppel High.