AGENT SUCCESS & COACH MENTOR
Pine Mountain Club, CA 93222
$549,999
2164
sqft4
Baths5
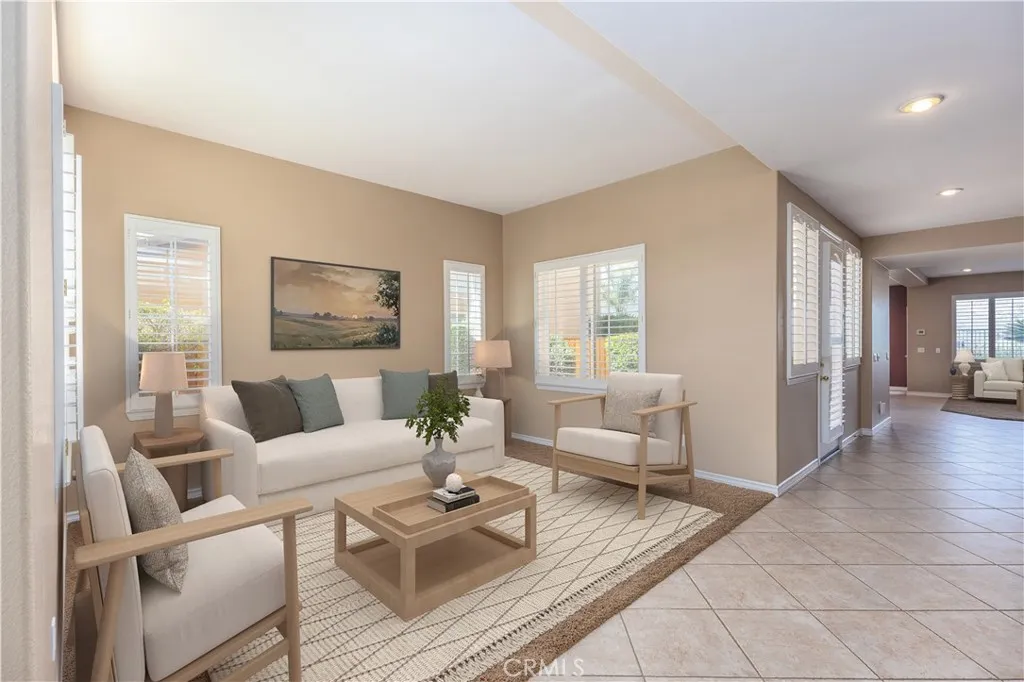
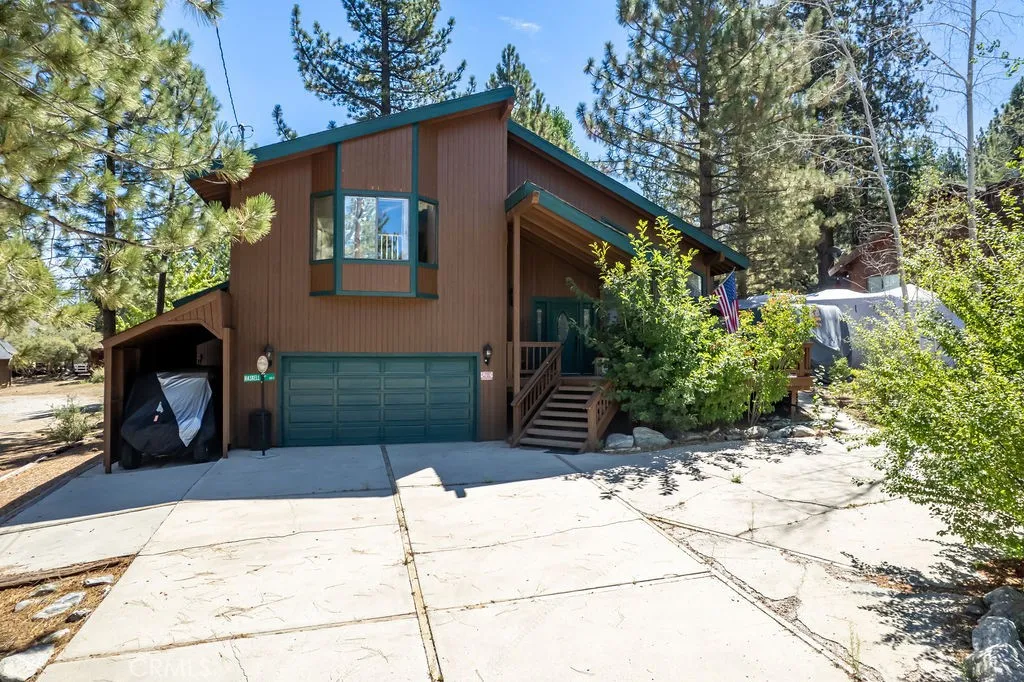
Beds Welcome to 2312 Birchwood Way, a spacious and extensively updated 5-bedroom, 3.5-bath home offering 2,164 sq. ft. of living space in the beautiful mountain community of Pine Mountain Club. With a versatile floor plan, generous living spaces, abundant parking and numerous recent improvements, this home is ready for its next chapter. Inside, vaulted ceilings with beautiful tongue-and-groove detail create a warm mountain feel, while fresh interior paint, new blinds and updated flooring give the home a refreshed look. The oversized kitchen offers an abundance of cabinetry along with new appliances and opens to a large dining room with plenty of space for entertaining. Two bedrooms are conveniently located downstairs, while the upstairs bedrooms each enjoy access to their own bathroom. Two of the upstairs bedrooms also feature their own private lofts, adding even more flexible living space. Major improvements include new central A/C, new mini-split systems in the upstairs bedrooms, a new tankless water heater, new water softener, updated plumbing fixtures, new showers and shower doors, toilets and bathroom counters. Electrical updates include new outlets and replaced breakers, and the roof is approximately five years old. Outside, both the upper rear deck and front deck are new, and the exterior has been freshly painted and treated. The lower rear deck features new corrugated plastic covering for additional protection from the elements. A powered storage shed provides even more usable space. The detached bonus room features new flooring and offers excellent flexibility as a home
Desert Hot Springs, CA 92240
1456
sqft3
Baths4
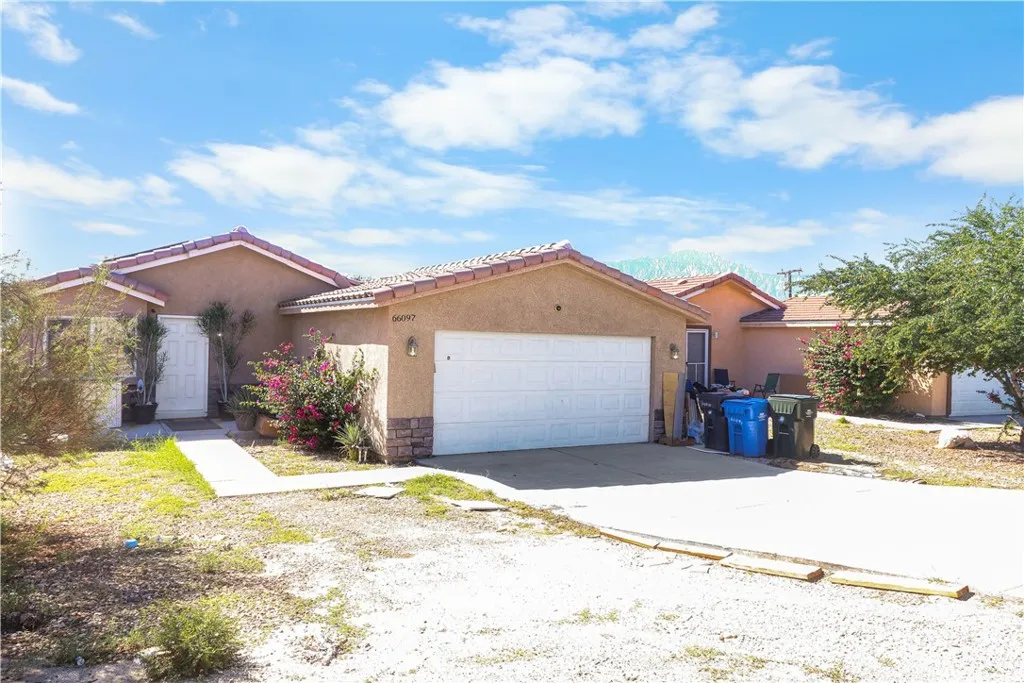
Beds Discover your Desert Haven in Desert Hot Springs with this move-in-ready home!!! Own this 2006 Built Home that is so well planned so the entire family can live together with room to spare. With two master suites and three bedrooms , there is room for the entire family. This home features dramatic high ceilings, a patio off the dining area and another one off the master bedroom, dual pane windows, extra large closets, finished garage, a breakfast bar, an inside laundry, upgraded flooring to wood laminate with vinyl water-proof materials throughout the house and remodeled kitchen with quartz counters, self closing doors and drawers. Plenty of upside potential as this home features four bedrooms with two master bedrooms with their own full bathroom and the other two bedrooms share one full bathroom. The home features Central Air Conditioning and Heating. Lots of fruit trees at the right side of the home. Located one block to Edward Wenzlaff Elementary School, the Civic Center and the Park. This is a MUST SEE to appreciate!!!
Ontario, CA 91762
2445
sqft3
Baths5
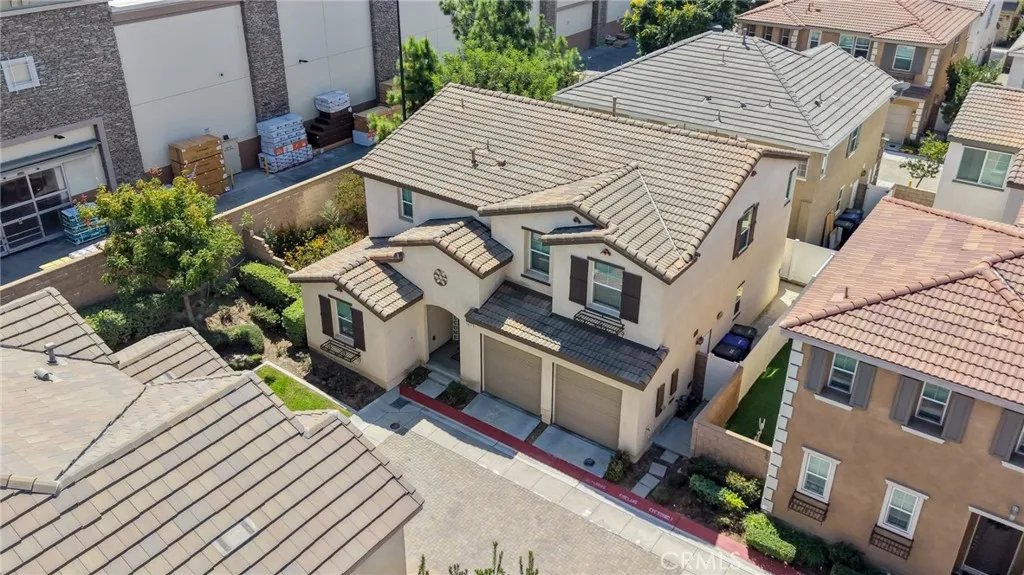
Beds First Team Real Estate is proud to present an exceptional opportunity for either owner-occupants and investors seeking a desirable home with strong rental and market-rent potential. This spacious 4-bedroom residence offers a highly functional floor plan featuring a bedroom and full bathroom downstairs, ideal for guests, extended family, or a home office. Upstairs, you'll find a spacious primary bedroom and bathroom, along with generously sized secondary bedrooms. As an end unit, the property offers additional privacy and has been recently remodeled, making it move-in ready for its next owner. Located in the desirable Belamaria community, residents enjoy neighborhood amenities including a playground, dog park, picnic and BBQ areas, landscaped common areas, and nearby parks. The community offers low HOA dues compared with many newer surrounding communities, along with an attractive property tax structure, making it particularly appealing for both homeowners and investors. Centrally located near Ontario, Eastvale, Chino, Chino Hills, and Diamond Bar, the property provides convenient access to shopping, dining, schools, employment centers, and major freeways. Its strategic location makes commuting throughout the Inland Empire, San Gabriel Valley, and surrounding areas convenient. Whether you're looking for a comfortable primary residence or an investment property with strong rental potential, this Belamaria home offers an excellent combination of location, value, privacy, and long-term potential.
Inglewood, CA 90303
sqft
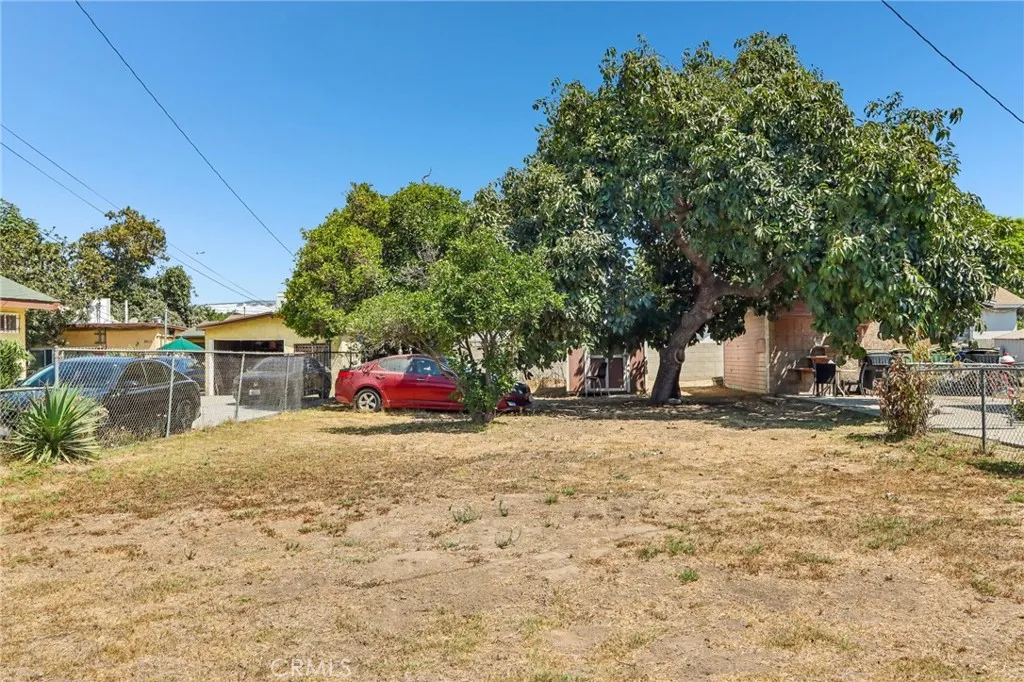
Two adjacent flat lots available for builders/developers, over 11,780sqft combined, zoned R2, suitable for multiple units (Buyer to verify with city). Excellent corner location in an up-and-coming neighborhood, located only a few minutes from SoFi Stadium, LAX and freeways.
Sun Village, CA 93543
sqft
Littlerock/Sun Village, CA Residential Zoning, vacant lot, flat land, a must see!. Easy to locate. Mountains view. Looking to build a Ranch Home? This could be the location you been looking for. Don't miss out on this incredible opportunity for a located at 132nd St East and Avenue R12 in Palmdale/ Sun village area. Private area but yet close proximity to a wide range of amenities including shopping centers, restaurants, schools and entertainment options. There are people living nearby. It is a great candidate to build your dream project. Imagine the possibilities on this flat land with easy street access. Calling investors.

Canoga Park, CA 91304
1344
sqft2
Baths2
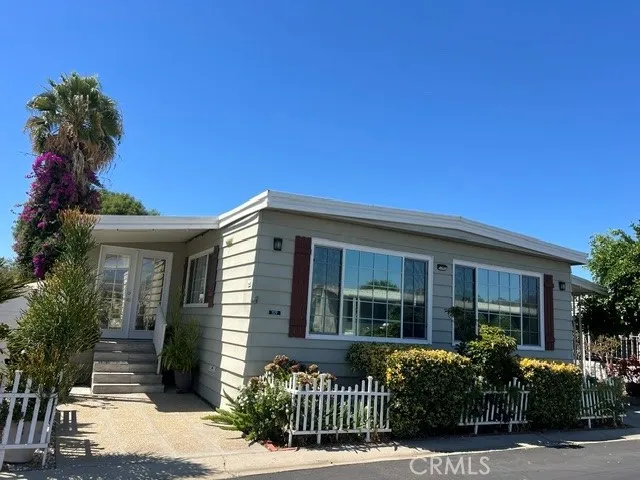
Beds METICULOUS, 2 BEDROOM 2 BATH CONTEMPORARY CANOGA PARK HOME Welcome to this rare, move in ready contemporary home. Attention is given to every detail in maintenance and magnificence. HOME FEATURES INCLUDE:A Large Living Room bathed in Natural Light, Formal Dining Room with Modern Display and Buffet, Neutral High Grade EZ Clean Flooring throughout, Dual Paned Vinyl Windows, Drywall, Modern Lighting, Ceiling Fans, The Kitchen as heart of the home is well appointed with pantry, extensive cabinetry, newer stainless steel appliances. Large Primary and Guest Bedrooms, Mirrored Wardrobes, Primary and Guest Bathrooms each with Shower over tub, Newer Vanities. Den/ Family Room, Separate Laundry Room with Washer and Dryer, Spacious fenced back yard, Tiled entry porch for morning meditation or relaxation, beautifully landscaped surround, Solid Earthquake Bracing, 2 Car Covered Carport, Attached Storage Shed. Low Space Rent of 1125. Canoga Mobile Estates is a People and Pet Friendly Active 55+ Hospitable Home Community. Gleaming Pool, Spa, Clubhouse, Exercise Room are few of the wonderful amenities. Monthly Social Gatherings & Events, Convenience to 118 Freeway, Public Transport, Metro Orange Line, Shopping, Dining. Beautifully maintained, Superior in Management make this 5 Star Rated Community a Shining Star in San Fernando Valley.
Oroville, CA 95966
2019
sqft2
Baths3
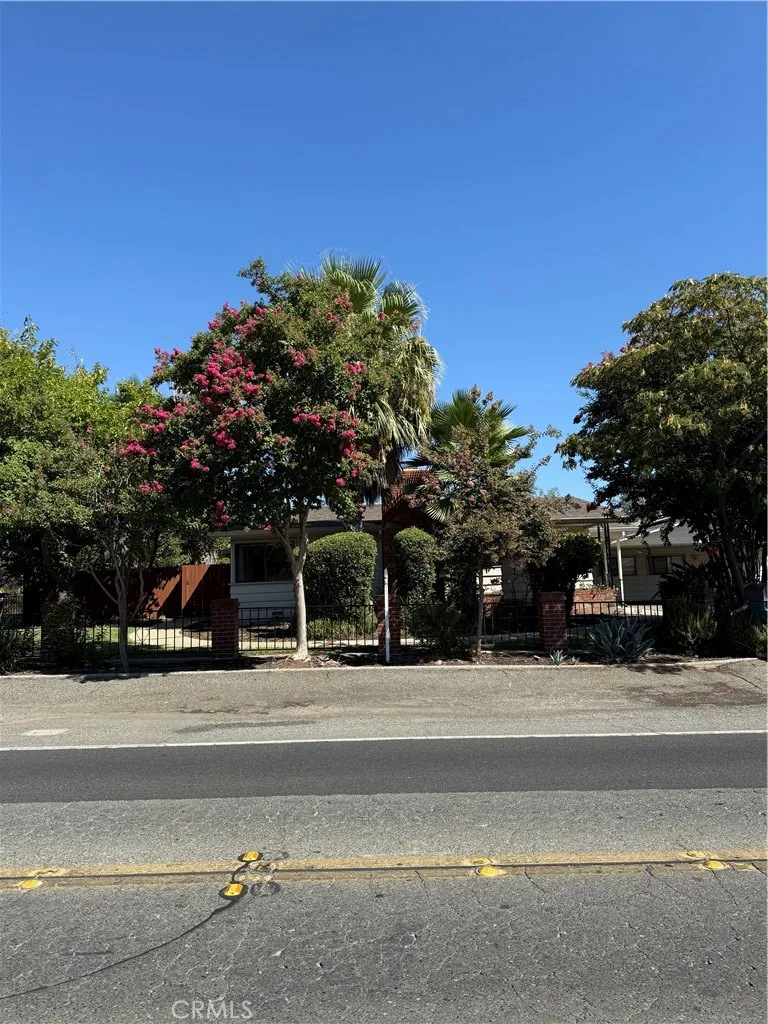
Beds Check out this mid century modern 1957 year built home on a spacious 1.1-acre lot. Ideally located just minutes from Lake Oroville, this property provides a peaceful setting while still being close to town. The wood floors are in good condition. The living room features a beautiful wood beamvaulted ceiling and a wood-burning fireplace with a classic stone hearth. The dining area includes a built-in buffet, adding both character and functionality. The kitchen offers plenty of cabinet and counter space along with two convenient appliance garages. Adding incredible versatility to the home is a 528 sq. ft. heated and air-conditioned multipurpose bonus room, connected to the main home by a breezeway. This flexible space is perfect for a game room, home office, gym, hobby area, or additional entertainment space. Outside, the fenced backyard features a large lawn area along with a citrus and stone fruit orchard, creating a wonderful outdoor retreat, perfect for outdoor gatherings. The side yard offers a generous patio area and a double gate for recreational vehicle access. Additional features include a large asphalt driveway and parking area, a three-car carport, a two-car garage, a new roof installed in 2021 and a new septic tank installed in 2022. Buyer to assume Solar with a loan payment of $194.95. Balance of $33,735. Any true up information is being identified. A 2024 pest clearance is on file
Perris, CA 92570
2287
sqft2
Baths3
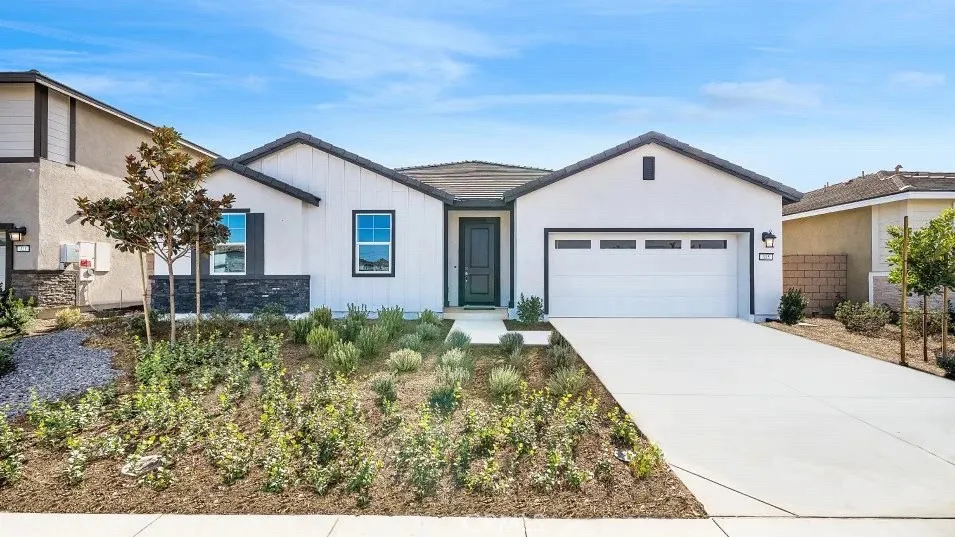
Beds MODEL HOME! This model home includes upgraded flooring and designer features. This new single-level home boasts a spacious and low-maintenance layout designed for modern lifestyles. Three secondary bedrooms are located off the entry, leading to an open-concept floorplan shared between the kitchen, living and dining areas. Nestled into a private rear corner is the lavish owners suite, offering direct access to a spa-inspired bathroom and generous walk-in closet. Silverstone is a brand-new collection bringing new single-family homes to the Green Valley Ranch masterplan, now selling in Perris, CA. Residents will enjoy access to fantastic onsite amenities and spacious, two-story home designs. Local attractions including Lake Perris, the Railway Museum and the Perris Speedway offer ample recreation and entertainment options. Proximity to the 215 and 74 freeways helps to simplify everyday commutes and travel, and the community is serviced by schools in the Romoland and Perris Unified School Districts.
Temecula, CA 92592
3360
sqft3
Baths5
Beds ** Seller Willing to Negotiate Credit Toward Buyer Rate Buy-Down! ** Exceptional home with stunning Views, Pool & Spa! This Redhawk residence offers 5 bedrooms and 3 full baths, approximately 3,360 square feet of beautifully designed living space, is ideally located a short distance from highly sought-after Great Oak High School. Set against a backdrop of golf course, hills, and city-light views, this home combines sophisticated comfort with an incredible indoor-outdoor lifestyle. A striking formal entry with diagonally-set ceramic tile flooring opens to spacious formal living and dining areas, while the expansive open-concept floor plan creates an effortless flow for everyday living and entertaining. At the heart of the home is a gourmet kitchen featuring a dining nook, breakfast bar, elegant cabinetry, abundant storage and wall pantry, granite countertops, an oversized island, and stainless-steel appliances, including a 5-burner gas cooktop and built-in double ovens with convection capability. The kitchen seamlessly opens to the inviting family room, with raised-hearth fireplace, and windows frame spectacular views and fill the space with natural light. Plantation shutters dress nearly every window. Designed for entertaining, the backyard is truly a private retreat. Enjoy a PebbleTec pool and spa, gas-start fire pit, courtyard off the formal dining room area, and ample hardscape for relaxing or hosting gatherings. Concrete walkways on both sides of the home add convenience and functionality. Shrubs and mature palms create a tropical feel. Upstairs, an oversized loft provi