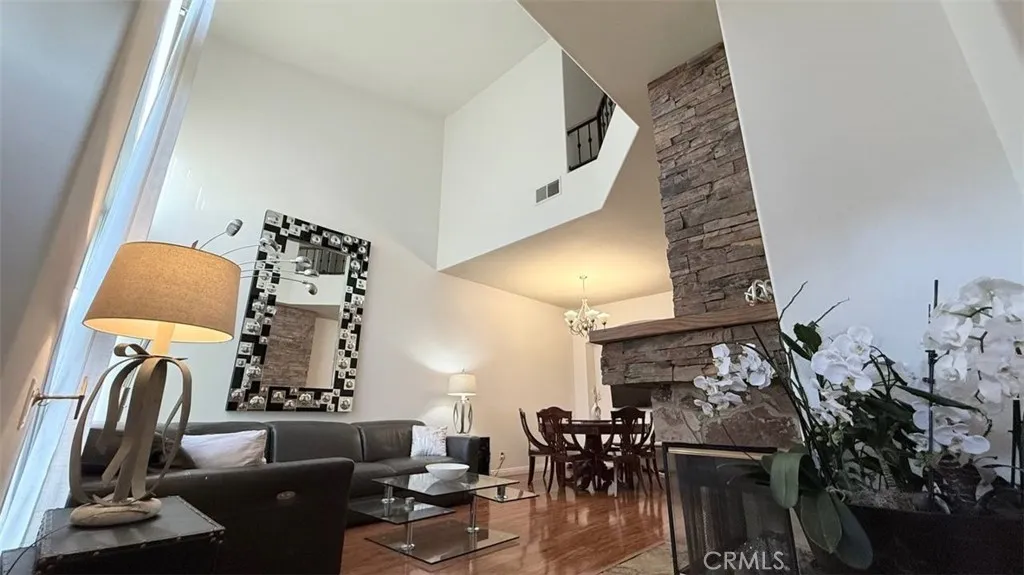
AGENT SUCCESS & COACH MENTOR
Simi Valley, CA 93065
$644,000
1280
sqft2
Baths2
Beds Single story corner unit with attached garage is just the beginning at 272 Fieldstone Way, Unit A, located in "The Club", a gated enclave within the highly desirable Wood Ranch community. This 1280 square foot, lower level, turnkey condo offers an inviting, light filled floor plan with high ceilings and direct garage access. French doors open to a spacious living and dining area featuring a cozy fireplace, breakfast bar, and seamless indoor-outdoor flow to a private patio. The impressive kitchen showcases stone countertops, ample cabinetry, and stainless steel appliancesperfect for both daily living and entertaining. Down the hall, the primary suite is designed to impress, complete with its own private patio and spa-like bathroom featuring an oversized, tiled shower, dual sinks, separate water closet, and a generous walk-in closet. A secondary bedroom is nicely sized and located near a full hall bath, while a full-size laundry area adds more convenience to everyday living. "The Club" community offers resort style amenities including a pool, spa, BBQ area, and exclusive access to a private lake with paved paths and multiple picnic areas. Just moments away, enjoy Wood Ranch Golf Club and Rancho Madera Community Park, where tennis and basketball courts, walking trails, picnic areas, soccer and softball fields are perfect for an active lifestyle. Whether youre starting out, downsizing, or simply looking for an exceptional place to call home, you wont be disappointed in making 272 Fieldstone Way Unit A in Wood Ranch your next move!
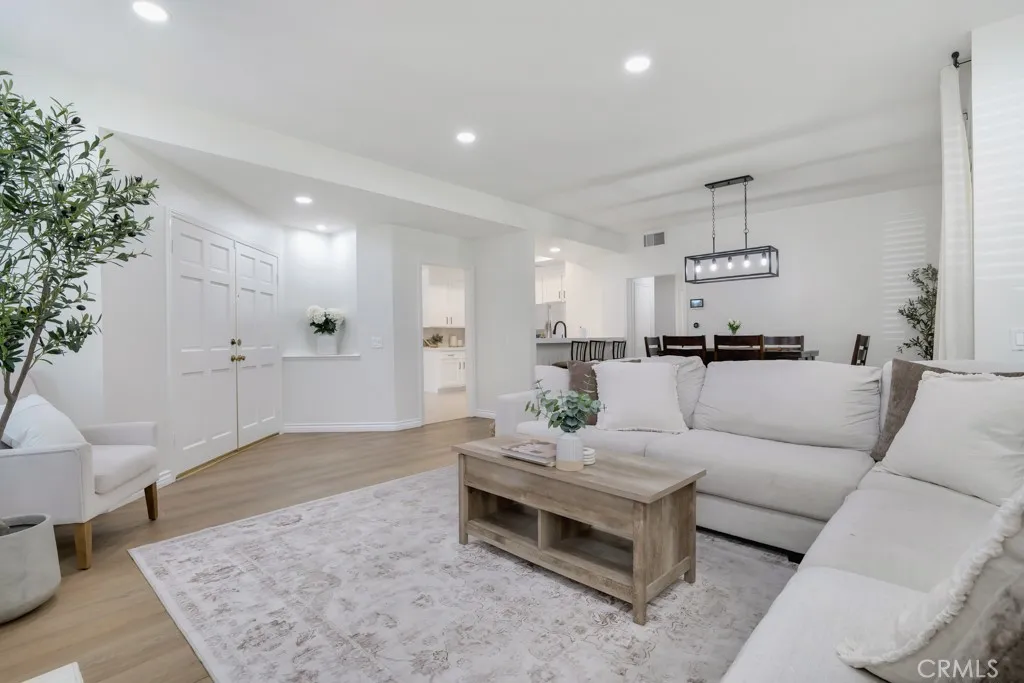
Irvine, CA 92620
1777
sqft3
Baths3
Beds Gorgeous upgraded home situated at ?the Village of Stonegate with steps from a beautiful park. Fabulous floor plan offers 3 bedrooms and 2 1/2 bathrooms. The sweet home features beautiful ?engineered wood flooring ?and tiles in all wet areas, recessed lighting, crown molding, ?and plantation shutter?s. Chefs kitchen features extensive granite counter space, ?designer's full backsplash, custom cabinetry, stainless appliances, and large island with seating. Living room framed by walls of windows overlooks a professionally designed and landscaped backyard with an enchanting California room. ?Large and bright master suite has a good size of bathroom with separate shower and bathtub, upgraded countertops, tub deck, shower floor, and bathroom floor. Generous-sized secondary bedrooms and a convenient upstairs individual laundry room offers comfortable living for the entire family. ?The attached garage has lots of storage space and a Tesla charge. Attending the highly acclaimed Stonegate Elementary School, ?Sierra Vista Middle School, and Northwood High School. Enjoy resort-style amenities including pool & spa, sports courts & tot lots, complimentary BBQ grills & picnic tables, playgrounds & park. Walking distance to Woodbury Town Center and Northwood Shopping Center. Shopping & dining are conveniently located at nearby Woodbury Town Center, Nor?thwood Shopping Center, Irvine Spectrum, and Tustin Market Place. Easy access to major freeways.
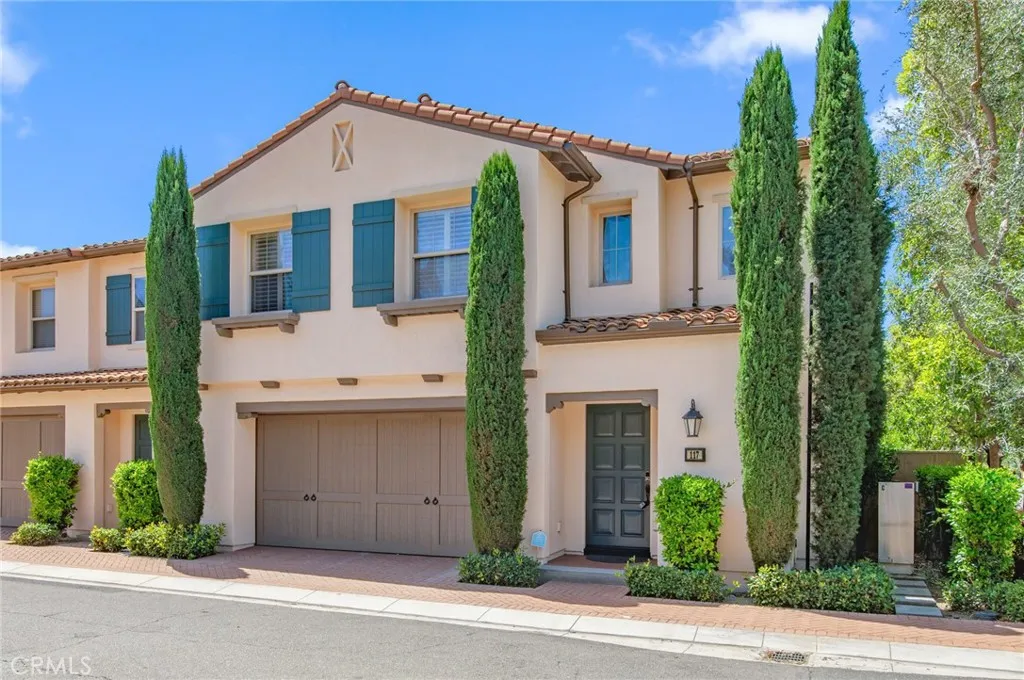
Newport Beach, CA 92663
6483
sqft8
Baths6
Beds A rare opportunity to build a brand-new custom estate on one of Newport Beach's most desirable streets. This 11,623 sq ft vacant lot is delivered cleared and ready for construction, paired with a complete set of architectural, structural, and engineering drawings currently in plan check with the City of Newport Beach. The next owner skips months and tens of thousands of dollars of design, engineering, demolition, and entitlement work. The proposed design by Maxwell J. McCann, P.E. calls for an approximately 6,483 sq ft custom residence across three fully finished levels, featuring 6 bedrooms plus a dedicated office, approximately 8 bathrooms, and a private elevator serving every floor. The lower level offers 662 sq ft of finished living space alongside a 933 sq ft subterranean 4-car tandem garage, all elevator-accessed. The main level is built for entertaining with a sun-filled great room and wet bar, expansive game room, formal dining, gourmet kitchen with walk-in pantry, family room, private office, and covered porch, complemented by three en-suite guest bedrooms. Upstairs, a luxurious primary suite features a private balcony, oversized walk-in closet, and spa bath with separate water closet and shower, joined by three additional en-suite bedrooms and an open loft balcony overlooking the great room below. Outdoor living is woven throughout, with 626 sq ft of decks and balconies, an 80 sq ft covered porch, and a generous 597 sq ft rooftop deck ready for sunset gatherings.
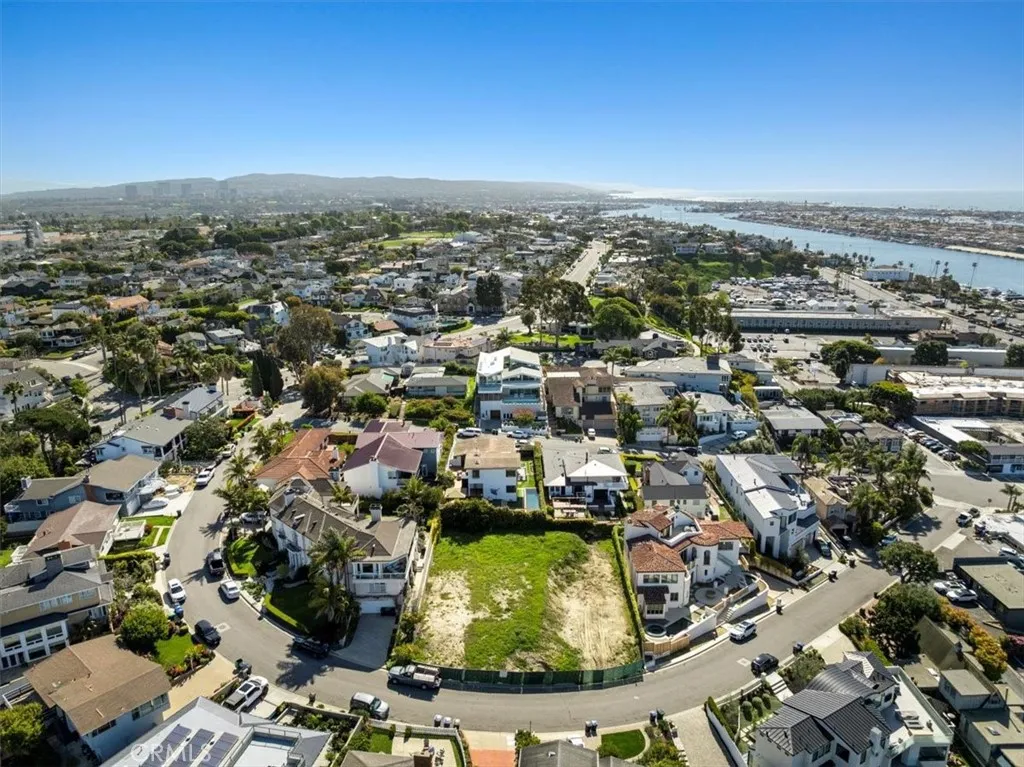
Highland, CA 92346
2523
sqft3
Baths4
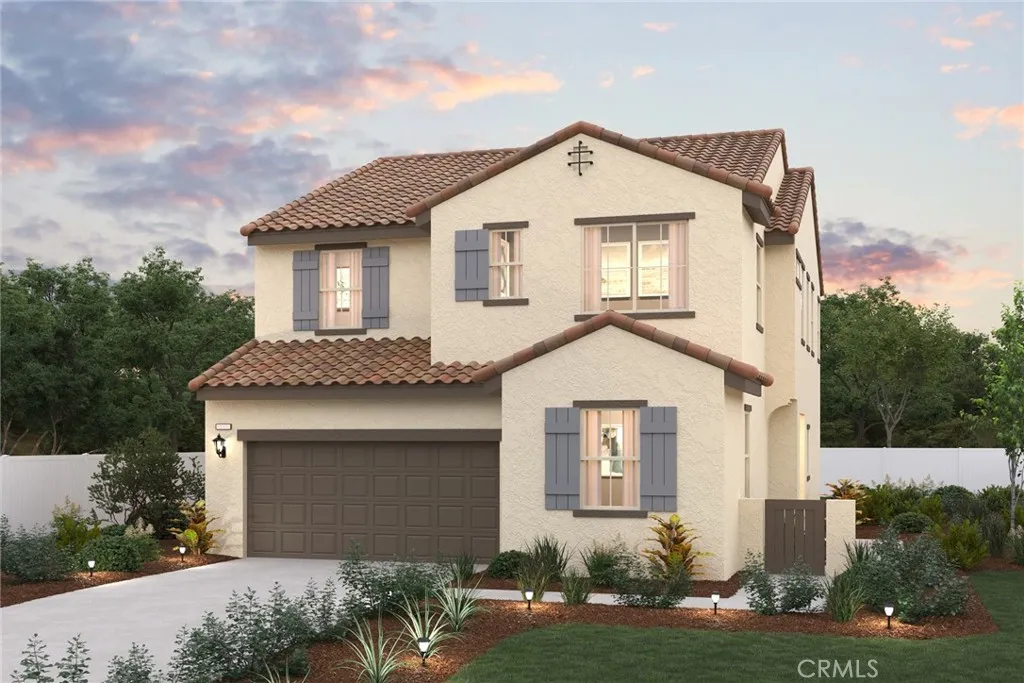
Beds Discover the spacious and thoughtfully designed Plan Three floor plan, offering 2,523 sq. ft. of elegant living space at Highland Park, a new neighborhood by Century Communities in Highland, CA. This expansive home is perfect for modern living, with an open floor plan, formal dining room, and both downstairs and upstairs living spaces. This is the final opportunity to own a Plan 3 at Highland Park! Key Features: Bedrooms: 4 Bathrooms: 3 Square Feet: 2,523 Garage: 2-Car Attached Builder Option Package: Aria Gray Cabinets with Quartz Countertop in Kitchen, LVP flooring. Main Level Comfort: The home opens with a welcoming entryway that leads to a downstairs bedroom and full bathideal for guests or multi-generational living. A formal dining room offers the perfect space for hosting gatherings, while a large great room flows seamlessly into the well-appointed kitchen with a center island. Upstairs Retreat: The second floor features an inviting loft space, perfect for a media room or home office. The luxurious owners suite offers a private bath with dual vanities, a soaking tub, and a walk-in shower, alongside a spacious walk-in closet. Two additional bedrooms, a shared bath, and a conveniently located laundry room complete this level. Location: Conveniently located near shopping centers, dining, and entertainment options, including the nearby Yaamava Resort. This beautiful home combines comfort, style, and functionality, making it the perfect place to call home.
Thousand Oaks, CA 91360
950
sqft1
Baths1
Beds Private Furnished Room in Peaceful Thousand Oaks Home Stunning Views & Modern Comforts. Welcome to a beautifully remodeled private space. The private room has been thoughtfully designed to maximize space, privacy, and tranquility with its own locked entrance and a 40-foot outdoor area. This unique retreat offers sweeping tree-top views to Tarantula Hill and an ideal setting for peaceful living. The private furnished bedroom includes heating/air, custom alcoves, and a dedicated workspaceperfect for remote workers, professionals, or someone looking for sanctuary. Soft paint tones, iron accents, and exquisite tile work add a refined touch to the serene atmosphere. Shared areas (with one housemate) include a spacious eat-in kitchen with a stove, pantry, fridge, microwave, granite composite sink, copper pull-out faucet, and garbage disposer; and a stylish bathroom featuring a rain and handheld shower head, French-made sink, and heated washlet toilet. RO purifier with instant hot water is on tap. Laundry facilities, including a large utility sink. Close proximity to several neighborhood parks, Whole Foods, Oaks Mall, pools/gyms, central bus station, hiking/biking/horse paths, Civic Arts Plaza, the Lakes, or Gardens of the World. 3 miles or less to Amgen, Cal Lu, Los Robles Hospital, or Thousand Oaks Surgical Hospital. Less than 15 miles to Malibu, CSUCI, or San Fernando Valley. WIFI and landscape included. Additional $150 for utilities

Glendale, CA 91204
900
sqft1
Baths2
Beds Top Floor Corner Unit * Bright * 2 Bedrooms / 1 Bathroom * 900sqft est. * Open Floor Plan * Living Room With Fireplace * Dining Area * Balcony * Centra A/C & Heat * Laminate Floors * 2 Car Parking * Community Laundry * Water Included * Tenant Pays Gas & Power * Very Close To The Glendale Galleria & The Americana * No Pets
Compton, CA 90220
1548
sqft3
Baths3
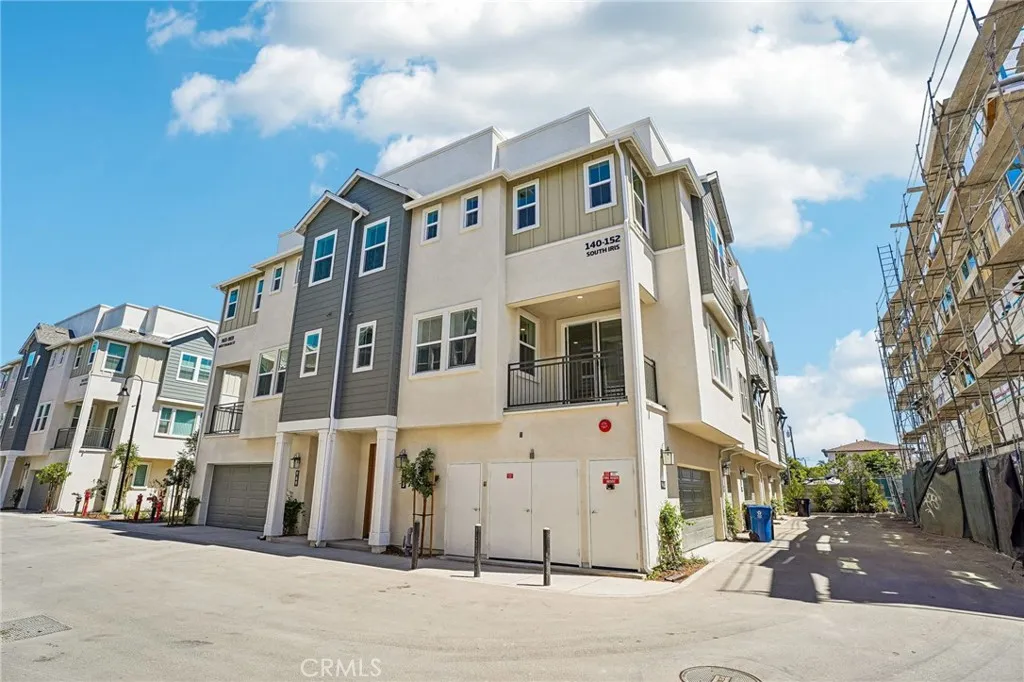
Beds Brand new construction. Concord Court in Compton is a vibrant new home community. Solar included townhomes featuring all-electric stainless kitchen appliances, flat panel cabinets and smart built-in technology. Lot 54. Photos are of the model home for reference, not the actual home for sale. [Concord Court][Plan 3]
Fallbrook, CA 92028
2674
sqft4
Baths4
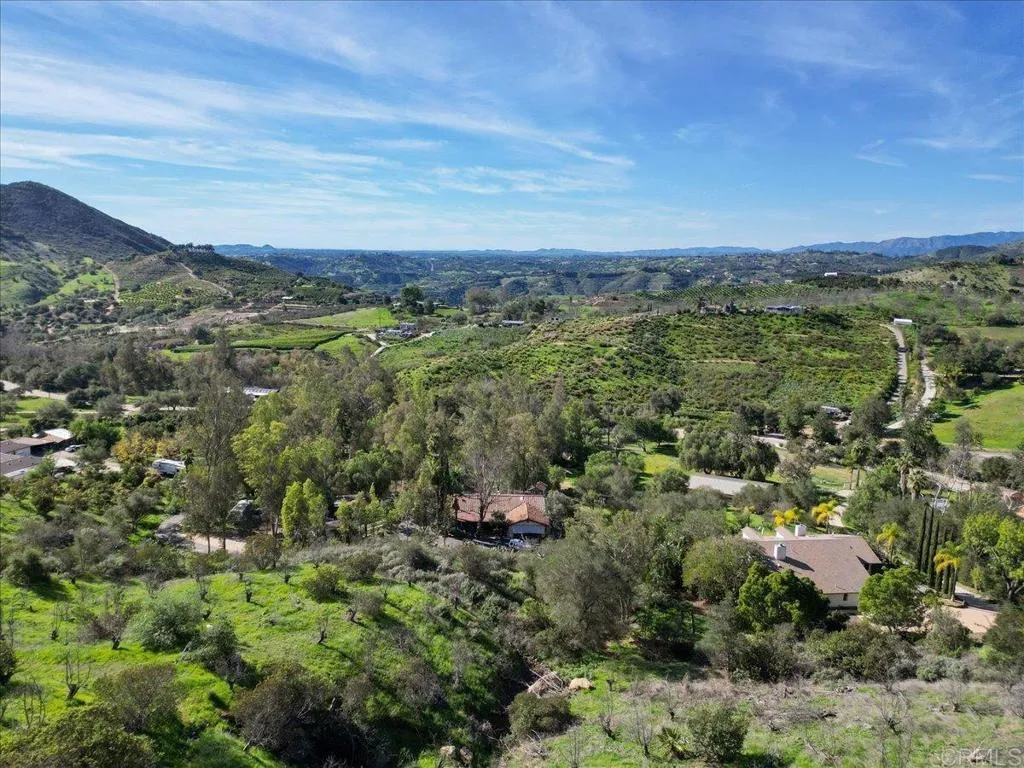
Beds Set on nearly five acres (4.84) of usable land, this versatile horse ranch offers endless potential and exceptional value in the land itself. The property features 3 bedrooms plus a large additional sunroom/bonus bedroom, providing flexible living space to suit a variety of needs. Front and rear patios create inviting spaces to relax or entertain, while multiple storage areas and a dedicated workshop add everyday functionality. Designed with equestrian enthusiasts in mind, the ranch is equipped with horse facilities including large paddocks, 6 spacious stalls, and a 3 section pasture ideal for slow work and strength development. The grounds are beautifully tree-shaded with drought-resistant, low-maintenance landscaping, offering both privacy and sustainability. With no HOA and countless possibilities for customization or expansion, this property presents a rare opportunity for ranch living, training or investment. Conveniently located near Fallbrook Village, local shops and wineries, and just minutes from Pala Casino/Resort, the property also provides easy access to Temecula. Enjoy proximity to San Luis Rey Downs Training Center just 10 miles away, Del Mar Racetrack within 45 minutes and the beach only 30 minutes from home delivering the perfect balance of rural serenity and Southern California convenience.
Aliso Viejo, CA 92656
1287
sqft3
Baths2
Beds Beautiful turnkey 2-bedroom, 2.5-bath condo located in the highly sought-after Applause Community of Aliso Viejo. The main level features laminate wood flooring and an open-concept layout, with the kitchencomplete with granite counter topsflowing seamlessly into the dining and living areas. with new look for the second bathroom , newly painted. Upstairs offers two spacious primary bedrooms, each with its own private bathroom. The main bedroom includes a large tub, walk-in closet, and a private balconyperfect for relaxing. Additional highlights include direct access to the attached two-car garage, a community pool, and ample guest parking. the community re-pipe all the units less than 5 years ago. the Dishwasher is changed less than 3 years ago. Prime location near Costco, 99 Ranch Market, Trader Joes, Ralphs, Chick-fil-A, and Paris Baguette. Enjoy nearby parks such as Woodfield Park, Springdale Park, and Aliso Viejo Community Park, with convenient access to the 73 and 5 freeways.