AGENT SUCCESS & COACH MENTOR
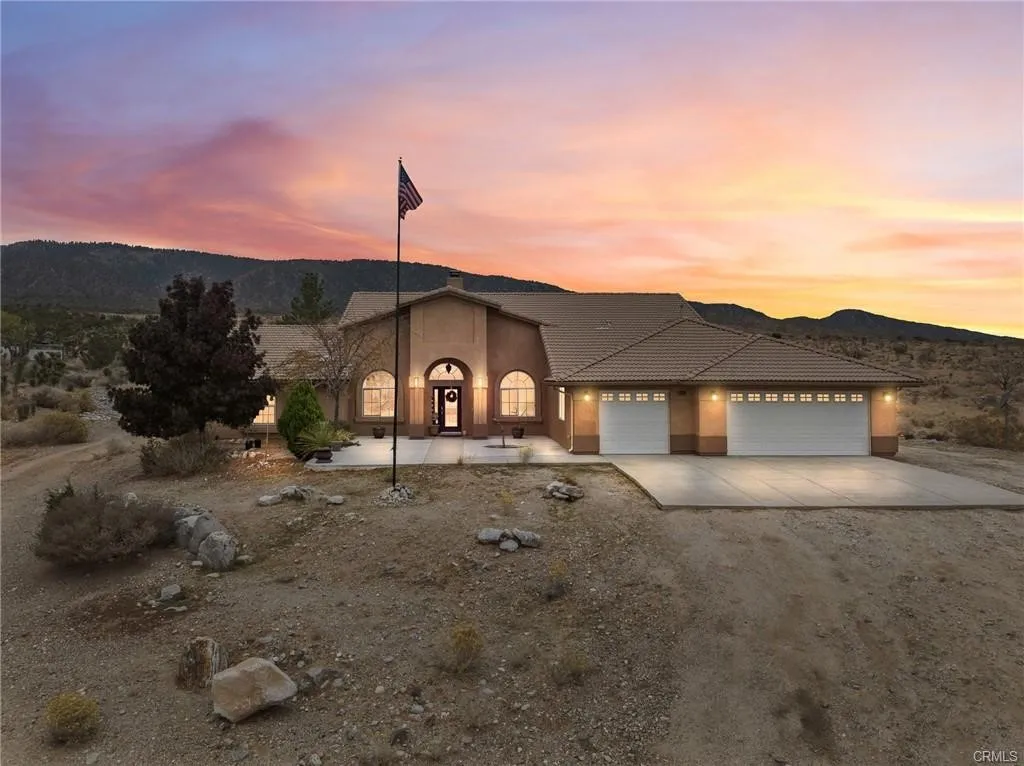
Pinon Hills, CA 92372
$665,000
2509
sqft3
Baths5
Beds Welcome to 10160 Pineview Road, where comfort, space, and desert tranquility are found in one perfect place. This beautifully maintained, custom single-story home offers 5 bedrooms, 3 bathrooms, and over 2,500 square feet of living space on a sprawling 2.32-acre lot that backs up to open desert. With no neighbors behind and expansive property lines, youll enjoy unmatched privacy and sweeping mountain and desert views. Inside, the open layout features warm slate and wood-style flooring, a large living area perfect for family and entertaining, and a striking dual-sided fireplace that connects the living and family rooms. The kitchen provides generous counter space, abundant cabinetry, and a conveniently large pantry. The primary suite serves as a peaceful retreat with its own dual-sided fireplace and spa-inspired ensuite bath. Step outside to the full-length covered patio ideal for entertaining or quiet evenings and enjoy the custom pizza oven and wide-open surroundings in the privacy of your own backyard. A 3-car garage and ample outdoor space complete this property, offering endless possibilities for recreation, animals, or future expansion. Experience the perfect balance of privacy, comfort, and panoramic views in this exceptional Pinon Hills home. This home is located not too far from paved Mountain Rd, easy access to Hwy 138 and is located in the Snow Line School District. This house truly needs to be added to your list today.
Los Angeles, CA 90005
1365
sqft2
Baths2
Beds The Turn-key upgraded sweet home is located in Korea-town, Los Angeles. 2 Bedrooms floor plans with spacious and well-designed layouts equipped with a balcony. Offering approximately 1,365 sq. ft. of comfortable modern living in a convenient central Los Angeles location. This well-designed home features a generous open layout, central A/C, and plenty of space for both everyday living and entertaining. Ideally situated with easy access to restaurants, shopping, public transportation, and major Los Angeles destinations, this home offers the perfect combination of comfort, convenience, and city living as well as a great investment opportunity.

Anaheim, CA 92801
1659
sqft2
Baths3
Beds Welcome to 1111 W La Entrada Circle, a beautifully presented home located on a quiet cul-de-sac in a highly desirable West Anaheim neighborhood near The Colony. From the moment you arrive, youll be impressed by the stunning curb appeal, featuring fresh exterior paint and brand-new front yard landscaping that creates a warm and inviting first impression. This wonderful home offers 3 bedrooms, 2 bathrooms, and 1,659 square feet of comfortable living space on a generous 7,120-square-foot lot. Inside, youll find a bright and open kitchen perfect for gathering and entertaining, along with a separate living area that provides plenty of space to relax and unwind. Step outside to a beautiful and spacious backyard, ideal for entertaining family and friends, outdoor dining, or simply enjoying the Southern California lifestyle. With its impressive curb appeal, inviting layout, generous lot, cul-de-sac setting, and convenient location near shopping, dining, entertainment, parks, and major freeways, this is a special opportunity to call West Anaheim home.

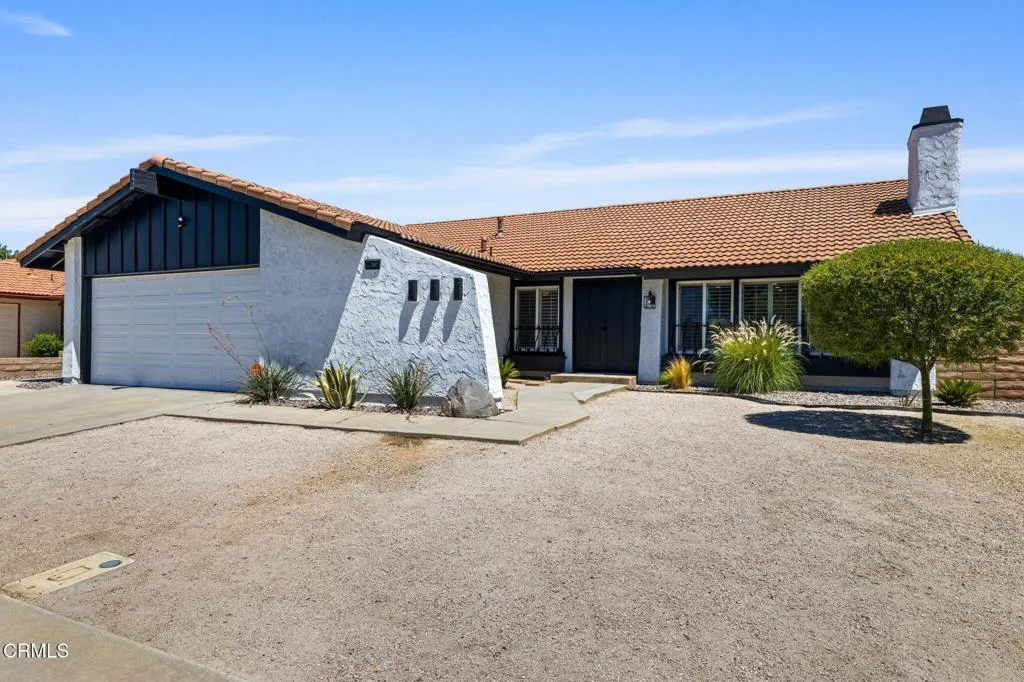
Palm Springs, CA 92262
1320
sqft2
Baths4
Beds This 4-bedroom, 2-bath home offers plenty of potential, featuring a spacious living room, a kitchen with a separate eating area, and a bedroom with a slider leading to the backyard. Situated on a large lot with a beautiful shaded tree, this property is ready for your personal touch and vision.

Simi Valley, CA 93065
4036
sqft6
Baths5
Beds Located in West Simi Valley, this 2023-built home offers 4,036 sq. ft., five bedrooms, and 5.5 bathrooms on a private gated lot with mountain and Sinaloa Golf Course views. The property is part of a private three-parcel gated community with two homes and one vacant lot. The gated entry leads to a prestigious house with custom iron and glass double doors. The main level features an open floor plan with high ceilings, engineered white oak flooring, Milgard windows and doors, a living room with fireplace and built-in bar with wine refrigerator, dining area, and family room connected to the kitchen. The kitchen features stainless steel appliances, Viking dishwasher, Thor Chef gas range, built-in KitchenAid refrigerator, double oven, microwave, quartz countertops, custom cabinetry, and a large walk-in pantry. The kitchen and family room enjoy a large patio overlooking the view of the mountains. The first floor includes one ensuite bedroom, custom closet, and powder room. Upstairs are four additional ensuite bedrooms, a utility room with washer and dryer, and a primary suite with private balcony overlooking Sinaloa Golf Course. The primary bathroom features marble flooring, oversized shower, soaking tub, and custom fixtures. Additional features include two 5-ton HVAC units, tankless water heater, Cat 5/6 wiring, fire sprinklers, finished two-car garage, new landscaping, and vinyl fencing. Conveniently located near Albertsons shopping center, Carls Jr., 24 Hour Fitness, and less than four miles from the Ronald Reagan Presidential Library and Wood Ranch Golf Club.

Lancaster, CA 93535
1813
sqft2
Baths4
Beds Welcome to your own private oasis in Lancaster! This stunning pool home exudes incredible curb appeal with Arizona Country Club-inspired vibes, featuring beautifully designed low-maintenance, drought-friendly landscaping in both the front and back yards and a freshly painted modern exterior. Nearly every inch of this home has been thoughtfully upgraded, from the impressive double-door entry, soaring ceilings, and striking dark wood beams to the luxury vinyl plank flooring, plantation shutters, newer dual-pane windows, newer furnace, recessed lighting, and ceiling fans throughout. The spacious open living room showcases a cozy fireplace and flows seamlessly into the formal dining area and beautifully updated kitchen complete with granite countertops, stainless steel appliances, new lighting, and modern plumbing fixtures. The oversized primary suite offers his-and-hers closets, private backyard access, and a tastefully remodeled ensuite featuring new vanities, updated lighting and fixtures, plus a stylish barn door separating the toilet and shower. A durable tile roof and attached two-car garage add even more value. Step outside to an entertainer's dream backyard with an extended covered patio, sparkling pool and spa, and extra-tall privacy walls that create the perfect setting for relaxing or hosting family and friends. New roof just installed! This is the one you've been waiting for--don't blink, or it will be gone!
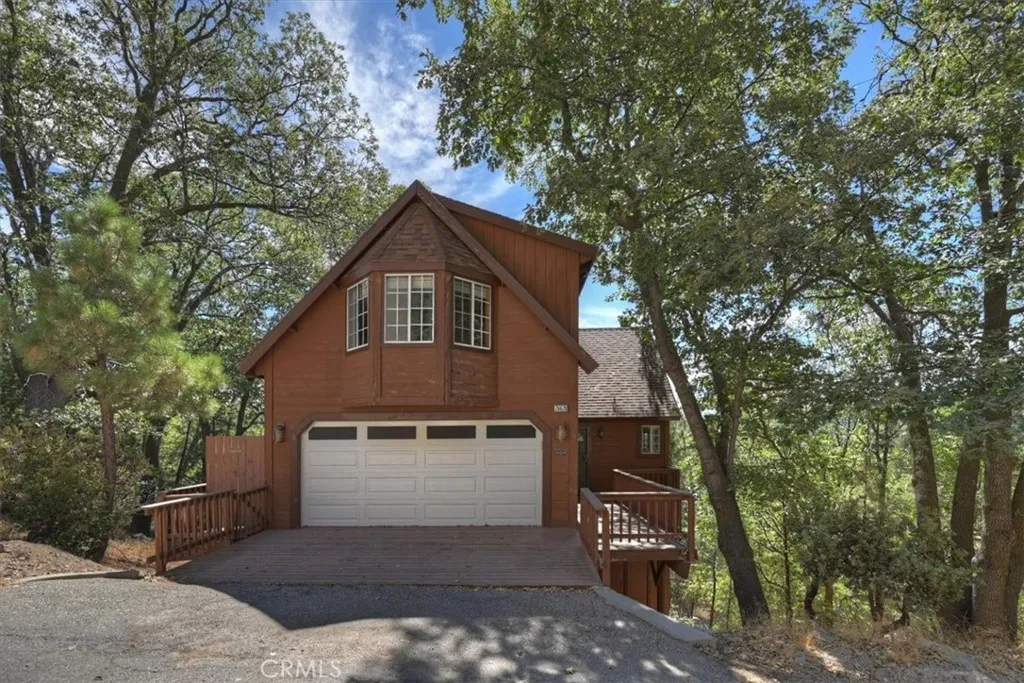
Lake Arrowhead, CA 92352
1775
sqft3
Baths3
Beds SAY HELLO TO A GOOD BUY! Great location. Great views. Lake Rights. Great potential. Calling all renovators, rehabbers and flippersyour opportunity is knocking! Located in desirable Arrowhead Woods - Upper golf course area, this mountain retreat is just minutes from the Lake Arrowhead Golf Course and, best of all, offers coveted Lake rights! Bring your vision and a few finishing touches to unlock the potential of this property. From the moment you walk through the door, you're greeted by panoramic, scenic mountain views and a peaceful treetop setting that perfectly captures the essence of mountain living. Surrounded by beautiful, mature oak trees, the property offers a true connection to nature and plenty of that quintessential mountain-retreat feeling. The home features 3 bedrooms, including a primary suite with its own ensuite bathroom, plus 2 additional bathrooms. An additional living room/family room provides extra space for entertaining, relaxing, or accommodating guests. Whether you're looking for a project to make your own, an investment opportunity, or a mountain getaway with room to add your personal touches, this one is worth a look! This property may qualify for a 203(k) FHA loan and make the improvements while getting into your mountain dream home!
Anaheim, CA 92801
1074
sqft2
Baths2
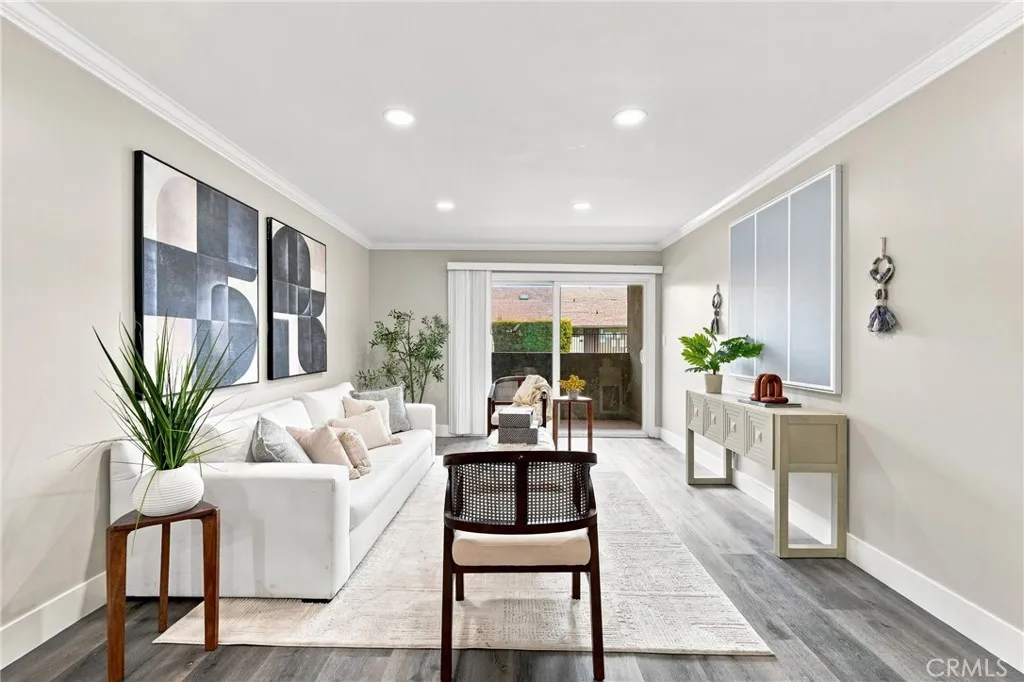
Beds Renovated 2-bedroom, 2-bathroom condo in the Wilshire Westmont community in Anaheim, California, less than three miles from Disneyland. This 1077-square-foot single-level condominium offers an open-concept floor plan connecting the living room, dining area, and remodeled kitchen, finished with wide-plank wood-look flooring, crown molding, recessed lighting, and central air conditioning. The kitchen features quartz countertops, a full-height marble-pattern backsplash, white shaker cabinetry, stainless steel appliances, an undermount sink with a matte black pull-down faucet, and a breakfast bar peninsula open to the living room. The primary bedroom includes mirrored wardrobe doors and an en suite bath with a floating double vanity and backlit LED mirror. The second full bath offers a matching double vanity and a tub/shower framed in large-format marble-pattern tile. In-unit laundry includes a stacked washer and dryer. Sliding glass doors open to a private covered balcony overlooking the community pool. Wilshire Westmont is an FHA-approved community with a gated pool and spa, a clubhouse, landscaped grounds, and gated, secure parking. HOA dues are $558 per month. The community sits just off Interstate 5, minutes from Anaheim Plaza, the Anaheim Packing District, Angel Stadium, and the Honda Center, with Disneyland Resort, Downtown Disney, and the Anaheim Convention Center a short drive away. Turnkey and move-in ready in Wilshire Westmont, Anaheim, Orange County, CA 92801.
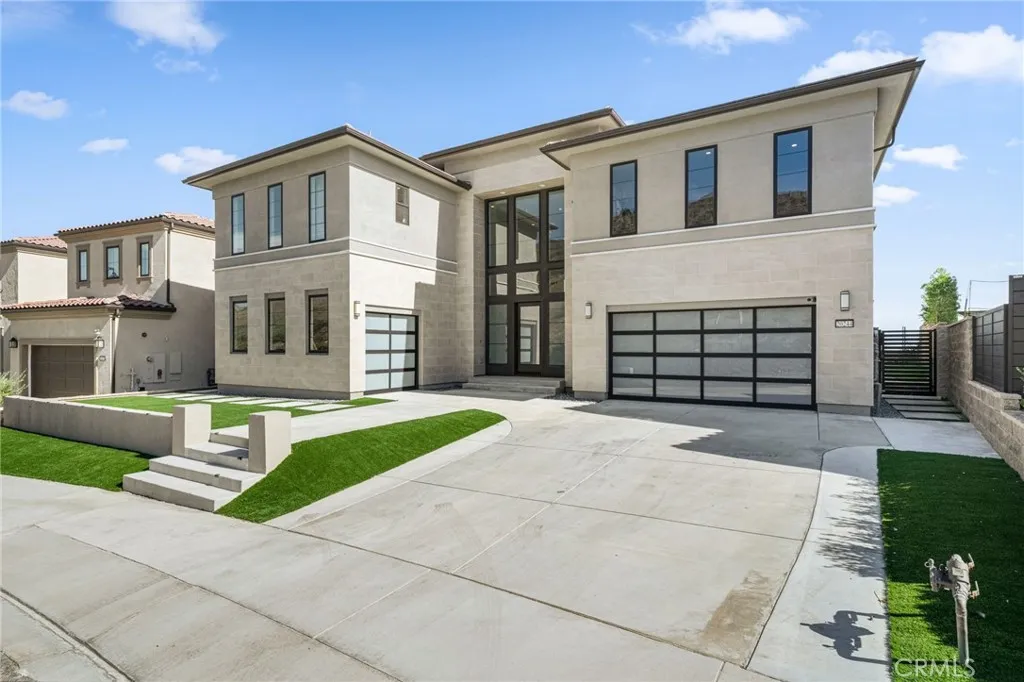
Porter Ranch, CA 91326
5567
sqft6
Baths5
Beds Welcome to an exceptional luxury estate in the prestigious, guard-gated Westcliffe community of Porter Ranch. Set on an oversized, flat lot with breathtaking city and mountain views, this 5,567-square-foot Pacific floor plan from the coveted Skyline Collection blends sophisticated design, dramatic architecture, and exceptional versatility. A striking double-height foyer with dual floating staircases creates an unforgettable first impression. Beyond, the expansive great room is filled with natural light from floor-to-ceiling windows and expansive glass sliders, seamlessly connecting the interiors with the outdoor living spaces and surrounding views. At the heart of the home, the beautifully appointed chefs kitchen features quartzite countertops and backsplash, premium Sub-Zero and Wolf appliances, a generous center island, and designer tile flooring. A separate, fully equipped prep kitchen provides additional space for everyday cooking, entertaining, and hosting. A private main-level GenSuite with exterior access offers exceptional flexibility for multigenerational living, guests, extended stays, or a private retreat. Upstairs, the luxurious primary suite features a spacious custom walk-in closet and spa-inspired en-suite bath. Additional ensuite bedrooms provide comfort and privacy, while the expansive loft opens to an oversized private balcony showcasing beautiful views. Outdoors, the oversized flat lot is a rare highlight, offering a sprawling wraparound backyard, exceptional privacy, panoramic city and mountain vistas, and an oversized driveway with abundant parking. Exp