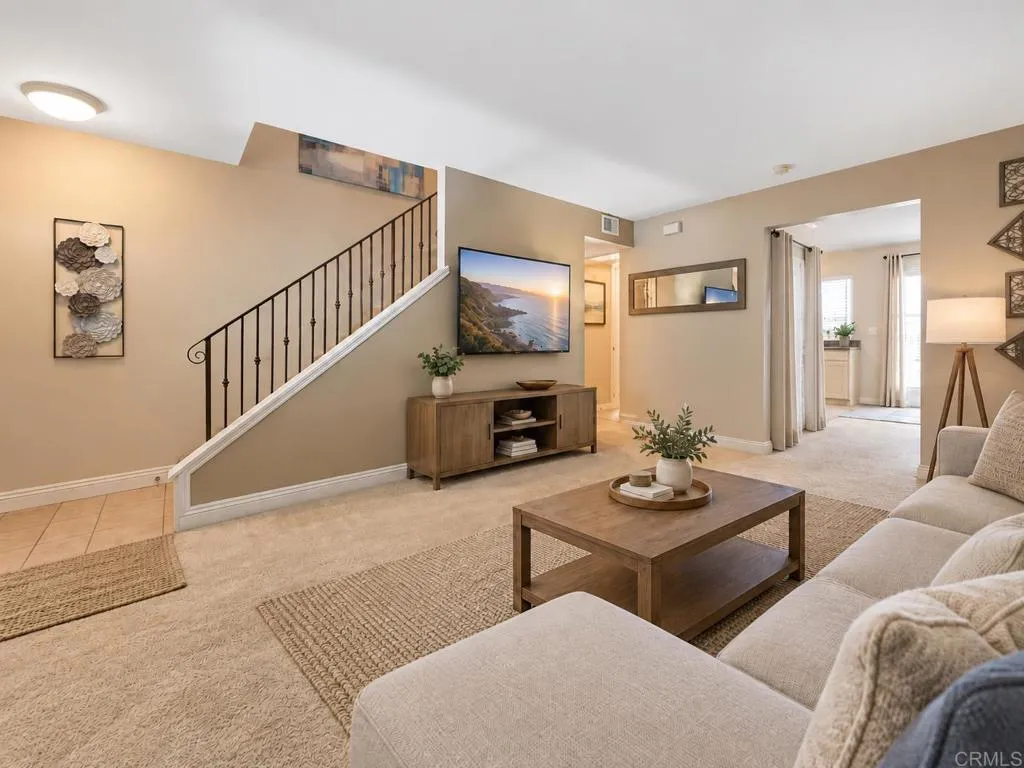
AGENT SUCCESS & COACH MENTOR
El Cajon, CA 92021
$399,900
1100
sqft2
Baths2
Beds COMPLEX IS FHA & VA APPROVED! Great opportunity in El Cajon, and this townhome has it all: INDOOR LAUNDRY, AC, EASY PARKING ACCESS THROUGH PATIO, 1 SHARED WALL END UNIT HOME! Offering a spacious 1,100 square feet of living space, a functional two-story floor plan, and plenty of room for its next owner to make it their own. This home offers a desirable sense of privacy and convenience within the gated community. A private patio provides additional outdoor space and easy back gate access to one of the two assigned parking spaces, including one covered space! The generously sized bedrooms are located upstairs, each featuring its own private balcony, while the main level offers a large living area, dining space, kitchen, convenient half bath, and indoor laundry. Central heat & A/C adds year-round comfort. The park-like community features lush greenbelts, a pool, fitness room, and gated access. HOA fee also includes water, hot water, sewer, and trash. Located near shopping, dining, schools, parks, and major freeways. This is an excellent opportunity for a buyer looking for space and value in a well-located El Cajon community. Select photos have been virtually staged to illustrate furniture placement and use of space.
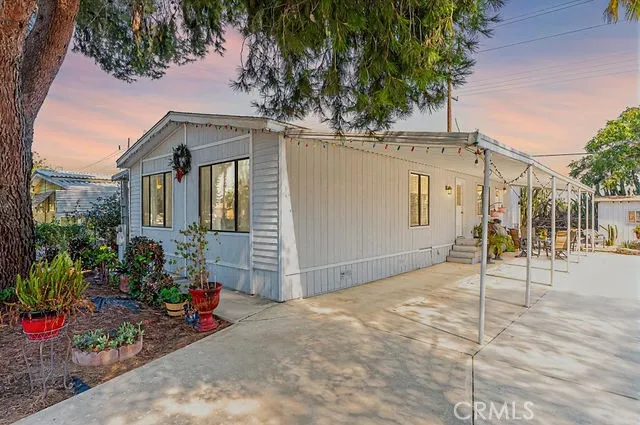
Perris, CA 92571
1344
sqft2
Baths3
Beds NEW PRICE PRICE REDUCTION! This beautifully remodeled manufactured home offers a comfortable and modern single-story layout featuring 3 bedrooms and 2 full bathrooms, 1,344 square feet. The interior spacious highlighted by a kitchen with plenty of cabinets and elegant countertops. For year-round comfort, includes a convenient inside laundry area. The exterior boasts attractive curb appeal with brick/iron fence in the front, well-maintained mature landscaping, a charming walkway, a partially covered patio area, and new reduced price makes it a fantastic and move-in-ready opportunity.
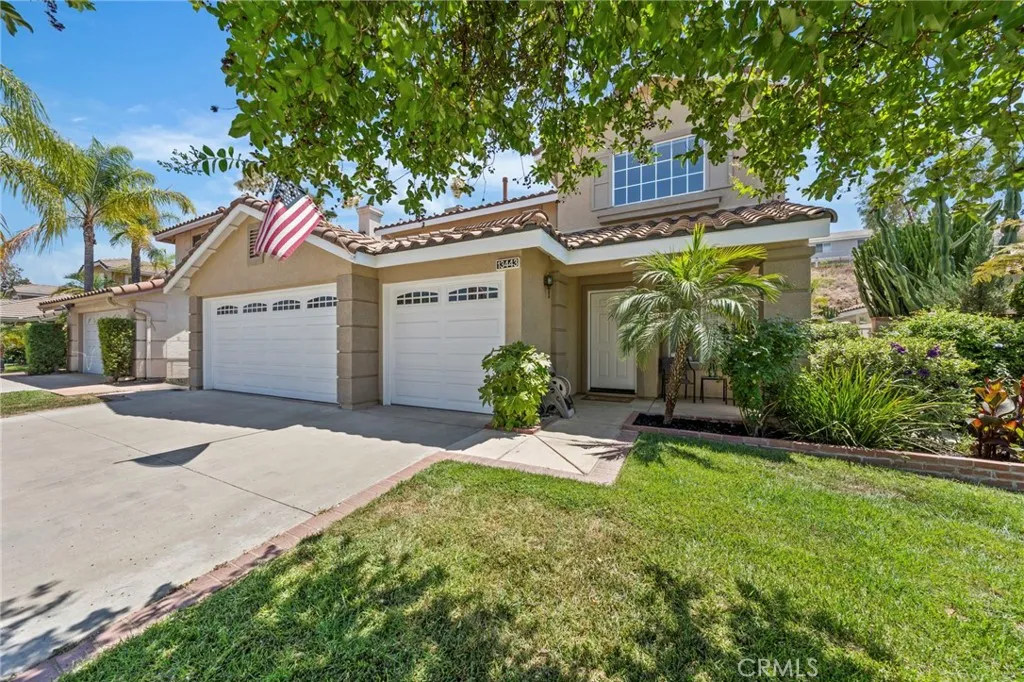
Corona, CA 92883
1948
sqft3
Baths4
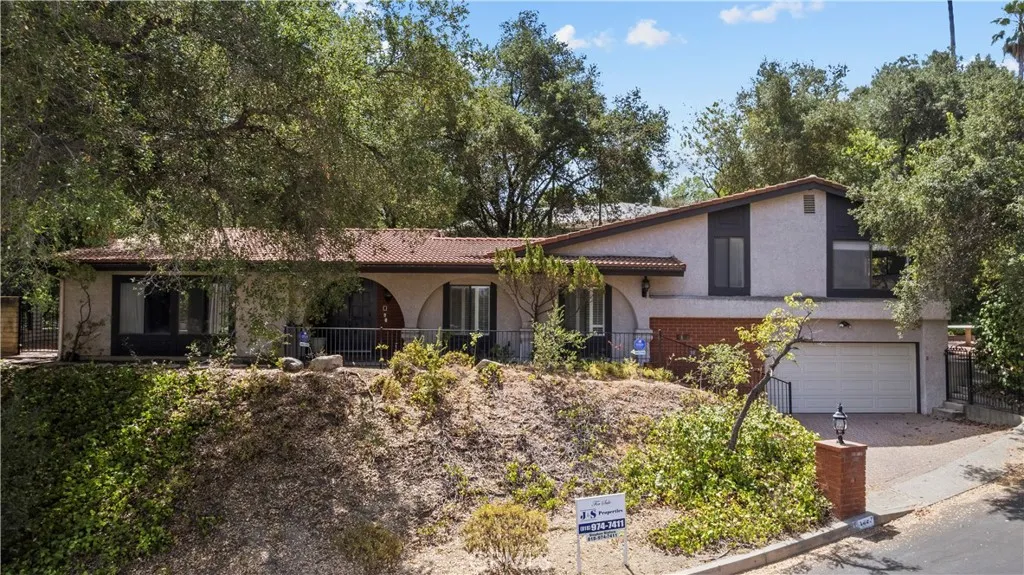
Beds ***PRICE IMPROVEMENT!***Welcome home to this beautifully maintained two story 1948 square foot home tucked into Southern Corona's sought after Horse Thief Canyon community. Low taxes and affordable HOA. With fresh exterior paint, its Spanish tile roofline, low solar payment, mature trees and accented land and hardscaping, a spacious three car garage, this home offers wonderful curb appeal from the moment you arrive. Step inside to find vaulted ceilings and an abundance of natural light throughout, including a dramatic entry space perfect for a home office, den, or formal sitting room and dinning room. The open concept living room features a cozy tile inlayed fireplace and flows seamlessly into the kitchen, which includes tile countertops, oak cabinetry, stainless steel appliances, and a lovely garden window overlooking the backyard. A charming dining nook with direct access to the backyard, making indoor to outdoor entertaining effortless. There's also a full sized bedroom and bath downstairs that can easily accommodate guests or family members. Upstairs, the primary suite impresses with vaulted ceilings, oversized landing with linen cabinets, 2 more very good sized guest bedrooms and a generously sized primary suite, primary bathroom features dual sink vanity, soaking tub, separate glass enclosed shower, private toilet and walk in closet. This home has been thoughtfully upgraded with a newer HVAC system for year round comfort, along with a solar system in place to help offset energy costs! The true showstopper is the backyard, your own personal Zen garden! A beautifully de
San Diego, CA 92101
1644
sqft2
Baths2
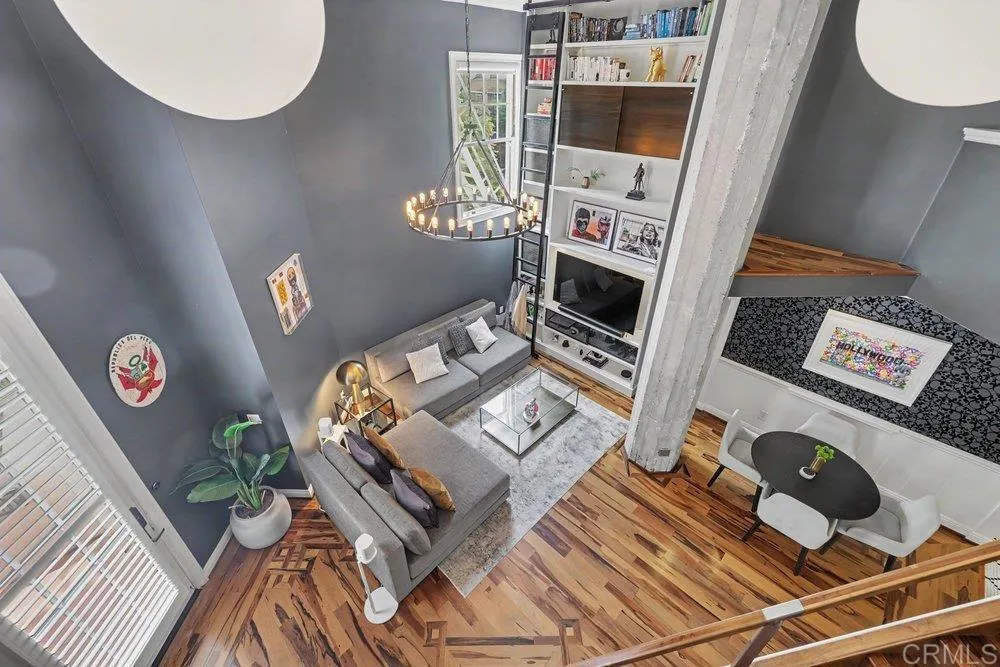
Beds Unique loft-style 2-story condo at the iconic El Cortez features soaring coffered tray ceilings and vintage details blending character with modern convenience. This home offers huge property tax savings from its historical, Mills Act, designation (total property tax approx $2,600/year!). Upgraded throughout with built ins, smart home features (lights, HVAC, window coverings), real wood floors, and high-end appliances. Freshly reconfigured upstairs features 2 bedrooms plus office space. This home offers quite possibly the most interior storage of any unit you'll find downtown, with 2 walk-in closets (one hidden), large walk-in pantry and hidden overhead storage. Great unit for entertainment on first level, above street, with quick and easy access to enter/exit the complex, great for dog walks and visitors. Unit is located on the secluded E/NE side of the building with abundant light and outdoor space.
Tehachapi, CA 93561
2543
sqft4
Baths5
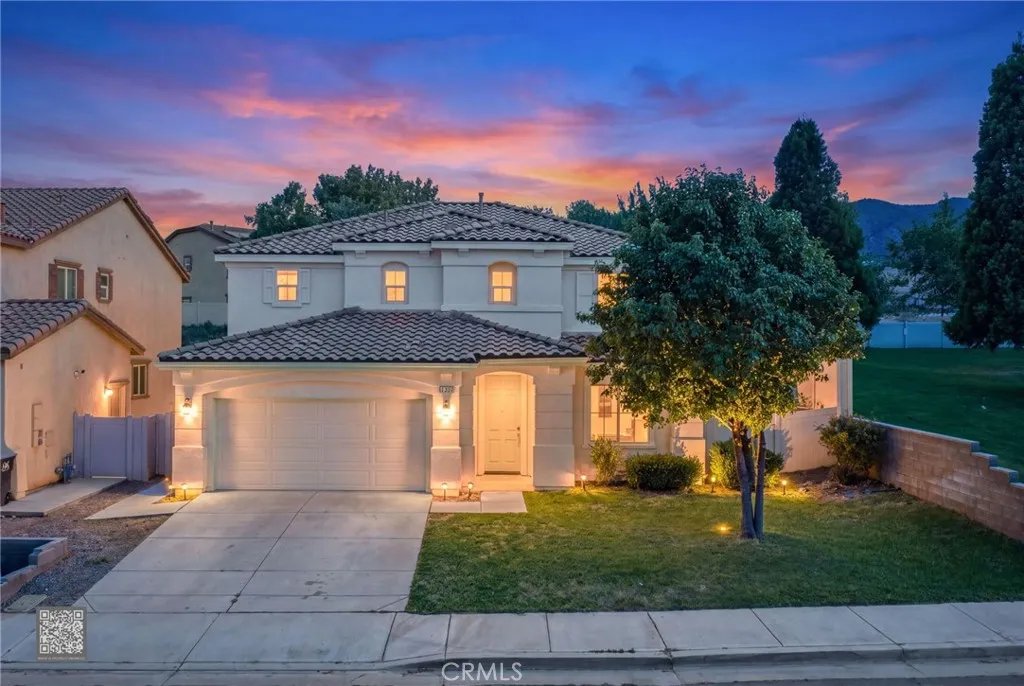
Beds Turnkey and beautifully updated! Welcome to 112 Manzanita Ln, a spacious 5-bedroom, 3-bath home offering modern finishes and scenic Tehachapi mountain views. Step inside to find new vinyl flooring, fresh interior paint, new recessed lighting, and beautiful modern light fixtures throughout. The remodeled kitchen features new kitchen cabinets, quartz countertops, and a spacious island, creating a fresh and modern space perfect for everyday living and entertaining. The primary suite offers a relaxing retreat with a large walk-in closet, double vanity, and soaking tub. The flexible floor plan provides plenty of space for family, guests, a home office, or hobby room. A unique custom glass-enclosed pet room adds a thoughtful touch for pet lovers. The home is also equipped with solar panels for added energy efficiency. Enjoy peaceful mountain living where wild turkeys are known to roam the neighborhood, adding to the areas natural charm. Conveniently located next to a park and surrounded by beautiful scenery, this move-in-ready home combines modern upgrades, space, and the charm of Tehachapi living. Schedule your private showing today!
Rancho Santa Margarita, CA 92688
1050
sqft2
Baths2
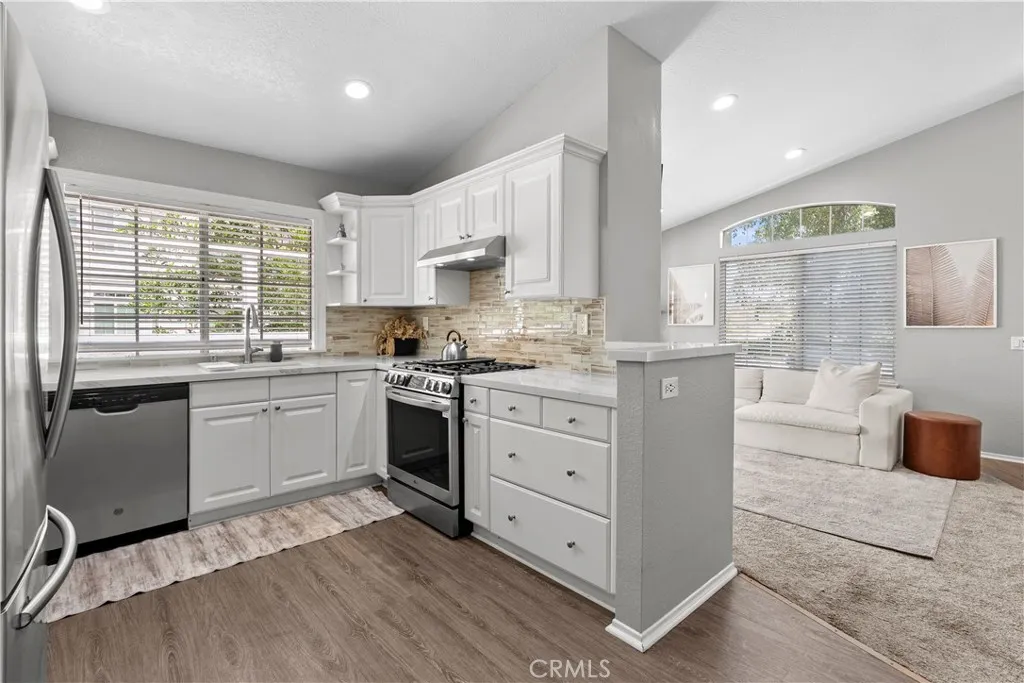
Beds Welcome to this beautifully maintained 2 bedroom, 2 bathroom condo in the highly desirable community of Rancho Santa Margarita. This inviting home offers a great combination of comfort, convenience, and an exceptional lifestyle in one of South Orange Countys most sought after communities. The updated kitchen features refreshed countertops and sink, updated appliances, and a brand new dishwasher. Additional recent improvements include a new water heater, and repiping completed in 2025. The thoughtfully maintained interior is move in ready and provides a comfortable space to call home. The primary suite offers generous space, a large en-suite bathroom, and a walk-in closet. The second bedroom is also spacious and versatile, easily accommodating both a sleeping area and a home office setup. Uniquely positioned on the second floor, this condo enjoys a premium location within the community. A welcoming front patio and an expansive side balcony provide multiple outdoor living spaces, ideal for relaxing or entertaining while taking in beautiful mountain, sunset, and garden views. One of the rare features of this home is direct access to the garage with ample storage. Ideally located close to the playground and a nearby pool, this home also offers exceptional convenience with close proximity to major shopping, dining, and entertainment. Enjoy being within walking distance of the scenic Rancho Santa Margarita Lake, perfect for evening strolls, dining, and enjoying the vibrant local atmosphere. Residents enjoy an exceptional array of amenities, including access to the RSM Beach Club,
Irvine, CA 92618
2408
sqft3
Baths3
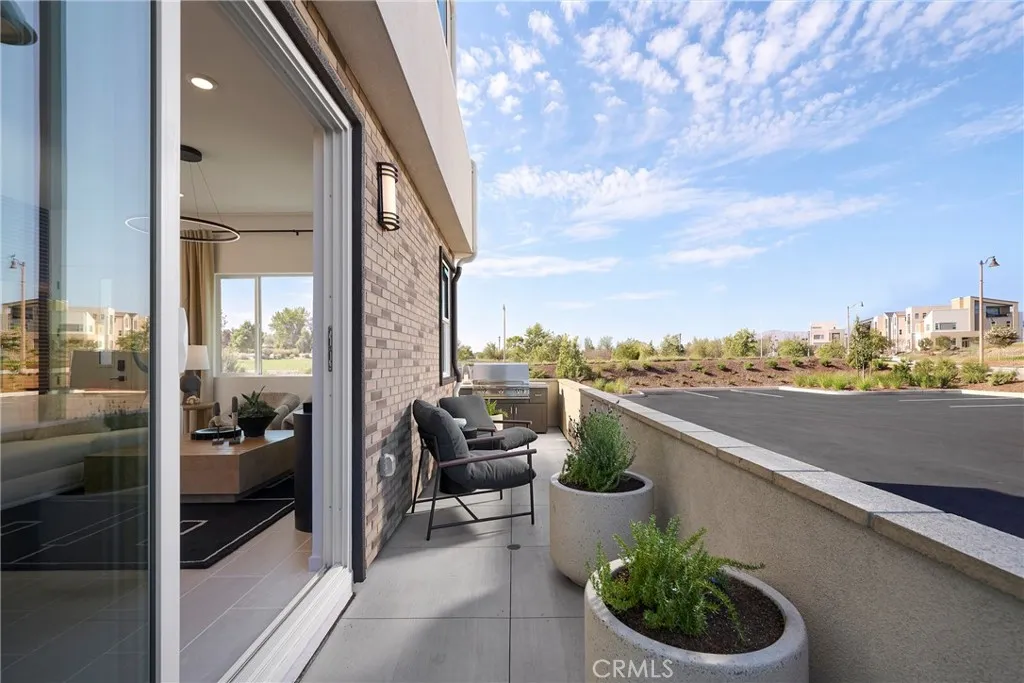
Beds As the largest floor plan at Andara, Plan 3 offers an expansive three-level layout designed for those who appreciate generous living spaces and added flexibility. With an open main level, a private bedroom floor, and a top-level bonus retreat with outdoor access, this home blends comfort and versatility in the heart of Luna Park. The first floor features a welcoming entry that opens to a spacious great room and contemporary kitchen, complete with a central island and walk-in pantry for effortless entertaining and daily living. Upstairs, the primary suite provides a relaxing retreat with a walk-in closet and well-appointed bath, while additional bedrooms and convenient laundry enhance everyday ease. The third level introduces a large bonus room, ideal for a media lounge, home office, fitness space, or creative studio, along with a private deck that extends your living space outdoors. A conveniently located powder room on this level adds functionality for gatherings and guests. Key Highlights: Spacious three-story design with distinct living zones Expansive great room flowing into a modern kitchen with center island Walk-in pantry and dedicated storage spaces Private primary suite with walk-in closet Convenient second-floor laundry area Private outdoor deck for entertaining or relaxing Multiple powder rooms for added convenience Plan 3 at Andara combines elevated design, flexibility, and room to grow **Photos shown are of the model home for this floor plan. Actual finishes, features, and landscaping may vary.
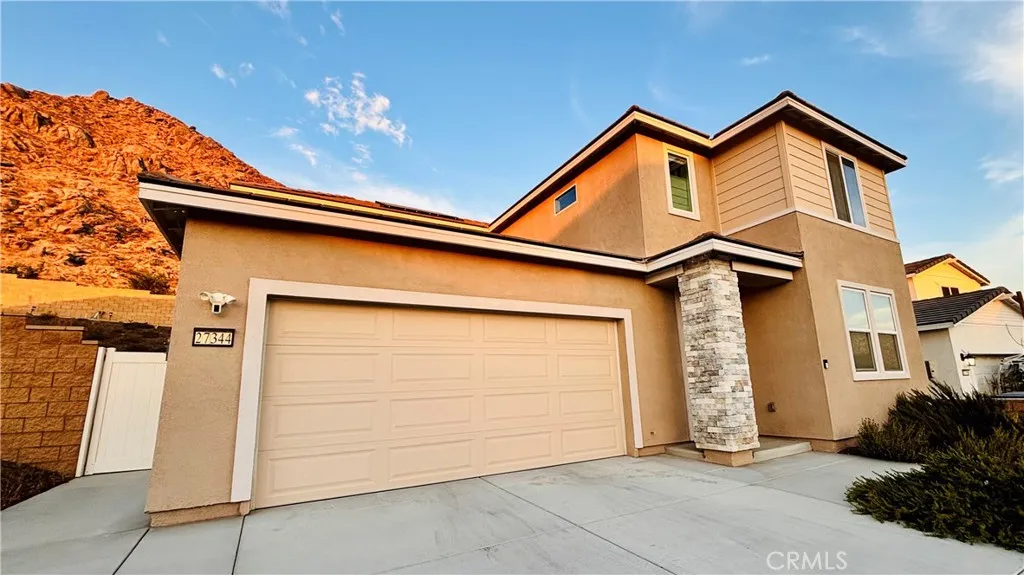
Menifee, CA 92585
2207
sqft3
Baths4
Beds Stunning 2024-Built Home in a Beautiful Menifee Community Welcome to this exceptional 2024-built home located in one of Menifee's most desirable communities. Offering approximately 2207 square feet of thoughtfully designed living space, this immaculate residence features 4 bedrooms, 3 bathrooms, and a spacious loft, providing plenty of room for comfortable living, entertaining, and creating lasting memories. From the moment you arrive, you'll appreciate the extensive upgrades and attention to detail throughout the property. The beautifully landscaped exterior includes artificial grass, an extended cement patio, a raised 2-foot seating wall, and a cement walkway that leads from the front yard to the backyard, creating a functional and inviting outdoor space. The garage has also been upgraded with durable epoxy flooring. Step inside to discover an open and elegant floor plan enhanced by warm, neutral earth tones and laminate flooring throughout the entire first level. The custom-designed wood staircase and upgraded railing create a striking focal point and add a touch of sophistication to the home. The stunning kitchen is designed for both style and functionality, featuring a large center island, self-closing cabinets, and convenient pullout shelving that maximizes storage and efficiency. A dedicated laundry room provides additional convenience with a private washer and dryer area. The spacious primary suite serves as a peaceful retreat, offering breathtaking mountain views and beautiful scenery. The luxurious en-suite bathroom features dual vanities, his-and-hers sinks, and