AGENT SUCCESS & COACH MENTOR
Fountain Valley, CA 92708
$1,995,000
2845
sqft4
Baths4
Beds We are pleased to introduce a beautiful house in Fountain Valley city, CA. This four-year-old beautiful home in this highly desired community featuring 4 Bedrooms, 4 bathrooms with 2900 sq ft living area on a 5,500 sq ft lot, and 2-car direct access garage. Built in 2021, this house offers 10-foot celling, a large open-concept kitchen, with both stylish and functional, featuring oversized Quart countertop center island, most modern appliances including two new central A/C & furnace with smart thermostat very high ceiling with bright recess lightings with dimmers. Large kitchen area includes Quart countertops, stainless steel appliances (gas range, microwave, dishwasher), a tankless water heater in garage. Sliding glass door open to the private backyard patio. The large outdoor patio area provide space for hosting gatherings and barbecues, and enjoying beautiful sunsets that includes a fish pond and a bird cage. Upstairs, you will find all three bedrooms, including a luxurious primary suite featuring a private balcony, walk-in closet, and a spa-inspired bath, including a bonus home office room. Two additional bedrooms and a conveniently located laundry room on the second level, offering privacy and functionality. Ideally, located two minutes from Mile Square Park and 15 minutes to the Beach, and near major freeway 405, this beautiful, spacious deigns, modern home provides a convenient access to the park and easy commuting.

Perris, CA 92571
2584
sqft4
Baths4
Beds Built in 2022, this beautifully designed Easton model single-story home designed by Pulte Homes offers the perfect blend of modern style, comfort, and versatility. Featuring 4 bedrooms and 4 bathroom (ranch style) floor plan with a flex room that can be used as an office, media room or extra bedroom. The thoughtfully designed floor plan includes a unique private secondary living areaideal for multigenerational living, extended family, guests, or potential rental possibilities. Tucked behind its own hallway door, this separate space features a bedroom, full bathroom, and private sitting/den area, creating a sense of privacy from the rest of the home. The builder provided the option to add an exterior door to the den area, allowing for a potential separate entrance, and plumbing is located within the wall for the possible addition of a sink. This creates exciting possibilities for a more independent living space. Buyer to verify all potential uses, modifications, and permitting.The heart of the home features a spacious open-concept kitchen and living area, perfect for everyday living and entertaining. The kitchen is appointed with quartz countertops, a large center island, walk-in pantry, and plenty of storage. Laminate plank flooring, recessed lighting, updated hardware and an open, airy layout continue throughout the main living areas.The spacious primary suite is privately situated on the opposite side of the home and features a walk-in closet, dual sinks, and a relaxing soaking tub. A separate indoor laundry area adds everyday convenience.Additional highlights include lea

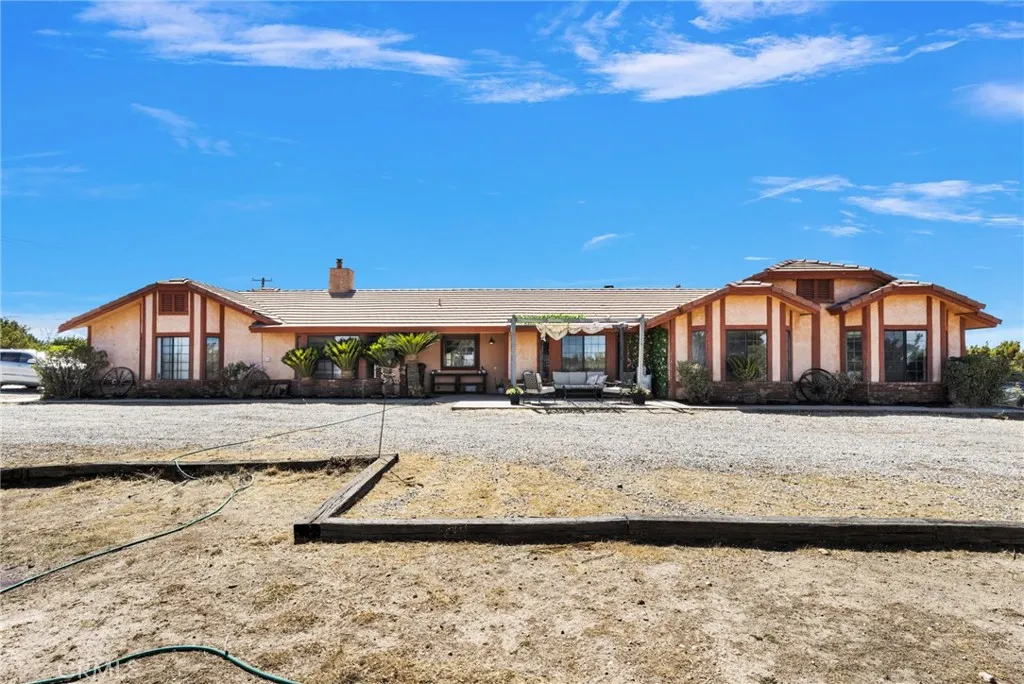
Hesperia, CA 92344
2601
sqft3
Baths5
Beds $20,000 PRICE REDUCTION! MULTIGENERATIONAL LIVING ATTACHED GUEST QUARTERS COMMUTER-FRIENDLY 2.27 GATED ACRES! Room to spread out, space for your toys, and freeway access just minutes away! Welcome to 11778 Buffalo Rd in East Oak Hills, where approximately 2.27 fully gated acres meet a versatile single-story home offering approximately 2,601 sq. ft., 5 bedrooms, and 3 bathrooms. The attached guest quarters bring standout flexibility for multigenerational living, extended stays, or a dedicated home office/workspace. Featuring a spacious living area, kitchenette, and separate entrance, this space offers added privacy while keeping everyone connected under one roof. Inside, an updated kitchen, inviting fireplace, and wood-burning stoves create a home filled with warmth and character. Charming bay windows bring in natural light, while the spacious primary suite features an impressive walk-in closet. Expansive views add to the appeal of this East Oak Hills setting. Outside, an automatic entry gate opens to acreage with generous RV space and room for recreational toys, gardening, and livestock. Two storage sheds and a chicken coop make this property ready for your country-living plans. Enjoy space and privacy at home with convenient access to the I-15 for your daily commute. Guest quarters, gated acreage, and a fresh $20,000 price reductiongive your next chapter room to grow!
Glendale, CA 91207
2257
sqft3
Baths4
Beds PRICE REDUCTION! MOTIVATED SELLER! Nestled on a quiet, Magnolia tree-lined street in Glendale's highly sought-after Rossmoyne neighborhood, this darling 4 bedroom, 2.5 bathroom, 1936 character home has been lovingly cherished by the same family for over 60 years. Step inside to discover timeless hardwood floors and a spacious living room anchored by a lovely fireplace. The main level thoughtfully features a front-facing home office, a formal dining room complete with charming built-ins, two comfortable bedrooms, and an updated bath. At the heart of the home, the spacious kitchen includes a wonderful eat-in area ideal for casual morning coffee, along with convenient indoor laundry and a powder room positioned just off the kitchen for easy access from the backyard. Upstairs, a cozy flexible living space offers the perfect nook to unwind, alongside two additional bedrooms and a half bath. Outside, the beautiful backyard serves as an entertaining oasis, complete with a large patio ready for peaceful relaxation and alfresco dining.

Laguna Woods, CA 92637
1176
sqft2
Baths2
Beds Welcome to one of the most exceptional view homes in Laguna Woods Village. Ideally positioned in the highly sought-after Gate 14 area, this rare Casa Milano middle-unit residence combines privacy, effortless single-level living, sophisticated remodeling, and breathtaking panoramic views. Tucked away on a quiet cul-de-sac with no stairs and no one above, the home offers approximately 1,176 square feet of beautifully designed living space, along with an oversized one-car garage. Completely remodeled by local contractor Bill McFadden, the home has been thoughtfully transformed with quality finishes and attention to detail throughout, including all-new electrical and plumbing. From the moment you enter, the expansive unobstructed views immediately capture your attention, stretching across the valley to sparkling city lights, spectacular sunrises, Saddleback Mountain, and the Aliso Viejo Country Club golf course. The oversized balcony spans the entire width of the home creating an exceptional outdoor setting. The open-concept living, dining, and kitchen areas are designed for both everyday comfort and entertaining. The designer kitchen features custom cabinetry, Cambria quartz countertops, an oversized island with a dramatic waterfall edge, top-of-the-line KitchenAid appliances, a convenient coffee-maker drawer, and a large Blanco composite sink. Designer bathrooms continue the home's sophisticated aesthetic with custom cabinetry, quartz countertops, and new fixtures. Stylish laminate wood flooring flows throughout and complemented by Lutron wired recessed lighting. The spacious

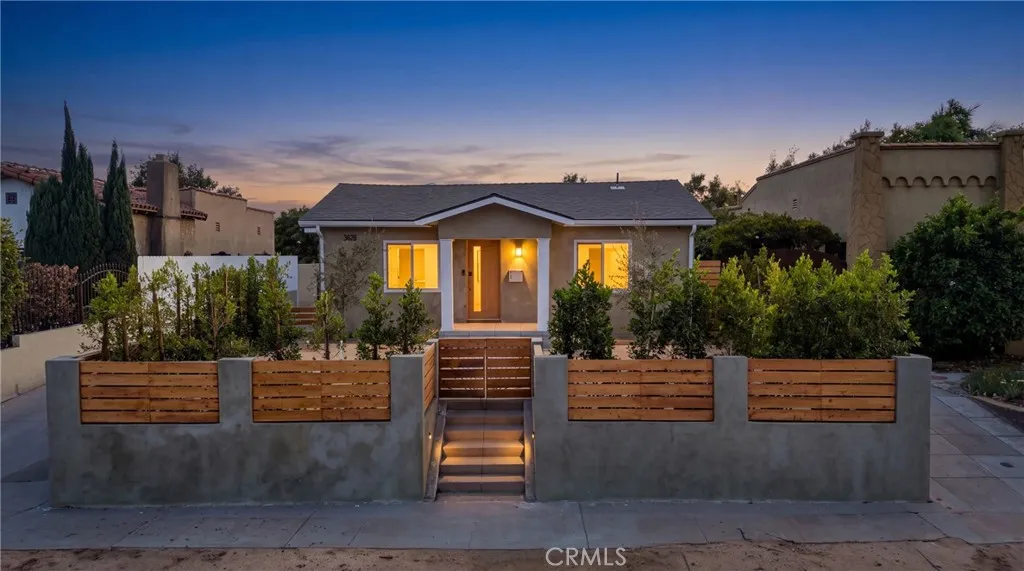
Los Angeles, CA 90039
1484
sqft2
Baths4
Beds Welcome to 3634 Brunswick Ave, a beautifully reimagined gated residence in the heart of highly desirable Atwater Village with its award winning schools. This exceptional 4-bedroom, 2-bath home offers approximately 1,484 square feet of living space and has undergone a comprehensive top-to-bottom renovation, rebuilt down to the studs with meticulous attention to detail. Every major system and finish has been upgraded, creating a turnkey home that blends modern luxury, quality craftsmanship, and timeless appeal. Step inside to a bright, open-concept floor plan designed for modern living. The spacious living room flows seamlessly into the dining area and beautifully appointed chef's kitchen, creating an ideal setting for both everyday living and entertaining. The kitchen features stainless steel appliances, an oversized center island, abundant cabinetry with elegant under-cabinet lighting, and stylish designer finishes. The thoughtfully designed layout offers both comfort and privacy. A bedroom just off the living room provides flexibility for guests, a home office, or family living. Two additional spacious bedrooms are located down the hallway and share a beautifully remodeled full bathroom. Privately positioned at the rear of the home, the luxurious primary suite offers a peaceful retreat with sliding glass doors leading to a private deck overlooking the backyard. The spa-inspired en-suite bathroom features dual vanities, an oversized walk-in shower with Zellige tile, premium fixtures, a state-of-the-art smart toilet, and heated floors. The renovation includes luxury LVP floo
Temecula, CA 92592
sqft
RARE 13.36-ACRE WINERY SITE IN THE HEART OF TEMECULA WINE COUNTRY Extraordinary opportunity at the roundabout of Rancho California Road and Anza Road directly adjacent to Carter Estates Winery and directly across from South Coast Winery. This level, view corner parcel sits within the Temecula Valley Wine Country Policy Area (Winery District), home to approximately 47 wineries, in a region planned for growth to as many as 105 wineries county-wide. Currently zoned C/V (Citrus/Vineyard), the site is well suited for orchard and vineyard production, with additional winery, tasting room, event, and lodging uses potentially available through Riverside County entitlement processes or a future Change of Zone to the county's Wine Country Winery (WC-W) designation. A Wedding/Special Occasion Facility or Bed & Breakfast may also be possible, subject to County approval. An existing water meter is in place, with power, gas, and sewer adjacent to or within a utility easement. Horse property, unimproved, level with the street. Seller may consider a 1031 exchange. Buyers and their agents should independently verify zoning, entitlements, utilities, and permitted uses directly with Riverside County Planning.

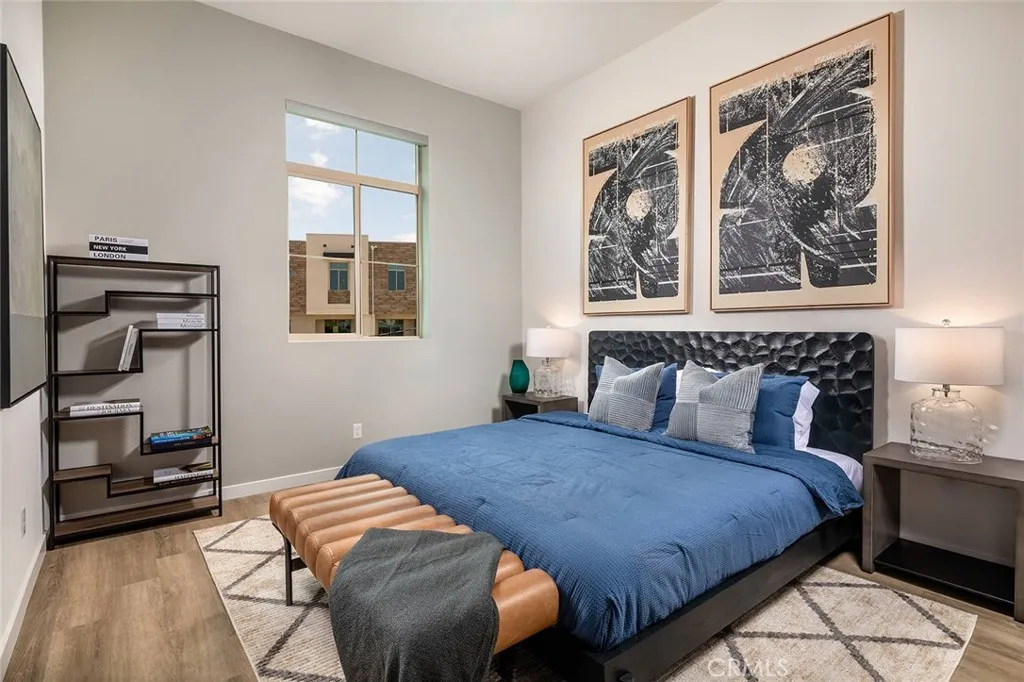
San Pedro, CA 90732
1273
sqft3
Baths2
Beds Experience elevated coastal living at Suncrest at Ponte Vista! Now offering 68 weeks free on select units and approved credit. This modern gated community offers thoughtfully designed townhome-style residences in the heart of San Pedro. This spacious 2-bedroom, 2.5-bath home features approximately 1,273 square feet of contemporary living space, complete with an attached 2-car garage, open-concept interiors, and stylish finishes throughout. Wake up to the refreshing San Pedro ocean breeze, enjoy bright and airy living spaces, and experience the comfort of modern California design. The home features designer-inspired interiors with quartz countertops, stainless steel appliances, shaker-style cabinetry, smart home features, spacious closets, and in-unit laundry. Residents at Suncrest at Ponte Vista enjoy resort-style amenities including a swimming pool, multiple parks and walking trails, playgrounds, outdoor gathering spaces, and beautifully maintained grounds all within a gated community adjacent to Palos Verdes. Conveniently located near the San Pedro waterfront, hiking trails, dining, shopping, and major freeways including the 110, 405, and PCH, this community offers the perfect balance of luxury, convenience, and coastal lifestyle living.
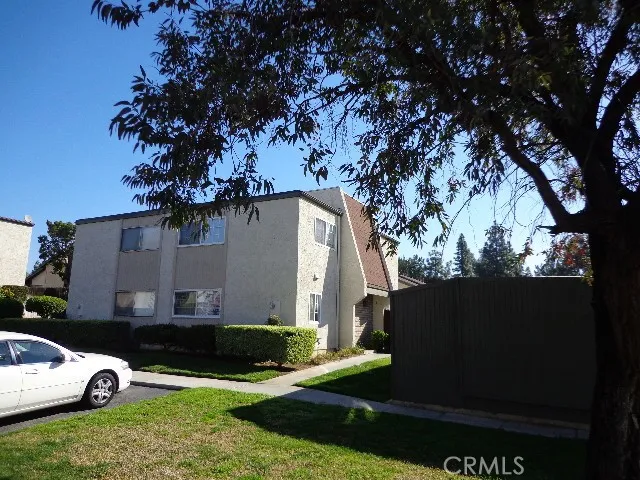
Riverside, CA 92509
1380
sqft2
Baths3
Beds Move-in ready 1,380 sq ft 2-story end-unit townhome (built 1973) with golf course views & 1 shared wall! Features dual-pane windows, sleek laminate floors, and an open living room flowing into the kitchen. Upstairs bedrooms feature fresh carpetideal for home office spaceplus a spacious primary suite with a wall-to-wall closet. Includes a private enclosed yard, detached 2-car garage w/ remoter, and access to the community pool, tennis courts, and golf course. Section 8 / Housing Vouchers welcome.