
AGENT SUCCESS & COACH MENTOR
Carlsbad, CA 92009
$3,488,800
4757
sqft5
Baths5
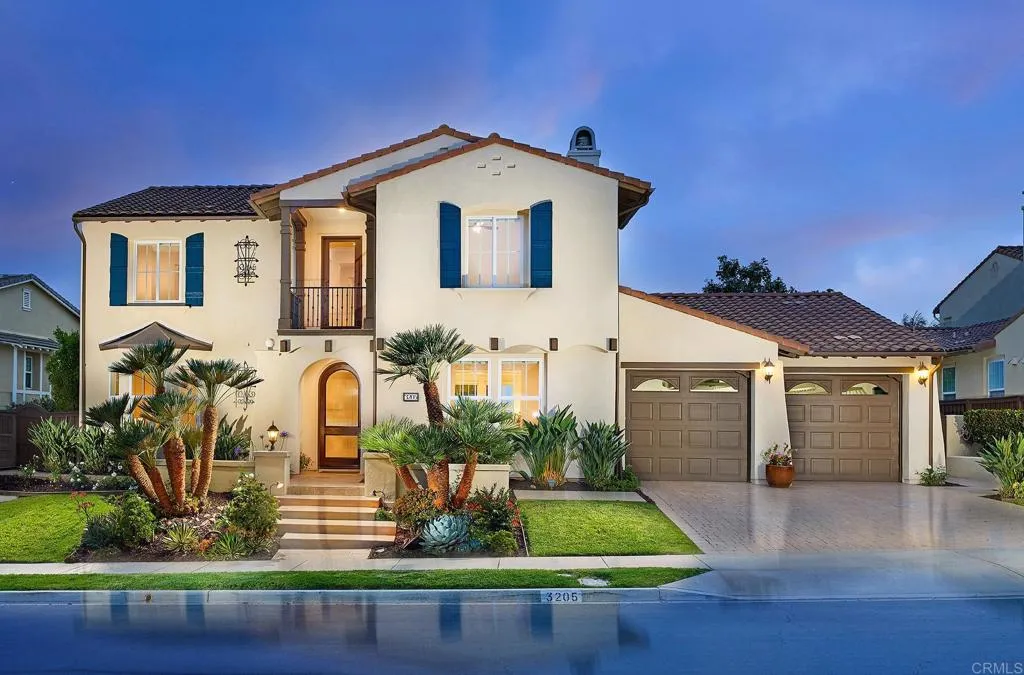
Beds Welcome to one of La Costa Ridges most exceptional gated estates a west-facing architectural masterpiece perfectly positioned on a coveted canyon rim lot with breathtaking ocean and sunset views. Sitting on a cul-de-sac street with no neighbors behind, this award-winning residence offers the ultimate blend of luxury, privacy, and indoor-outdoor California living. Spanning 4,757 square feet, this stunning home features 4 spacious bedrooms, a private office, loft, and 4.5 beautifully appointed baths. Every bedroom enjoys its own en-suite bath, while the thoughtfully designed floorplan includes a desirable main-level guest suite and seamless transitions throughout the home. A dramatic rear glass wall captures panoramic canyon and ocean vistas, flooding the living spaces with natural light and creating an unforgettable backdrop from nearly every room. Elegant architectural details abound, including single and double French doors throughout no sliding glass doors adding timeless sophistication and charm. The chefs kitchen is designed to impress with Thermador Professional appliances, an oversized island with breakfast bar seating, abundant cabinetry, and a large walk-in pantry. Upstairs, the luxurious primary retreat offers a spa-inspired bath, expansive custom walk-in closet, and access to a wraparound balcony perfectly suited for enjoying sunset evenings. Step outside into your private resort-style backyard featuring a sparkling pool and spa, built-in BBQ/outdoor kitchen, putting green, and a covered loggia ideal for entertaining year-round. Additional highlights include fr
Fallbrook, CA 92028
1270
sqft2
Baths2
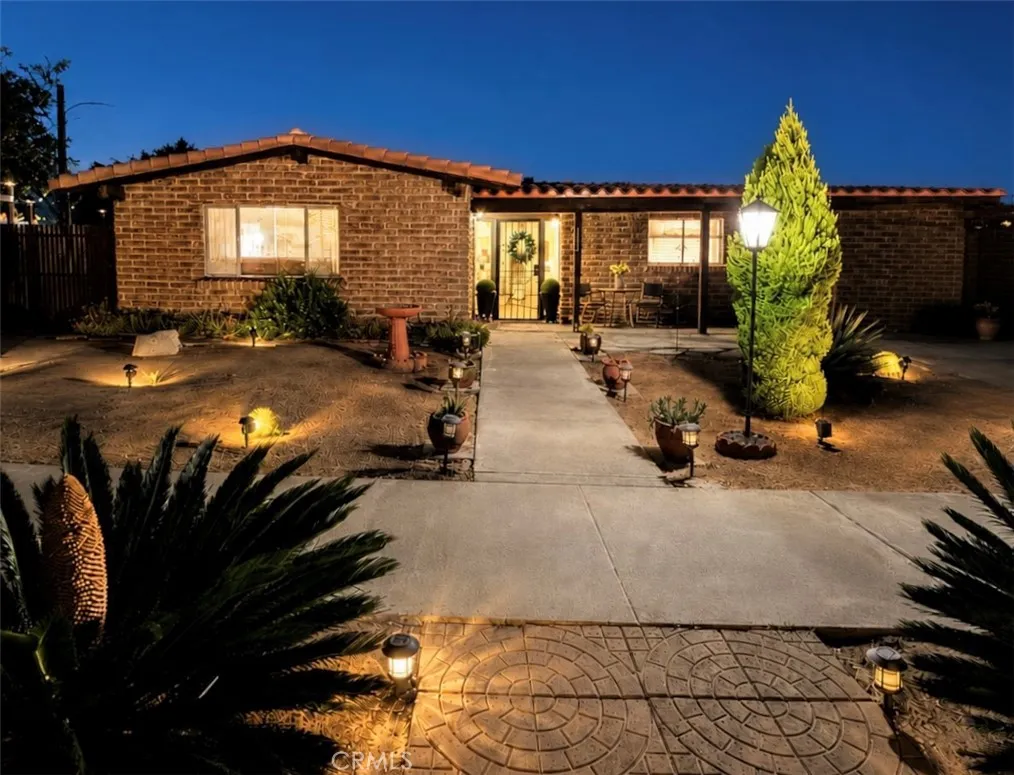
Beds Some homes simply cannot be duplicated. Beautifully remodeled and built by the Weir Brothers, this distinctive adobe home blends timeless architectural character with modern updates, breathtaking mountain views, and exceptional privacy in one of Pala Mesa Villages most desirable locations. Tucked away with no neighbors behind, this special property offers a peaceful setting surrounded by rolling green hills. Thoughtfully updated while preserving its original architectural character, the home showcases authentic adobe brick walls, soaring vaulted ceilings with exposed wood beams, and a striking adobe fireplace. Recent improvements include luxury vinyl plank flooring, white shaker cabinetry, quartz countertops, updated lighting, fresh interior paint, remodeled bathrooms, new interior doors and hardware, and a newer roof (2024). Situated on one of the larger lots in the community, the spacious backyard offers abundant outdoor living space with room for gardening, entertaining, or simply relaxing while enjoying the surrounding mountain and hillside views. Pala Mesa Village offers beautifully maintained walking paths, expansive greenbelts, a community pool, spa, clubhouse, and a welcoming neighborhood atmosphere. Conveniently located near Interstate 15, golf courses, local wineries, shopping, and dining, this home offers the ideal balance of privacy and convenience. HOA amenities include cable, internet, and trash service. Homes with this level of preserved architectural character, thoughtful remodeling, generous outdoor space, and panoramic mountain views rarely become availabl
Laguna Beach, CA 92651
3085
sqft4
Baths3
Beds Commanding an elevated position overlooking famed Moss Point, just a short walk from the sands of Victoria Beach, 2615 Victoria Drive is a contemporary coastal retreat offering 3 bedrooms, 4 bathrooms, and approximately 3,085 square feet of living space, set against sweeping 270-degree ocean views of Laguna Beach's shoreline. Built in 2008, the residence presents a modern aesthetic with an emphasis on natural light and indoor-outdoor flow. Walls of folding glass open the living area to views of the Pacific, flooding the primary living spaces with light and creating a seamless connection between indoors and out. The open-concept upper level is anchored by a chef's kitchen outfitted with a Wolf range and Sub-Zero refrigeration, dark quartz countertops, custom cabinetry, and a center island. The space flows into the dining and living areas, extending to an ocean-view terrace suited for sunset entertaining or quiet mornings overlooking the coastline. Occupying its own private level, the primary suite sits above the coastline with ocean views as a backdrop. The spa-inspired bath features stonework, wood accents, a wet room with soaking tub and shower, and a walk-in wardrobe. On the lower level, a private pool and in-ground spa a rare amenity for a home this close to the beach open through pocketing glass doors to an entertaining lounge with a wet bar, built for indoor-outdoor hosting. Two additional guest bedrooms and baths complete the residence. Throughout, marble surfaces, wide-plank wood flooring, and designer finishes reflect the quality of construction. A two-car garage

Long Beach, CA 90804
597
sqft1
Baths1
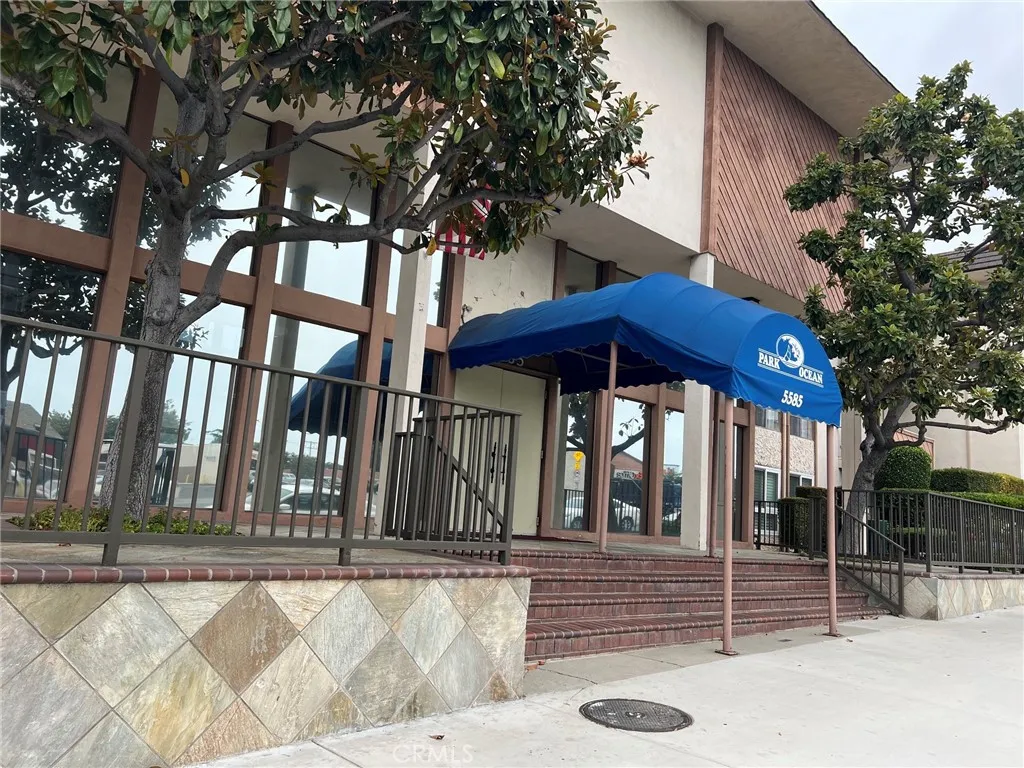
Beds This is a Short Sale, subject to lender approval. Welcome to the lovely Park Ocean community located very close to Long Beach State! This single-level condo has 1 bedroom and 1 bath within 597 sqft of living space along with the privacy of an end unit location on the 2nd floor, with only one shared wall. The updated kitchen features granite counters and stainless steel appliances. Your bathroom has also been updated with a granite counter. The bright living room has a slider leading to your private balcony facing southeast. A secure subterranean garage space (#100) is included for safe parking. Enjoy the many amenities of the HOA which includes secure building entry, welcoming lobby, mailboxes, elevators, a well-equipped fitness center (on the 3rd floor), a spacious lounge-style community rec room with a fireplace, big screen tv & plenty of seating options, plus a sparkling pool & spa, barbecue area and lovely landscaped courtyard. Conveniently located close to CSULB, the VA Hospital, Recreation Park plus numerous shopping and dining options area nearby. Easy access to the 405, 605 and 22 freeways to make commuting a breeze. Dont miss out on this opportunity! Condo complex is VA approved but unfortunately not FHA approved.
Phelan, CA 92371
1128
sqft2
Baths3
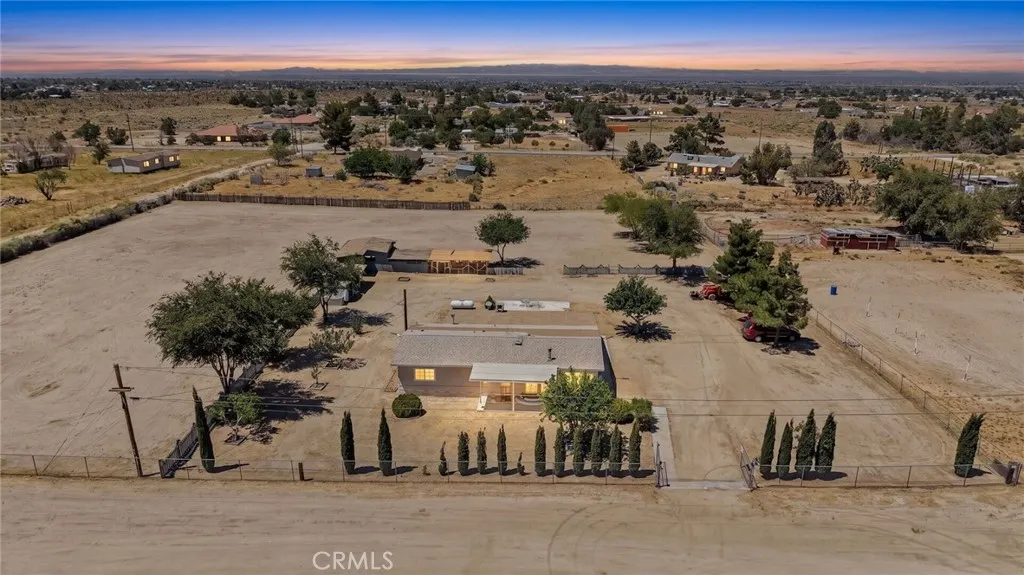
Beds Escape to peaceful High Desert living on 2.5 acres with approximately 2.3 acres of usable land in desirable Phelan. This manufactured home is permanently affixed to a foundation with a recorded 433A and offers privacy, functionality, and room to grow. The home features approximately 1,128 square feet in the original double-wide, along with a spacious enclosed sunroom that provides approximately 640 square feet of additional usable space. The seller, a licensed contractor, has added a third bedroom and second bathroom. The second bathroom and remaining unfinished interior improvements will be completed prior to the close of escrow. Designed for country living, the property features two separate 20-foot gated entrances off Buckhorn Street, providing convenient access for RVs, trailers, equipment, and guests. Additional improvements include solar-powered security lighting at each gate, solar security lights on the east and west sides of the home, security floodlights on the north and south sides, and security gates at the homes entrances. Animal lovers will appreciate the enclosed chicken coop, two wood sheds for firewood storage, and ample space for horses, livestock, gardens, or additional outdoor projects. A new stove and microwave complete the homes recent updates. Enjoy the freedom of rural living with room to expand while remaining conveniently located near schools, shopping, and commuter routes. Buyer to independently verify all information, including but not limited to permits, square footage, room count, lot size, zoning, and all aspects of the property to their own s
Gardena, CA 90248
2176
sqft3
Baths5
Beds First time on the market in 48 years, this 5 bedroom, 3 bathroom home is located in an excellent South Gardena neighborhood with many long-time caring owners. Boasting 2,176 square feet of living space, this home is an exceptional opportunity for large families, multigenerational households, or anyone looking to put down roots in a well-connected community. Situated on a desirable corner lot in one of South Gardena's most inviting and charming neighborhoods, this home offers the perfect blend of privacy and convenience. Step through the front door and you're greeted by new flooring and a cozy fireplace in the living room, which flows seamlessly into the dining area and kitchen. Tucked privately on one side of the home is an additional family room complete with its own bedroom and bathroom, offering a flexible space for guests or in-laws. The family room opens through a slider to a patio, perfect for hosting barbecues and outdoor gatherings. On the opposite side of the home, you'll find four bedrooms and two bathrooms, including a primary suite. A two-car garage offers direct access into the home, adding everyday convenience. Shopping, dining, and local services are just minutes away, with quick and easy freeway access making commutes and weekend adventures equally effortless. Whether you're searching for room to grow, space for extended family, or simply a place to call home in a South Bay neighborhood, 17522 S Budlong Avenue is ready to welcome you.
Visalia, CA 93292
1462
sqft2
Baths3
Beds Most buyers think they want new construction until they experience what comes with it. Upgrade costs that stack fast. All electric living. This home changes that equation. Welcome to a rare opportunity in Visalia where you get the benefits of a brand new build without the compromises buyers are growing tired of making. From the moment you walk in, the home feels different. Natural light fills the open concept living space and draws you toward a kitchen designed to be the center of the home. The oversized island is where everyday life happens. The layout was designed with intention. Open enough to feel connected, while still giving the home definition and functionality. The quality stands out throughout. Commercial grade LVP flooring in the main walkways, tile in the wet areas, and comfortable carpet in the bedrooms. Granite countertops throughout, upgraded appliances, and soft close white shaker cabinetry with matching soft close drawers create a clean, modern feel built to last. But what truly separates this property are the decisions you no longer have to make. Owned solar. No lease. No extra payment. Gas appliances. An increasingly rare feature as most new construction across California shifts toward all electric homes. And unlike many builders, the upgrades are already included. No expensive design center appointments. No surprise price increases after the fact. Outside, the advantages continue with an established neighborhood that already feels complete. No uncertainty about future development. No constant construction surrounding you. Additional upgrades include pre w
Moreno Valley, CA 92551
1038
sqft2
Baths2
Beds SINGLE STORY charming 2-bedroom, 2-bath home offers 1,038 square feet of comfortable living space on a generous 7,405 Sq. Ft. lot. Recent updates include new carpet throughout, freshly painted ceilings, and fresh exterior paint. The spacious backyard offers endless possibilities to create the outdoor space you've been dreaming of, with an existing patio slab already in place, and convenient RV parking. Conveniently located close to schools, medical facilities, shopping, and dining, this home offers the added freedom and flexibility of no HOA.
Anaheim, CA 92805
1550
sqft2
Baths3
Beds Newer Construction with only one prior Tenant. This 3 bedroom and 2 bathroom open floor plan offers comfort and convenience in a beautifully finished condo. Enter through a tandem 2-car garage and up the common area elevator to your home residence. Enter into the living room complete with newer carpet, raised ceilings and recessed lighting throughout, and an open living space to the chefs kitchen with an island breakfast bar, open dining area and stainless steel appliances. Enjoy warm evenings or a cup of morning coffee on the spacious patio. A separate laundry room, double vanity hallway bathroom, and two hall bedrooms flow right to the back of the unit that includes a coat closet and rear entrance. The primary bedroom includes plenty of natural light, with an en-suite double vanity bathroom, and walk-in closet to complete this wonderful floor plan. You must see for yourself!


