
AGENT SUCCESS & COACH MENTOR
Hemet, CA 92544
$393,000
1974
sqft2
Baths3
Beds Amazing 3 bedroom 2 bathroom single story manufactured home on permanent foundation located in a Cul-De-Sac in the city of Hemet. This 1974 square foot property was built in 1983 and sits on an large 8276 square feet lot with stunning mountain and panoramic views and a two car detached garage. As you enter to the home you will immediately see the door that leads to the first bedroom which features two closets with sliding doors, ceiling fan- light combo and multiple windows for a bright and cozy room. Continuing to the kitchen with a spacious open floor plan you will notice the abundance of natural light provided by the multiple windows, along with wood laminate flooring and light paint color scheme throughout the home that add brightness and creates a warm and inviting feeling. The kitchen is highlighted by beautiful granite counter tops with matching gray cabinets that provide generous storage and counter top space, as well as a kitchen island with sitting for three and stainless steel appliances. Adjacent to the kitchen is the dinning room area and a sliding door that provides access to the backyard, followed by the living room area. The laundry room is just beyond the living room with side door access to the yard, washer, dryer and a utility sink. In the laundry room you will find the second bathroom with a sharing door to the second bedroom. The master bedroom is generously size with dual large mirrored door closets and an attached master bathroom with soaking tub and separate shower. Close to Soboba Casino, grocery stores and major highways.

Oceanside, CA 92057
3257
sqft4
Baths4
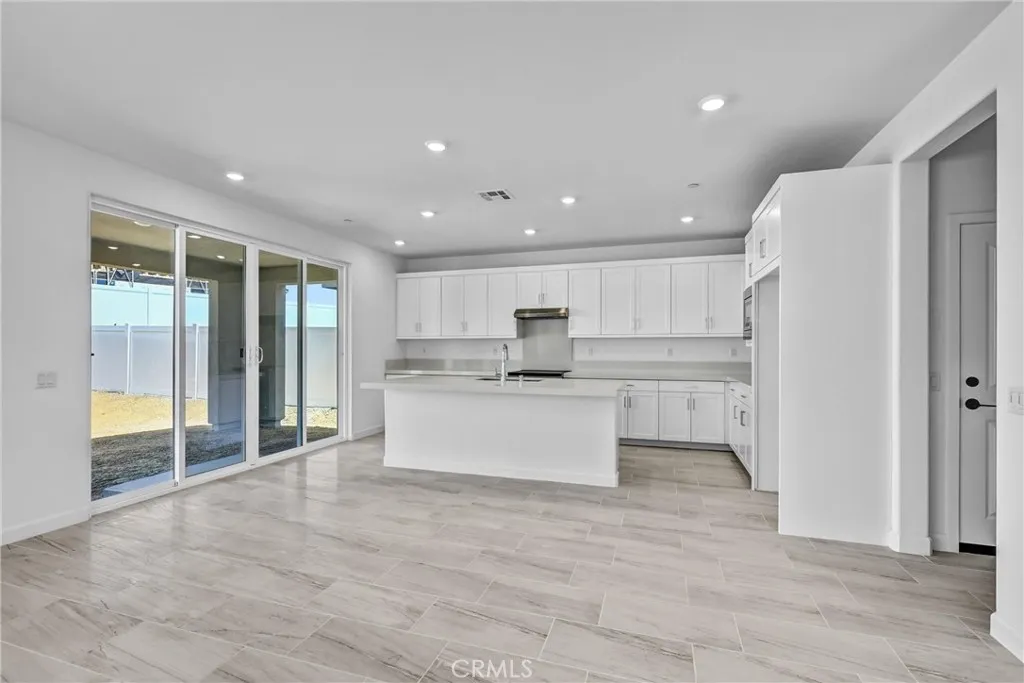
Beds $250 monthly discount until landscaping is complete. Welcome to this newly constructed home in the highly sought after North River Farms community in Oceanside. This 3257 sq. ft. home offers four bedrooms including a downstairs bedroom with an ensuite bathroom, a large upstairs bonus room and 3 and 1/2 baths. The dual pane energy efficient windows allow plenty of natural light throughout the open concept floor plan. The large family room and kitchen with large center island with USB charging outlets, seamlessly flows to the the California room off the kitchen. The home has solar and battery as well as a 3 car tandem garage with electric vehicle charging outlet. Window coverings have been installed and the landscape is expected to be completed mid to late November. Residents of North River Farms enjoy resort-style amenities including a sparkling community pool, clubhouse, fitness center, playground, dedicated pickleball courts and a dog park. Located near beaches, golf courses, wineries, restaurants and major transportation routes.
Menifee, CA 92586
1632
sqft2
Baths2
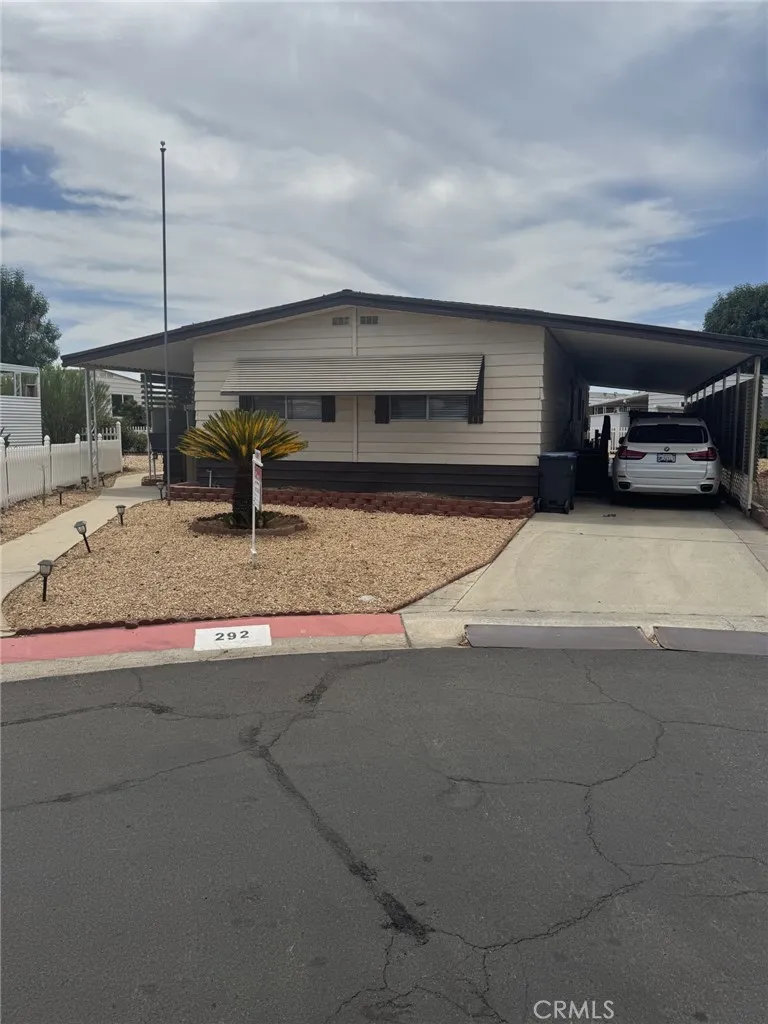
Beds **Charming 2BR/2BA Home in 55+ Sun City Estates** Seller is willing to pay solar off at the close of escrow Enjoy comfortable senior living in this well-located 2-bedroom, 2-bath home on a peaceful cul-de-sac. Features include a convenient downstairs office or craft area ,Kitchen has granite counter tops, community pool, A great opportunity for relaxed living in a desirable 55+ community. Large yard fruit trees and place for a garden .
Beaumont, CA 92223
2227
sqft3
Baths4
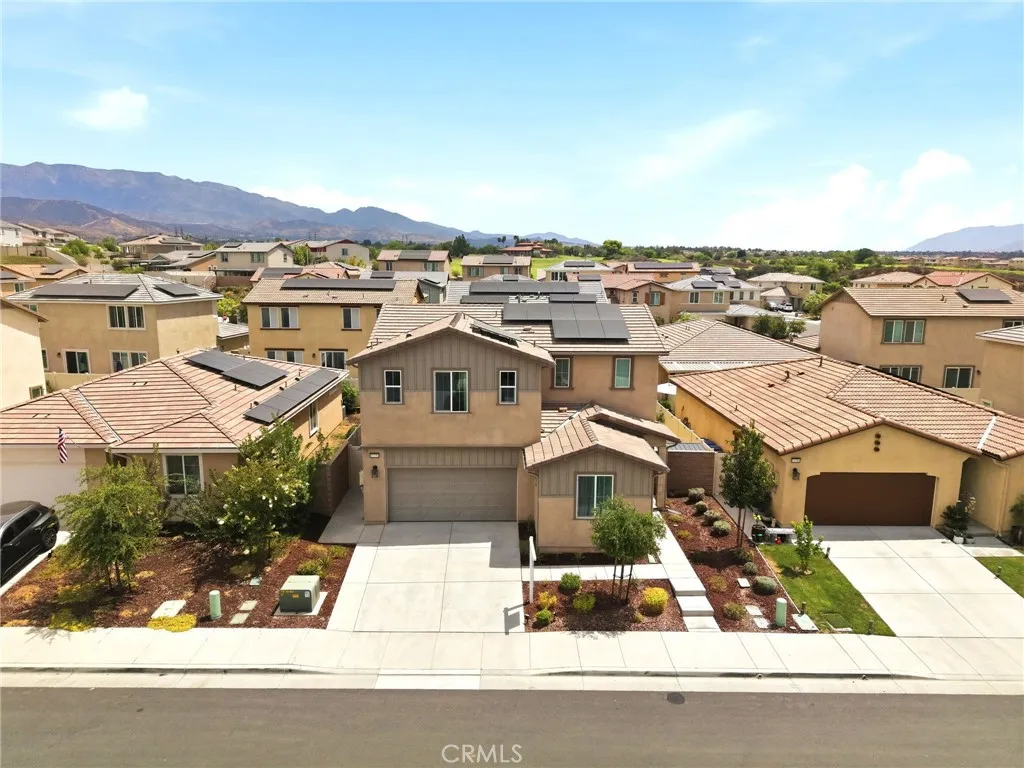
Beds PAID OFF SOLAR AND NEW PAINT THROUGHOUT! Welcome to 11554 Hanna St in Beaumont a beautifully maintained 4-bedroom, 3-bathroom home offering 2,227 sq ft of stylish and functional living space. This thoughtfully designed floor plan features a highly desirable first-floor bedroom and full bathroom, perfect for guests, multigenerational living, or a home office setup. Step inside to an open-concept layout filled with natural light, upgraded finishes, and modern touches throughout. The spacious kitchen is the heart of the home, featuring granite countertops, stainless steel appliances, abundant cabinetry, a large center island with seating, and seamless flow into the dining and living areas ideal for entertaining. The inviting family room showcases custom built-ins, a sleek fireplace feature wall, and expansive windows overlooking the backyard. Upstairs, enjoy a versatile loft space, oversized laundry room, and generously sized secondary bedrooms. The spacious primary suite offers a relaxing retreat with dual sinks, ample storage, and a large walk-in closet. Outside, the backyard is designed for year-round enjoyment with low-maintenance landscaping and a covered patio perfect for outdoor dining and gatherings. Additional highlights include PAID OFF SOLAR PANELS for HUGE $$$ electrical savings, FIBER OPTIC internet through out the home for FREE, refrigerator, washer, dryer remaining with the property, recessed lighting, upgraded flooring, and a 2-car garage. Located in the desirable Fairway Community with an amazing HOA that offers plenty of ammenities like clubhouse, hiking tr
La Jolla, CA 92037
506
sqft1
Baths1
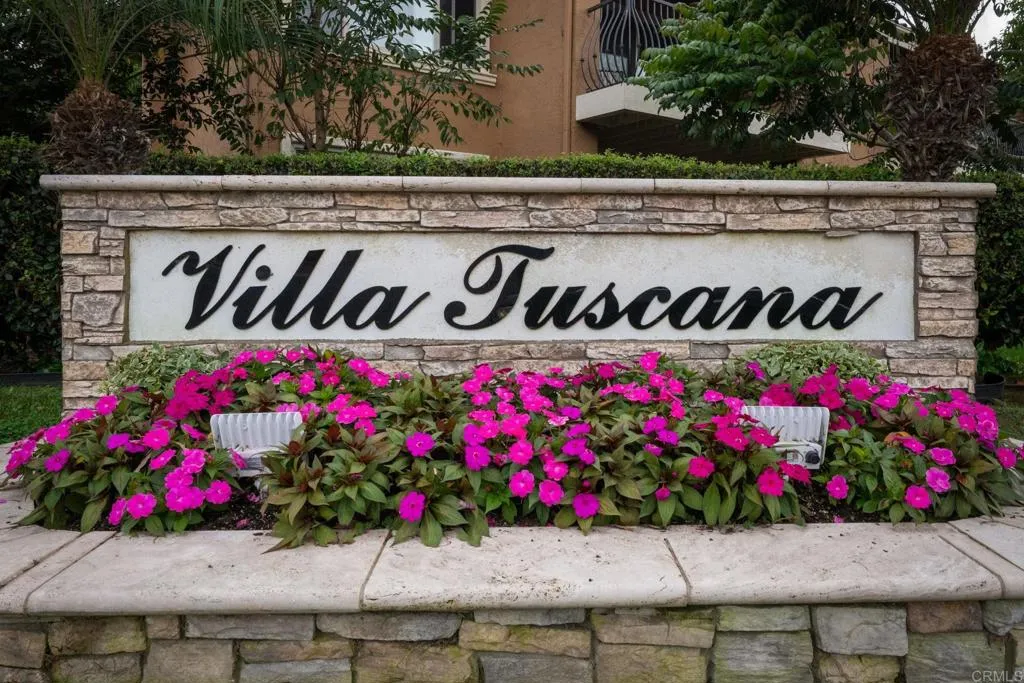
Beds The Tuscan name and flair of the community continues throughout the interior of this fabulously appointed and modeled home. Offered as fully-furnished, this once used as a 30 day air BnB, is absolutely perfect for your family visitor, your staycation, your University Student, Traveling Nurse, Workforce Home or your primary residence. Simply Move-In! Just steps to poolside lounging and a dedicated parking stall within feet of the front door adds to the convenience and luxury of your next La Jolla property. Pool, Spa, Community Club House, Water and Trash are included in HOA Fees.
La Canada Flintridge, CA 91011
1649
sqft2
Baths3
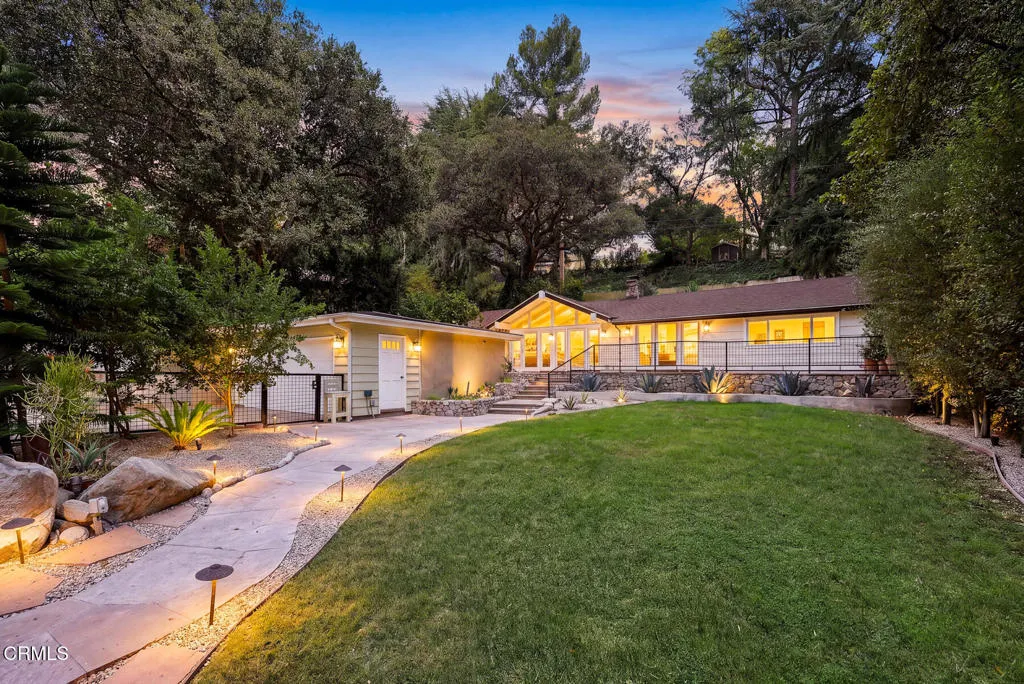
Beds Welcome home to this beautiful Ranch-style retreat nestled in the serene hills of La Canada Flintridge. Thoughtfully designed with a true indoor-outdoor feel, this inviting 3-Bedroom, 2-Bathroom home offers a fabulous open floor plan filled with abundant natural light.The spacious Living Room features vaulted ceilings, a stone-flanked fireplace and hearth, newly refinished hardwood floors, and expansive windows showcasing the verdant front and back yards. Skylights throughout the home enhance its light and bright feel, while generous built-in storage adds everyday convenience.The updated Kitchen is truly the heart of the home, featuring quartz countertops, a farmhouse sink, newly refinished cabinetry, stainless steel appliances, and a large center island with granite countertops and convenient bar seating. The adjoining Dining Area overlooks the lush front yard, creating a wonderful setting for both casual meals and entertaining.A hallway with additional storage leads to the Primary Suite and a secondary Bedroom. The light-filled Primary Suite features skylights, double doors opening to the Backyard, an oversized closet with built-in cabinetry, and a beautifully appointed ensuite Bathroom with a clawfoot soaking tub, large walk-in shower, dual vanities, and warm stone flooring. The secondary Bedroom is bright and airy with refinished built-ins and ample closet space.Located off the Living Room, the third Bedroom offers privacy and versatility with new engineered wood flooring, a skylight, large windows overlooking the backyard, a spacious closet, and an ensuite Bathroom fea
Upland, CA 91784
2327
sqft5
Baths5
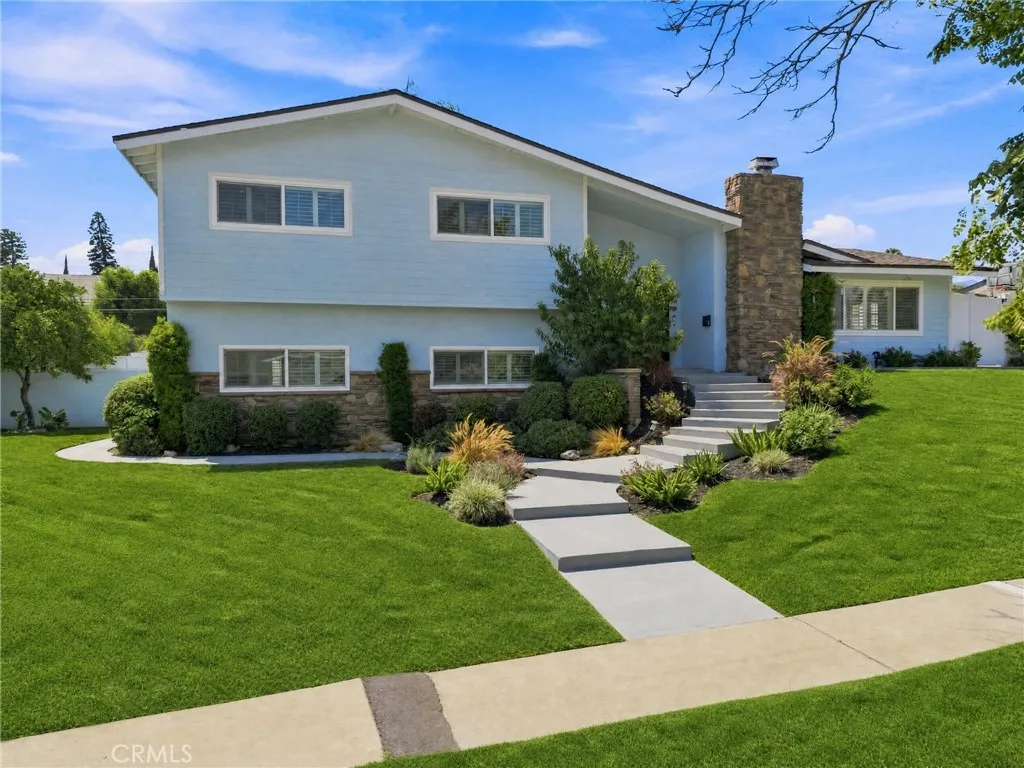
Beds New Flooring installed July 2026! Fully renovated North Upland pool home with a rare three-primary-suite layout, RV access, a detached garage with private alley access, and a finished shed 1623 N Vallejo Way is a turnkey designer-reimagined residence anchored by a dramatic stone-veneer center chimney, framed by mature palms and Mt. Baldy foothill views, and zoned to the award-winning Magnolia Elementary, Pioneer Junior High, and Upland HighSchool. Inside, espresso hardwood floors, wood shutters, and crown molding flow throughout a light-filled, completely reimagined open floor plan. The grand living room is anchored by a floor-to-ceiling stacked-stone fireplace and oversized French doors that open to the entertainer's backyard, while the family room offers a second stone fireplace and recessed lighting. The chef's kitchen showcases crisp white shaker cabinetry, quartz countertops, a stainless gas cooktop with vent hood, KitchenAid double wall ovens, a casual dining peninsula, and a butler-style pantry passage to the formal dining area. The main level features a private primary suite ideal for single-level living alongside a second bedroom, a full bath, and a dedicated laundry room. Upstairs, two additional spacious primary suites and a third bedroom offer remarkable flexibility for in-laws, work-from-home, or growing households. The vaulted-shiplap upstairs primary is a true sanctuary with its own gas fireplace, en-suite spa bath, and walk-in storage. Every bath reimagined with marble-look porcelain, illuminated LED mirrors, frameless glass showers, rainfall fixtures, an
North Hills, CA 91343
1567
sqft2
Baths3
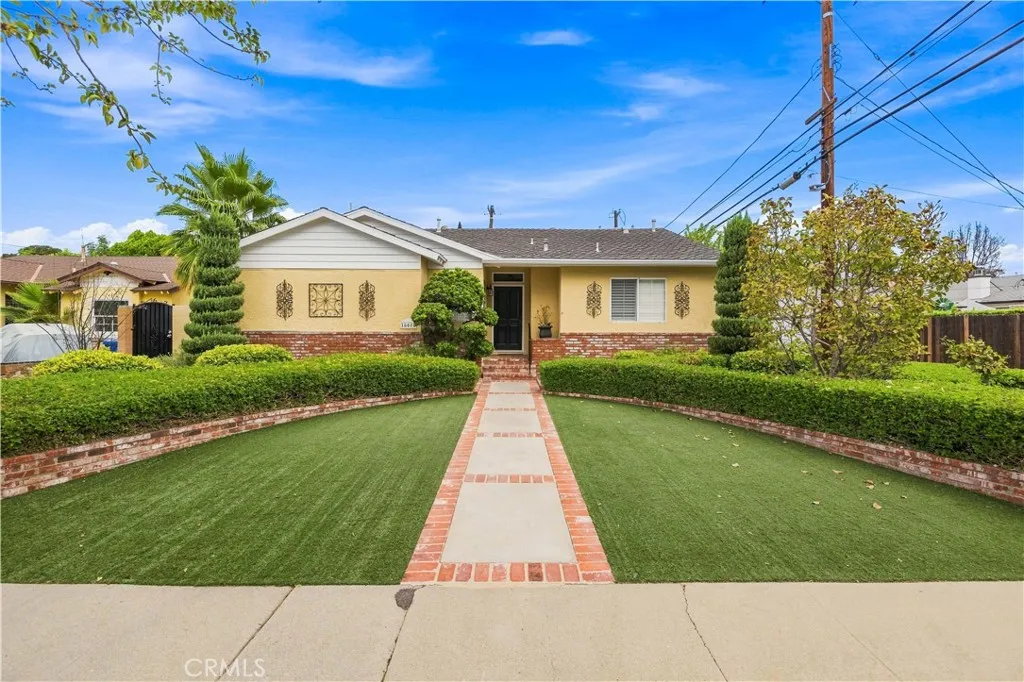
Beds Completely renovated and full of charm, this stunning home blends modern upgrades with timeless character. It features all new laminate flooring, a gorgeous remodeled kitchen with new cabinetry, quartz countertops, brand new appliances and additional custom cabinetry to both the pantry and laundry areas, providing exceptional storage. Both bathrooms have been tastefully updated with new vanities, countertops, and fixtures, while the spacious primary suite offers a beautifully remodeled walk-in shower with an elegant glass enclosure. This home retains unique details like a built-in hutch in the primary bathroom. The primary suite also includes an enclosed sun porch with French doors leading to the backyard, creating a peaceful retreat. A second set of French doors off the living room fills the home with natural light and provides seamless indoor- outdoor living. The inviting living room is anchored by a beautiful rock fireplace, perfect for relaxing evenings. Enjoy both a formal dining room and a cozy breakfast nook adjacent to the kitchen, offering flexible spaces for everyday living and entertaining. Outside, the front and backyards feature low- maintenance turf surrounded by mature, lush landscaping. creating a private, established setting with year-round curb appeal. The property also includes a two-car detached garage with convenient side alley access, while a large steel gate provides access to the spacious backyard. This home offers the perfect mix of classic character, modern convenience, and beautiful indoor-outdoor living.
Valencia, CA 91381
2481
sqft4
Baths4
Beds Jewel Plan 5 at Valencia by Lennar offers 2,481 sq. ft. of thoughtfully designed living space, featuring 4 bedrooms, 3.5 bathrooms, and a 2-car garage. This new three-story home features a convenient bedroom with an en-suite bathroom on the first floor, and an open-concept floorplan shared between the kitchen, living and dining areas is located on the second level. Two additional bedrooms share the third floor with a luxurious owners suite, complete with a full bathroom and walk-in closet. Located within Valencias master-planned community, residents enjoy access to pools, parks, scenic trails, and more.


