AGENT SUCCESS & COACH MENTOR
North Hollywood, CA 91606
$989,000
1720
sqft2
Baths3
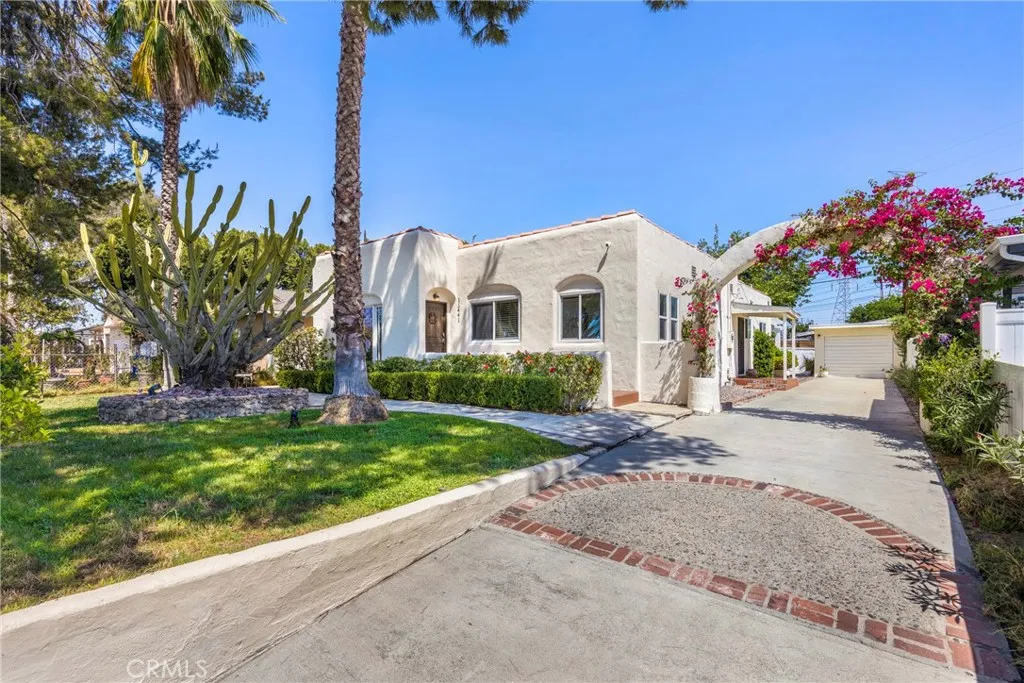
Beds Timeless Spanish character meets modern comfort in this beautifully updated North Hollywood residence. Set behind a gated entrance and surrounded by mature landscaping, this inviting single-story home offers approximately 1,720 square feet of thoughtfully designed living space with 3 bedrooms and 2 full bathrooms. Rich hardwood floors and abundant natural light create a warm, welcoming atmosphere throughout. The spacious living room is anchored by a charming decorative fireplace, while the formal dining area provides an elegant setting for entertaining. The well-appointed kitchen features generous workspace, modern appliances, and a versatile breakfast nook that can easily function as a home office or creative space. Each bedroom is comfortably sized, and the home also includes central air and heat, indoor laundry, and beautifully finished bathrooms. French doors extend the living experience outdoors to an expansive backyard designed for both relaxation and entertaining. Enjoy evenings around the outdoor fireplace, dine beneath the open sky, or reimagine the generous grounds to suit your lifestyle. A dog run, detached garage, electric driveway gate, and extended driveway add privacy, convenience, and ample parking. Ideally located approximately 0.6 miles from NoHo West and moments from shopping, dining, entertainment, Metro access, and Universal Studios, this distinctive residence delivers the charm of classic Los Angeles architecture with the space and convenience of modern Valley living.
Anaheim, CA 92805
1368
sqft2
Baths2
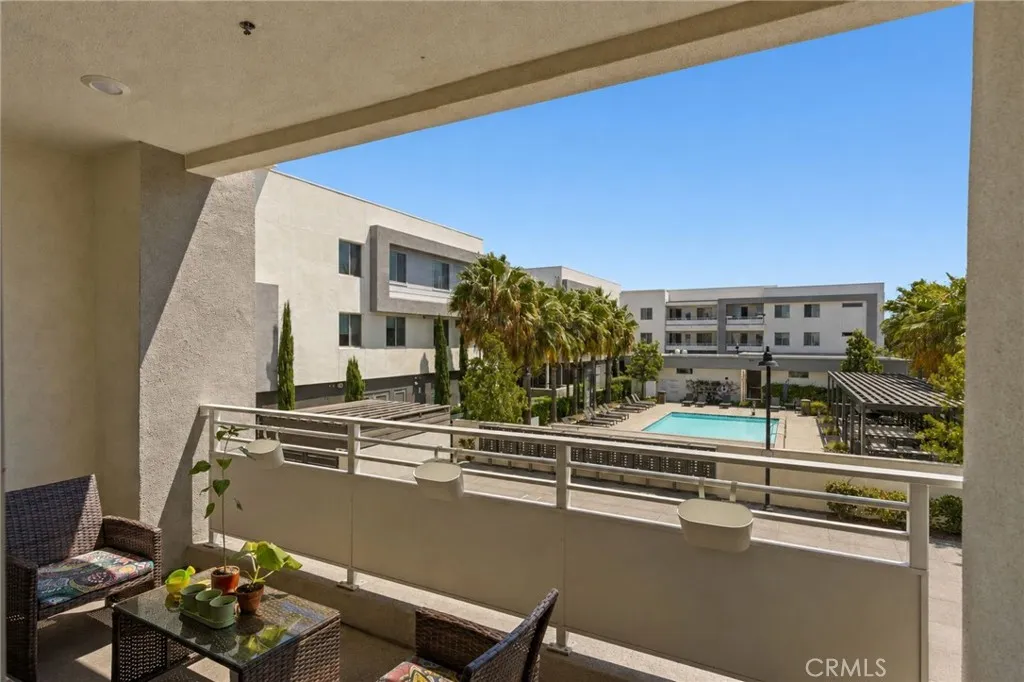
Beds **Price improvement 09/18/26** I am excited to share a wonderful new home for sale in the beautiful Alia A-town community of Anaheim. This lovely, newer, single-level home sits on the second floor and features two cozy bedrooms and two full bathrooms. It has one of the best locations and views in the whole development! You'll love the gorgeous upgrades, including beautiful luxury vinyl flooring, custom Hunter Douglas shutters, and custom wallpaper. The bright, airy open-concept layout feels welcoming with its high ceilings, stunning granite kitchen countertops, and a great center islandall topped off with peaceful views of the pool area from the private balcony, completely tucked away from traffic noise. It also comes with the convenience of an in-unit laundry, and a secure, gated two-car tandem garage. You'll also get to enjoy some amazing resort-style community amenities, like a sparkling pool and spa, a welcoming clubhouse, fun outdoor gathering spaces, a great kids play area and 24 hour security. Plus, it's incredibly convenient! You can easily walk to Angel Stadium, the Honda Center, the Anaheim Gardenwalk, and you're just a short drive away from Disneyland and so many other fantastic Anaheim attractions.
Laguna Woods, CA 92637
1136
sqft2
Baths2
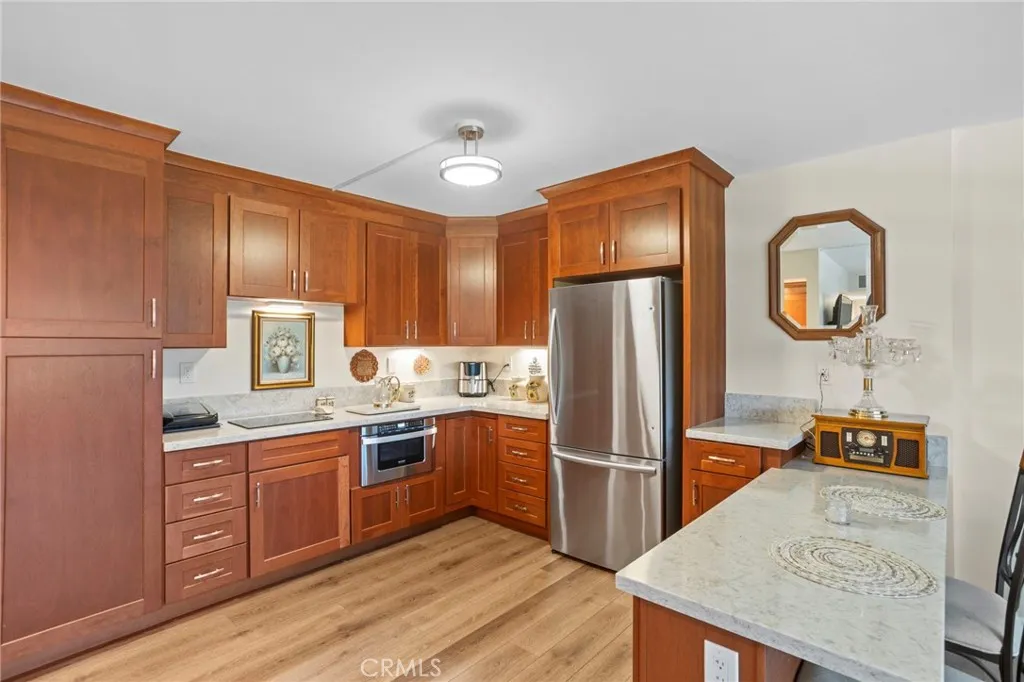
Beds You arent interested in this home simply because its located in Laguna Woods. Not because it sits high above the trees with sweeping views from every room, or because it offers the comfort and convenience of life in The Towers. Youre interested because it reminds you that home can become simpler without becoming smaller. That living with less maintenance can still mean living beautifully. This residence was never meant to be ordinary. Thoughtfully reimagined, it offers a one-of-a-kind expanded kitchen that becomes the heart of the home. Quartz countertops, stainless steel appliances, an induction cooktop, lazy Susan, and custom pull-out cabinetry create a space that is as functional as it is beautiful. Every detail has been designed to make daily living feel just a little easier. The views become part of everyday life. Morning light fills each room, while every window frames the changing landscape beyond, creating a quiet connection to the world outside. It is the kind of home that encourages you to slow down, linger over coffee, and appreciate the moments in between. The spacious primary suite offers a generous walk-in closet and a beautifully updated bath featuring a walk-in tiled shower with a built-in bencha space designed for both comfort and ease. The guest bath is equally distinctive, showcasing a stunning freestanding soaking tub and separate shower, creating a welcoming retreat for family and friends alike. The additional bedroom features a full-length, floor-to-ceiling closet and could be used as a craft room, office, or anything else your imagination can dream up
Riverside, CA 92508
2296
sqft3
Baths4
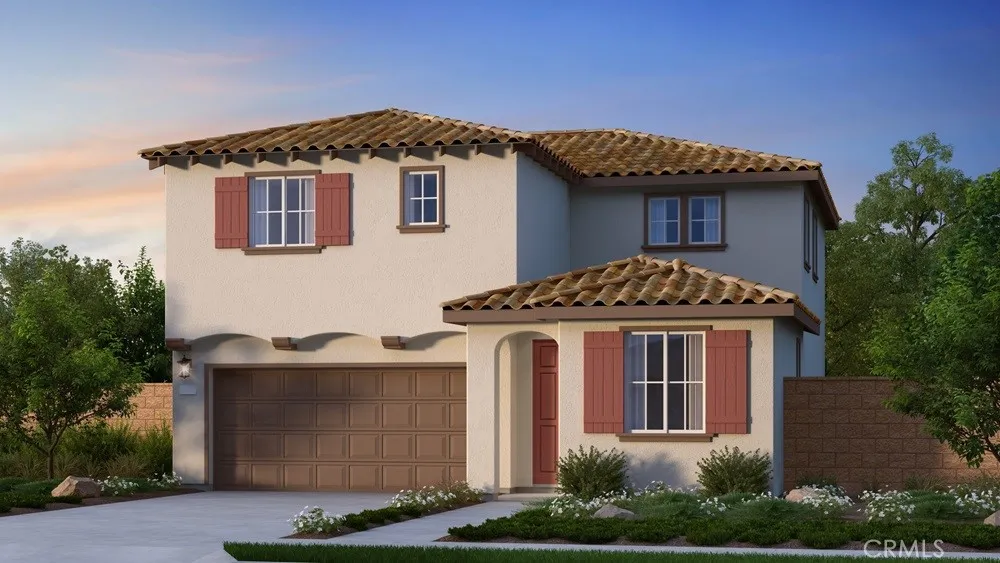
Beds What's Special: Close to Amenities | Loft | Large Kitchen Island | Spacious Kitchen. New Construction November Completion! Built by America's Most Trusted Home Builder. Welcome to the Plan 1 at 19042 Waterton Lakes Drive in Victoria Square! Step into a home designed for connection, comfort, and everyday ease. This inviting four-bedroom, three-bath floor plan features a bright open-concept layout where the kitchen, dining area, and spacious great room come together to create the heart of the home. A first-floor bedroom and full bath offer flexibility for guests, loved ones, or a private workspace. Upstairs, the serene primary suite is complemented by a generous walk-in closet and spa-inspired bath, while two additional bedrooms, a versatile loft, and dedicated tech nook provide plenty of room to relax, work, and play. Thoughtful touches like the upstairs laundry room, welcoming front porch, and abundant storage make this home as practical as it is charming. Envision life in Riverside, a city known for its rich citrus history, growth, and sprawling natural beauty. Enjoy lush parks and playgrounds in a community zoned for top-rated Riverside Unified Schools. With quick access to CA-91, I-15, and historic Downtown Riversideincluding The Mission Inn, the Municipal Auditorium, and Galleria at Tylerlocal adventures are always close. Photos are for representative purposes only. MLS#IG26172724
Irvine, CA 92618
4834
sqft7
Baths5
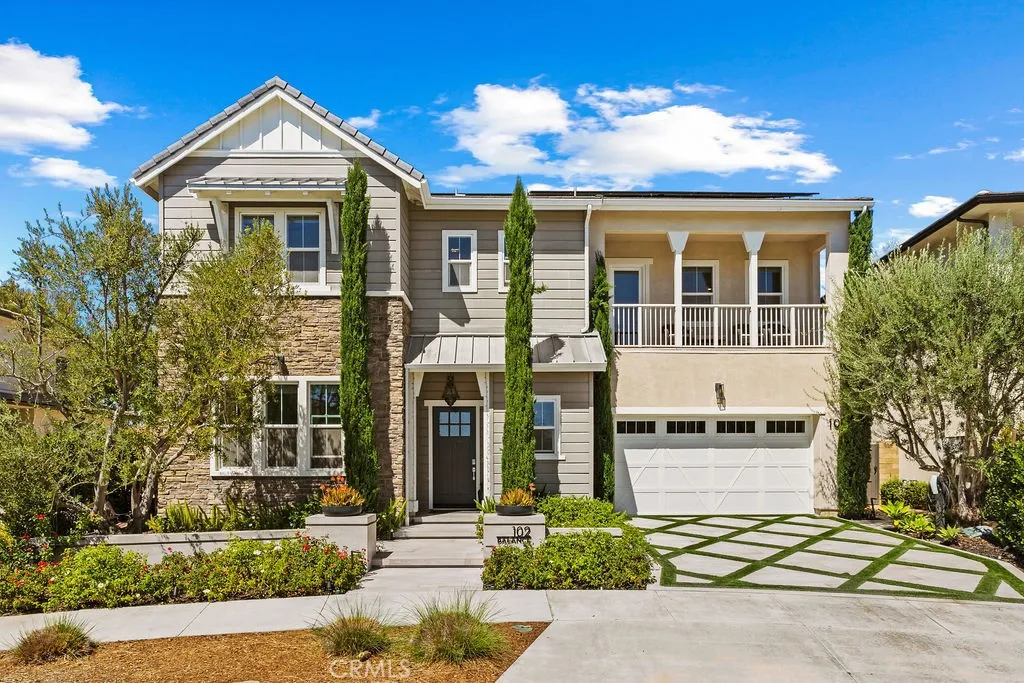
Beds Set on a premier cul-de-sac with enhanced privacy, 102 Balance is Cadence Park's most extensively upgraded estate, delivering over $600,000 in custom improvements across 4,834 square feet of architecturally refined living. At nearly 800 square feet larger than the average home being constructed in Great Park, this opportunity will not return. The crown jewel is a $400,000 resort-style backyard unlike anything else in Irvine - a custom-built elevated spa with cascading waterfall features, ambient LED lighting, premium stone finishes, and a custom putting green. Designer lighting illuminates a tranquil Buddha feature wall, while built-in seating, modern retaining walls, mature landscaping, and high-end hardscape create a true private sanctuary. The expansive California Room and upgraded sliding doors dissolve the boundary between indoor and outdoor living. Inside, 5 bedrooms, 5 full bathrooms, and 2 half bathrooms are arranged across an open-concept floor plan flooded with natural light. The gourmet chef's kitchen features modern cabinetry, premium appliances, a spacious center island, and an oversized walk-in pantry. A coveted main-level bedroom, a flexible loft, and multi-purpose spaces accommodate a home office, gym, or extended family living. The primary suite is a true sanctuary, featuring a spa-inspired bathroom, custom walk-in closet, and a private balcony with sweeping mountain views where every morning begins with a breathtaking sunrise. Every additional bedroom enjoys ensuite privacy. Custom closets throughout, new hard-surface flooring, statement wall paneling, pre
Visalia, CA 93291
2277
sqft3
Baths3
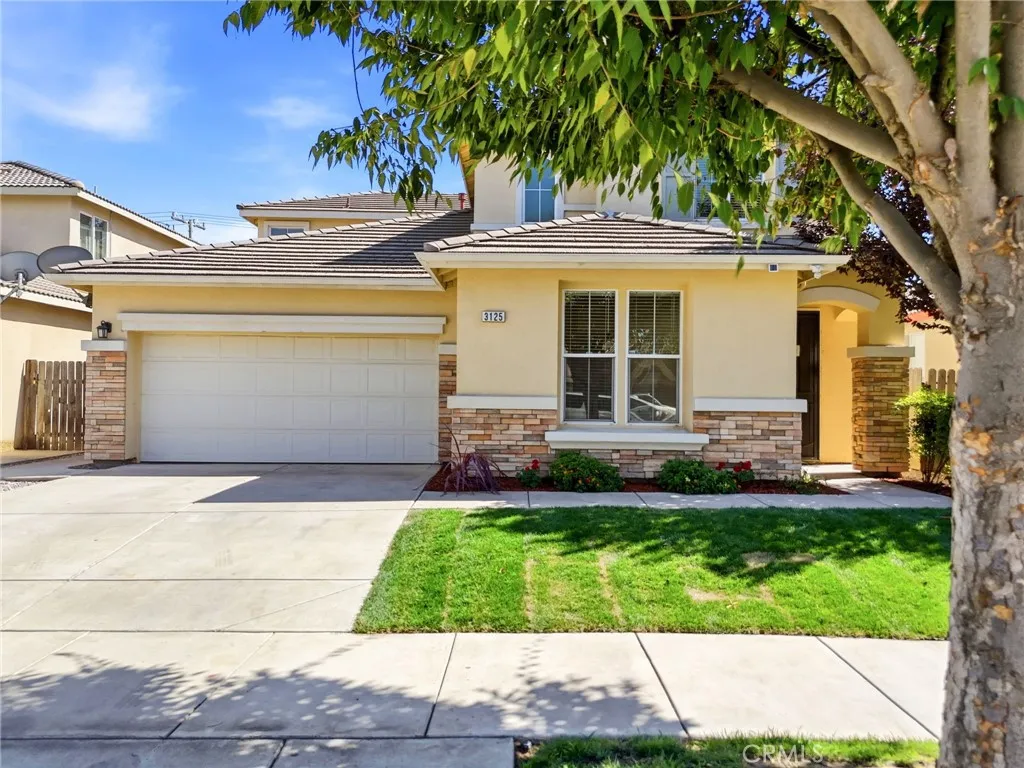
Beds Location, Space & Comfort! This inviting 3-bedroom, 3-bathroom home features beautiful new flooring and also offers a thoughtfully designed floor plan with spacious living areas, creating the perfect setting for both everyday living and entertaining. The cozy fireplace adds warmth and charm, while the expansive primary suite provides a relaxing retreat with plenty of room to unwind. A generously sized downstairs flex room offers endless possibilities and can easily be used as a home office, playroom, guest room, fitness area, or hobby space. Just steps away is a nicely sized half bath on the main level, providing added convenience and flexibility for guests and everyday living. Step outside to a generously sized backyard that's ideal for weekend BBQs, family gatherings, gardening, or simply enjoying a quiet evening outdoors. With ample space to personalize, the backyard offers endless possibilities for creating your own private oasis. Conveniently located within walking distance to schools, parks, and shopping centers, this home combines comfort, functionality, and an unbeatable location. Whether you're looking for your first home or your next chapter, this property offers the lifestyle you've been searching for.
Westlake Village, CA 91361
924
sqft1
Baths2
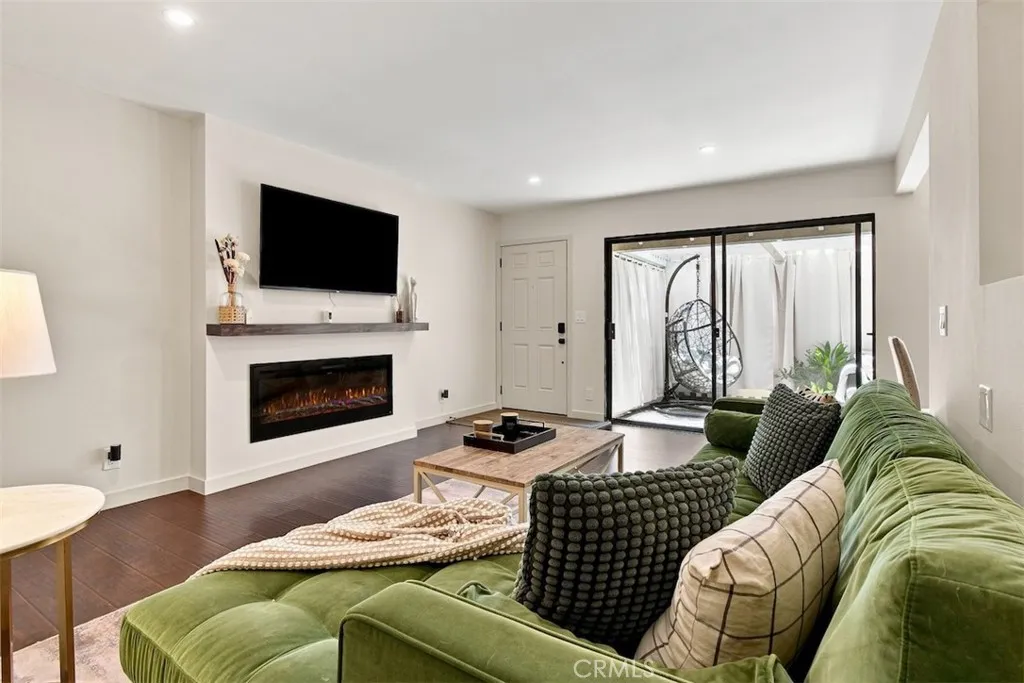
Beds New and Improved Price! Welcome to this beautifully updated 2-bedroom, 1-bath townhome in the highly desirable Village Green community of Westlake Village. Thoughtfully remodeled with modern finishes and quality upgrades throughout, this move-in-ready home offers the perfect blend of comfort, style, and convenience. Step inside to a spacious living room featuring a custom-built entertainment wall with a prominent TV niche and a built-in electric fireplace with heater and WiFi connectivity, creating a stunning focal point for everyday living and entertaining. Sliding glass doors open to a beautiful private patio, providing the ideal space to enjoy your morning coffee, dine outdoors, or relax in a peaceful setting. Fresh interior paint enhances the home's light and inviting atmosphere. The completely renovated bathroom offers a spa-inspired feel with a new tub, designer tile surround, and a premium Toto toilet. The primary bedroom features a thoughtfully redesigned custom closet system that maximizes storage and organization, while the guest bedroom has been updated with a new closet organizer and contemporary sliding glass closet doors. Additional upgrades include a new HVAC system with updated vents and registers, plus an additional downstairs vent to improve airflow and year-round comfort. A WiFi-enabled smart lock with keyless entry adds everyday convenience and security. THE ATTACHED TWO CAR GARAGE provides direct access to the home and includes a dedicated laundry area, offering additional storage and functionality. Village Green residents enjoy beautifully landscaped g
San Clemente, CA 92672
2052
sqft2
Baths2
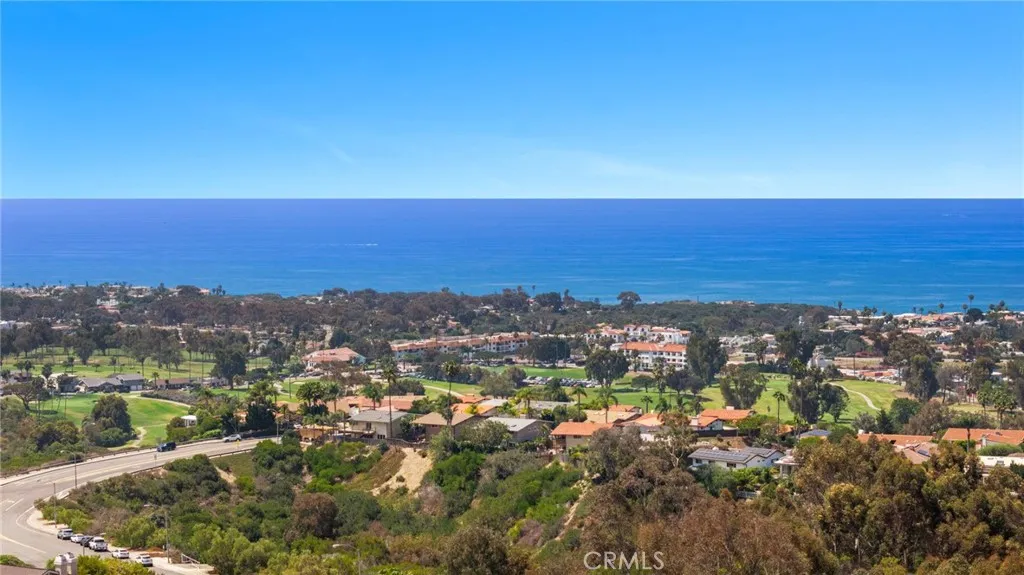
Beds New Price Range $2,650,000 to $2,799,000, 6% interest with a Buy down option being offered. Single-story ocean view home with no stairs in Palacio Del Mar, San Clemente. Bella Vita is one of the four original builder's model homes, set high at the top of a private single-loaded street with no homes across from it and commanding, unobstructed ocean, coastline, sunset, golf course and city views. Extensively remodeled 2023 to 2025, fully furnished and never moved into, this 2 bedroom, 2 bath, 2,052 sq ft home is turnkey and move-in ready. Arrival sets the tone. A private gate and landscaped garden walkway lead to double doors and a soaring arched entry. The residence is designed around the view. The living room and primary suite open through French doors to the gardens and a flagstone terrace, where a custom motorized louvered pergola, infrared heat, solar shades and a firepit create a true outdoor living room from morning coffee to the last light over the Pacific. Two private suites sit on opposite wings of the home. The primary offers a fireplace, reading area with desk, walk-in shower, jetted tub and a private in-ground spa. The guest suite has a large bath, walk-in shower and its own patio. The home offers a true sense of tranquility and wellness. It is quiet enough to hear the water feature and the birds, with clean air and water throughout: new Lennox two-stage HVAC with whole-house air purification and UV, whole-house water filtration and reverse osmosis. New roof, windows, flooring, paint and lighting, new smart appliances and double oven. Battery backup with portable
Fontana, CA 92336
2219
sqft3
Baths3
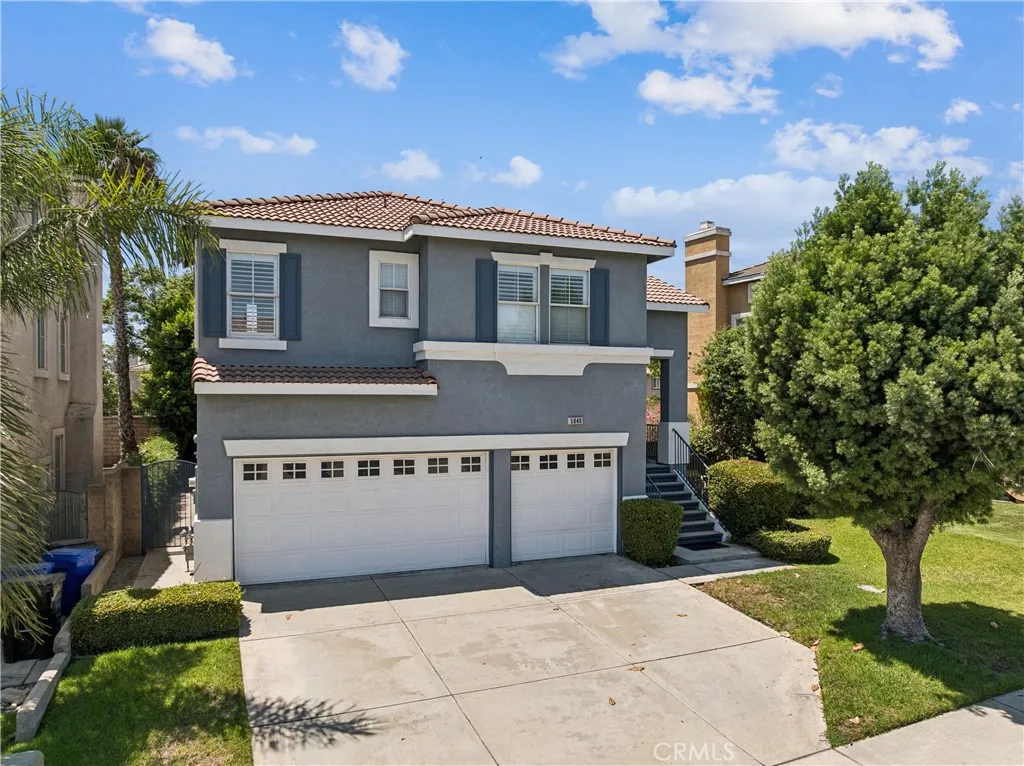
Beds Ideal floorplan for multi-generational living, this spacious multi-level home features a paid-off solar system, and is located in the desirable Sierra Lakes community of North Fontana. Offering approximately 2,219 sq. ft. of living space, 3 bedrooms, 2.5 bathrooms, and a 3-car attached garage, this thoughtfully designed floor plan provides both comfortable everyday living and versatile spaces to fit a variety of needs. The main living level features a bright and open-concept layout with a generous living room, dining area, and kitchen with an island, creating an inviting space for entertaining and gathering. A breakfast nook, office, convenient half bath, and access to the private balcony add functionality and flexibility. The spacious primary suite offers a large walk-in closet and private primary bath, creating a comfortable retreat. The lower level provides two additional bedrooms, a full bathroom, laundry area, and a generously sized recreation room, offering excellent separation of space for family, guests, a media room, or game area. The direct-access 3-car garage provides ample parking and storage. The home sits on approximately a 4,219 sq. ft. lot and features a covered patio, block-wall fencing, tile and carpet flooring, and a gas fireplace. Solar is included and has been paid in full - huge savings!! Conveniently located near Sierra Lakes Golf Club, shopping, dining, parks, and major commuter routes, this home offers a desirable combination of space, functionality, and location. Come see all that 5848 Pine Valley Dr has to offer!