AGENT SUCCESS & COACH MENTOR
Winchester, CA 92596
$665,000
2913
sqft3
Baths5
Beds ***VA Assumable loan, 3.75% rate*** Welcome to 34586 Sagebrush Lane, Winchestera spacious and beautifully designed 5-bedroom, 3-bathroom home offering 2,913 square feet of comfortable living space with room for everyone. Step inside to discover a thoughtfully designed floor plan featuring generous living and entertaining areas, a full bedroom and bathroom on the main level, and an expansive upstairs loft that's perfect as a media room, home office, playroom, or second family room. The open-concept layout creates a seamless flow between the kitchen, dining, and living spaces, making it ideal for both everyday living and entertaining. The spacious primary suite provides a relaxing retreat, while four additional bedrooms offer flexibility for family, guests, or work-from-home needs. With plenty of room to spread out, this home adapts to your lifestyle. Outside, enjoy a private backyard ready for your personal touch, along with the convenience of being located near shopping, dining, parks, and highly regarded schools, with easy access to Temecula's renowned wine country and major commuter routes. The property is in the Temecula Valley School District and has no HOA. Don't miss this exceptional opportunity to own a spacious home in one of Winchester's most desirable communitieswhere comfort, functionality, and location come together.

Los Angeles, CA 90002
1240
sqft2
Baths4
Beds Welcome to this 4 bed 2 bath single story family home. PAID SOLAR on a corner lot with 1,240 SQF on a 5,202 lot. Needs TLC but offers a lot of potential. Aside from this it also has an ADU like conversion with private kitchen and bath. Rear of house has a covered car port, blocked wall and sturdy metal gate. Title shows 3/1. Excellent proximity to major freeways. Perfect for owner occupants/large family. Solar is paid and stays with the house. Appointment is necessary and is easy to show.

Fontana, CA 92335
1550
sqft3
Baths3
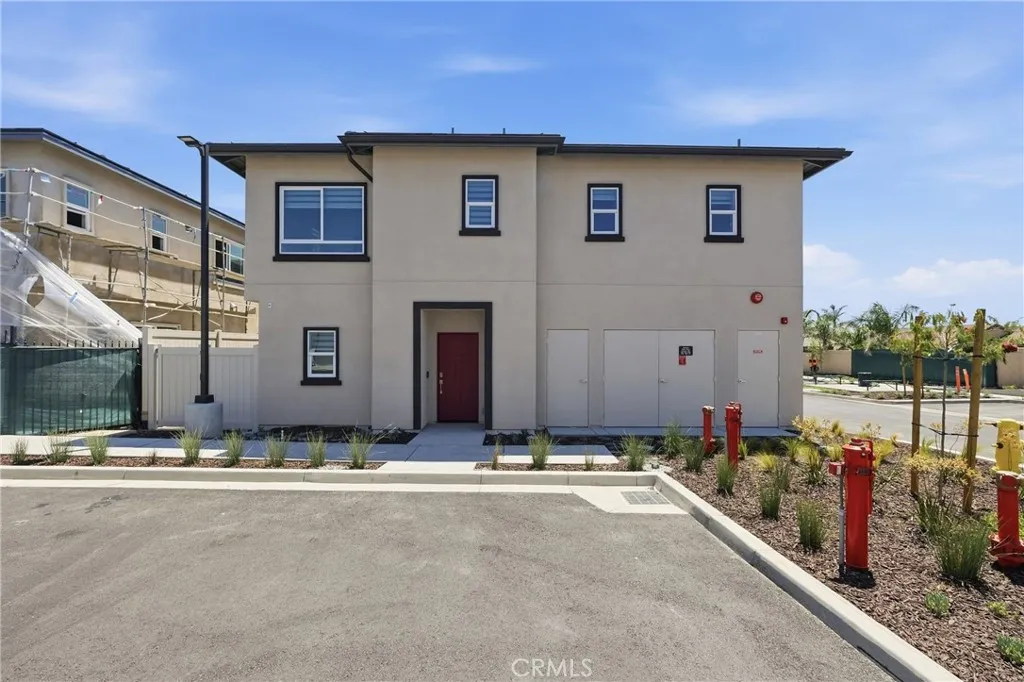
Beds Brand-new construction condominium in the desirable Cherry Village community. This two-story residence offers 3 bedrooms, 2.5 bathrooms, and a versatile downstairs den, ideal for a home office, study, or flex space. All bedrooms are located upstairs, providing privacy and a functional layout. The open-concept floor plan features a spacious great room that flows seamlessly into the kitchen, complete with a large center island, quartz countertops, and ample cabinet space. Interior finishes include luxury vinyl plank flooring throughout the main living areas and zebra blinds on all windows. The home includes a full suite of Samsung electric appliances, including the refrigerator, washer, dryer, dishwasher, range, and microwave. Additional features include owned solar, a private patio, and an attached 2-car garage. Conveniently located near major freeways, shopping, dining, and everyday amenities. Move-in dates are subject to change.
Julian, CA 92036
1350
sqft2
Baths2
Beds This truly is one of the Best Lake Cuyamaca views available. Quality built home, 2 bed room 2 full bath. 2 trek (fire resistant) decks facing Lake Cuyamaca with impeccable views. Hardy board siding (fire resistant) enclosed eves, sprinklers inside throughout the home. Large primary bed room with on suite, separate from main floor for privacy. Small workshop with tankless hot water heater included. Come enjoy the night sky, located on a mountainside of the Cuyamaca Peaks. Within walking distance to lake Cuyamaca where you can hike and fish. Only 12 miles to the famous 1800's gold mining town of Julian.

Rancho Cucamonga, CA 91739
3384
sqft4
Baths6
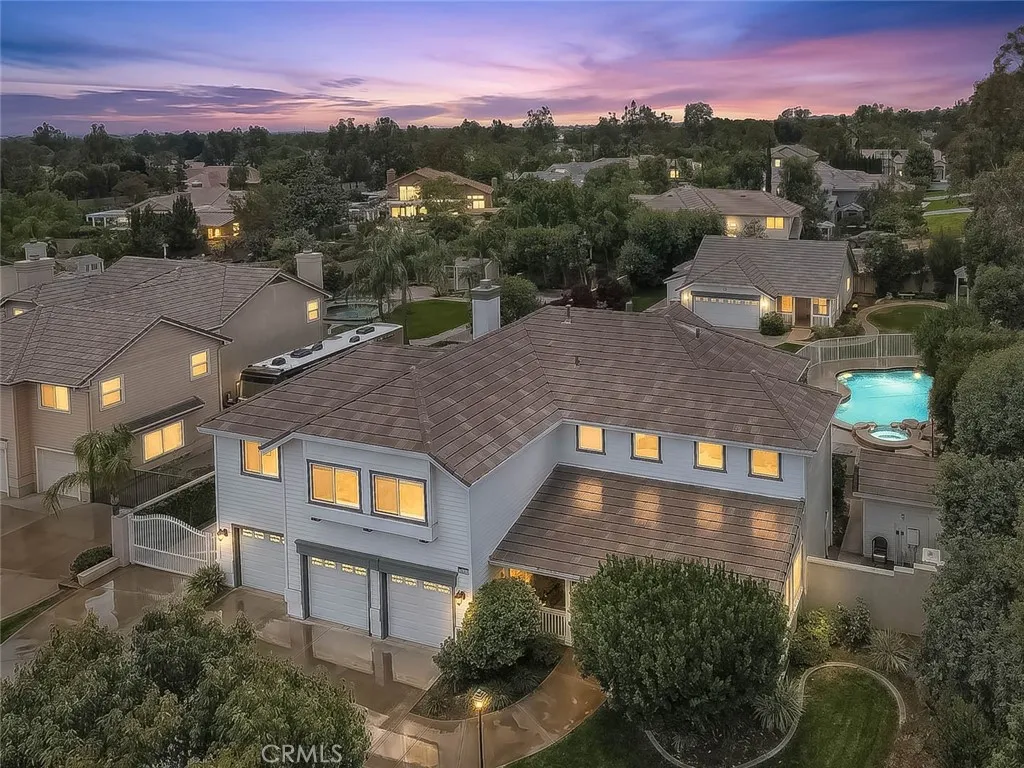
Beds **** 150K Price Improvement **** Imagine coming home to a property that truly has it allspace to grow, room to entertain, and the flexibility to fit every stage of life. Nestled on a beautiful lot, this exceptional estate offers a rare combination of luxury, comfort, and endless possibilities. The impressive main residence welcomes you with 5 spacious bedrooms and 3 bathrooms, thoughtfully designed for both everyday living and memorable gatherings. The heart of the home is the inviting kitchen, where granite countertops, a generous center island, and abundant cabinetry create the perfect place to prepare meals, host celebrations, or simply enjoy your morning coffee. At the end of the day, retreat to the expansive primary suite featuring a spa-inspired bathroom with dual vanities, a beautifully tiled walk-in shower, and a peaceful atmosphere designed for relaxation. Step outside and discover your own private resort. Whether you're spending sunny afternoons in the sparkling gated pool, relaxing beneath the covered patio, enjoying evenings in the gazebo, or hosting unforgettable barbecues with family and friends, this backyard was made for creating lasting memories. The pool house adds even more versatility for showering after a swim. What truly sets this property apart is the beautifully appointed 640 sq. ft. detached guest house. Complete with its own living room, full kitchen, bedroom, bathroom, private patio, and attached 2-car garage, it's ideal for multigenerational living, visiting guests, a private home office, or an income-producing rental opportunity. The home is ser
Long Beach, CA 90802
684
sqft1
Baths1
Beds Oceanfront Living at Its Finest! Experience the ultimate Southern California beach lifestyle in this stunning 1-bedroom, 1-bath oceanfront condominium with breathtaking, unobstructed views of the Pacific Ocean, the Queen Mary, and nearby marinas. Wake up to the sound of crashing waves and enjoy spectacular sunrise-to-sunset views from your private balcony. This light-filled home features an open-concept floor plan with a spacious living room, dining area, and kitchen, creating the perfect space for everyday living and entertaining. Expansive windows fill the home with natural light, while the generously sized bedroom also offers incredible ocean views. Tastefully upgraded throughout, the home features recessed lighting, Italian tile flooring, a beautifully remodeled bathroom with dual vanities and a spacious walk-in shower, elegant stone countertops, granite kitchen countertops, and a stainless steel sink. Additional highlights include central heating and air conditioning, Wi-Fi-controlled lighting, a smart thermostat, cable TV, and high-speed internet capability. The HOA offers outstanding value with controlled-access gated parking, one assigned parking space with overhead storage, water, hot water, sewer, trash, and earthquake insurance. Resort-style amenities include a fitness center, sauna, pool, spa, sun deck with lounge chairs, BBQ areas, recreation room, additional storage, and community laundry facilities. Ideally located just steps from the beach and within walking distance to Shoreline Village, Belmont Shore, the waterfront, award-winning restaurants, shopping, en

San Diego, CA 92105
1045
sqft3
Baths4
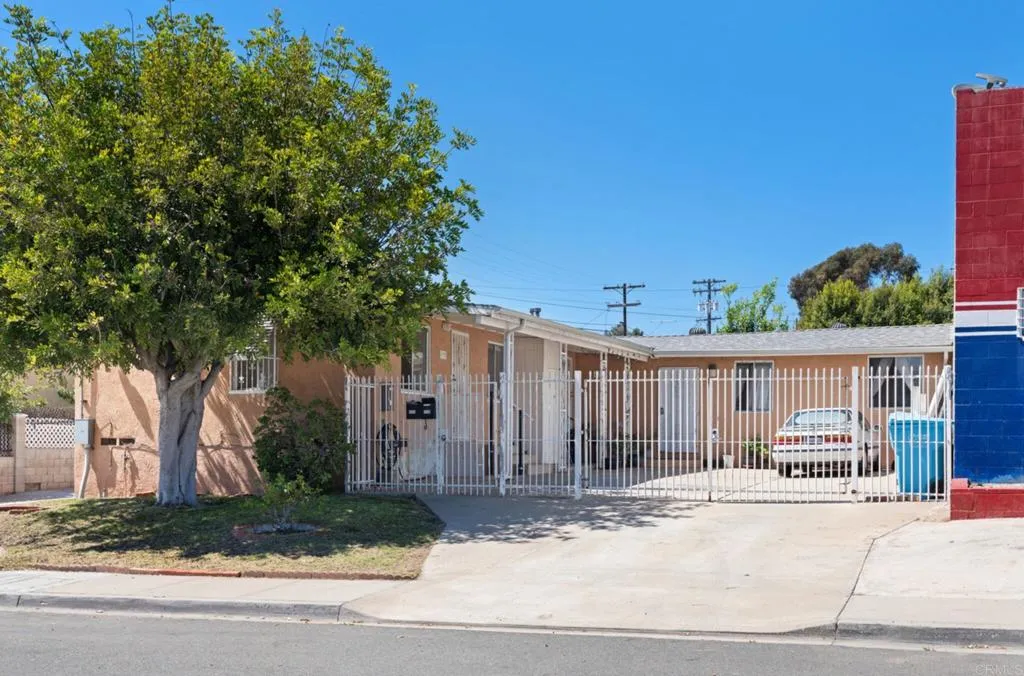
Beds Exceptional investment opportunity featuring a spacious 3-bedroom, 2-bath front unit and a separate 1-bedroom, 1-bath rear unit. The 1-bedroom, 1-bath unit is currently vacant, providing an excellent opportunity for an owner-occupant to move in immediately or for an investor to lease at current market rents. The larger 3-bedroom, 2-bath unit is tenant occupied, offering immediate income potential. Situated on a desirable corner lot in a convenient central San Diego location, the property is close to shopping, restaurants, schools, parks, public transportation, and major freeways. The owner reports established rental income with additional upside potential. City of San Diego have indicated the property may qualify for additional ADU development opportunities, buyer/buyer's agent to verity. Estimate of square footage is 1045 sq ft. Assessor's records show 880 sq ft, permits unknown.
Tustin, CA 92782
4452
sqft5
Baths5
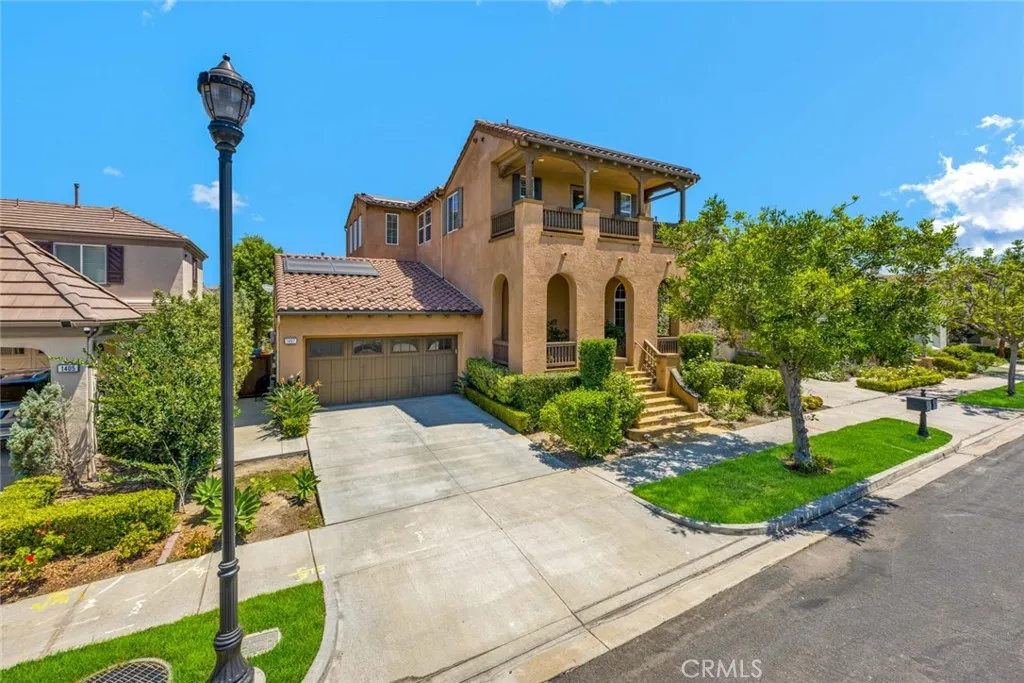
Beds Welcome to 1407 Williamsburg Street, a Move-In Ready Dream Home Located on an Interior Lot in the Highly Sought After Columbus Square Community of Tustin Legacy. This Well-Maintained Residence Showcases Five Bedrooms, Four and a Half Bathrooms, Bonus Room, and an Abundance of Natural Light Throughout. As You Enter the Home, You are Greeted by the Formal Living Room with High Ceilings and Beautiful Central Staircase Leading to the Formal Dining Room. The Kitchen Boasts Granite Counters, Ample Cabinet Space, Island with Seating, Built-In Fridge, Stainless Steel Appliances, Coffee Bar Area, and Breakfast Nook. The Family Room Provides Built-Ins, a Cozy Fireplace with Bench Seating, Backyard Access, and Opens to the Kitchen Which is Perfect for Entertaining. The Private Master Suite Showcases a Stunning Tray Ceiling, Fireplace, Plantation Shutters, Walk-In Closet with Built-Ins, and En-Suite Bath with Dual Vanities, Makeup Vanity, Walk-In Shower, and Jetted Tub. The Expansive Bonus Room Space Enjoys a Kitchenette, Sink, and is Situated Next to an Additional Living Area and Fifth Bedroom, Which is Perfect for Guests, Entertaining, or Multi-Generational Living. The Laundry Room is Conveniently Located Upstairs with a Sink and Built-In Cabinets. The Low Maintenance Backyard Features a Large Patio, Multiple Seating Areas, and Maximum Privacy. Direct Access Three Car Garage with Epoxy Floors, Owned Water Softener, and Built-In Storage. HOA Amenities Include a Community Pool, Jacuzzi, Clubhouse, Gym, Greenbelts, Playground, and Sports Courts. Award Winning Tustin Unified Schools: Leg
Hemet, CA 92545
2556
sqft3
Baths4
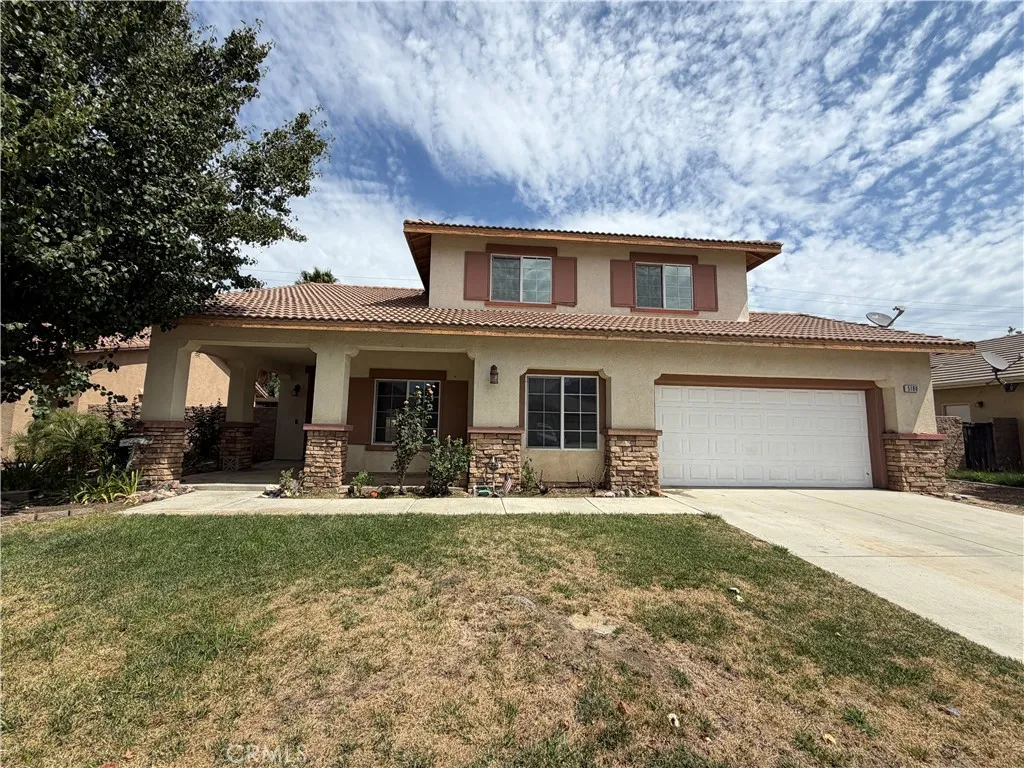
Beds Welcome to 5180 Ravenstone Dr, Hemet, CA 92545a beautifully refreshed two-story home offering 4 bedrooms, 3 bathrooms, and an ideal layout for comfortable living and entertaining. From the inviting covered front porch and double-door entry, you'll immediately appreciate the thoughtful updates completed throughout the home. Recent interior and exterior improvements include professional landscaping, pressure washing, fresh interior paint, new carpet, cabinet refinishing and repairs, reglazed kitchen and bathroom surfaces, HVAC servicing, garage door motor replacement, safety upgrades, professional cleaning, and numerous additional repairs, making this home truly move-in ready. Inside, the spacious floor plan features a formal living room, dining room, and a versatile bonus room just off the living areaperfect for a home office, den, playroom, or flex space. The inviting family room with a cozy fireplace flows into the kitchen, creating a welcoming gathering space for family and friends. The kitchen offers tile flooring, newer-style cabinetry, updated countertops, appliances, a pantry, and an adjacent utility/laundry room for added convenience. The main level also includes one bedroom and one bathroom, providing flexibility for guests, multi-generational living, or a private home office. Upstairs, you'll find the remaining bedrooms and bathrooms, including a spacious primary suite featuring a private balcony, walk-in closet, and an ensuite bathroom with dual sinks, a separate soaking tub, and a walk-in shower. Step outside to enjoy the covered backyard patio, a generously size