AGENT SUCCESS & COACH MENTOR
Arroyo Grande, CA 93420
2202
sqft3
Baths4
Beds Welcome to 914 The Pike, a beautifully crafted, newly completed ranch style home where modern design, exceptional craftsmanship, and everyday comfort come together. Freshly built and never lived in, this stunning single-level residence offers 2,202 square feet of thoughtfully designed living space with 4 bedrooms and 3 bathrooms, blending timeless style with today's most sought-after features. At the heart of the home is a stunning chef-inspired kitchen featuring brand-new, energy efficient electric appliances, designer finishes, and an expansive center island that seamlessly connects to the dining area and spacious great room. Filled with natural light, the open concept layout extends to a covered patio, creating the perfect setting for effortless indoor outdoor living, entertaining, or simply enjoying a quiet evening at home. Designed with flexibility in mind, the private fourth bedroom features its own en-suite bathroom, making it ideal as a luxurious guest suite, executive home office, media room, or comfortable space for multigenerational living with the ability to get rental income as it has the ability to close it off from the main house. Beyond its beautiful finishes, this home is built for the future. Enjoy the benefits of owned solar, helping reduce energy costs while providing long term value, along with all new electric appliances that offer efficiency, convenience, and modern performance throughout the home. Every detail has been thoughtfully selected to create a home that feels warm, sophisticated, and effortlessly livable. As a newly completed home, you'll en

Lakewood, CA 90715
1007
sqft2
Baths3
Beds Located in ABC School District Welcome to 11736 1/2 215th Street, a beautifully maintained single story end unit condominium that showcases true pride of ownership. This unique home lives more like a single family residence, with no shared common walls in the living area. The only shared wall is in the garage, providing a level of privacy rarely found in condominium living. Inside, you'll find a bright, open floor plan filled with natural light, creating a spacious and inviting atmosphere. The remodeled kitchen and bathrooms feature beautiful modern cabinetry, granite countertops, and thoughtful finishes that blend style with everyday functionality. A newer central air conditioning system keeps the home comfortable year round. Step outside and enjoy Southern California living at its best. Relax under the shade of the mature tree in the front yard or entertain family and friends in the private backyard, perfect for weekend barbecues or quiet evenings outdoors. The HOA offers exceptional value by covering water, trash service, fire insurance, exterior maintenance, and professional landscaping, providing low maintenance living and added peace of mind. Conveniently located near shopping, dining, parks, schools, and major freeways, this move in ready home offers the perfect combination of comfort, privacy, and convenience. Don't miss this opportunity to own a truly special single story home in one of Lakewood's most desirable communities.

San Clemente, CA 92673
1440
sqft2
Baths2
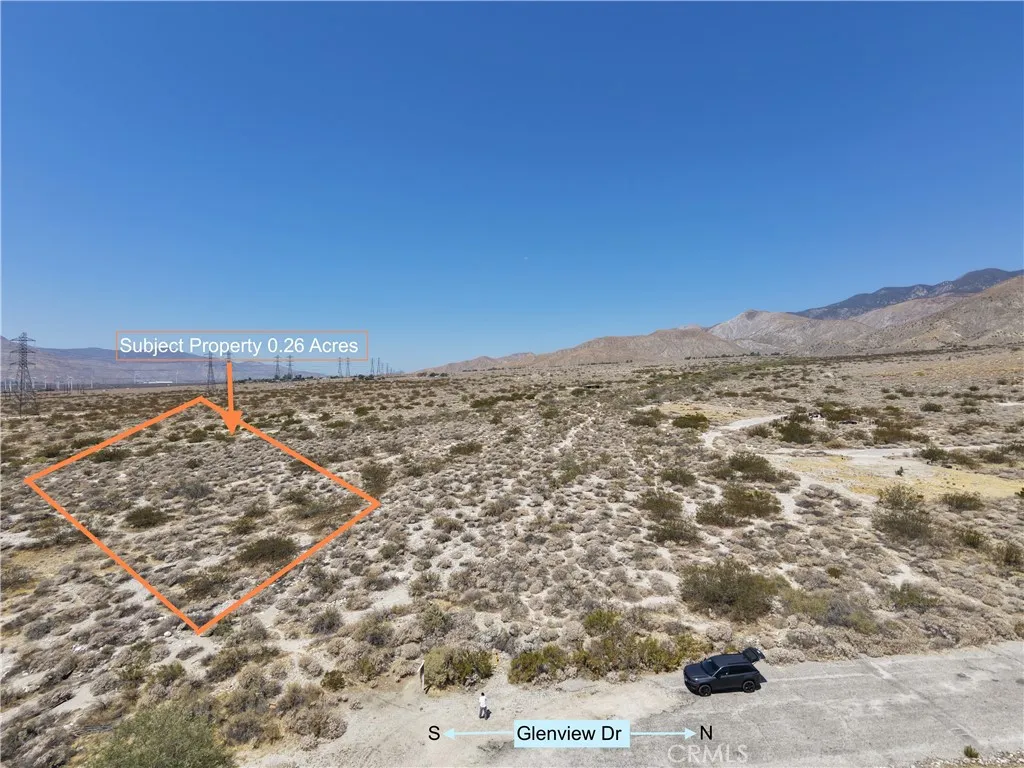
Beds BLUFFTOP FOREVER VIEW. Lot Qver 5000 Square Feet. Located in Shorecliffs Terrace, a delightful 55 plus senior community that is resident owned. Great location. Close to Shopping, Restaurants, Freeway access, Golf Course, Beach and Harbor. The best part of living in Shorecliffs Terrace are the people. There is always someone to talk to. The association has an active Social Committee, always an activity going on that you can join or not.The association has a club house with Kitchen, Big TV for movies, Pool Table, Card Rooms, Gym, Spa, Sauna, heated Pool, library, Ping Pong area, Work Shop, Car wash area, There is an old home on this lot that a buyer can rehab or have removed to bring in a new home. This is a Probate Sale. Property is offered "AS IS" Seller will not look at a request for repairs.

Moreno Valley, CA 92553
1100
sqft2
Baths3
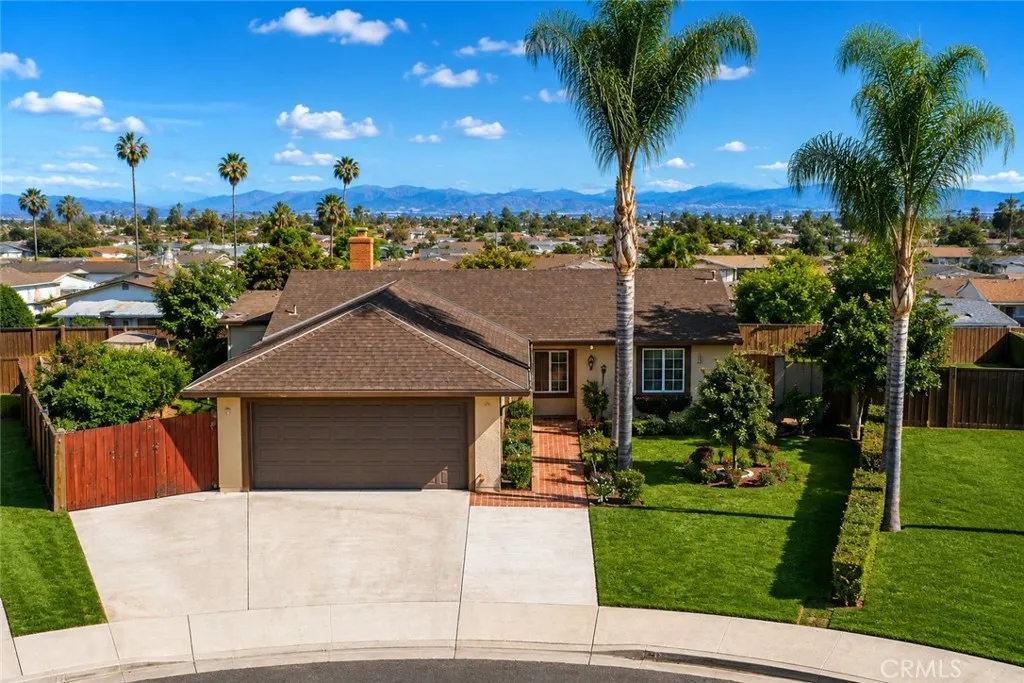
Beds "FIRST SHOWING AT THE OPEN HOUSE SATURDAY 10/17/26 & SUNDAY 10/18/26" Welcome to this beautifully maintained home located at the end of a quiet cul-de-sac, offering privacy, extra parking, and desirable RV access. This move-in-ready property features durable tile flooring throughout the main living areas, with warm wood laminate flooring in two of the bedrooms. The upgraded kitchen is designed to impress with custom cabinetry, granite countertops, and ample storage, while the guest bathroom also features a granite vanity countertop. Elegant crown molding in the living room and baseboards throughout add a refined touch to the homes interior. Step outside to your own backyard retreat, complete with a covered patio thats perfect for year-round entertaining, a built-in barbecue area ideal for family gatherings, and a spacious 10 x 12 storage shed for tools, hobbies, or additional storage. Mature fruit trees enhance the outdoor space, creating a relaxing and functional backyard youll love. Whether youre entertaining guests, parking your RV, or simply enjoying the peaceful cul-de-sac location, this home offers the perfect blend of comfort, convenience, and lifestyle. Dont miss this incredible opportunity to make it yours!
Lake Elsinore, CA 92532
1565
sqft3
Baths2
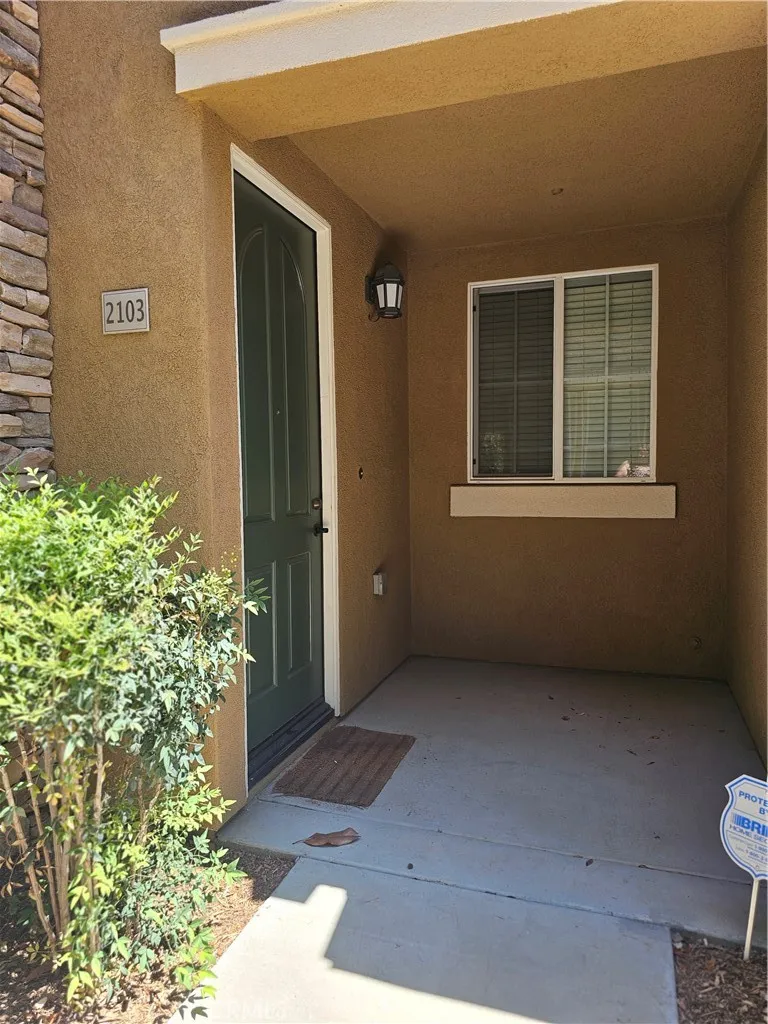
Beds Welcome to this beautifully upgraded Canyon Hills condo, providing a rare blend of comfort, style, and convenience in one of Lake Elsinores most desirable master-planned communities. This spacious home features an open concept living area with neutral modern finishes, a cozy fireplace that enhances the inviting atmosphere. The well-appointed kitchen provides generous counter space, ample cabinetry, and a functional layout ideal for everyday living or entertaining. The primary suite includes a walk-in closet and a private en-suite bath, while the secondary bedroom is perfectly sized for guests, family, or a home office, each located just off a large upstairs loft (potential for a 3rd bedroom) that adds valuable flexible living space. An interior upstairs laundry room offers added convenience and efficiency. Residents enjoy access to resort-style amenities, including a sparkling pool, relaxing spa, outdoor fireplace, barbeque pits and beautifully maintained greenbelts. The community is known for its walkability, nearby parks, and close proximity to shopping, dining, and highly rated schools. With easy access to major highways, commuting to surrounding cities is simple and efficient. This condo presents an exceptional opportunity for first-time buyers, downsizers, or investors seeking a low-maintenance home in a vibrant, well-established neighborhood. Enjoy the comfort of gated living, a two-car attached garage, and a peaceful setting surrounded by scenic hills. Dont miss your chance to own a move-in-ready home in Canyon Hills, where convenience, community, and value come toge
Lake Forest, CA 92630
2911
sqft3
Baths5
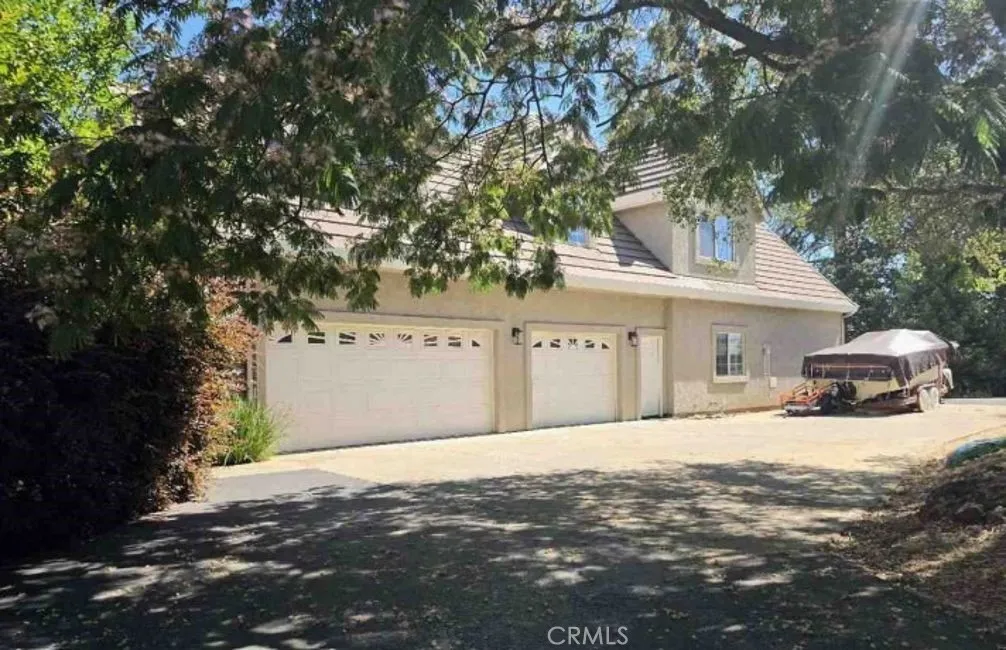
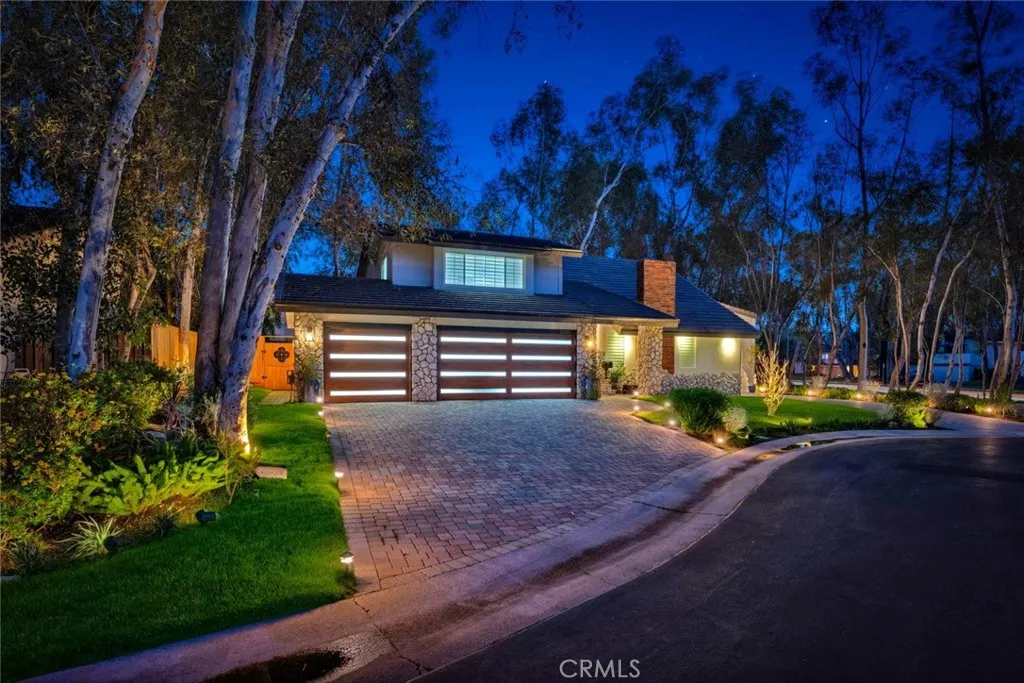
Beds Set beneath a canopy of mature eucalyptus trees at the end of a quiet cul-de-sac, this extensively remodeled residence offers refined design, exceptional space, and rare versatility in Lake Forests beloved Woods neighborhood. A wide paver driveway, manicured landscaping, stone accents, and dramatic evening lighting create an impressive arrival. Inside, soaring ceilings, abundant natural light, statement chandeliers, large-format porcelain tile, wood laminate flooring, and custom wrought-iron railings add character throughout. The formal living and dining areas flow into an expansive family room highlighted by an intricate coffered ceiling, walls of windows, and built-in cabinetry. The remodeled kitchen features abundant white cabinetry, quartz countertops, stainless steel appliances, a waterfall-edge peninsula with bar seating, and exceptional storage. A desirable main-level bedroom and remodeled bath provide flexibility for guests or multigenerational living, while the upstairs loft with built-ins is ideal for an office. The oversized primary suite offers vaulted ceilings, window seating, and a beautifully updated bath. An adjoining bedroom has been transformed into an extraordinary custom walk-in closet and can easily be converted back, restoring the homes original five-bedroom configuration. Outside, the redesigned backyard features lush lawn, mature trees, expansive paver patios, and a covered outdoor kitchen equipped with a top of the line built-in grill, cooktop, pizza oven, refrigeration, sink, overhead heaters, and generous counter space. The exceptional four-car ga
San Diego, CA 92130
3827
sqft5
Baths5
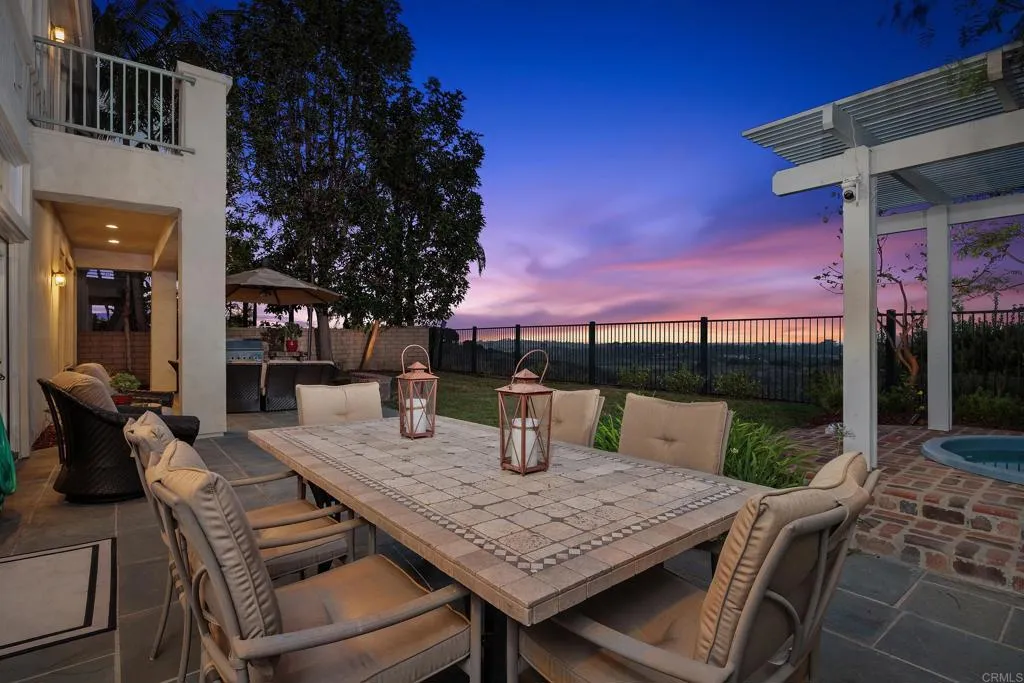
Beds Perched along a quiet ridge in Carmel Country Highlands, this Lexington Plan 2 pairs one of Carmel Valleys most admired floor plans with exceptional privacy, remodeled bathrooms, and sweeping canyon and Fairmont Grand Del Mar golf course views. Mature trees, a manicured lawn, and low stone walls create classic curb appeal, while a red brick walkway leads to the recessed arched entry. Inside, three French doors topped by transom windows draw the eye across the formal living and dining rooms to the backyard and open landscape beyond. Architectural columns frame the spaces, while crown molding, high ceilings, and abundant natural light create a refined sense of scale. A circular wood staircase rises beneath clerestory windows and leads toward the kitchen and family room. At the heart of the home, the kitchen features rich wood cabinetry, granite countertops and backsplash, a built-in Sub-Zero refrigerator, and Viking appliances including dual wall ovens, a six-burner range and hood, and dishwasher. A step-in pantry and matching built-in desk add storage and workspace. The kitchen opens to an inviting family room with crown molding, a fireplace, built-in bench, picture windows, and direct backyard access. A private first-floor bedroom with a remodeled ensuite bath, laundry room, and three-car garage complete the main level. Upstairs, wood-look porcelain tile extends through the landing, hallways, and bedrooms. The primary suite features crown molding and a private balcony overlooking the canyon and golf course. Its showpiece bath includes separate vanities with decorative sconc