AGENT SUCCESS & COACH MENTOR
Big Bear Lake, CA 92315
$499,000
1520
sqft2
Baths2
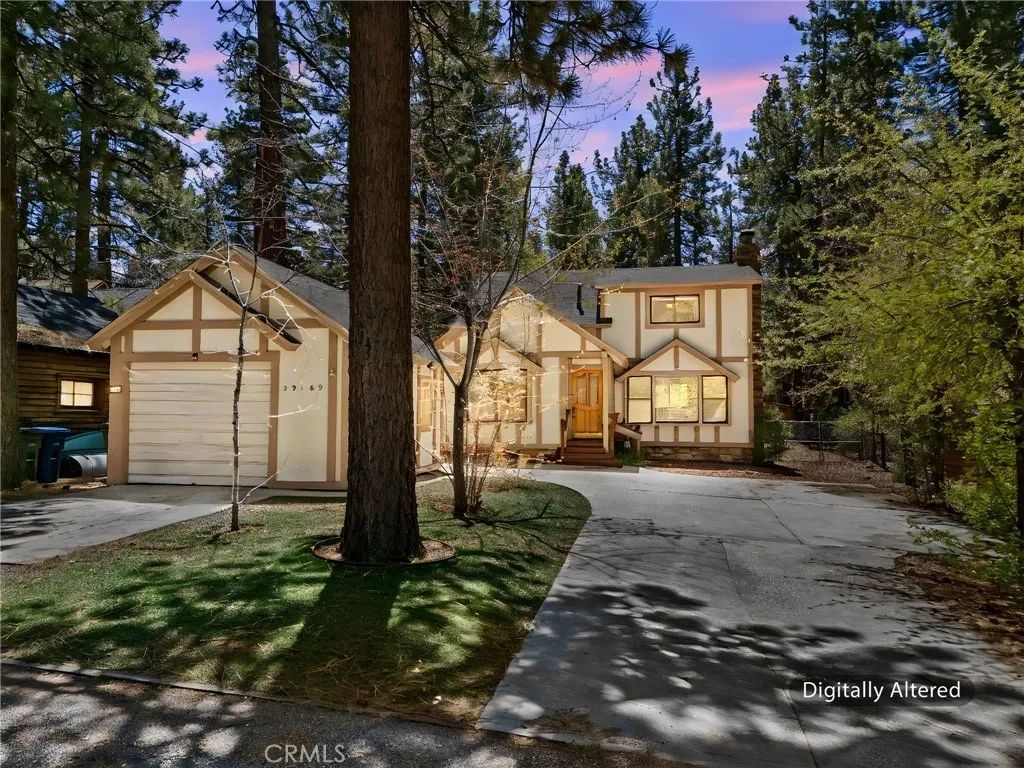
Beds Walk to Boulder Bay, location is everything, Flat Lot + RV/Boat Parking Experience the best of Boulder Bay in this storybook 1949 Tudor, set on a desirable, oversized flat 8,120 sq ft lot in one of the areas most sought-after neighborhoods, surrounded by a blend of charming cabins and newer custom homes. Offering 1,520 sq ft with 2 bedrooms and 2 bathrooms, the home features a warm, inviting living space with vaulted ceilings and a wood beam, centered around a fireplace with heater insertperfect after a day on the lake or slopes. New carpet and fresh exterior paint create a clean, move-in-ready feel. A formal dining room with bay window adds character and natural light, while the laundry room with appliances included provides convenience. Offered partially furnished, its ready to enjoy immediately. Step outside to a private balcony ideal for morning coffee or unwinding after a day outdoors, overlooking a peaceful backyard framed by mature pine and elm trees, along with fruiting trees and elderberry. The front yard features low-maintenance artificial grass and crisp apple trees, adding charm with ease. The property offers exceptional flexibility with gated RV/boat parking, a detached garage featuring a roll-up door, workbench, and windows for natural light, plus its own driveway and abundant additional parkinga standout feature in Boulder Bay. Just moments from the lake, this property captures the essence of Boulder Bay living and is ideally suited as a weekend escape, second home, or income-producing Airbnb opportunity. A exceptional opportunity in Boulder Bay.
West Hills, CA 91307
4638
sqft5
Baths4
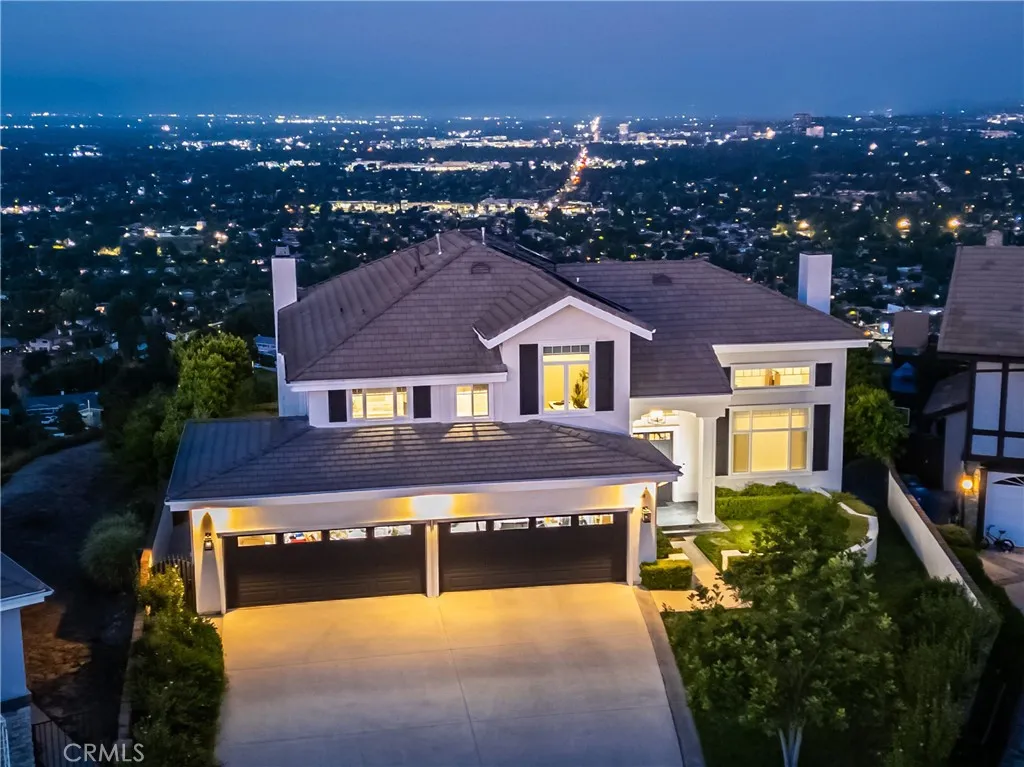
Beds Set in the highly coveted Valley Circle Estates, this view estate captures sweeping 180-degree vistas across the Valley with the kind of finish level buyers atSet in the highly coveted Valley Circle Estates, this view estate captures sweeping 180-degree vistas across the Valley with the kind of finish level buyers at this tier expect. Taken down to the studs and rebuilt in 2015, the home blends timeless elegance with modern design. A double-story entry opens to a winding staircase, soaring ceilings, and wide plank wood floors throughout. The designer kitchen is built for serious cooking and entertaining. Two expansive Carrera marble islands provide seating and storage. Viking appliances include a six-burner dual oven with griddle, pot filler, warming drawer, built-in refrigerator, dishwasher, and beverage fridge. The open layout flows into the family room with a fireplace, window seats with hidden storage, and bi-fold doors with a built-in screen for true indoor-outdoor living. The backyard is an entertainer's showpiece. A covered patio with fireplace anchors the space. The outdoor kitchen is equipped with a sink, Lynx appliances, barbecue grill, charcoal grill, refrigerator, and pizza oven. The panoramic Valley views serve as the backdrop, day or night. The primary retreat offers a sitting room with a double-sided fireplace, a large private balcony to take in the scenery, and dual walk-in closets. The spa-like bath features double vanities, an oversized steam shower, and a soaking tub positioned to overlook the view. Two additional upstairs guest suites each include en sui
Lake Forest, CA 92630
4377
sqft6
Baths5
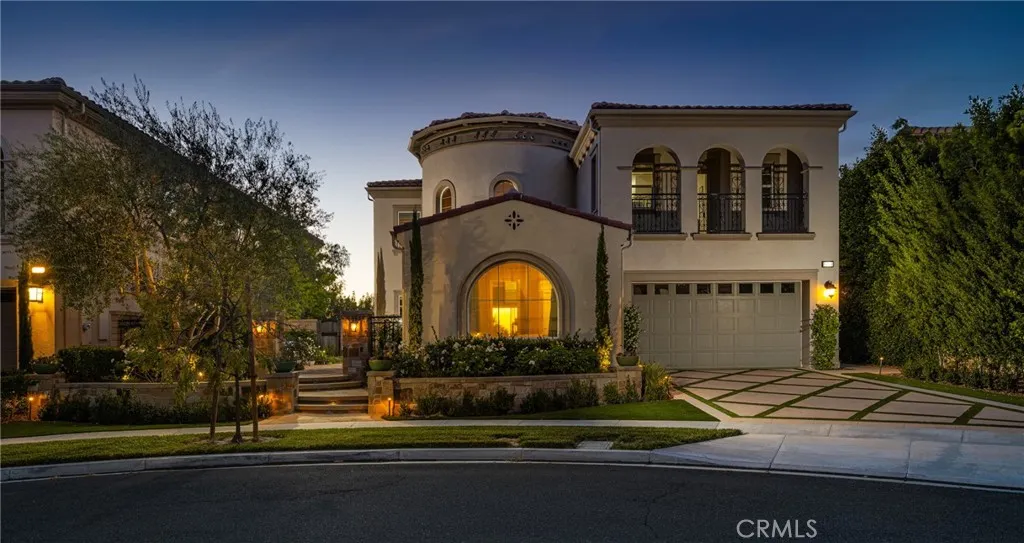
Beds Wow! Panoramic views, rolling hills, and breathtaking sunsets come together with a rare oversized lot and elevated indoor-outdoor living that define this stunning Toll Brothers masterpiece in Baker Ranchs sought-after Summit tract. Tucked on a quiet cul-de-sac with exceptional curb appeal, this 2017-built Del Rey plan sits on a premium wider 7,172 SqFt lot featuring an extra-deep driveway, inviting courtyard entry & expansive wrap-around yard offering privacy & impressive scale. A dramatic two-story foyer and sweeping curved staircase set the tone, while disappearing walls of glass open the home completely to the outdoors, filling every space with natural light. Italian ceramic tile flows throughout the main level and extends to the backyard for a seamless indoor-outdoor feel, while automated shade screens in the great room and California room enhance year-round comfort and livability. At the heart of the home, the chefs kitchen showcases an oversized island, built-in refrigerator, double ovens, and a 6-burner KitchenAid range with griddle, complemented by a convenient prep kitchen with sink, second dishwasher, and abundant storage adding exceptional function for everyday living & effortless entertaining. A fully customized workshop, originally a tandem third-car garage space, features built-in cabinetry, a utility sink, and generous workspace for hobbies or projects. The desirable main-level bedroom suite offers serene courtyard views & flexibility for guests, while a separate powder room is ideal for visitors. Upstairs, a spacious loft anchors the secondary bedrooms each
Huntington Beach, CA 92648
2074
sqft3
Baths3
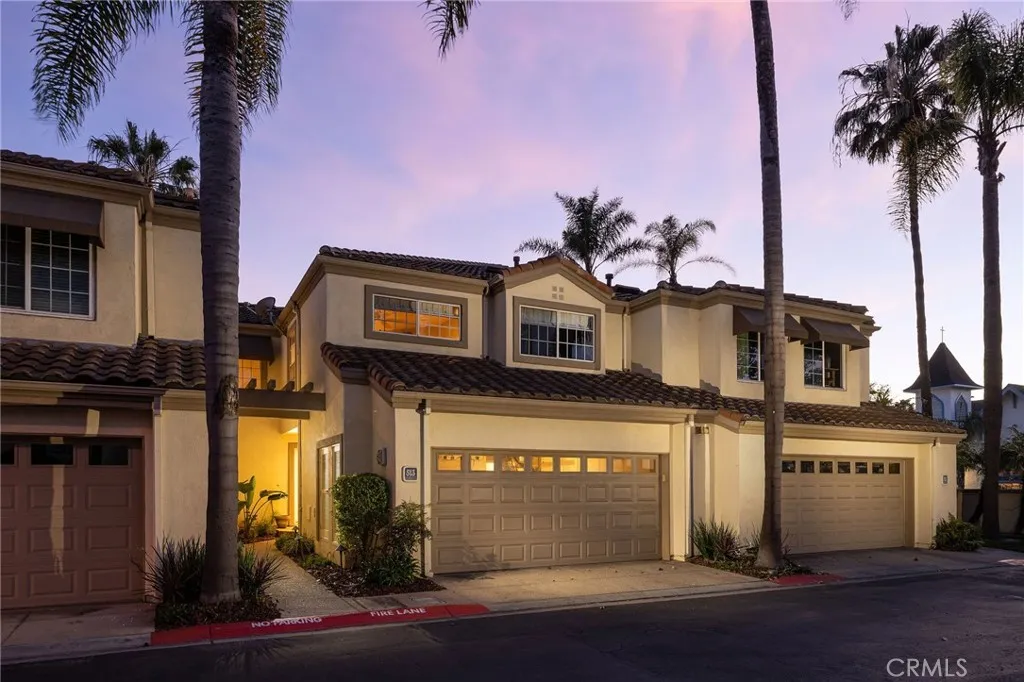
Beds Downtown Huntington Beach at your doorstep! Tucked behind the gates of Pierside Estates, this 3-bed, 2.5-bath townhome pairs a peaceful setting with true walkability to the sand, the pier, and the restaurants and cafes lining Main Street and PCH. Pull into your attached 2-car garage and youre home. Inside, the vibe is relaxed and coastal, with an easy flow between sun-filled interiors and private outdoor spaces that make beachside living feel effortless. The formal foyer opens to a two-story living room with a modern gas fireplace and hardwood floors that run through both levels. The kitchen and dining area flow together with granite countertops, a breakfast bar, stainless appliances, and plenty of storage. Sliding doors off the living and dining rooms lead out to a sunny, secluded patio with its own outdoor fireplace, an easy spot to relax after a day at the beach or a long dinner with friends. The main floor also has a private home office, a powder bath, and a laundry room that opens right into the garage. Upstairs, the primary suite is a proper retreat, with a private balcony, vaulted ceilings, a walk-in closet, and a primary bath with frameless glass shower, soaking tub, and double sink vanity. Down the hall, youll find built-in storage and a full bath serving two more bedrooms, both with ceiling fans and great natural light. Life at Pierside Estates comes with 24/7 gated access, a sauna, pool and spa, plus an easy stroll to Triangle Park, the HB Pier, the 4th of July Parade, the airshow, and everything else that makes Surf City iconic. With the ocean breeze close by an
San Luis Obispo, CA 93401
1200
sqft2
Baths2
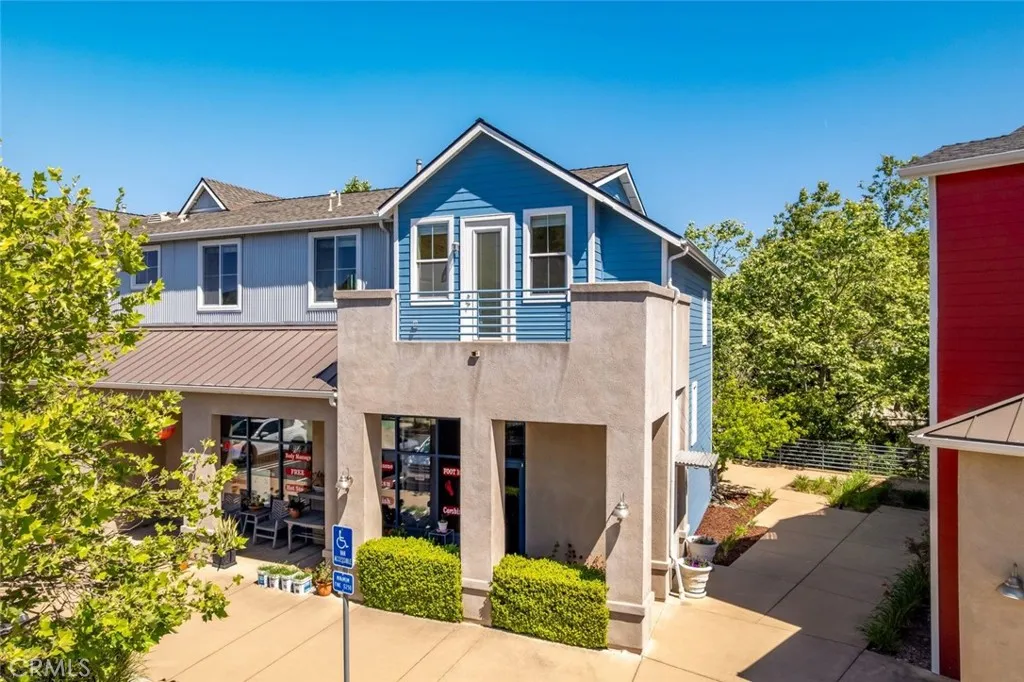
Beds Welcome to Broad Street Village: Experience one of the best neighborhoods in the heart of San Luis Obispo in this single-level condo located in the highly desirable Broad Street Village. Built in 2007 and recently refreshed with new paint throughout and plush new carpet, this 1,200 sq. ft. home offers a sophisticated, low-maintenance lifestyle. Located just minutes from Downtown SLO, a few miles from Cal Poly, parks & hiking trails, grocery stores, restaurants, coffee shops, and more; Broad Street Village is central to many of the citys best amenities. Inside, the open floor plan is bathed in natural light in every single room, creating a bright and airy atmosphere that flows seamlessly from the living area to the updated kitchen. The modern kitchen features warm wood cabinetry, granite countertops, and stainless steel appliances, perfect for the home chef. Both large bedrooms are designed for comfort and privacy, with the primary suite offering an en-suite bath and its own private balcony overlooking the hills. This condo is ideal for anyone seeking to live in a turn key home that is central to town or an investor looking for a worry-free rental property that will produce strong rents.
Ontario, CA 91762
3410
sqft4
Baths5
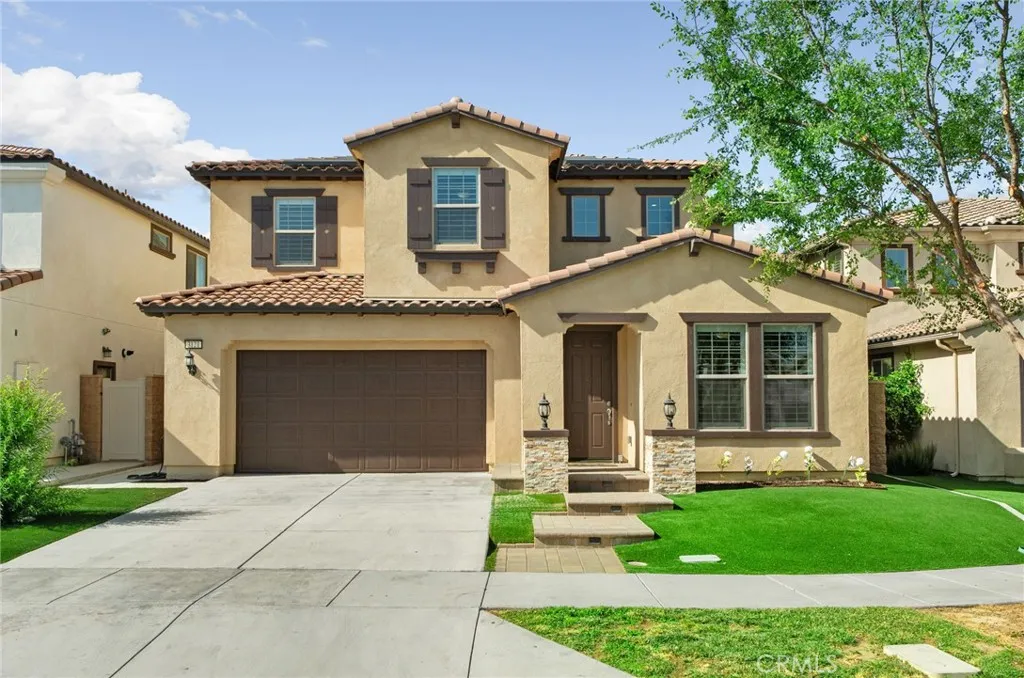
Beds Welcome to this stunning, move-in ready home in the highly desirable Ontario Ranch community of Park Place! Built just six years ago, this beautifully maintained residence offers exceptional curb appeal with lush artificial turf, a charming paved walkway with accent lighting, and thoughtfully designed low-maintenance landscaping. Step inside to a grand entry featuring tile flooring, wrought iron stair railing, and a dramatic staircase illuminated by custom lighting. The first floor includes a private bedroom and its own ensuite bathroom, perfect for guests or multi-generational living. Designed for both everyday living and entertaining, the home features a formal dining room with a butlers pantry, a spacious walk-in pantry, and a convenient homework nook with two desks. The open-concept kitchen is a showstopper, complete with an island, quartz countertops, pendant lighting, recessed lighting, built-in cooktop, range hood, and a double oven. The kitchen flows seamlessly into a cozy breakfast nook and expansive family room with a large window and sliding glass doors leading to the backyard. Upstairs, youll find a versatile loft space and a generously sized primary suite with ceiling fan and gorgeous views. The primary bathroom offers dual sinks, a large walk-in shower, linen closet, and an oversized walk-in closet. Three additional upstairs bedrooms all feature walk-in closets, along with a convenient upstairs laundry room. Additional highlights include crown molding, ceilings fans and plantation shutters throughout, three-car tandem garage and a beautifully finished backyard
Los Angeles, CA 90015
800
sqft1
Baths1
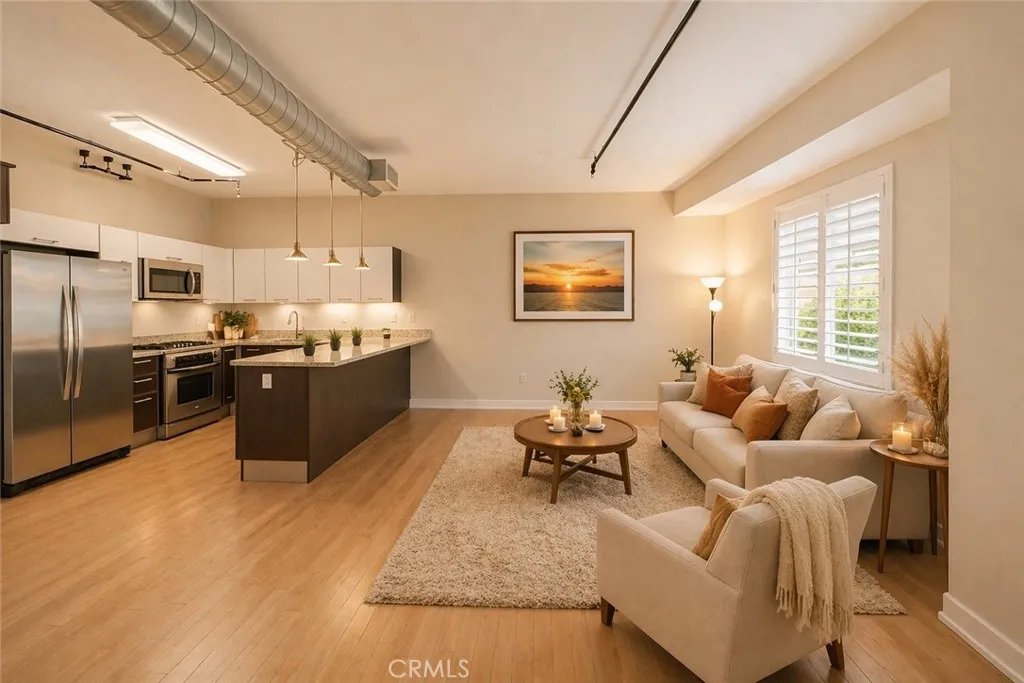
Beds Welcome to The Market Lofts! Unit 643! Convenient * Effortless * Urban Living at its Best! This Amazing Corner Unit #643 * Conveniently Located in the Epicenter of South Park, Downtown LA. * This Recently Renovated Unit Offers * 1 Bedroom * 1 Bathroom * Approx. 800 Sq. Ft. Open Space Living * Light & Bright * Freshly Painted * New Fixtures * Hardwood Floors * Updated Bathroom * Spacius Kitchen * Quartz Countertop * Stainles Steel Appliances * Loft Style * Enclosed Bedroom * Massive Walk-In-Closet * Sound Proof Unit * Private Washer/Dryer Unit Inside * Pool Facing Unit with Spacius Balcony * Resort Style Amenities * Pool * Spa * Fitness Center * Huge Rec Room for Entertainment * Out Door Grilling by the Pool * Private Screening Room * Oversized One Car Parking Spot * Located Above Ralph's Market and Just Around the Corner From Whole Foods * Amazon Lockers on Ground Floor * 24 Hour Front Desk Concierge * Must See!
Mount Washington, CA 90065
sqft
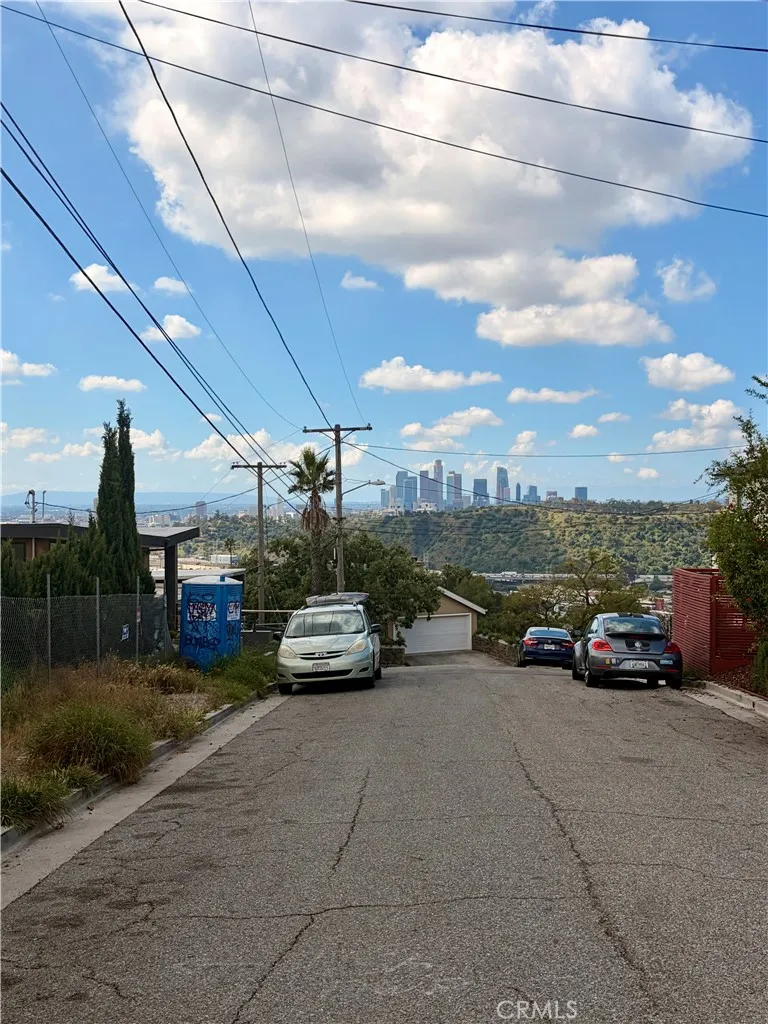
Vacant Land Opportunity Etta Street, Mount Washington Welcome to the last unbuilt frontage opportunity on Etta Street in the highly sought-after hills of Mount Washington. This offering is for vacant land onlythe seller is subdividing a portion of a larger parcel, and no existing home or structures are included in the sale. The future lot will feature direct access to a paved street on Etta Street and offers unobstructed views of the Los Angeles skyline and surrounding hillside landscapecreating a rare blend of privacy, tranquility, and urban proximity. This is a prime development opportunity, with neighboring homes currently on the market above $2.6 million, making it ideal for a buyer looking to build a custom home in one of Northeast LAs most desirable neighborhoods. The sale is subject to an SB9 lot split, which may be completed during escrow. All subdivision-related costs will be paid through escrow by the buyer. For additional details regarding the lot split, development potential, utilities, or to schedule a walkthrough, please contact the listing agent.
, CA 92389
sqft
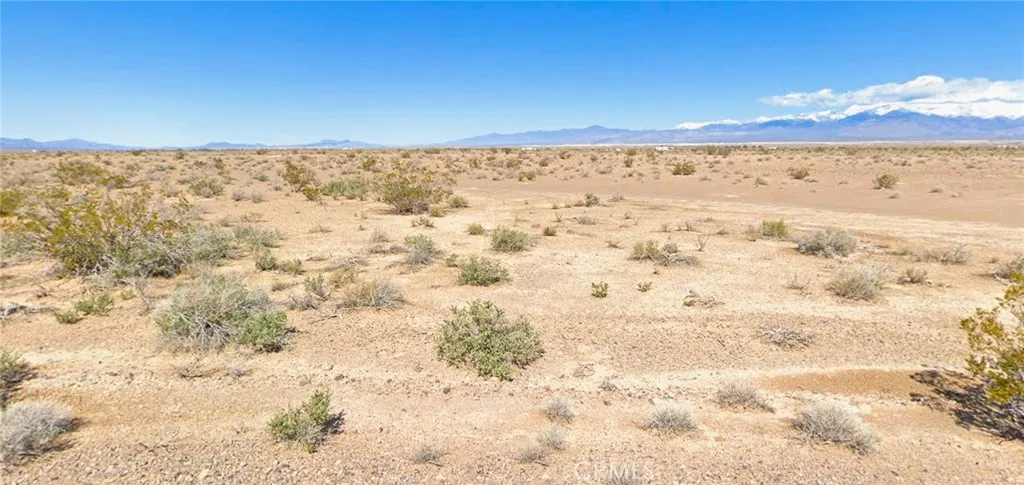
Discover the freedom of wide-open space with this 2.5-acre flat parcel in Tecopa, located in scenic Inyo County. Priced at $15,900, this residentially zoned property offers an excellent opportunity to create your own desert retreat, whether you're envisioning a custom home, weekend getaway, or long-term investment. Spanning approximately 332 x 331 feet, the lot features level terrain that makes development more straightforward and cost-effective. The property enjoys expansive desert surroundings with distant mountain views, providing a peaceful setting and a true sense of privacy. Access is available via a dirt road, and the area is well-suited for off-grid living, including solar-powered builds. A well would be required for water. Tecopa is known for its natural hot springs and relaxed, low-density atmosphere, attracting those seeking a quieter lifestyle away from the congestion of city living. Despite its tranquil setting, the property is conveniently located about an hour from Las Vegas, giving you easy access to shopping, dining, entertainment, and a major international airport. With its flat topography, generous size, and desirable zoning, this parcel offers flexibility for a variety of usesfrom a primary residence to a recreational escape under the desert sky. APN: 048-382-14 GPS Coordinates: 35.972426, -115.868765 Buyer to verify all zoning, utility availability, and development requirements with Inyo County.