AGENT SUCCESS & COACH MENTOR
Banning, CA 92220
$447,000
2018
sqft3
Baths2
Beds Beautifully Updated Sunflower plan with brand new laminate wood flooring. This 2,018 Sq Ft home looks amazing with upgrades throughout Welcome to this beautifully updated home located in the highly desirable Sun Lakes Country Club, one of Southern Californias premier 55+ active-adult communities. Offering 2,018 sq ft of comfortable, open-concept living, this residence blends modern upgrades with the warm, inviting charm Sun Lakes is known for. Step inside to find a bright and spacious layout featuring updated finishes, generous natural light, and a seamless flow perfect for everyday living and entertaining. The kitchen, living, and dining areas connect effortlessly, creating a welcoming environment for gatherings with friends and family. The house is also equipped with built in surround sound with speakers in the celling to give the perfect environment for music and entertainment. The primary suite offers a peaceful retreat with ample space, a well-appointed bathroom, and great closet storage. Additional rooms provide flexibility for guests, hobbies, or a home office. Outside, enjoy professionally Landscaped back yard and a private patio ideal for relaxing mornings or evening sunsets. Living in Sun Lakes means access to exceptional amenities, including: Championship golf courses Three clubhouses Pools & spas (indoor and outdoor) Fitness centers Tennis & pickleball courts Restaurants, bar/lounge, and countless clubs & activities This is resort-style living at its best all within a secure, beautifully maintained community just minutes from shopping, dining, and freeway acc
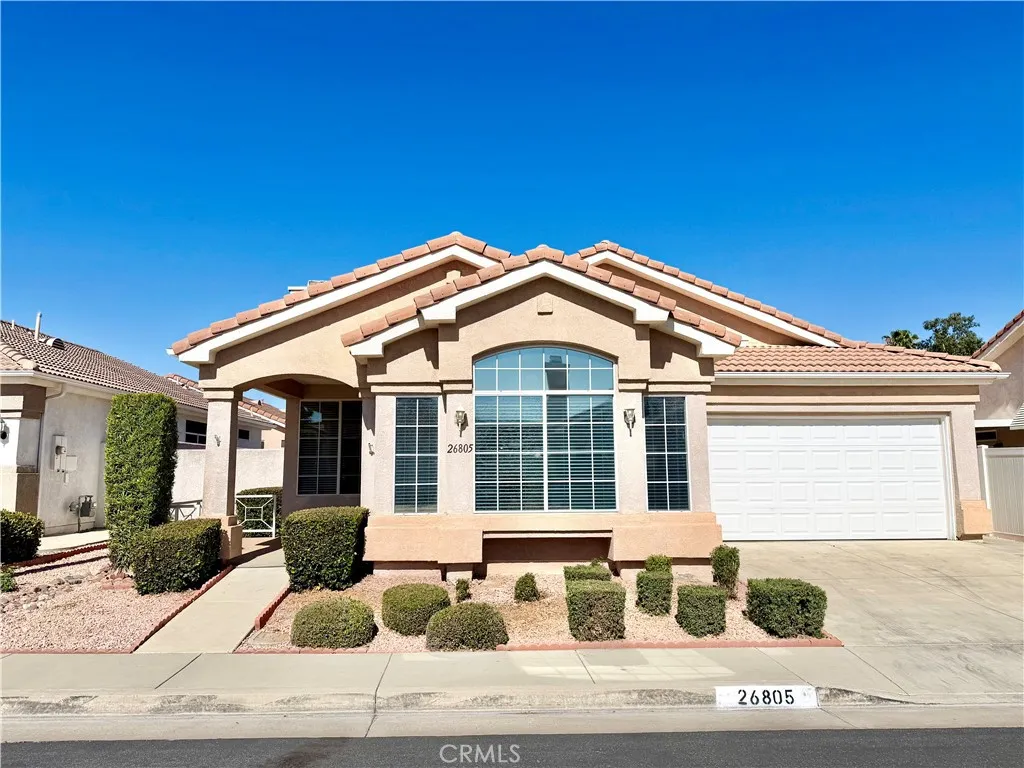
Menifee, CA 92585
1773
sqft3
Baths2
Beds Welcome to The Club! This beautifully maintained home offers 2 bedrooms plus a den, 2.5 bathrooms, INCLUDED solar, elevated ceilings, updated flooring throughout the main living areas, and much more! As you arrive, enjoy the clean curb appeal featuring low-maintenance landscaping, which is also included for added convenience. Enter inside to an open and inviting living room highlighted by soaring ceilings, recessed lighting, and an abundance of natural light that creates a spacious feel. Just off the entry, youll find a convenient half bathroom and a versatile den that can easily serve as a home office, additional living area, or flex space. The kitchen continues the open-concept design and features elevated ceilings, ample wood cabinetry, stainless steel appliances, a walk-in pantry, recessed lighting, and a large center island perfect for entertaining or everyday living. Down the hallway are the main living quarters. The spacious primary suite offers elegant flooring and a private en-suite bathroom complete with dual sinks and vanity space, a walk-in shower, and a generously sized walk-in closet. On the opposite end of the hall, the secondary bedroom features its own attached bathroom with a shower and tub combo, along with a large walk-in closet. Venture out to the backyard that has a covered patio and is low maintenance to upkeep. In the 2 car garage the washer and dryer set are included. Residents of this sought-after community enjoy access to resort-style amenities including a clubhouse, fitness center, pool and spa, tennis courts, and a billiards room. Conveniently l
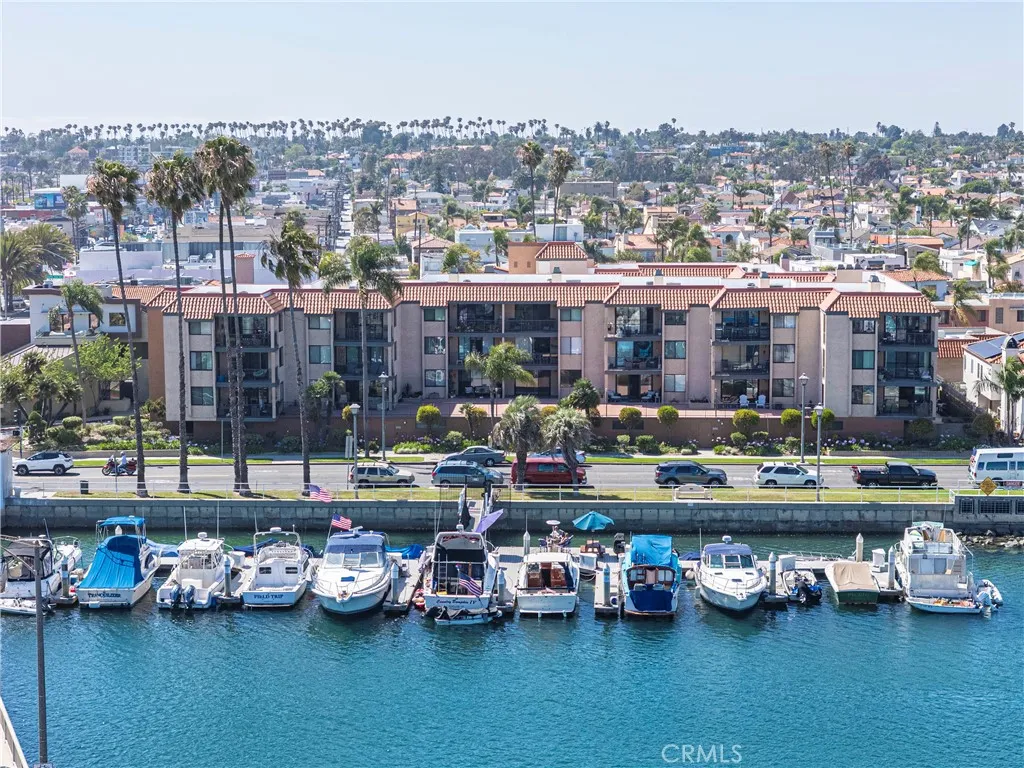
Long Beach, CA 90803
1190
sqft2
Baths2
Beds Unforgettable views define this beautiful 2 bedroom, 2 bathroom, end-unit condo with 2 side-by-side parking spaces. This bayfront property offers 1,192 square feet and an open concept layout that provides fantastic water views throughout most of the home. Immediately upon entry, sight lines extend directly through the dining and living rooms to the private, covered patio overlooking Alamitos Bay - the ideal spot to start or end your day. Travertine tile flows throughout the main living area including the nicely sized dining room and light-filled living room with a gas fireplace. The remodeled kitchen features granite countertops, stainless steel appliances, abundant cabinetry - some with glass accents - and recessed lighting. The kitchen connects with a versatile space perfect for a home office. As a corner unit, the inviting primary bedroom is unique in that it has no shared walls, creating added privacy. The large window and two sliding doors offer even more views of the water - in fact, you can see the bay while sitting in bed! The primary suite features dual mirrored closets, soft carpeting, and an attached bath with a shower/tub combo. The spacious 2nd bedroom overlooks the landscaped courtyard. The second bathroom is located adjacent to this bedroom, creating the feeling of having two primary suites. Additional highlights include central heat and air conditioning, in-unit laundry, and a pet-friendly building allowing up to 4 cats/dogs/rabbits. The HOA dues are $645/month and include a heated pool and spa (heated during specified months of the year), two well-maintaine
Eastvale, CA 92880
2554
sqft3
Baths5
Beds Situated within the highly desirable master-planned community of The Lodge at Eastvale enjoy modern, energy efficient living and resort style amenities. Newly painted and move-in ready, this spacious home features a highly desirable floor plan with 1 bedroom and 1 full bath downstairs, plus 4 additional bedrooms and 2 full baths upstairs, including a private primary suite with ensuite bath. Upstairs also offers a convenient laundry room and a versatile family room/loft. (Profile shows 4 bedrooms and 2.25 baths). The main level showcases an open-concept layout with a modern kitchen island and custom cabinetry, ideal for entertaining and everyday living. Community highlights include a private clubhouse, junior Olympic-sized pool, spa, fitness center, and study/exercise room. Conveniently located less than a mile from the I-15/Limonite Avenue exit, with quick access to Highways 60, 71, and 91, and just minutes from Ontario International Airport. Residents are also within walking distance to Eastvale Gateway shopping, dining, and entertainment, and zoned to the acclaimed Corona-Norco Unified School District.
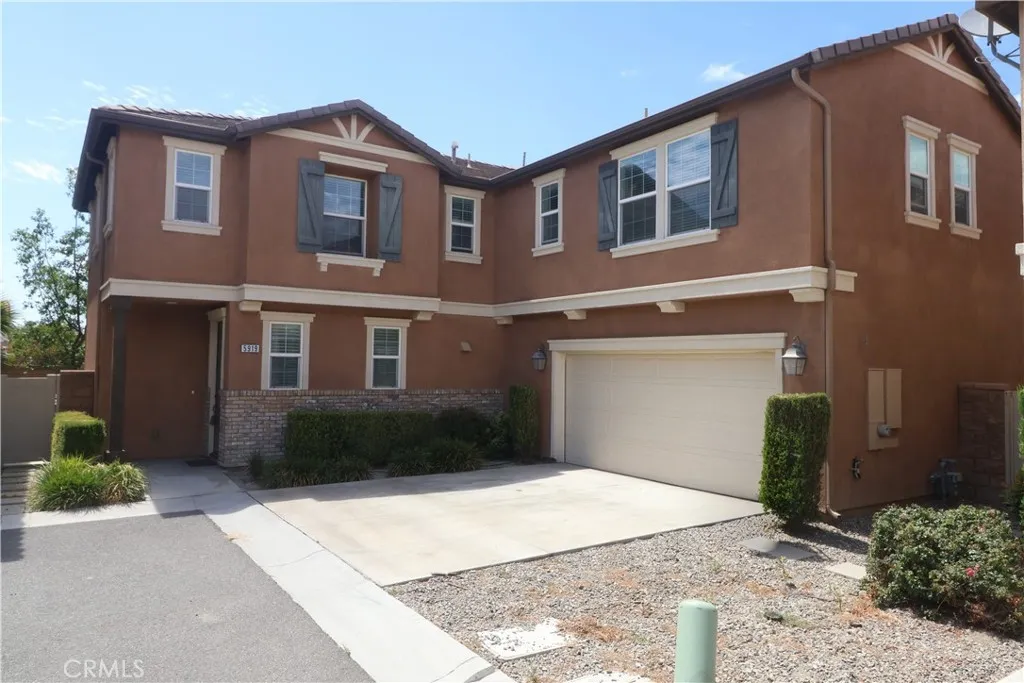
Temecula, CA 92591
2763
sqft3
Baths4
Beds Welcome to this beautifully updated Temecula home offering 2,763 square feet of comfortable living. With 4 bedrooms, 3 bathrooms, and a dedicated office that can easily serve as a 5th bedroom, this thoughtfully designed floor plan delivers flexibility, functionality, and pride of ownership in a desirable neighborhood. Key Features - 2,763 sq ft, 4 bedrooms, 3 baths, plus a dedicated office that works as a 5th bedroom - Renovated bathrooms for a modern, refreshed feel - Generous living spaces with a stunning primary suite featuring its own cozy fireplace - Beautifully landscaped grounds designed for both relaxing and entertaining - Sought-after RV parking AND a spacious 3-car garage for substantial storage and convenience - No HOA, offering freedom to personalize and enjoy without quarterly fees - Top-rated Temecula schools nearby, with shopping, dining, and Temecula Wine Country just moments away Lifestyle and Location This home blends a flexible interior with an excellent outdoor setup, ideal for family life, hosting guests, or simply unwinding after a busy day. The primary suite serves as a private retreat, while the extra bedroom/office provides versatile space for work, guests, or hobbies. Located in a friendly neighborhood within easy reach of quality schools, popular dining and shopping options, and the world-famous Temecula Wine Country, youll enjoy the best of Southern California living. Dont miss the chance to own a spacious, updated home in a no-HOA community with outstanding amenities and location. Schedule a private tour today and envision your next chapter in T
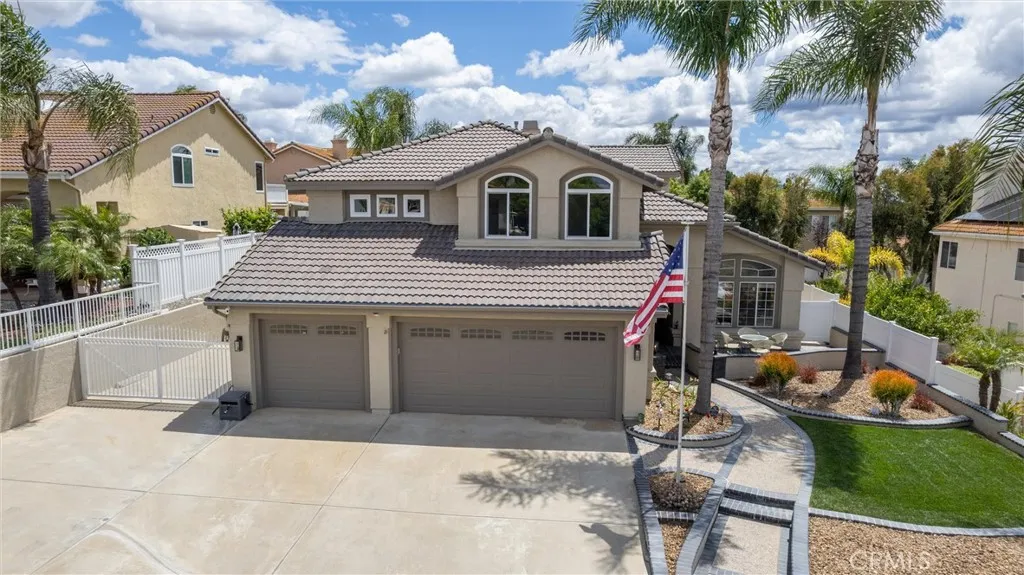
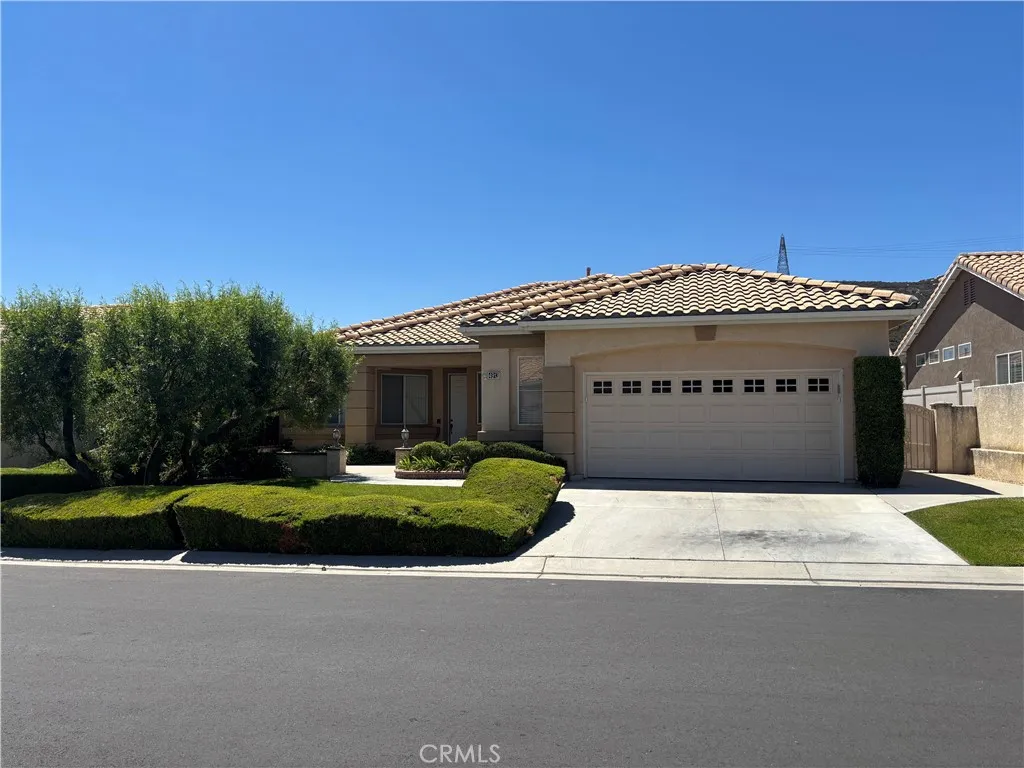
Pasadena, CA 91107
2518
sqft3
Baths4
Beds Don't miss seeing this move-in ready, beautifully remodeled home in the heart of Pasadena, ideally located on a quiet, tree-lined street close to shops, restaurants, and freeways. A welcoming front entry and glorious landscaping set the tone for the warmth and sophistication found throughout. Gleaming hardwood floors, freshly painted interiors and exterior, recessed lighting, custom fixtures, and a thoughtfully designed floor plan enhance everyday living.An enormous formal living room features a large fireplace, custom built-ins, and direct access to the back patio. The formal dining room also opens directly to the patio, creating a seamless flow for entertaining. The fully remodeled chef's kitchen showcases custom cabinetry, countertops, hardware, marble flooring, top-of-the-line appliances including a Monogram refrigerator, Viking stove, range hood, and dishwasher. A moveable island, entertaining area, custom finishes throughout, and a floating nook with integrated seating create a stylish and functional gathering space. A spacious downstairs bedroom, also ideal as a den, conversation room, or guest suite, is conveniently located near a full bath.Upstairs, the enormous primary suite offers a private front balcony, custom window coverings, two custom walk-in closets with abundant storage, and a luxurious primary bath featuring an oversized shower, bidet toilet, and stand-alone soaking tub. A second large bedroom suite also enjoys balcony access, while the charming third upstairs bedroom is tucked away in a private area and includes an attached office or sitting space, perf
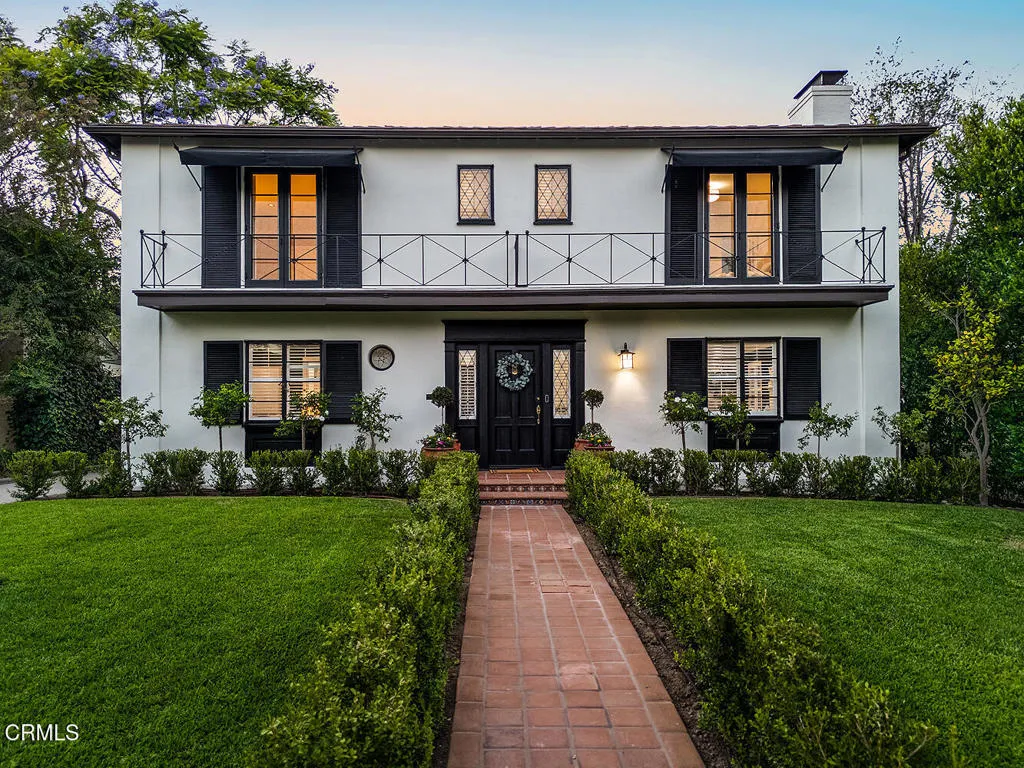
Torrance, CA 90505
1596
sqft2
Baths3
Beds Tucked away on a quiet cul-de-sac in the highly sought-after Victoria Knolls neighborhood and located within the award-winning Torrance School District, this beautifully maintained home offers privacy, comfort, modern updates, and future potential. Inside, a thoughtfully reimagined floor plan opens the kitchen to the dining and living areas, creating a seamless flow that makes the nearly 1,600 square feet feel even larger. The kitchen features abundant cabinetry, tile flooring, stainless steel appliances, a centrally positioned gas range and hood vent, and a tucked-away laundry room with additional storage and side yard access. The light-filled living room serves as the heart of the home, featuring hardwood floors, recessed lighting, bar seating at the kitchen island, a fireplace, a conveniently located full bathroom, and French doors leading to the backyard. The open layout creates an inviting space for both everyday living and entertaining. Two generously sized guest bedrooms offer hardwood flooring, ceiling fans, new baseboards, and large windows that fill the rooms with natural light. Privately located at the rear of the home, the spacious primary suite features French doors to the backyard, crown molding, updated flooring, a ceiling fan, an oversized closet, and a bright en-suite bathroom with dual sinks, tile countertops, a shower, private toilet area, and a large walk-in closet. The meticulously maintained backyard is designed for year-round enjoyment, with fruit trees, planter boxes, a pergola, built-in fire pit, grassy areas, and ample hardscape for entertaining. S

Azusa, CA 91702
3691
sqft4
Baths5
Beds Nestled in the desirable Mountain Cove gated community, this impressive two-story home offers 5 bedrooms, 4 bathrooms, 3,691 square feet of living space, and a versatile floor plan designed for comfortable living and entertaining. A grand entry with soaring ceilings creates a striking first impression and leads into the formal living room and dining room filled with natural light. The spacious kitchen features a center island, granite countertops, double ovens, abundant cabinetry, and opens seamlessly to the family room, making it ideal for gatherings. The expansive family room is highlighted by a fireplace and a large picture window showcasing views of the backyard and surrounding mountains. The flexible floor plan includes a main-floor bedroom and full bathroom, perfect for guests, multi-generational living, or a home office. Upstairs, the primary suite serves as a private retreat featuring a spacious bedroom, a luxurious bathroom with dual separate vanities, a soaking tub, separate shower, and an oversized walk-in closet. A second primary suite offers its own private full bathroom, providing exceptional flexibility for extended family or guests. Additional upstairs bedrooms are served by a full bathroom with dual sinks, while a built-in desk area in the hallway creates the perfect study or work-from-home space. An individual laundry room adds everyday convenience. Step outside to a private backyard designed for relaxation and entertaining, complete with a pergola-covered patio, lush lawn area, and scenic foothill backdrop. Additional highlights include paid solar system
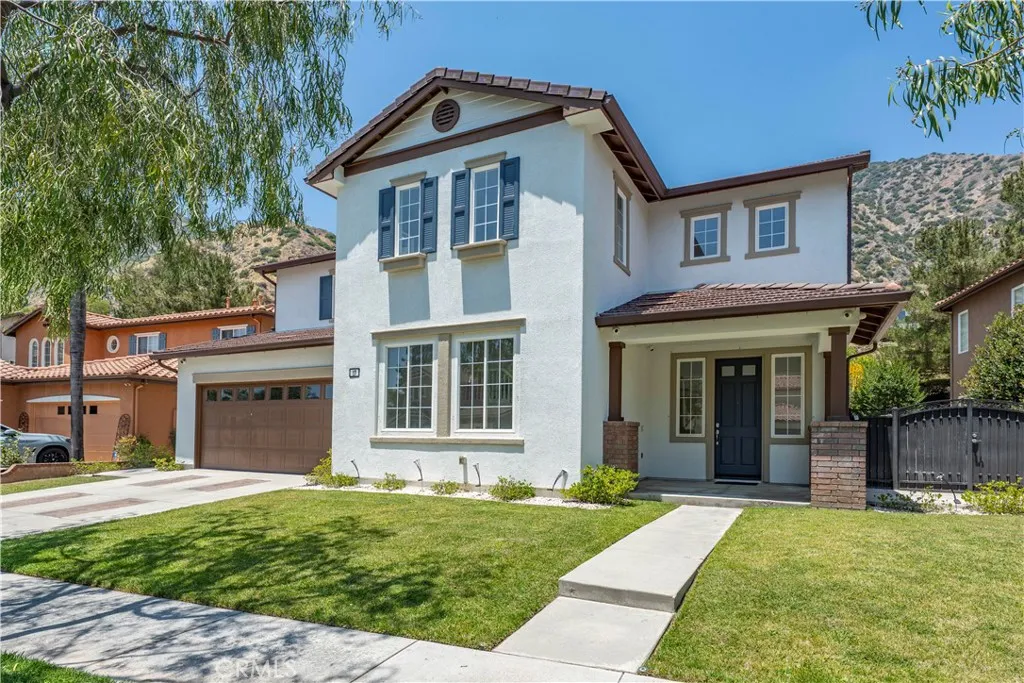
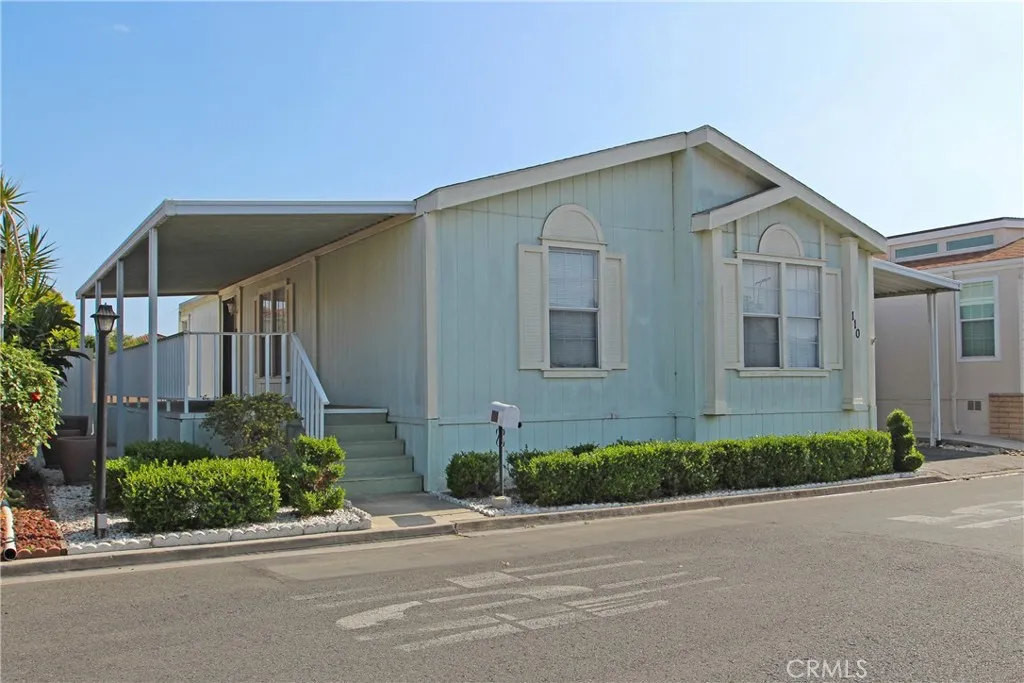
Stanton, CA 90680
1200
sqft2
Baths3
Beds Beautifully updated and move-in ready, this spacious 3-bedroom, 2-bathroom home offering approximately 1,200 square feet of living space is located in the desirable Fernwood Mobile Home Park. Featuring an inviting open floor concept, this turnkey home is perfect for both everyday living and entertaining. Recently painted throughout and enhanced with newly installed luxury vinyl plank (LVP) flooring, the home offers a modern and stylish feel with a bright and airy layout. Conveniently located near shopping, restaurants, entertainment, and just minutes from Knott's Berry Farm, this property also offers easy access to the 5, 91, and 22 freeways, making commuting throughout Orange County and Los Angeles convenient and accessible. Combining comfort, convenience, and affordability, this is an incredible opportunity you wont want to miss