AGENT SUCCESS & COACH MENTOR
Mojave, CA 93501
sqft
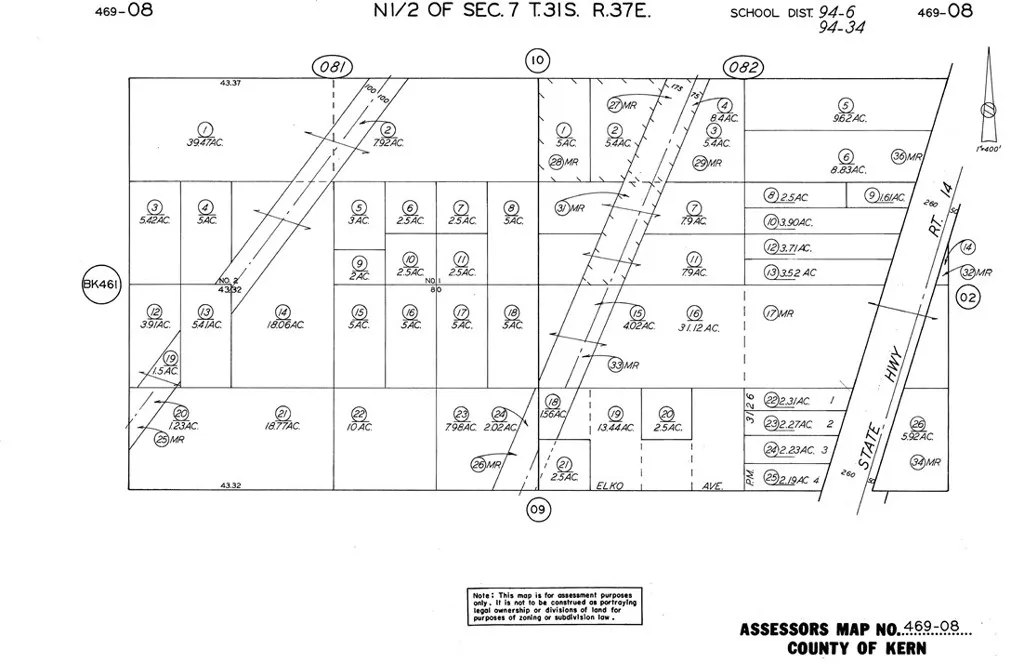
There is not an address associated with this parcel. What is reflected is the Parcel# 469-081-15-00-2 which is +/-5 Acres. Zoning is PL RS. Located in Unincorporated Kern County in the area of Cinco. Dirt road access. All uses and utilities to be further verified by buyer
Santa Monica, CA 90404
1383
sqft3
Baths2
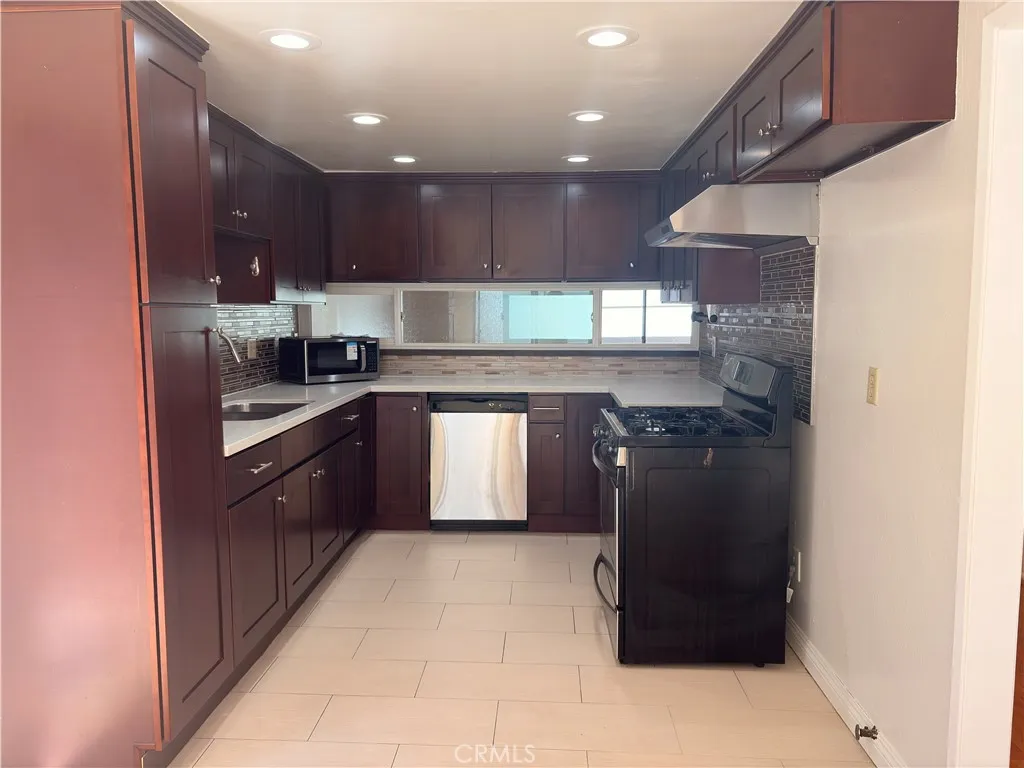
Beds READY TO MOVE IN ! Newly paint throughout ! Bright and spacious 2 bedrooms & 21/2 baths end unit condo with a well designed floor plan. The inviting family room with a patio is filled with natural light and offers a comfortable space to relax. The kitchen is conveniently located adjacent to the dining area.Upstair laundry provides added convenience. The spacious primary suite features dual sinks, a walk-in shower, and separate his-and-hers walk-in closets. The secondary bedroom offers a Murphy bed, two large windows, a walk-in closet, and an additional wall closet. Additional highlights include gated underground assigned parking space side by side for 2 cars. Ideally located near 3 parks, a library, 2 groceries stores (Whole Foods is minutes away) & 3 coffee shops. There are 2 highly rated elementary schools in the neighborhood, Grant Elementary and Edison Language School (lottery, but the neighborhood gets preference). Short distance to FWY 10! A wonderful opportunity to enjoy comfort, space and convenience !
El Centro, CA 92243
3073
sqft4
Baths5
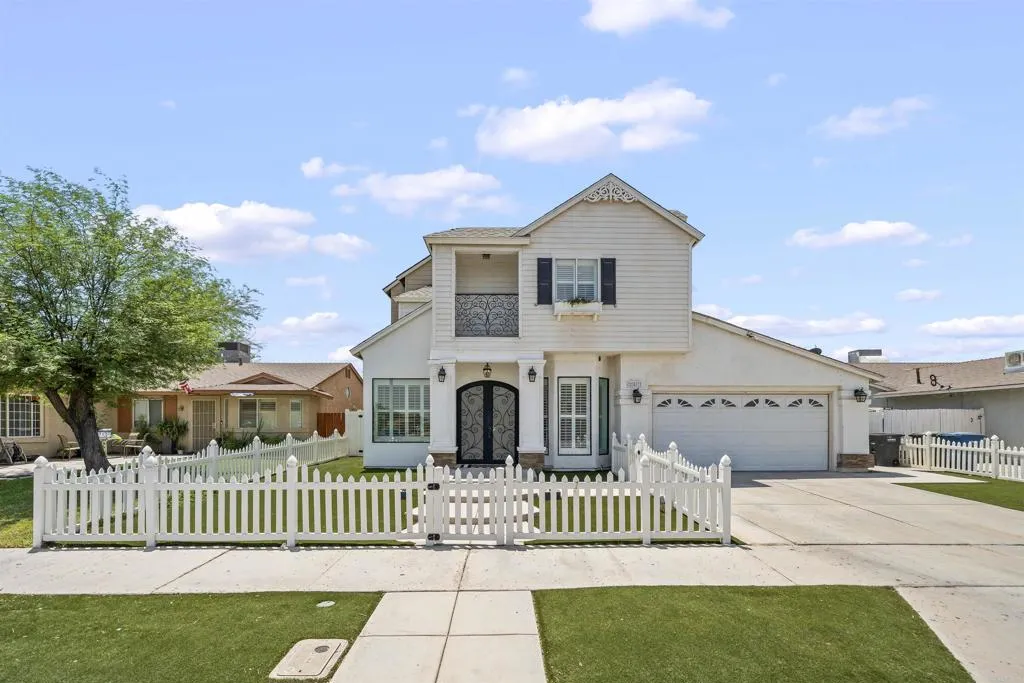
Beds Welcome to this exceptional 5-bedroom, 4-bathroom residence offering approximately 3,150 sq. ft. of thoughtfully designed living space. From the moment you arrive, you'll be captivated by the charming white picket fence, lush artificial turf, and impressive 9-foot iron front door that creates an unforgettable first impression. Inside, oversized windows flood the home with natural light, complementing the soaring ceilings, elegant tile flooring, and window shutters throughout. The spacious all-white kitchen serves as the heart of the home, offering abundant cabinetry and generous counter space. Designed with flexibility in mind, the home features three bedrooms on the main level, including one of two spacious primary suitesideal for multigenerational living or accommodating guests. Upstairs, you'll find the second luxurious primary suite complete with its own private balcony, creating the perfect retreat. An additional upstairs bonus room offers endless possibilities as a loft, media room, game room, children's playroom etc. Step outside to your own private backyard oasis featuring a sparkling pool and relaxing spa, making it the perfect setting for entertaining. Adding even more value is a detached bonus room with its own private entrance and French doors overlooking the poolideal for a home office, pool house, guest retreat, creative studio, fitness room, or additional entertaining space. Additional highlights include a spacious laundry room. Every detail of this one-of-a-kind home has been thoughtfully designed to offer comfort, elegance, and versatility.
Riverside, CA 92503
4638
sqft6
Baths7
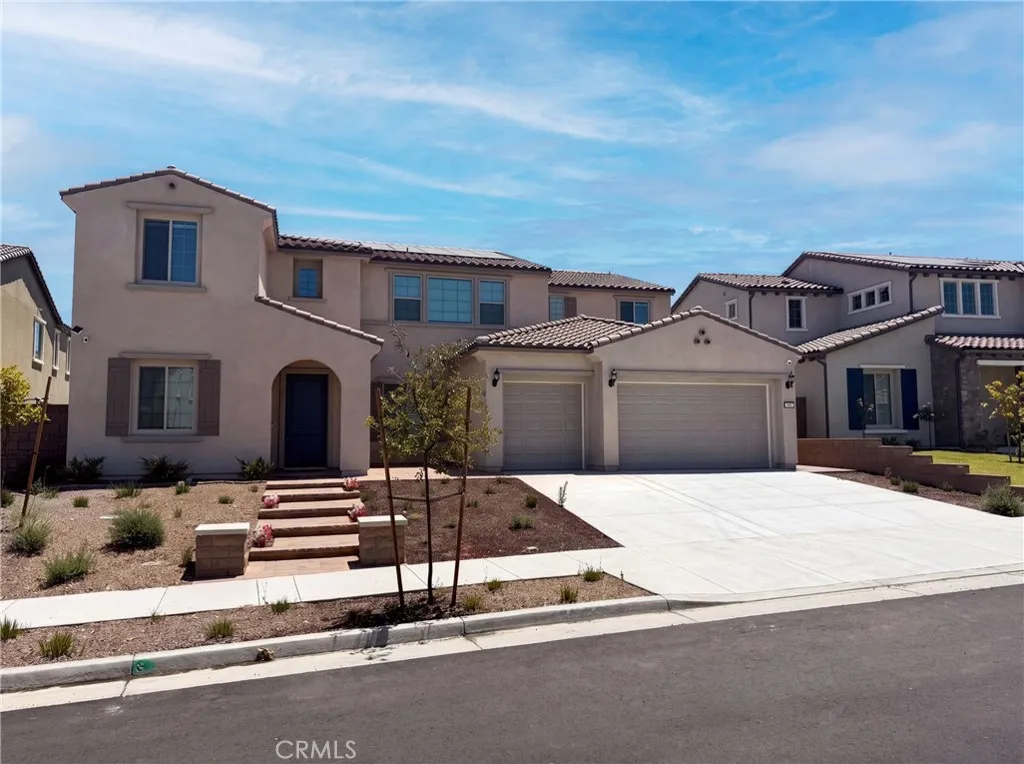
Beds 17698 Col Ranch Dr is a two-story Riverside home built in 2025. The kitchen features white cabinetry, stone countertops, stainless steel appliances, and a large center island, complemented by a secondary prep kitchen with additional cabinetry and storage. The open great room flows to a formal dining area with wide-plank flooring and abundant natural light. The primary bedroom connects to a bathroom with a soaking tub, a separate shower, a double vanity, and a walk-in closet, while additional bedrooms are served by multiple full bathrooms and a dedicated laundry room. Outside, a hardscaped backyard with a covered pergola and paved patio sits behind a block wall, and an attached two-car garage completes this well-maintained residence with practical amenities throughout every room.. Included 100-Day Home Warranty with buyer activation
Oroville, CA 95966
1889
sqft2
Baths2
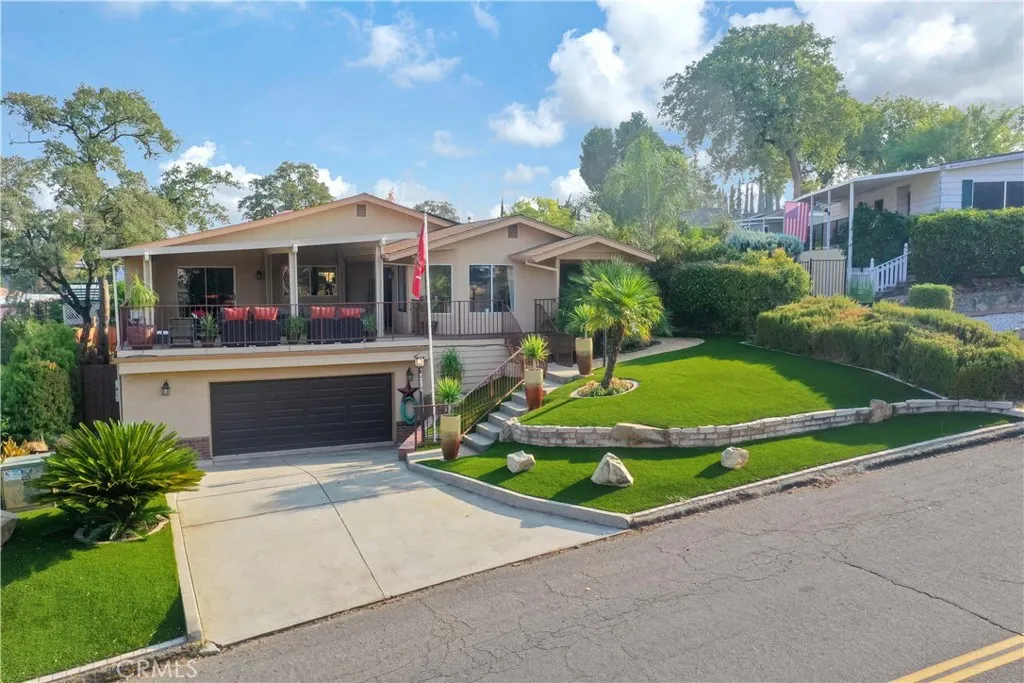
Beds Searching for a low maintenance home? Want to be able to entertain with a better view then a subdivison? Come home to Kelly Ridge and enjoy this stick built home with owned solar! Kick back in the open floor plan living and dining rooms, cook a meal and enjoy some beverages on the covered patio above the garage and enjoy the rolling hills. Kitchen features granite countertops, tons of cabinets, primary bathroom has updated shower, flooring and soaking tub, inside area for laundry room, trex decking with system pavers and artificial turf .Front yard has $30,000 worth of upgrades!
Banning, CA 92220
2024
sqft3
Baths4
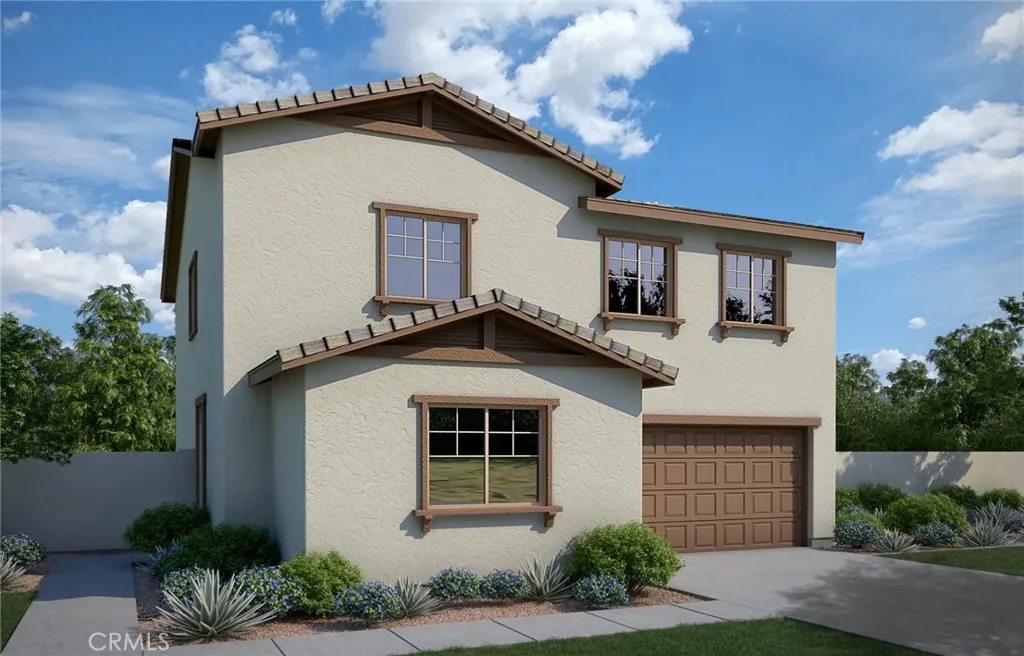
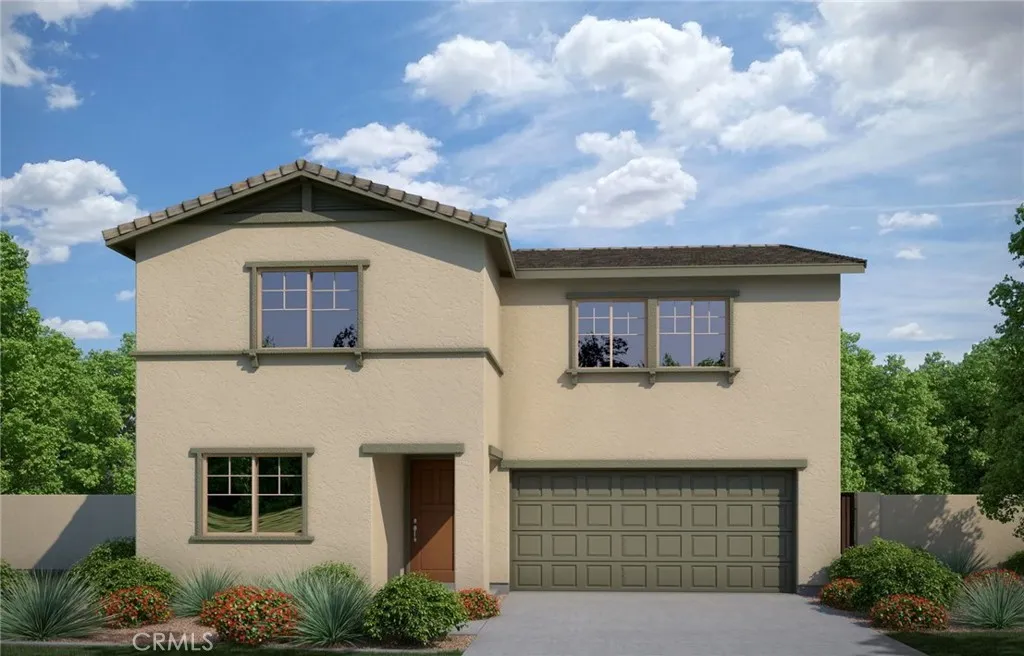
Beds Estimated completion: December 2026! The Hawthorn offers a thoughtfully designed floor plan that combines comfort, flexibility, and modern style. A desirable first-floor bedroom and full bath provide the perfect space for guests, multigenerational living, or a private home office. The open-concept great room flows seamlessly into the dining area and contemporary kitchen, creating an ideal setting for everyday living and entertaining. Upstairs, a spacious loft adds versatile living space, perfect for a media room, home office, playroom, or lounge. Designed to fit a variety of lifestyles, the Hawthorn delivers exceptional functionality with contemporary appeal.
Banning, CA 92220
2282
sqft3
Baths4
Beds Discover the popular Linden Plan at Southcreek, thoughtfully designed to offer flexibility, comfort, and modern living. This spacious floor plan features a convenient first-floor bedroom and full bathroom, ideal for guests, multigenerational living, or a private home office. Upstairs, a generous bonus room provides versatile space that can be tailored to your needs, whether as a media room, playroom, fitness area, or additional lounge. The expansive primary suite serves as a relaxing retreat and features dual walk-in closets for abundant storage. Bedroom 3 also includes a walk-in closet, adding to the home's practical design. The open-concept kitchen, dining, and living areas create a seamless flow for everyday living and entertaining, while direct access to the outdoor living space enhances the indoor-outdoor lifestyle Southern California is known for. Estimated completion: December 2026.
Redondo Beach, CA 90277
2040
sqft3
Baths4
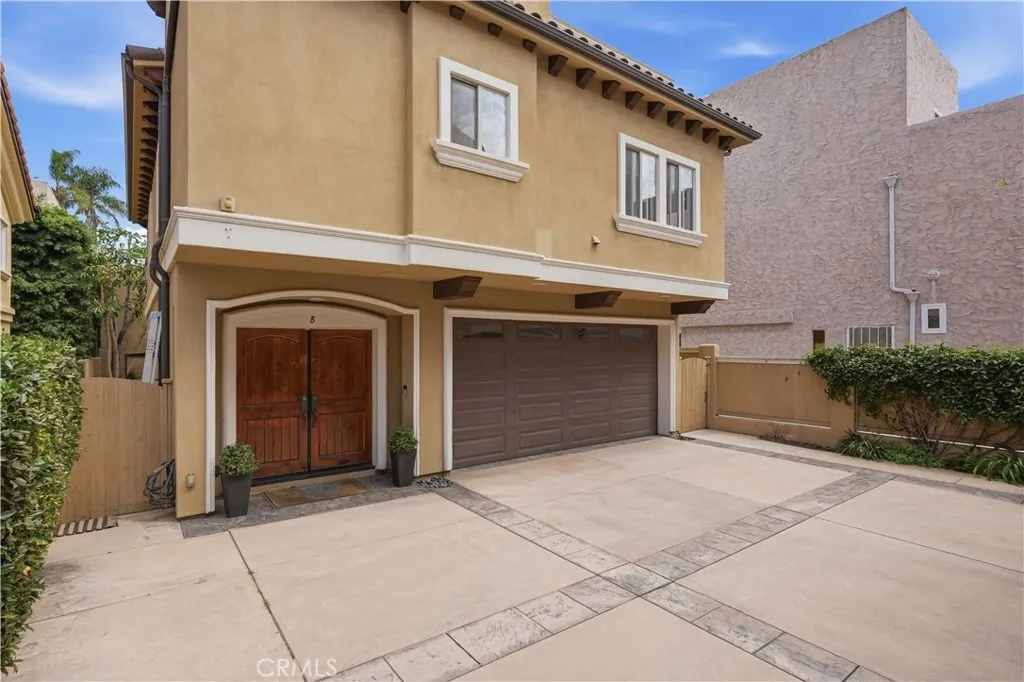
Beds Rear unit townhome with no shared walls, tall rear privacy wall and private back yard. Back yard features mature trees, and a sparkling above ground spa. 3 downstairs bedrooms share a beautifully done tile/travertine bathroom. Upstairs is an open floor plan with a vaulted ceiling great room with a stacked stone fireplace and french doors that open to the back yard. Great room is open to the gourmet kitchen which includes Viking stainless appliances and granite countertops. The oversized primary suite has a walk in closet and built-ins as well as a gas fireplace. Maple plank hardwood floors throughout are in excellent condition. Don't miss the spacious ocean view roof deck...an entertainers paradise with a bar set-up, flat screen television, and plenty of room to grill, dine and enjoy the ocean breeze and evening sunsets. Informal HOA with friendly front unit neighbors is less than $100 a year for the insurance on the shared driveway. Single family living at a townhome price point.