AGENT SUCCESS & COACH MENTOR
Apple Valley, CA 92307
$938,028
sqft
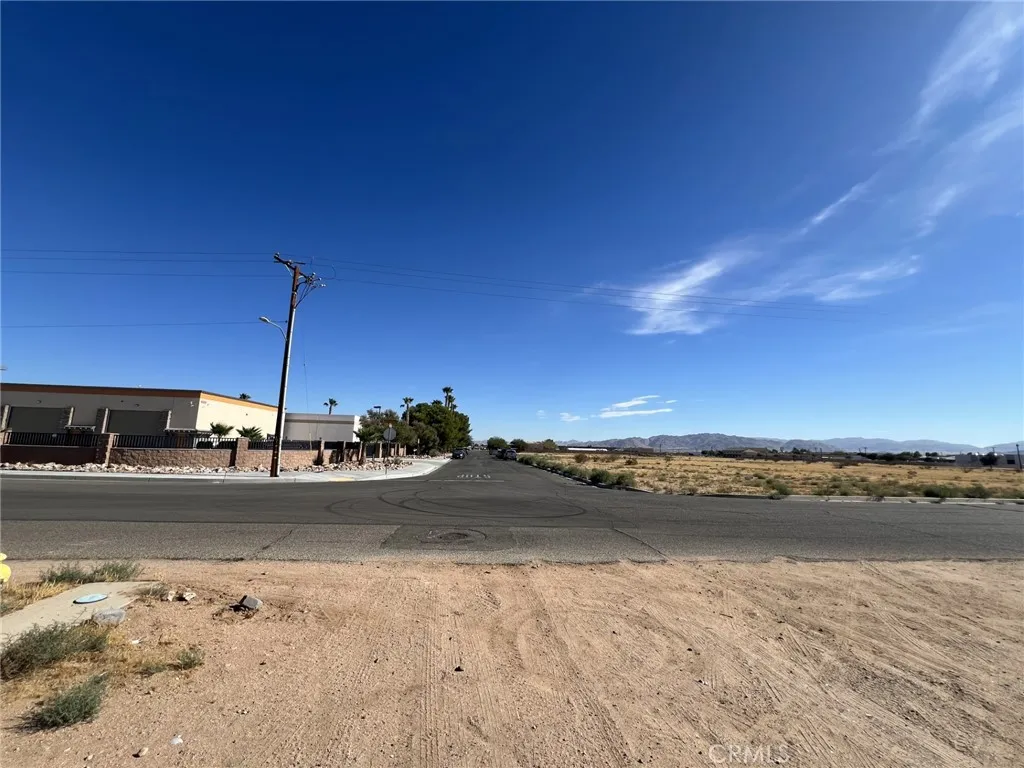
Four (4) contiguous vacant land parcels totaling 3.1 acres. Zoned "Village Specific Plan District 2: Village Services South". Primary land uses include Commercial Services, Retail, Office / Professional. Examples of permitted uses include Light Manufacturing and Assembly, Administrative Offices, Recycling Facilities, Auto Repair, and Mixed-Use Developments amongst many others. Paved street frontage with curb and gutter already in place, all utilities at or to the site, fire hydrant at the northwest corner of the parcels, ready for immediate development. No Josua Trees on site to contend with is a huge benefit. Potential to construct up to 80,402 sqft of building area with 60% lot coverage. The Town of Apple Valley is poised for huge growth in the coming years, currently over 15 million square feet of Industrial / Warehouse is in the pipeline for future development.
Los Angeles, CA 90014
570
sqft1
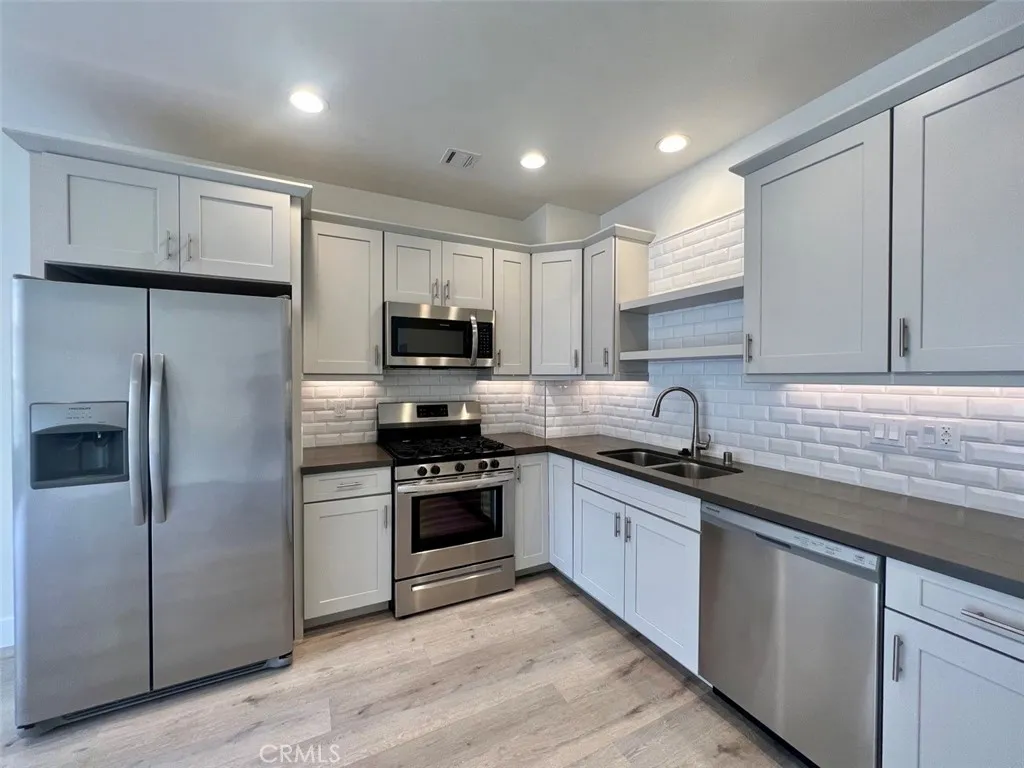
Baths Light-filled north-facing studio featuring three oversized windows, an open floor plan, modern finishes, quartz countertops, stainless steel appliances, in-unit washer and dryer, and central heating and air conditioning. All utilities are included, including water, trash, Spectrum wireless internet, and basic cable TV. Residents enjoy access to the building's fitness center and an unbeatable location at the corner of 6th Street and Broadway, just steps from dining, shopping, entertainment, and public transit. Building does not include dedicated parking.
Lancaster, CA 93534
1416
sqft2
Baths3
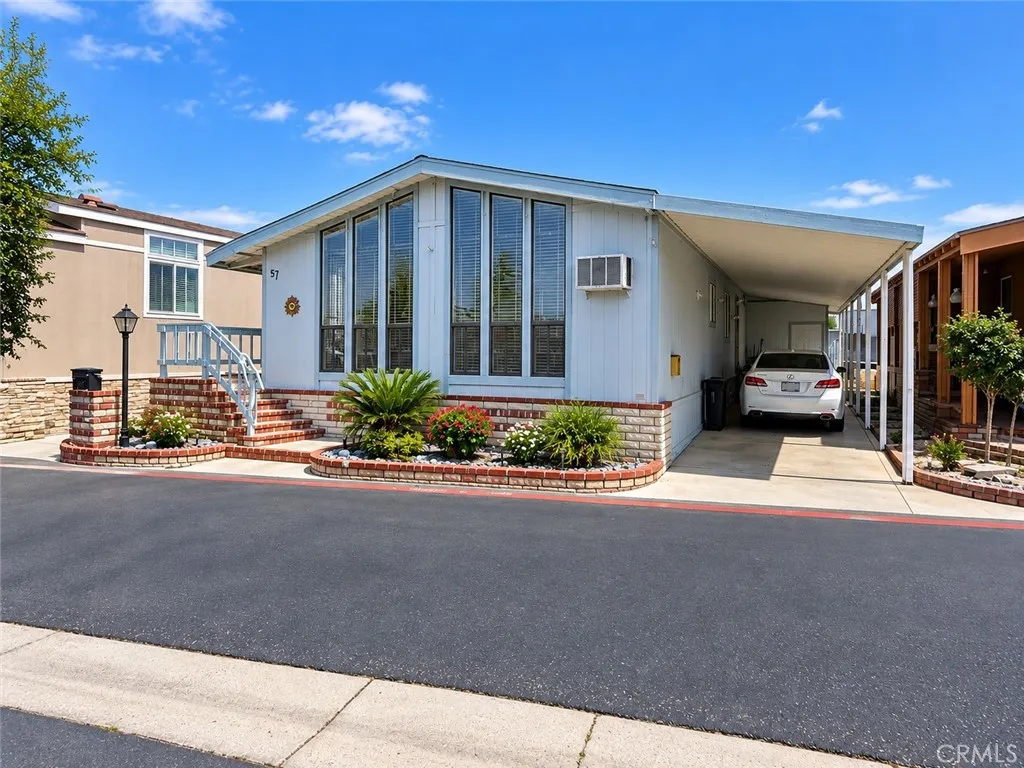
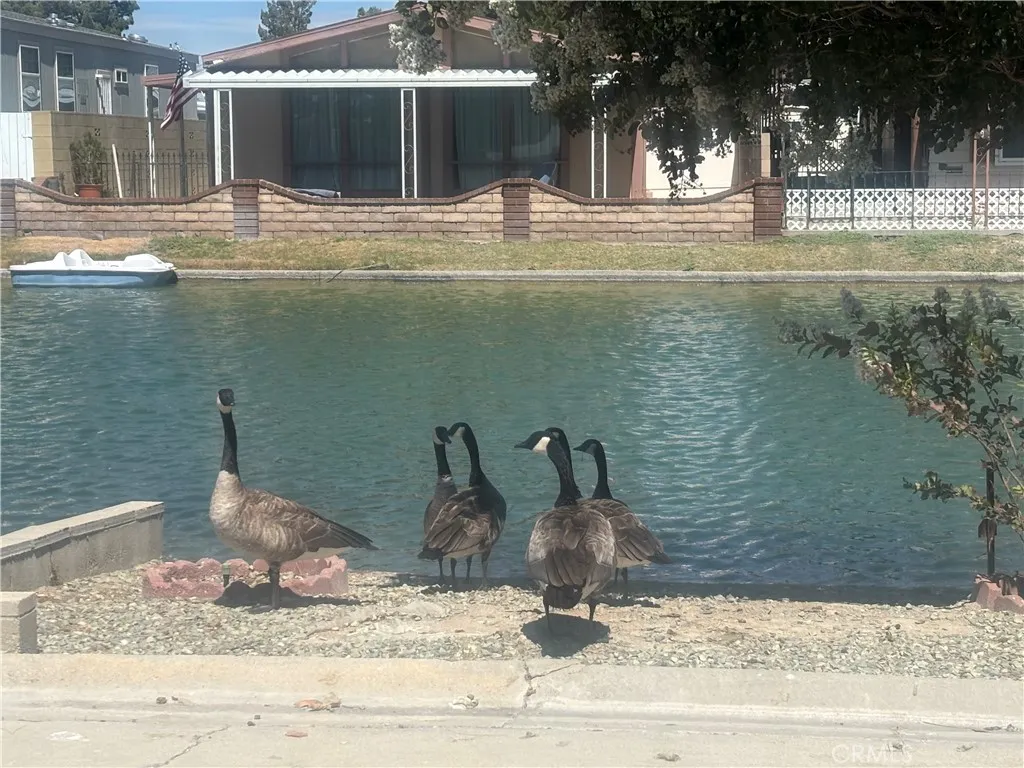
Beds Welcome to your new home! This thoughtful layout features an open great room and dining area anchored by a beautifully remodeled kitchen complete with soft-close cabinets, a pantry, sleek quartz countertops, and a center island with a built-in sink. Located convenient to the kitchen is a separate laundry/utility room. Designed for privacy, the split floor plan places the spacious primary suite on one side, featuring a walk-in closet and an ensuite bath with double sinks, a linen closet, soaking tub, separate shower, and bidet. The opposite side offers two additional bedroomsideal for guests or a home officealong with a full hall bathroom. Exterior & Amenities Storage & Parking: Covered carport and two exterior wooden storage sheds (one equipped with electricity). Outdoor Space: Iron fencing, a covered patio, and a shaded rear greenbelt under a mature pine tree. Community: Situated in a desirable gated community offering added security and peace of mind.
La Quinta, CA 92253
4208
sqft5
Baths4
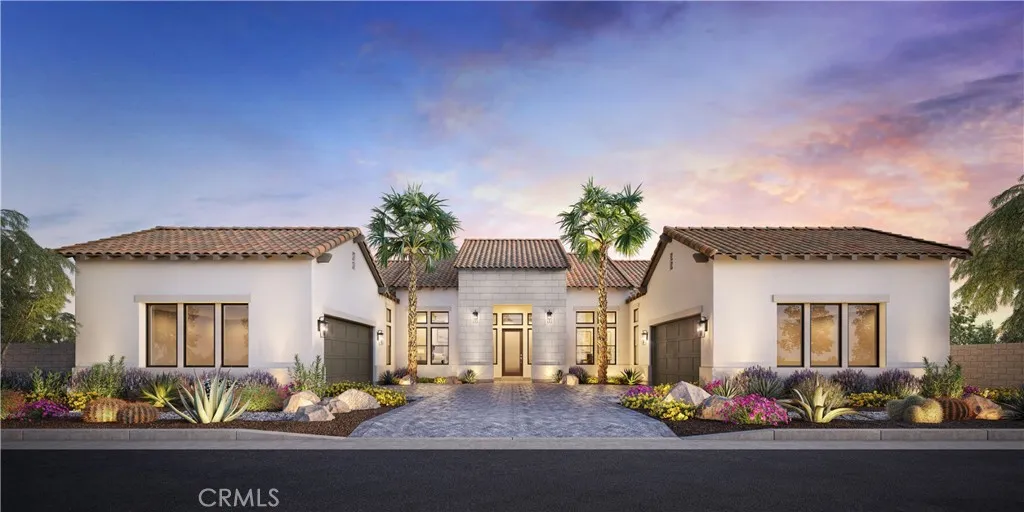
Beds Welcome to Toll Brothers at Griffin Ranch, a new Toll Brothers community located in La Quinta. Home Site 5 is a new construction Canter floor-plan which features 4 bedrooms, 4.5 bathrooms, Office, Flex Room and is 4,208 sq. ft. with a 4-Car garage. This home can still be fully personalized with structural, design and pool upgrades. The Canter home design seamlessly blends luxury and functionality, offering expansive living spaces designed for comfort and ease. The great room, anchored by a cozy fireplace, opens to an impressive outdoor living area, ideal for year-round entertaining and relaxation. The well-appointed kitchen features a spacious center island, walk-in pantry, and casual dining area that connects effortlessly to the main living space. A private office just off the foyer provides a quiet retreat for work or study. The primary suite serves as a peaceful sanctuary with dual walk-in closets and a spa-inspired bath complete with dual vanities, a soaking tub, a spacious shower with seat, and a private water closet. The three secondary bedrooms include a private bath and walk-in closet, offering comfort and privacy for family or guests. A versatile flex room at the front of the home adds additional everyday living space, and a powder room off the great room adds convenience. Additional highlights include a well-placed laundry room and dual two-car garages for ample storage and functionality. Griffin Ranch includes a community center with pool, spa, fitness center, yoga studio, billiard room, 8 pickle ball courts, 2 tennis courts, bocce ball and is close to world clas
Moreno Valley, CA 92551
1140
sqft2
Baths2
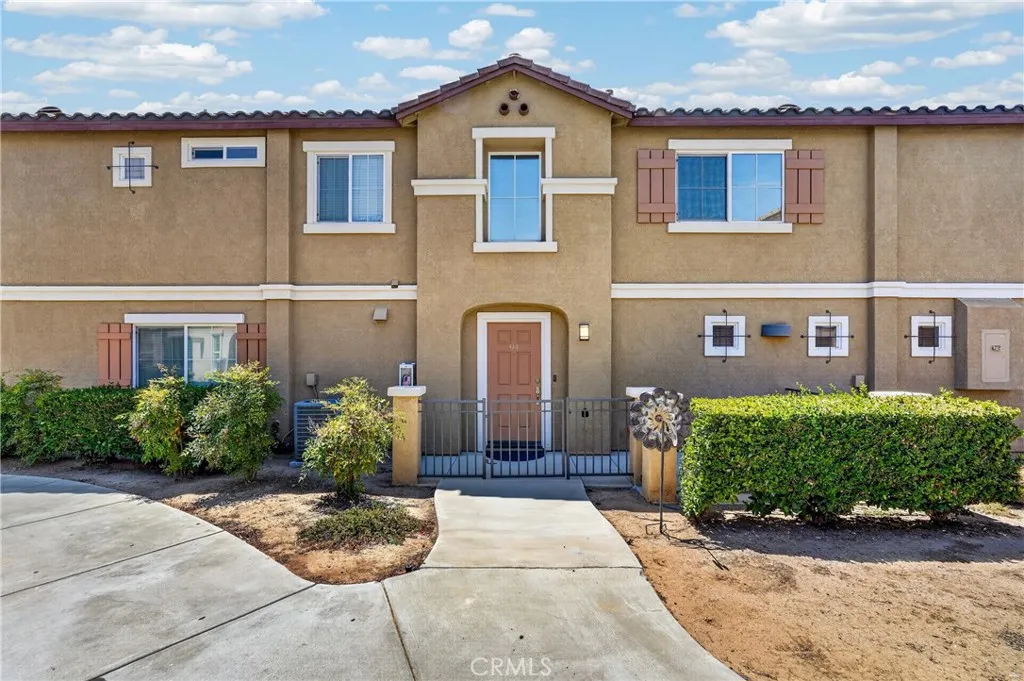
Beds Welcome to this charming 2-bedroom, 2-bath condo located in a desirable gated community! This well-maintained home offers the privacy of no neighbors above or below, with the living space situated above an attached 1-car garage. The open floor plan features a spacious living area, neutral paint, and a functional kitchen with granite countertops, tile flooring, pantry, gas range, and dishwasher. The spacious primary suite features a walk-in closet, dual sinks, and an en-suite bath. Enjoy your private front courtyard, perfect for relaxing or entertaining. Conveniently located near shopping, dining, parks, schools, and major freeways, this home is ideal for first-time buyers, downsizers, or investors. Dont miss this fantastic opportunity!
Hemet, CA 92545
827
sqft1
Baths2
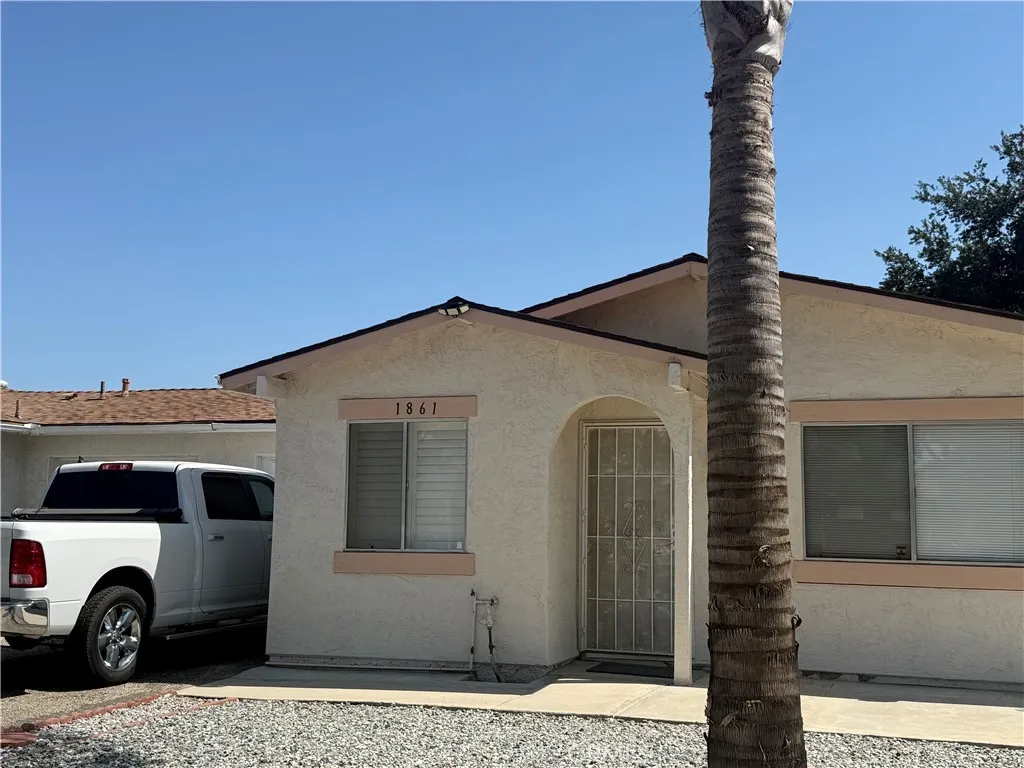
Beds 55+ Community. This home features two bedrooms one bathroom. It has upgraded Dual-Pane windows with Duel-pane Sliding Doors in each bedroom whichn leads to the backyard. The kitchen has a small dinning area, and white cabinets and coutner-tops. Backyard includes a cover patio with some trees and flowers
Fort Bragg, CA 95437
2484
sqft3
Baths4
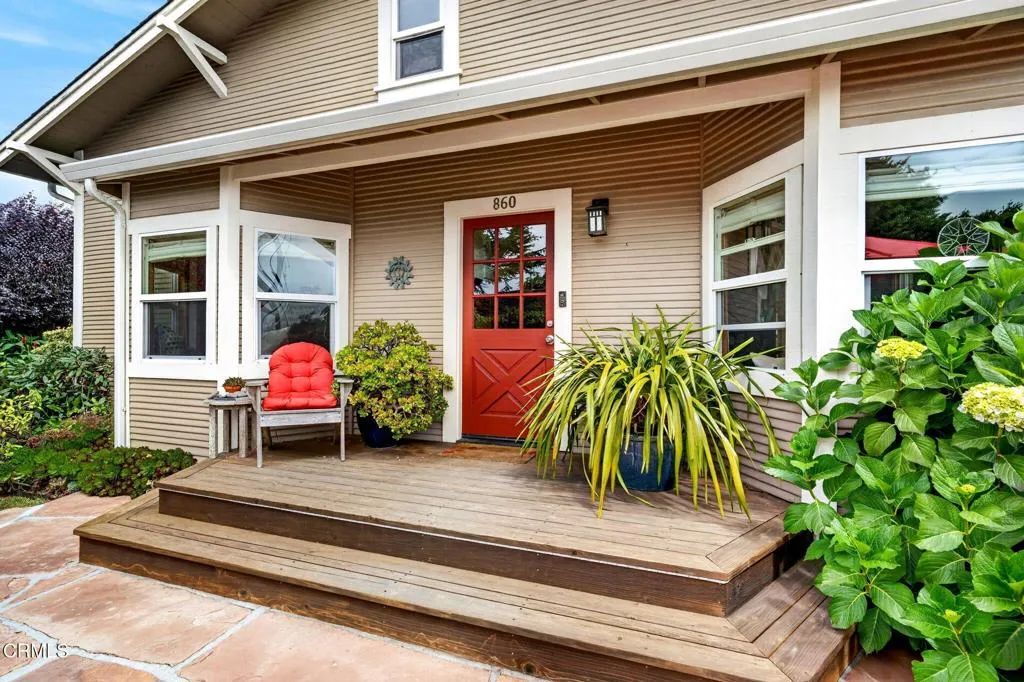
Beds As the front door opens, you are greeted with classic Craftsman character, while the luxurious modern upgrades are immediately apparent and seamlessly woven together with the historic qualities of this home. Original redwood accents add charm to the living rooms, while the hickory floors and abundant windows brighten the spaces. Bay windows with built-in benches invite reading and relaxing in the sun. The kitchen sparkles with stylish backsplash tiles and the leathered granite countertops feel soft to the touch. The primary bedroom has a sliding glass door that opens out to a private hot tub where the lush yard can be thoroughly appreciated. Delightful entertainment spaces abound within the home as well as outside on this large double lot. The bar room is classy and fun and opens up to a covered patio, perfect for grilling. The patio continues all the way to the guest house and garage, providing ample room for outdoor furniture and curated hangout spaces. The yard overflows all around with colorful landscaping including azaleas, rhododendrons, flowering plum trees and Tower of Jewels among many other verdant ornamentals. Tucked away in the corner is an enclosed veggie garden with a tempting daybed. The raised beds are extra tall so you don't have to get on your knees while tending to strawberries and lettuce. The home is served by public water, but the landscaping benefits from a private well and automatic sprinklers, a rare asset within the city limits. The guest cottage could be a profitable rental or be used for visiting friends and family. It has radiant floor heat in t
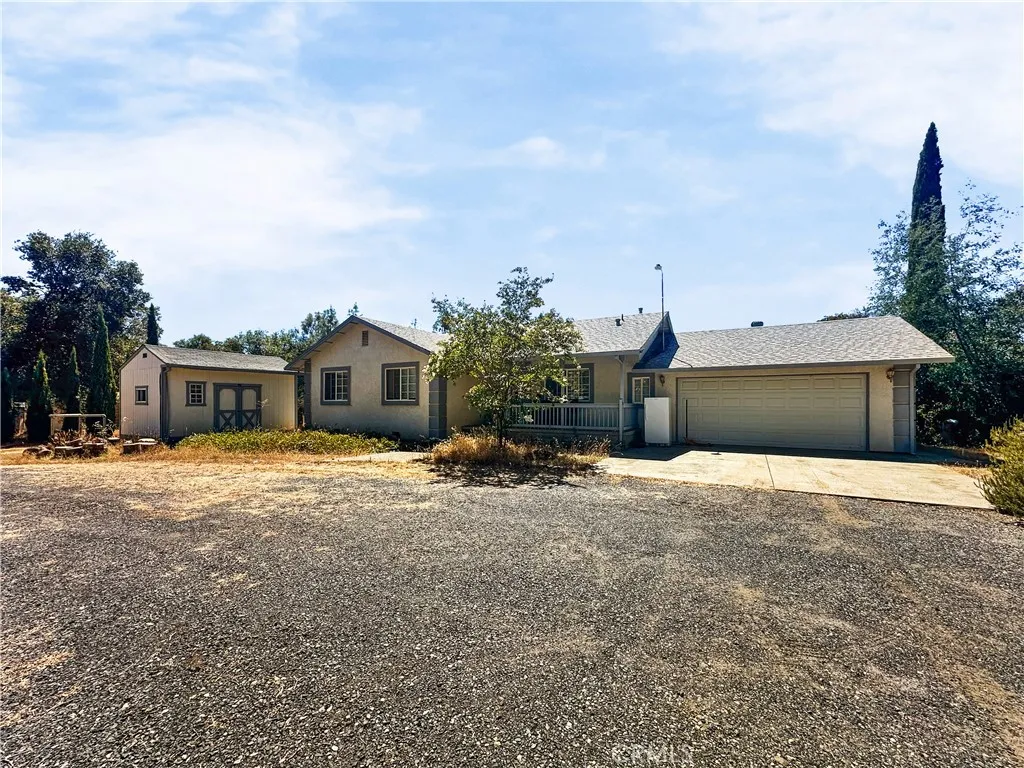
Oroville, CA 95966
1329
sqft2
Baths3
Beds Escape to the peaceful foothills and enjoy the privacy of this charming country property. This 3-bedroom, 2-bathroom home offers 1,268 square feet of comfortable living space surrounded by gently rolling acreage and scenic views. The floor plan features a large living room and spacious kitchen, with plenty of space for everyday living and entertaining. The spacious primary suite is a true retreat, offering an oversized bedroom, a large en-suite bathroom, and a generous walk-in closet. Designed for those who appreciate country living, the property is fully fenced and cross-fenced, making it ideal for horses, livestock, or a variety of agricultural uses. A circular driveway provides convenient access, while the covered front and back porches offer the perfect place to relax and take in the peaceful surroundings. The backyard also features a built-in BBQ, creating an ideal space for outdoor gatherings. Additional improvements include a large wooden workshop/storage building, two metal carports, a large water storage tank with a jet pump, and plenty of room for equipment, animals, or recreational vehicles.