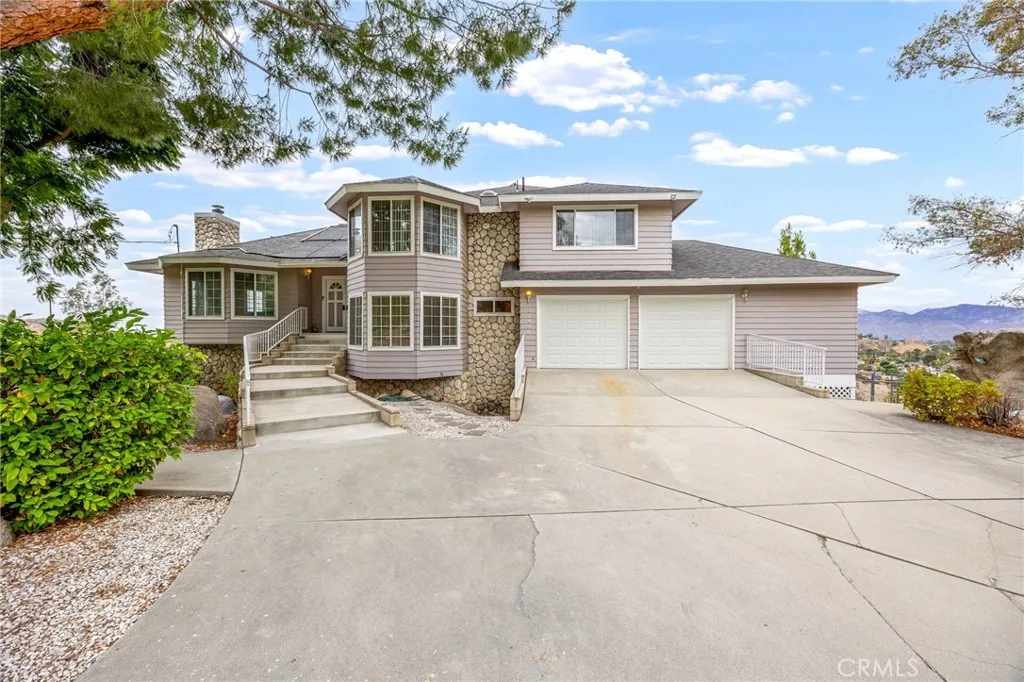
AGENT SUCCESS & COACH MENTOR
Hemet, CA 92544
$749,999
3101
sqft3
Baths6
Beds Back on the Market and priced to sell! Views, space, and versatility! Perched on 1.68 acres overlooking the valley, this spacious split-level home offers approximately 3,100 sq. ft. with 6 bedrooms and 3 bathrooms, providing plenty of room for multi-generational living, guests, hobbies, or a home office. The updated kitchen features quartz countertops, black appliances, and opens to the main living areas including a bedroom and a bath, making it a great option for an in-law suite or guest quarters. This room is easily accessible from the garage entrance avoiding any stairs. The family room offers a cozy fireplace with sliding doors leading to the lower deck. Just a few steps up, you'll find the perfect space for a game room and the pool table is included! Step outside to enjoy panoramic valley views from the expansive 950 sq. ft. deck with Sunsetter awnings. The usable acreage includes a chicken coop, dog run, garden area, mature fruit trees (apple, orange, lemon and more), a refreshing pool, and plenty of room to create your own outdoor retreat. Additional features include abundant storage throughout, a separate solar heating system to help keep the pool at a comfortable temperature, and leased solar to help offset energy costs. A rare opportunity to own acreage, breathtaking views, and a spacious home. Near Simpson park and a LOW TAX area
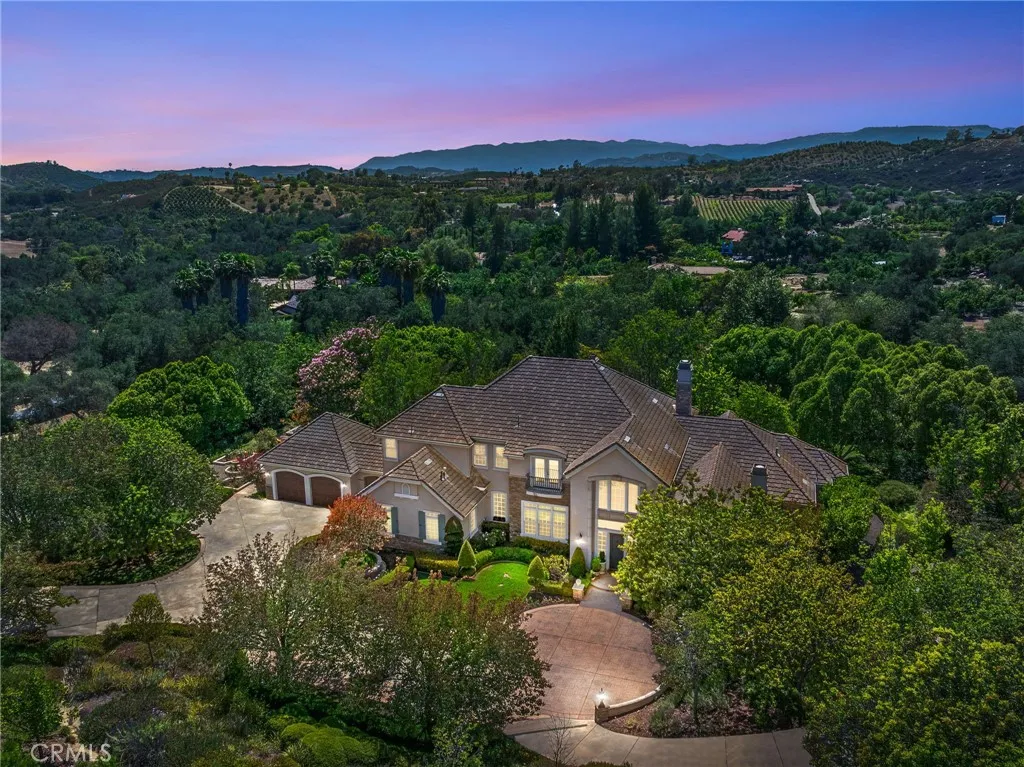
Temecula, CA 92590
5917
sqft5
Baths4
Beds Tucked within one of De Luzs most coveted enclaves, where custom estates are quietly hidden among ancient oaks just minutes from Old Town Temecula, this remarkable estate was designed to create a place where lifes most meaningful moments simply unfold. From intimate dinners beneath vine-covered terraces to hosting grand celebrations, every space has been designed for gathering, connection and effortless indoor-outdoor living. Beyond the circular drive, nearly five acres of curated grounds unfold like a private park. Towering trees, seasonal blooms, tranquil pathways and expansive lawns surround a timeless residence of nearly 6,000 square feet, where soaring ceilings, custom millwork, rich hardwood flooring and walls of windows frame the surrounding landscape from nearly every room while filling the home with natural light throughout the day. At the heart of the home, the chefs kitchen is as functional as it is beautiful, featuring three oversized islands, professional-grade appliances, custom cabinetry, and seamless connection to the surrounding living spaces. The adjoining family room, anchored by a dramatic stone fireplace and exposed beams, opens effortlessly to the gardens beyond, creating a home that lives as beautifully outside as it does within. Behind stately double doors, the executive library features custom built-ins, coffered ceilings, a fireplace, and tranquil garden views. The main-level primary suite is a peaceful retreat overlooking the grounds, complete with a spa-inspired bath, generous walk-in closet, and private access to the gardens. Dual staircases lea
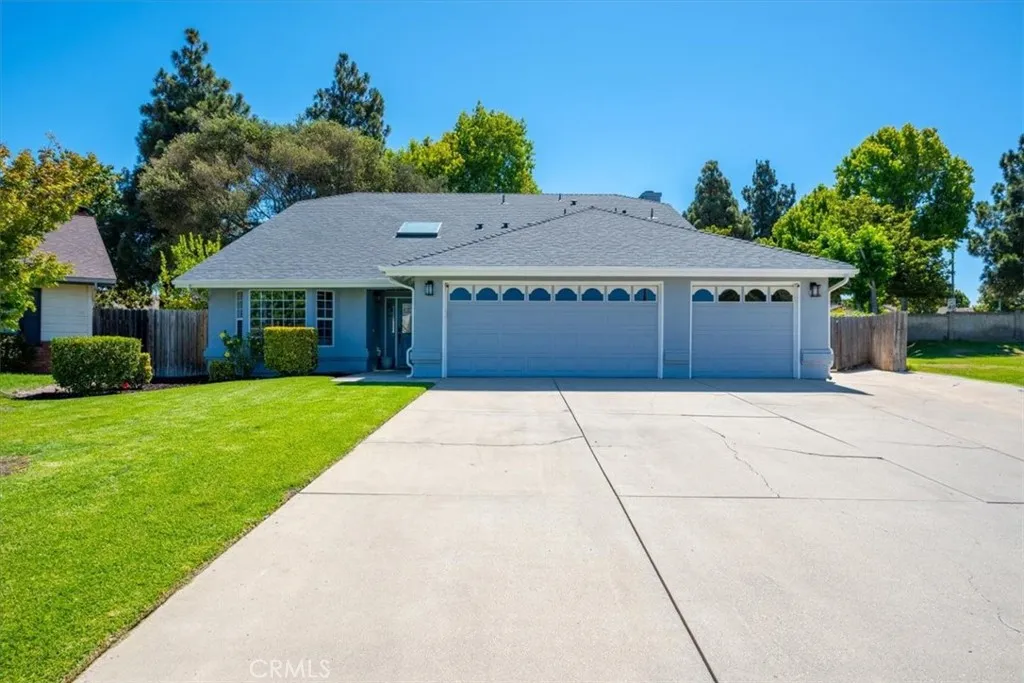
Santa Maria, CA 93455
2513
sqft3
Baths4
Beds Nestled on a spacious lot at the very end of a quiet cul-de-sac in one of Santa Maria's desirable neighborhoods, 838 Rain Tree is a large 4-bedroom, 3-bath plus a extra bonus room that can be used as a den or office or 5th bedroom sitting on nearly 1/4 acre (1000 sqft ADU plans already drawn with can and will serve letters for utilities have already been submitted! Recently cleared of all termite and given clearance. Offering 2,513 square feet of comfortable living space. Listed for the first time in 17 years, this beauty was built in 1992, and located in the highly desirable Orcutt School District, offering a thoughtfully designed floor plan that boasts multiple living areas, spacious bedrooms, and abundant natural light, creating an ideal setting for both everyday living and entertaining. Walking into the home, you a greeted by an open living room with lots of natural light. The next entrance leads you into an open concept kitchen with lots of counter space for meal preparation and entertaining guests. The kitchen also has an area for barstools for extra seating. Off of the kitchen is the dining room with a fireplace. A large room and bathroom downstairs as well. Upstairs you will find the spacious master bedroom equip with barn door style bathroom doors, a free standing soaking tub, a separate shower, farmhouse style bathroom with jack and jill sinks and a balcony off of the sliding glass door for relaxing. Additional guest bedrooms and a versatile loft provide space for a reading nook, home office of play area. The backyard is an entertainers dream offering lots of room
Oxnard, CA 93035
2738
sqft5
Baths4
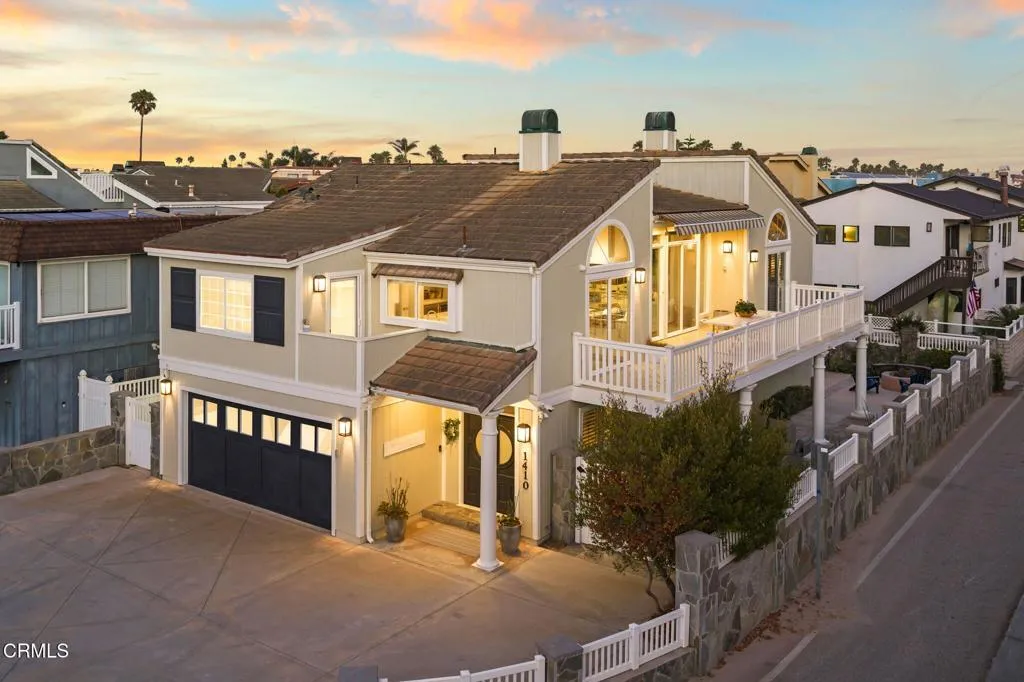
Beds LOCATION, LOCATION, LOCATION! Welcome to 1410 Marine Way, perfectly situated in the highly desirable Mandalay Shores community, just across the street from the sand and the Pacific Ocean.Step inside to a spacious open concept floor plan that immediately feels warm and inviting. The main level offers generous living spaces, large downstairs bedrooms, and a layout that flows seamlessly for both everyday living and entertaining. Upstairs, soaring ceilings, abundant natural light, and beautiful ocean views create the perfect coastal setting.Designed with comfort and flexibility in mind, this home features 4 bedrooms, including 3 ensuite bedrooms, with one private ensuite and an additional bedroom conveniently located on the ground floor, making it ideal for guests or multigenerational living. The upgraded interior is finished with top of the line appliances and fixtures, air conditioning, crown molding, two fireplaces, and an expansive second floor balcony that serves as the perfect extension of the living space.Positioned on a corner lot along one of the area's most sought after streets, this rare property offers an exceptional level of privacy while remaining only steps from the beach. Outside, you'll find an entertainer's dream with a built in BBQ, fire pit, and multiple areas to gather, unwind, and enjoy the ocean breeze.Whether you're looking for a full time residence, a vacation home, or the perfect place to create lasting memories with family and friends, 1410 Marine Way offers an outstanding combination of location, privacy, quality, and coastal living. Opportunities to
Alhambra, CA 91803
1194
sqft3
Baths2
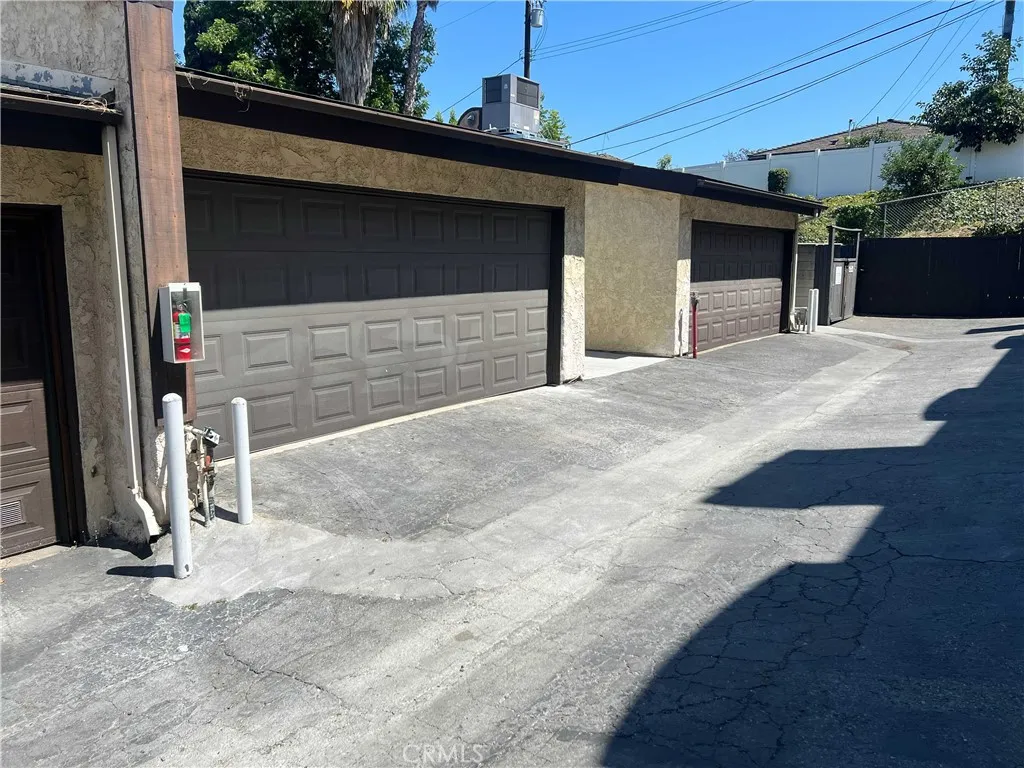
Beds Newly renovated turnkey 2 beds, 2.5 bathrooms townhouse by the boundary of Monterey Park and Alhambra. Located in close proximity to award winning Monterey Park School District, Highlands Middle School where the neighborhood park is also located. Alhambra School district for High School is Mark Keppel High School. This complex has total 35 units. The townhome has a view of the pool, and has 2 car garage. A short drive to DTLA, on the West side of the freeway is Cal State LA. Convenient location! One mile heading East you can find banks, grocery shopping namely Ralph's, 99 Ranch and GW Grocery stores, and restaurants. This is a 2 story townhouse, ground level for the 2 car garage. This townhouse has newly renovated kitchen with soft closing drawers, quartz countertops, newly installed laminate waterproof floors all throughout. It has new recessed lightings in the kitchen area and nice refurbished original chandelier lighting in the dining area. In the living room area is a balcony with a beautiful view of the swimming pool. All kitchen appliances are brand new that includes stove/oven, overhead microwave, refrigerator and dishwasher. This unit also includes a brand new washer Dryer. HVAC replacement was done in 2019. All new roofs have been installed in all 35 units in December 2023. New interior paint all throughout, this is a ready move in home.
Pasadena, CA 91106
855
sqft2
Baths2
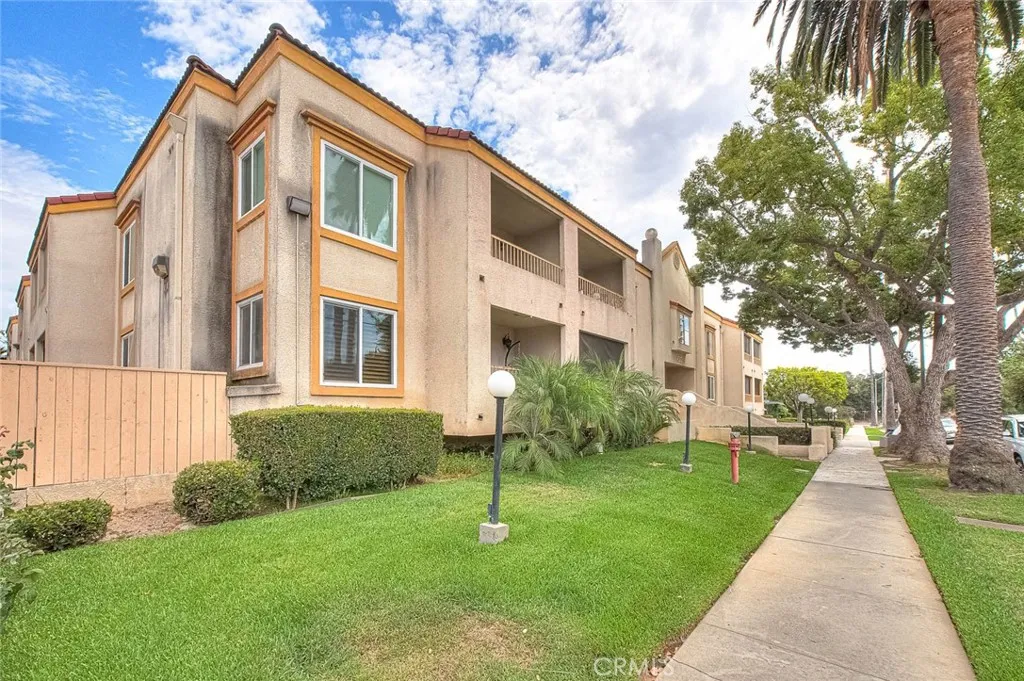
Beds This light-filled, tastefully upgraded condo in Pasadena offers 2 bedrooms, 2 bathrooms, and a generously sized balcony. Nestled in a quiet corner on the second floor, this corner-unit home is in excellent move-in condition and combines comfort with style. The spacious living room features warm laminate wood flooring and an open, airy atmosphere, enhanced by abundant natural light streaming through large glass sliding doors. Step outside to the expansive balconyan ideal space to relax and take in the scenic mountain views. The updated kitchen showcases the owners thoughtful upgrades, including sleek white cabinetry and stainless steel appliances that bring a modern, clean aesthetic to the heart of the home. A newly installed HVAC system, completed in 2025, provides added comfort and energy efficiency. A hallway lined with a sliding closet and built-in cabinetry provides ample additional storage. Both bedrooms offer carpeted floors, and the bathrooms are immaculately maintained. The primary bedroom includes a walk-in closet and an ensuite bath for added privacy and convenience. Community amenities include a gated pool, same-floor laundry, trash chute, two secure garage parking spaces, and a controlled-access lobby. Enjoy easy access to Jefferson Park, Pasadena City College, the Rose Bowl, and the vibrant shops and restaurants along Colorado Boulevard and Lake Street.
San Jacinto, CA 92582
689
sqft1
Baths1
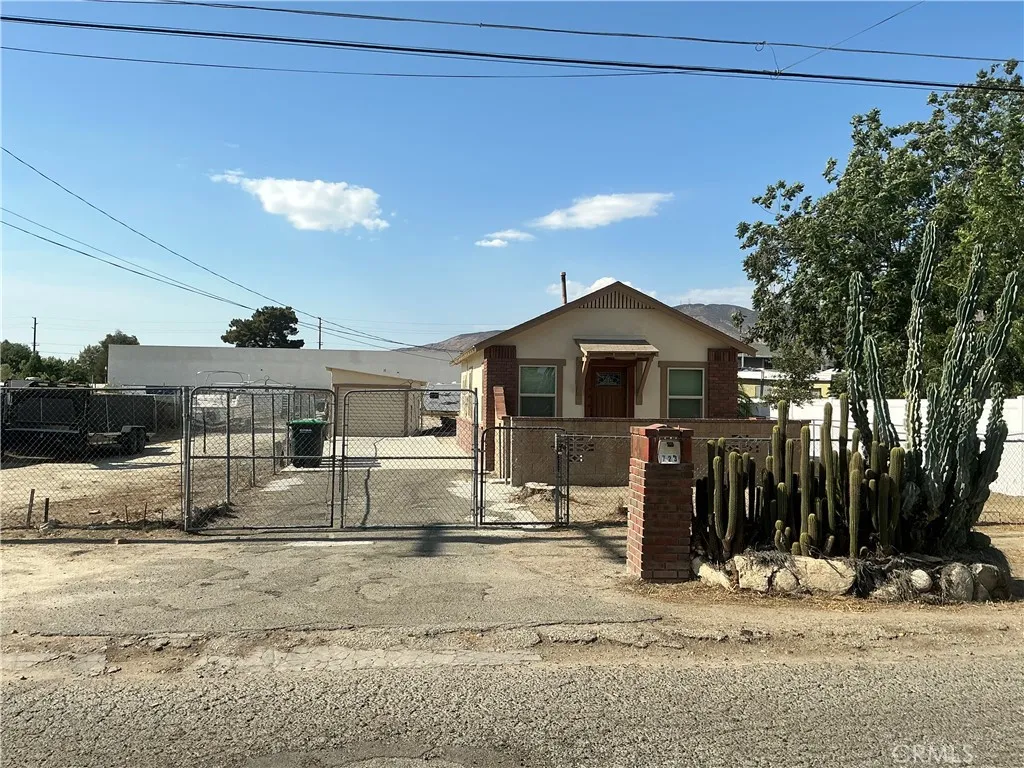
Beds Price Corretion, Just Lowered the Price!!!! Perfect property for a small family that has a lot of toys, vehicles, a landscaping company, or a contractor looking for a property for storage plus a front living quarters. This house has a ton of potential to expand on the 17,860 sqft. Lot. The house has been completely remodeled, new Kitchen, new windows, new flooring, new bathrooms, painted inside and out, new fixtures and appliances, back of patio has covered area for laundry section. The yard is huge and has a separate detached single garage and separate entry to house area. The main yard has a separate entry that leads to a huge flat open area that has many uses. Its like having 2 separate propertys. Property is zoned R1 with a commercial overlay so theres a ton of potential.
Upland, CA 91786
1590
sqft3
Baths3
Beds Welcome to Rose Glen, a newer gated community in Upland offering contemporary design, energy-efficient living, no Mello-Roos, and a low property tax rate. This beautifully upgraded Plan Two residence features approximately 1,572 square feet of thoughtfully designed living space, including three bedrooms and two-and-a-half bathrooms. The open-concept main level seamlessly connects the living room, dining area, and kitchen, creating a bright and functional layout ideal for everyday living and entertaining. The kitchen is appointed with white cabinetry, quartz countertops, a full tile backsplash, luxury vinyl plank flooring, and brushed nickel fixtures. The property is enhanced by several valuable owner-paid upgrades, including fully paid-off solar panels with no remaining lease or financing obligation, custom window coverings throughout, and a professionally installed concrete patio in the backyard. The finished outdoor area provides a clean, durable, and low-maintenance space that is ready for outdoor dining, entertaining, or relaxation. The homes all-electric design further supports energy efficiency and modern, sustainable living. The spacious primary suite features a walk-in closet, dual-sink vanity, separate soaking tub, and walk-in shower. Residents of Rose Glen may also enjoy community amenities, including a childrens play area and outdoor exercise equipment. Conveniently located near schools, the Claremont Colleges, shopping, dining, and major freeway access, this move-in-ready residence presents an exceptional opportunity to enjoy modern comfort, desirable upgrades,
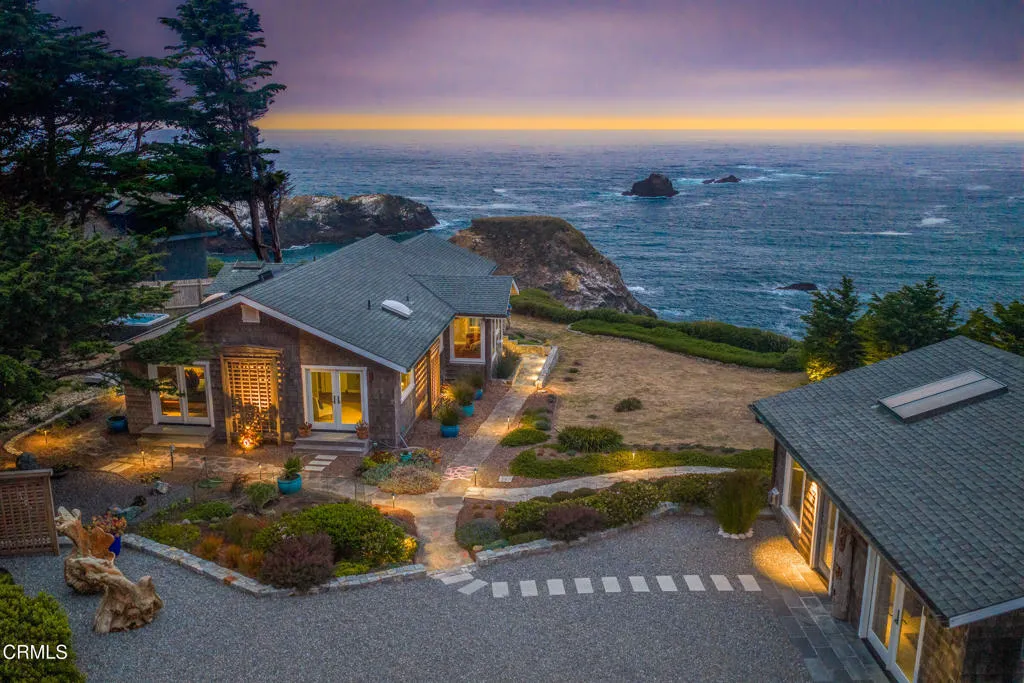
Little River, CA 95456
2400
sqft4
Baths4
Beds There are few places on the Mendocino Coast where architecture feels so inseparable from the landscape. Pelican Cove is one of them. Named for the pelicans that soar along the cliffs and sea stacks, this remarkable bluff-top estate offers front-row Pacific views where migrating whales, dramatic sunsets, and waves surging through sea caves become part of everyday life. Built in 1979 and extensively renovated, the 1,800+/- sq. ft. main residence and 600+/- sq. ft. guest residence redefine luxury coastal living. Set on approximately one acre, the property offers exceptional privacy, uninterrupted ocean views, and professionally designed gardens by a former Botanical Gardens master gardener. Heather gardens, slate pathways, landscape lighting, and automatic irrigation create a setting of lasting serenity. Clad in yellow Alaskan cedar shingles with weathered copper gutters, the three-bedroom, two-bath residence is designed to embrace the coastline. Expansive picture windows, tongue-and-groove ceilings, and a striking stone propane fireplace anchor the open living, dining, and kitchen areas while framing breathtaking ocean views. The beautifully appointed kitchen features alder cabinetry, quartz countertops, stacked-stone accents, an oversized skylight, a professional-grade BlueStar gas range, premium appliances, and a pantry. The primary suite features its own Vermont Castings propane fireplace, a window-wrapped sitting area, breathtaking ocean views, and a walk-in closet. The ensuite bathroom is finished with custom inlaid stone tile floor and shower, quartz vanity countertop,