AGENT SUCCESS & COACH MENTOR
Madera, CA 93636
$369,000
1421
sqft3
Baths3
Beds Experience one of the best values in Riverstone! Located in Wilson Homes sought-after First Connect 360 community, this beautifully appointed home offers exclusive access to a private community pool reserved for Elev8ions residents. This stylish 3 Bedroom, 3 Bath & 1421 sq.ft completed in 2024 with interior features that offer beautiful white cabinetry throughout, White Ice quartz countertops, a full-height 4 x 16 glossy white kitchen backsplash, and durable 6 x 24 plank tile flooring in the main living areas, with carpet in the bedrooms and closets. Thoughtfully designed with modern conveniences, the home includes an electric vehicle charging outlet, 2-inch faux wood blinds throughout, vertical blinds on the slider, prewiring for ceiling fans in the great room and bedrooms, prewiring for pendant lighting, front yard landscaping, and Connect 360 smart home features including a Ring Doorbell Camera and exterior Ring security camera. Residents enjoy access to The Lodge at Riverstone, featuring a resort-style pool, spa, fitness center, community gathering spaces, and a dedicated dog park. Riverstones exceptional community amenities also include over 115 acres of parks and open spaces, neighborhood squares, playgrounds, scenic walking and biking trails, community outlooks, and Central Bark dog park. The HOA provides maintenance and operational support for The Lodge and neighborhood clubhouses, fitness facilities, parks, open spaces, trails, recreational areas, common area landscaping, architectural review services, and association management, creating a well-maintained and vibr

Saugus, CA 91350
2006
sqft3
Baths4
Beds SPECIAL 2-1 INTEREST RATE BUYDOWN Financing now available on this home!! Check with your lender or agent to see the impact on your payments. Nestled on a charming tree-lined street in Santa Clarita's highly sought-after Galaxy Homes neighborhood, this spacious single-story home offers approximately 2,006 square feet with four bedrooms, three bathrooms, and a flexible floorplan designed for today's lifestyle. Step inside through the double-door entry to find a welcoming layout featuring a generous living room with soaring ceilings, a classic brick fireplace, and abundant natural light. A separate family room provides additional living space and opens directly to a large covered patio, creating an ideal setting for outdoor dining, entertaining, or simply relaxing. The updated kitchen features modern countertops, stainless steel appliances, abundant cabinetry, recessed lighting, and a bright breakfast nook. Beautiful hardwood flooring, fresh interior paint, and new flooring in select areas enhance the home's warm, inviting feel. One of the home's standout features is the private fourth bedroom and adjacent bathroom with its own separate exterior entrance, offering excellent flexibility for guests, multigenerational living, a home office, or other possibilities. The spacious primary suite includes hardwood flooring, a walk-in closet, and an updated ensuite bathroom. Two additional bedrooms and another full bathroom provide comfortable accommodations for family or guests. Situated on a view lot with a spacious backyard, mature landscaping, and an expansive covered patio, there's

Lancaster, CA 93535
2310
sqft3
Baths4
Beds Designed with both everyday living and entertaining in mind, the home features 4 spacious bedrooms and 3 bathrooms, including a highly desirable downstairs bedroom and bathroom, ideal for guests, multigenerational living, or a private home office. The thoughtful floor plan also includes a formal dining room and a separate kitchen-dining area, providing plenty of space for both casual meals and special occasions. The generously sized primary suite is a true retreat, featuring an oversized walk-in closet with exceptional storage. Additional highlights include central heating and air conditioning and a rare three-car tandem garage with professionally finished drywall, offering ample room for vehicles, storage, or a workshop. Step outside to a large backyard with endless possibilities for entertaining, outdoor living, gardening, or creating your dream backyard oasis. Conveniently located near schools, shopping, restaurants, and commuter routes, this move-in-ready home combines space, functionality, and value. Don't miss this exceptional opportunity--schedule your private showing today! To help visualize this home's floor plan and highlight its potential, virtual furnishings may have been added to the photos in this listing.

Glendale, CA 91206
2140
sqft3
Baths4
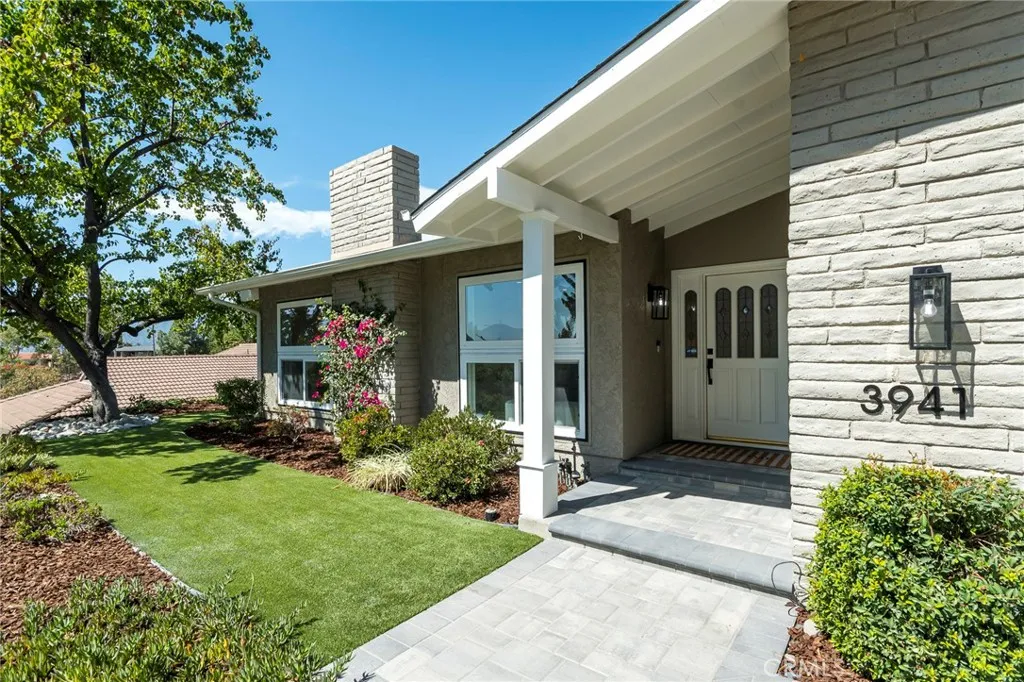
Beds Step into this beautifully remodeled home and fall in love from the moment you arrive. Nestled on a quiet, secluded street in the highly desirable Flintridge Heights neighborhood of Glendale, this exceptional residence offers the perfect blend of modern comfort, privacy, and a welcoming community atmosphere. Designed with both everyday living and entertaining in mind, the home features a bright, open floor plan filled with natural light. The spacious living and dining rooms are highlighted by a cozy fireplace, expansive Duel Pane windows, and breathtaking mountain views that create a warm and inviting ambiance. The stunning remodeled kitchen is appointed with Quartz countertops & backsplash, custom cabinetry with self closing drawers, Bosch stainless steel appliancesincluding the refrigeratorand a charming garden window that fills the space with natural light while overlooking the picturesque surroundings. The kitchen flows effortlessly into a sunny breakfast nook and an impressive family room with soaring cathedral ceilings and sliding glass doors that open to a beautifully landscaped, private backyard, creating the ideal indoor-outdoor lifestyle. Extensive recent upgrades include wood flooring throughout, recessed lighting, new interior doors and hardware, a brand-new paved driveway, a new, permitted 200-Amp electrical panel with a garage sub-panel, a permitted half bathroom addition, gutters and down spouts, a newer garage door, and a newer water heater. Every bathroom has been tastefully remodeled with quality finishes and thoughtful design. All four bedrooms are genero
Menifee, CA 92584
2734
sqft3
Baths4
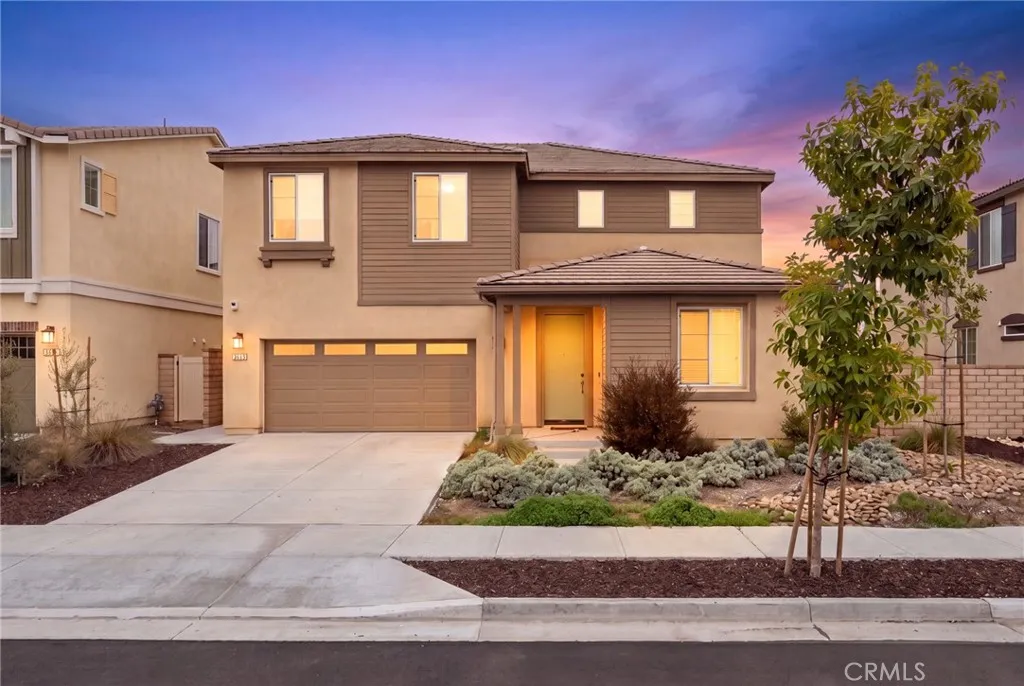
Beds Approved short sale! Investor Special in the highly desirable community of Audie Murphy Ranch, in Menifee! Don't miss this exceptional opportunity to transform a sought after floor-plan into a standout investment. Priced below market and in need of TLC, this 4 bedroom, 3 bathroom home offers tremendous upside for you to build instant equity. The 2700 sqft property features a highly desirable downstairs bedroom and full bathroom, a gorgeous kitchen boasting high end granite, subway tile backsplash and stainless steel appliances. A spacious loft upstairs, and solar, add long term value. Step outside to a generously sized, landscaped backyard featuring pavers, a large aluma-wood patio cover, artificial turf and gorgeous greenery. Centrally located in the community within walking distance of the clubhouse featuring resort-style amenities, and the neighborhood middle school, Kathryn Newport middle school. The community also offers hiking and biking trails, skate park, sports parks, meeting and banquet rooms, and the award winning Taawila Elementary school. Conveniently located near shopping, dining, and freeway access. Opportunities like this in Audie Murphy Ranch are rare. Bring your vision and unlock this home's full potential!
Los Angeles, CA 90039
sqft
Build the Home That Matches the SettingOpportunities like this are becoming increasingly rare in Silver Lake. Tucked away at the end of a quiet cul-de-sac, this expansive, predominantly flat home site offers an exceptional opportunity to create a custom residence in one of Los Angeles' most sought-after neighborhoods.Thoughtfully positioned to capture picturesque hillside and city views, the property provides the ideal canvas for a contemporary architectural masterpiece or a timeless modern retreat. The combination of usable topography, privacy, and the exceptional location allows you to design a home that embraces natural light, seamless indoor-outdoor living, and the surrounding landscape.Just moments from the iconic Silver Lake Reservoir, you'll enjoy easy access to scenic walking paths, neighborhood cafes, acclaimed dining, and the vibrant energy that defines this highly desirable community while returning home to the peace and privacy of a secluded cul-de-sac.Whether your vision is bold and contemporary or warm and understated, this remarkable home site offers the rare opportunity to create a residence that is as distinctive as its location. A Must See!!!

Playa Del Rey, CA 90293
5060
sqft5
Baths4
Beds Welcome to 151 Napoleon Street, Playa del Rey, CA. Right around the corner from the tech heavy Silicon Beach region (about 10 minutes from Facebook). This elegant home boasts 5 bedrooms, 4 bathrooms, and a total living space of over 5,000 square feet. Revel in the breathtaking panoramic Pacific Ocean views from the comfort of this home. The primary suite features a luxurious dual bathroom design, offering unparalleled comfort and convenience. Other features include a large private outdoor wooden sun deck, perfect for reading and sunning quietly with friends and family; a private 2 car garage with direct home access. The well appointed kitchen and laundry room, puts every convenience at your fingertips. Unwind in the large spa-like facilities while taking in the serene water views. This furnished (or available unfurnished) sanctuary offers ample space and is ideal for those seeking an exquisite coastal retreat.

Pasadena, CA 91106
1460
sqft3
Baths2
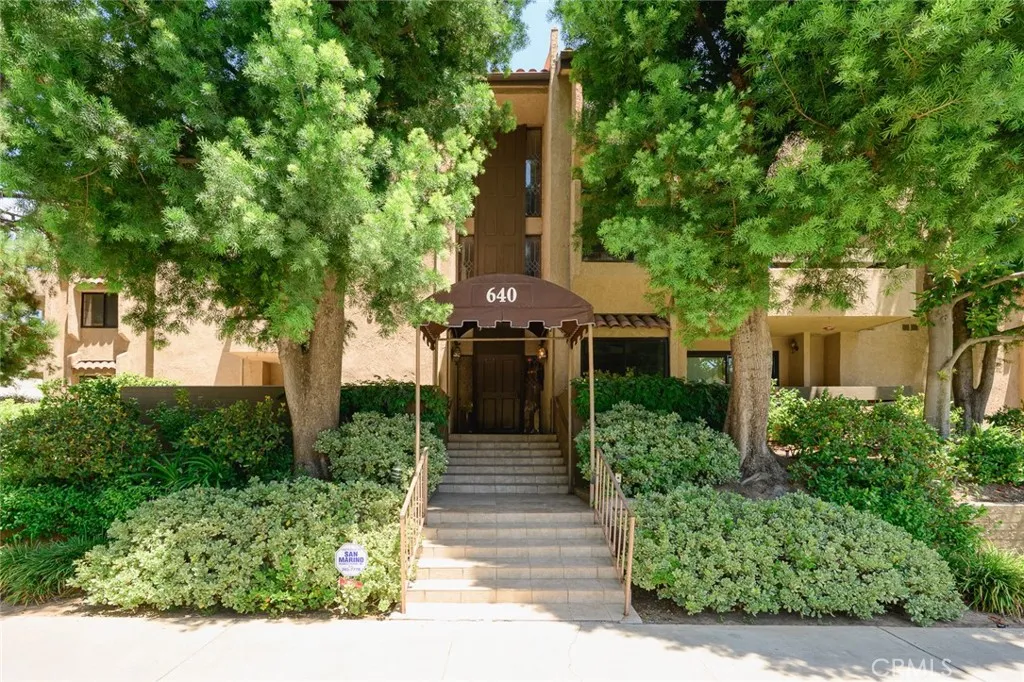
Beds This elegant and spacious single-level condominium offers two bedrooms, three bathrooms, and an exceptional location just moments from Pasadena's vibrant South Lake District. Designed for both comfortable everyday living and effortless entertaining, the home features an expansive living room with a custom-built fireplace, custom crown molding & recessed lighting throughout. The sliding glass doors open to one of two private patios, creating inviting indoor-outdoor living spaces. The generous dining area flows seamlessly into the well-appointed kitchen, which offers abundant cabinetry, a large pantry, and a charming breakfast area with a side door leading to the first patio. The thoughtfully designed floor plan includes two spacious bedrooms. The primary suite features dual closets, an en-suite bathroom, and sliding glass doors that open to the second private patio. The secondary bedroom is conveniently located near a three-quarter bathroom, while a separate powder room off the entry provides added convenience for guests. Additional amenities include an interior laundry area with a side-by-side washer and dryer, abundant storage throughout, and two assigned parking spaces. The HOA dues include water, trash, landscaping, exterior insurance, offering exceptional value and peace of mind. Ideally situated near Caltech and the shops and restaurants of South Lake Avenue, this home is also just minutes from popular destinations including Erewhon, Trader Joe's, Pavilions, and numerous cafs and everyday conveniences. Offering an outstanding combination of space, comfort, and location
Hemet, CA 92545
1904
sqft2
Baths2
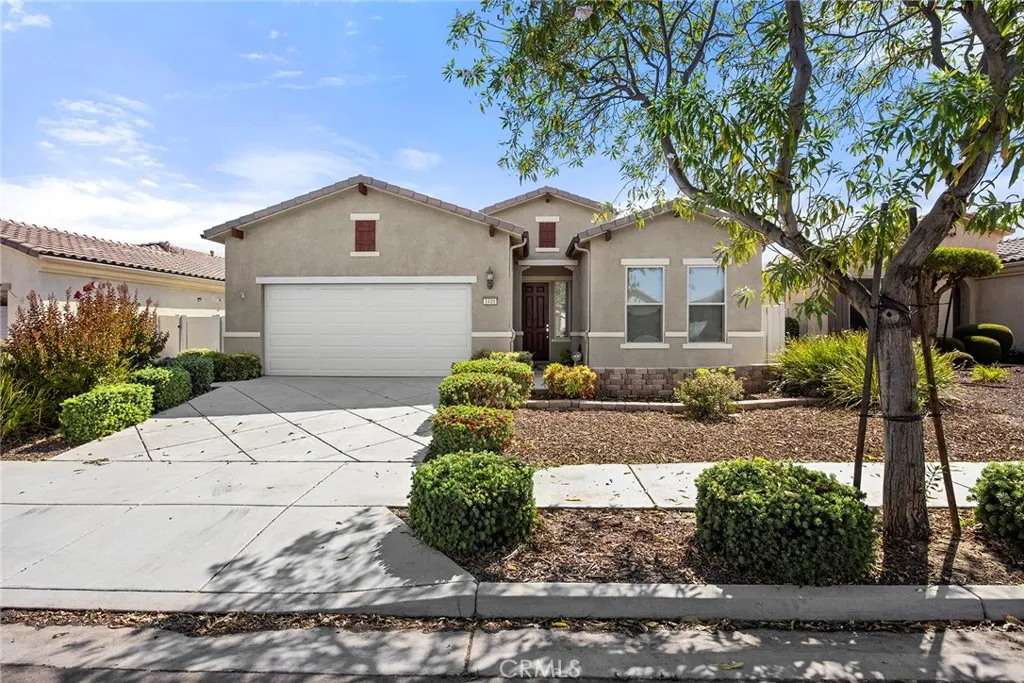
Beds Welcome to 1410 Corte Alamonte, located in the highly sought-after Del Webb Solera Diamond Valley, one of Hemets premier 55+ active adult communities. This beautifully maintained single-story home offers approximately 1,904 square feet of comfortable living space with 2 spacious bedrooms, 2 bathrooms, and a versatile flex room that can easily serve as a home office, hobby room, library, or optional third bedroom for guests. From the moment you arrive, youll appreciate the attractive tile roof, low-maintenance landscaping, and attached two-car garage. Inside, the open and inviting floor plan features laminate-style flooring, recessed lighting, ceiling fans, fire sprinklers, and abundant natural light throughout. The spacious living and dining areas flow seamlessly into the gourmet kitchen, making it perfect for both everyday living and entertaining. The kitchen is appointed with beautiful stone countertops, black appliances, a center island, generous pantry, and plenty of cabinet and counter space. The private primary suite provides a relaxing retreat with an ensuite bath featuring dual sinks, a soaking tub, separate shower, and a large walk-in closet. The secondary bedroom and guest bath are thoughtfully positioned for privacy and comfort. Step outside to the covered patio complete with outdoor ceiling fans, creating the perfect space to enjoy your morning coffee or unwind in the evening. The vinyl-fenced backyard offers privacy while remaining easy to maintain. Living in Solera Diamond Valley means enjoying an exceptional resort-style lifestyle. The HOA includes a beautifu