AGENT SUCCESS & COACH MENTOR
North Hollywood, CA 91601
$3,750
1426
sqft4
Baths3
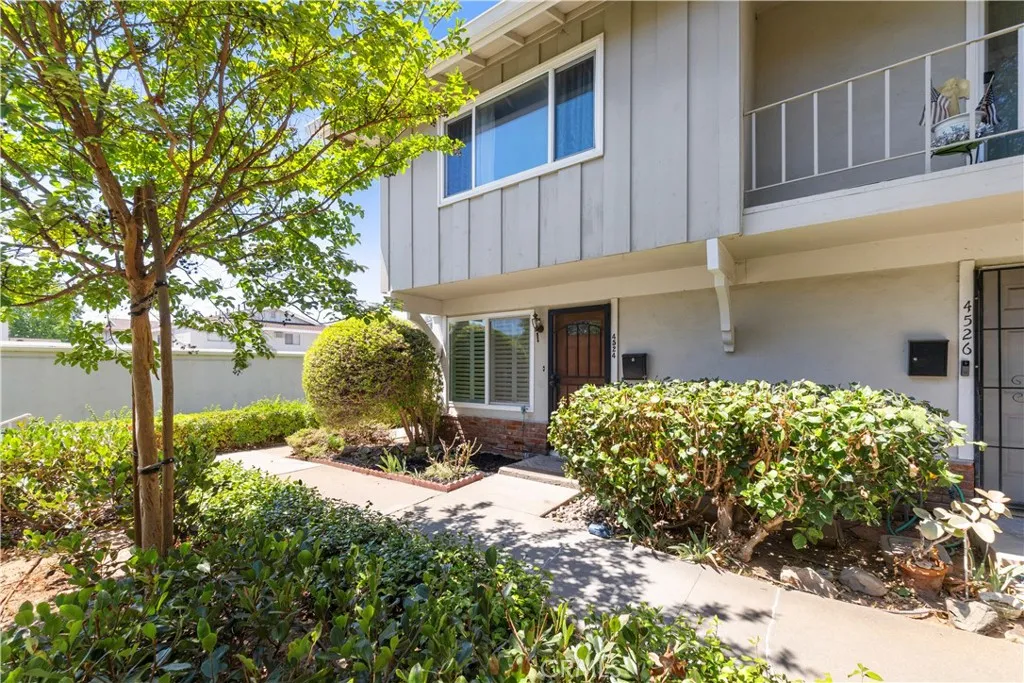
Beds Modern Luxury Townhouse for Lease in the Heart of the NOHO Arts District. Welcome to this stunning newer-construction townhouse, ideally situated in the vibrant NOHO Arts District. Offering 3 spacious bedrooms, 3.5 bathrooms, and approximately 1,426 square feet of thoughtfully designed living space, this contemporary residence perfectly blends modern style, comfort, and convenience. Flooded with natural light, the open-concept floor plan features soaring ceilings, oversized windows, recessed lighting, and elegant finishes throughout. The gourmet kitchen is designed to impress, showcasing a large center island, imported cabinetry, stainless steel appliances, and abundant counter space perfect for everyday living and effortless entertaining. Enjoy the convenience of a Google-controlled smart HVAC system, providing year-round comfort with the touch of a button. Each generously sized bedroom offers a private bathroom and ample closet space, creating an ideal layout for families, professionals, or roommates seeking comfort and privacy. Experience true Southern California living with two private balconies and a spacious private backyard perfect for morning coffee, outdoor dining, or relaxing with family and friends. Additional features include an attached two-car garage with direct access, in-unit laundry, and quality craftsmanship throughout. Located just moments from NoHo West, the Metro, trendy restaurants, cafs, shopping, grocery stores, entertainment, and the area's exciting new developments, this exceptional home offers the ultimate urban lifestyle in one of Los Angeles' mo
Culver City, CA 90230
1074
sqft2
Baths2
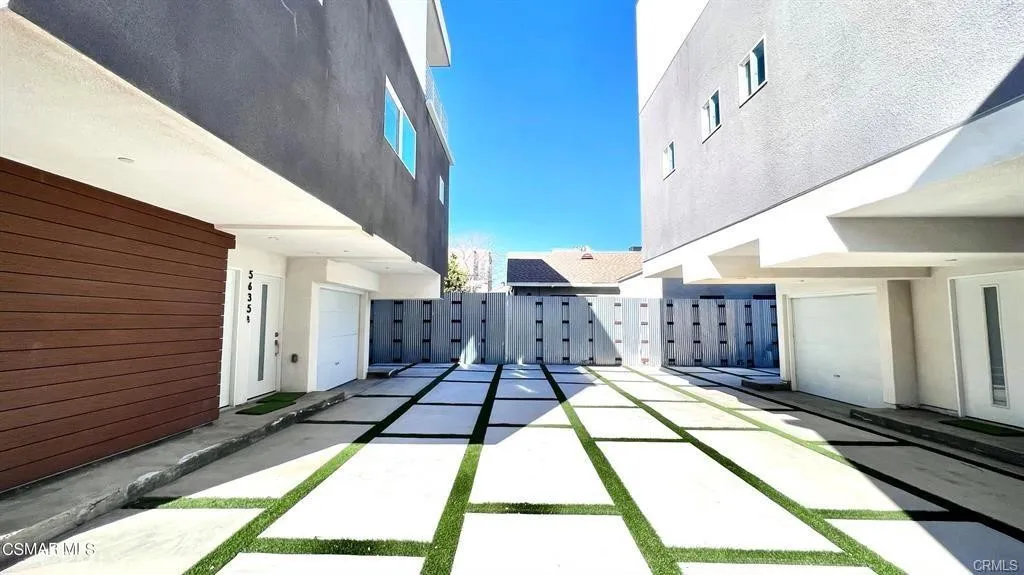
Beds CALL FOR MOVE-IN INCENTIVES - Welcome to this 2-bedroom, 2-bath top floor unit in the Camelot community in Fox Hills. This unit has no shared walls (no one above or on either side) and is located within a community with plenty of amenities, including an elevator, pool, spa, BBQ area, gym, laundry room and a recreational room. When you exit the elevator, you will notice that the unit is located in a quiet portion of the community with only one neighbor across the walkway, creating a retreat of sorts within the complex. When you enter the unit, you immediately notice the large open living room with floor-to-ceiling windows with views of the trees and landscaping which opens up onto the enclosed balcony. There is a dedicated dining area off of the galley style kitchen which has great storage space and a breakfast counter and dry-bar and laminate flooring throughout the living areas. The 2-bedrooms are decent sized with floor-to-ceiling windows overlooking community trees and landscaping. Internet, basic cable, water, sewer and trash, as well as association dues are all included in the rent. Tenant is responsible for electricity. Unit includes 2 side by side dedicated parking spaces in the subterranean garage with elevator access to upper levels. While the unit does not have AC, the Camelot community was designed to take advantage of the ocean breeze with open breezeways throughout providing great cross ventilation, and the window line of the unit face east which reduces heat from the afternoon sun.
Murrieta, CA 92563
2153
sqft3
Baths4
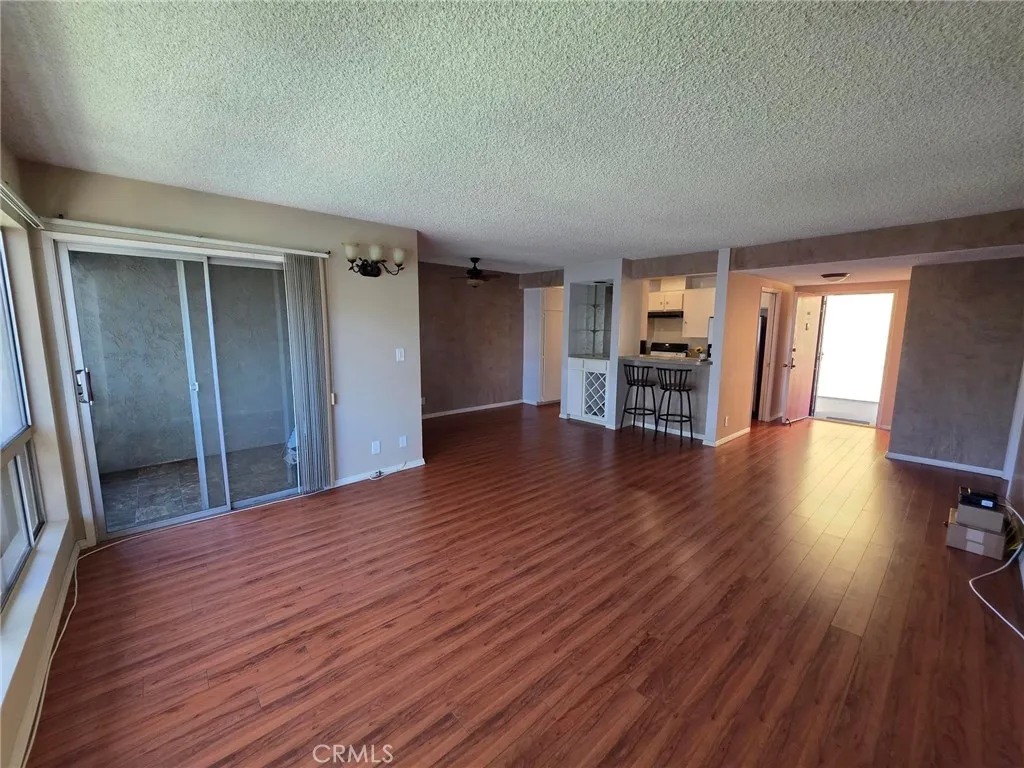
Beds PAID OFF SOLAR AND A 4.125% assumable VA loan with a current assumable balance of $343,243 on this 1990 built 4 bedrooms 2.5 bathrooms 2153 square foot two-story home on a 4792 square foot lot featuring in ground pool and spa, a 2 car attached garage and free and clear solar located the city of Murrieta. The home opens with through a double door formal entry and as you enter you will immediately notice the high ceilings and the spacious living room with laminate wood flooring and the many windows that provide lots of natural light, a fireplace and sliding doors that provides access to the backyard. Next to it is the dining room with easy access to the kitchen that features an island, breakfast bar with seating for 2, plenty of cabinets for storage space with beautiful white quartz that adds brightness to the kitchen and stainless steel appliances such as stainless steel dishwasher, refrigerator, 4 burner stove and microwave. Adjacent to the kitchen there is a separate eating area that could be transformed into a bar area or a breakfast nook corner. As you follow to go back to the entrance you will find a half bathroom perfect for guests and a the laundry room with cabinets for extra storage. Once you go upstairs, to the left is the spacious Master bedroom with carper flooring, an oversized mirrored door closet and an attached bathroom featuring dual sinks with tile countertops, a separate shower, a soaking tub, toilet with privacy door and a vanity area. On the opposite side of the hallway there's a second bathroom featuring dual sinks and shower/tub. The rest of the bedroo
Sunnyvale, CA 94089
1009
sqft2
Baths2
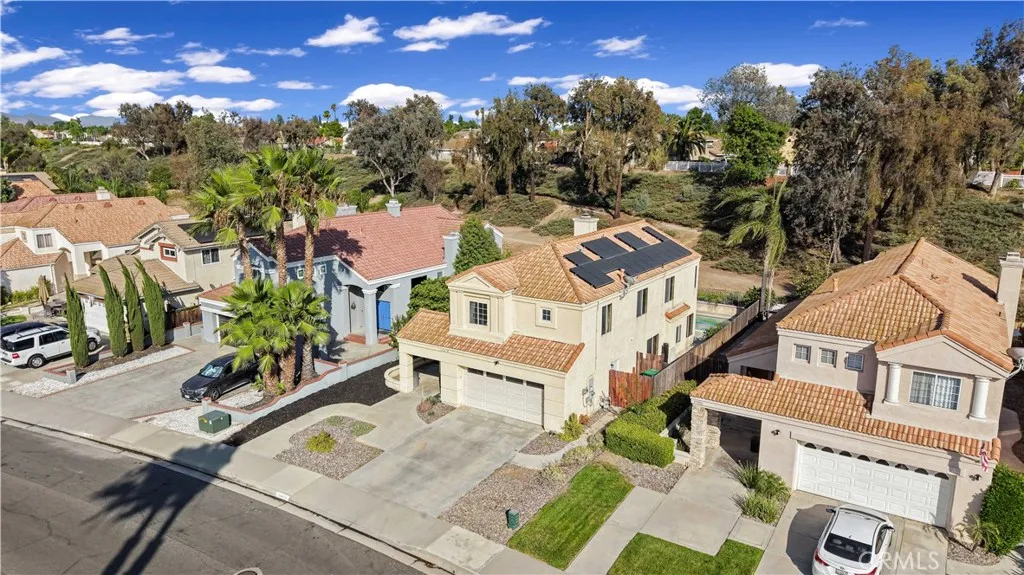
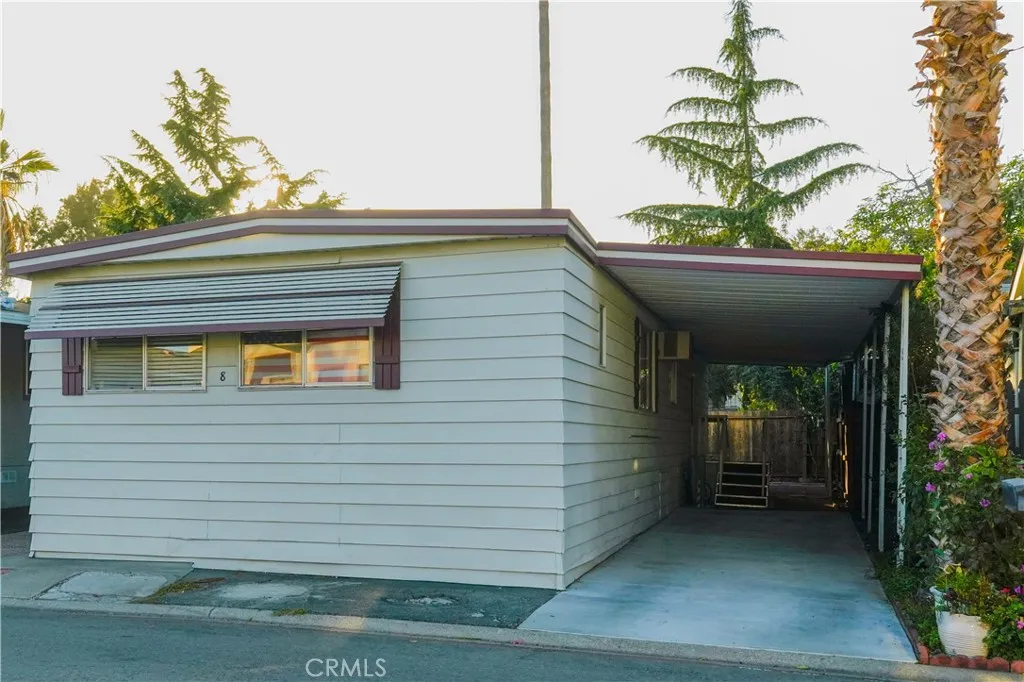
Beds We're back on the market for you because the buyer was not able to perform. Honey ... Do you see what I am looking at?! Silicon Valley living at a price that actually makes sense. This beautiful 2-bed, 2- full bath manufactured home with a bonus room puts you right in the heart of it all-- restaurants, shops, entertainment, top schools, light rail (walking distance), expressway and freeway access (only to name a few) at your fingertips. The home also includes a newer water heater (less than two years old). All this in the sought after El Dorado Mobile Home Park. The community offers a swimming pool, clubhouse, car wash, guest parking, pet friendly (without restrictions) and more. Unique finds like this don't last. Space lease amount is $2,024.24
San Dimas, CA 91773
1312
sqft3
Baths3
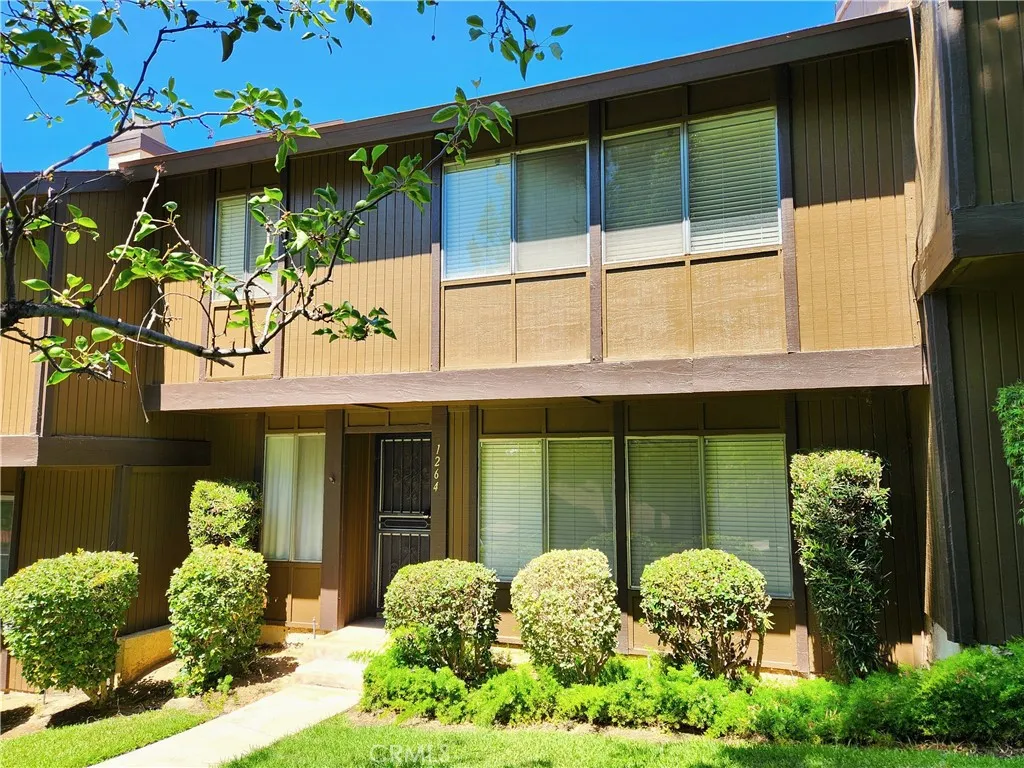
Beds Welcome to 1264 Tarryglen Lane, located in the highly desirable Glenwood Townhome community in San Dimas. This 3 bedroom, 3 bathroom townhome offers approximately 1,312 square feet of living space and a comfortable two-story floor plan. The home features a recently remodeled kitchen, spacious living and dining areas, and a private covered patio/garden area that provides a wonderful setting for relaxing, outdoor dining, or enjoying a quiet morning coffee. The Glenwood community is known for its lush greenbelts, mature trees, and peaceful, park-like setting. Residents enjoy a wide range of amenities, including a sparkling pool and spa, clubhouse, tennis courts, playground areas, BBQ areas, guest parking, and RV parking. The community offers a rare combination of natural surroundings, usable outdoor space, and convenient townhome living. Located near the San Dimas/Glendora border, this home offers convenient access to parks, hiking and biking trails, shopping, dining, and the 210 and 57 freeways. Located within the Glendora Unified School District, this is a great opportunity to own in one of San Dimas most attractive and established townhome communities.
Winchester, CA 92596
1774
sqft3
Baths4
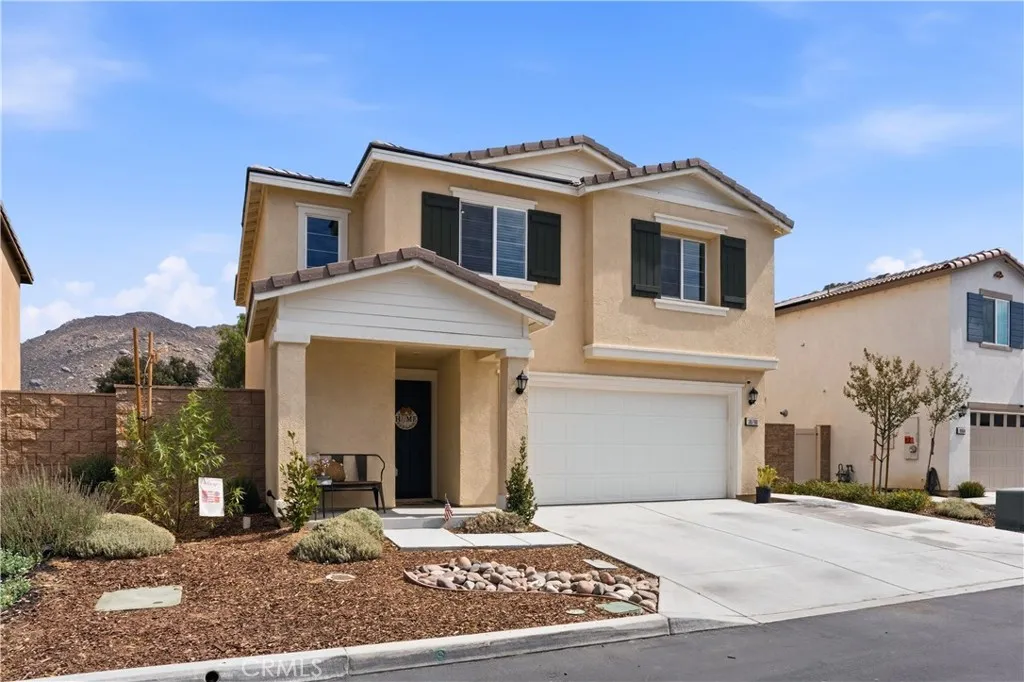
Beds FHA Assumable Mortgage Loan at 5.75% subject to lender approval. Beautifully Upgraded Winchester home located in the desirable Pradera Place community, offering modern style, energy efficiency, and true move in ready convenience. Built in 2023, this home includes a professionally landscaped front and backyard, allowing you to settle in with ease. Step inside to an inviting open concept floor plan where the spacious great room flows seamlessly into the kitchen, creating the perfect space for everyday living and entertaining. The kitchen features granite countertops, a large center island with breakfast bar seating, built-in stainless-steel appliances, a generous walk-in pantry, white shaker style cabinetry, recessed lighting, added storage under the stairs with LED lighting & outlets plus durable luxury vinyl flooring throughout the main level. Upstairs, you'll find a versatile loft, convenient laundry room, four generously sized bedrooms, and a spacious primary suite complete with a walk-in closet and private ensuite bathroom designed for comfort and relaxation. Plush carpeting throughout the upstairs adds warmth to each bedroom. Enjoy outdoor living in the fully landscaped backyard offering extended patio, turf with border and drainage with plenty of space to entertain, relax, or personalize to fit your lifestyle. Ambient lighting with dedicated weatherproof outlets and solar timer. Additional highlights include a downstairs powder room, an attached two car garage pre-plumbed for an electric vehicle charger, Smart Home technology, energy efficient features (Solar for $75/m
Yucca Valley, CA 92284
1120
sqft1
Baths2
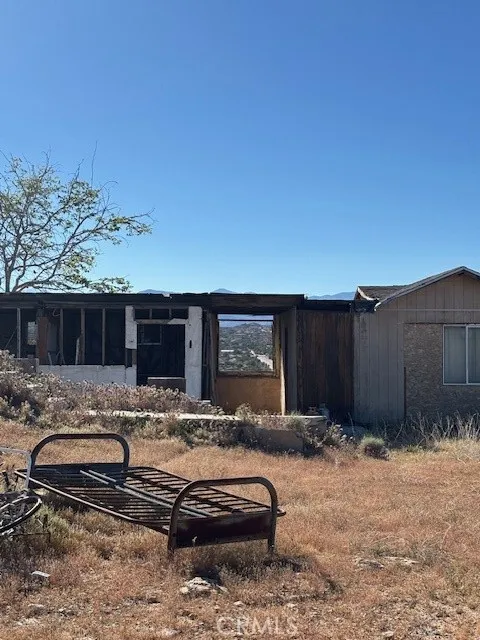
Beds Great opportunity!! MOUNTAIN TOP HOME!! Don't pass on these 5.7 acres, which is ideal to build your dream home and enjoy the views of the city. Property was originally featured as a 1,160 square foot home, but due to a fire, 2011 or years before, it is now considered a tear-down. The property has its own private drive. Water is available, however, the water company removed the meter and will be reinstalled for the new buyer. Theres also electricity, phone and septic tank. Property can be sub-divided as well to build an additional home, if that's your desire. There is still a structure on the property that was a garage and a granny house. Property being sold AS-IS.
Yorba Linda, CA 92886
1190
sqft2
Baths3
Beds Welcome to one of Yorba Linda's most sought-after neighborhoods, nestled within the highly desirable Jamestowne Community, where exceptional amenities and an unbeatable location come together to create the perfect place to call home. This beautifully renovated residence has undergone a complete transformation, highlighted by a thoughtfully redesigned kitchen featuring luxurious quartz countertops, brand-new soft-close cabinetry and drawers, stainless steel appliances, a convenient in-unit laundry closet, and a spacious pantry. The open-concept layout flows effortlessly into the dining area and inviting living room, creating an ideal space for both everyday living and entertaining. Step outside through the newer dual-pane vinyl sliding glass door to your private backyard patio, complete with a shade cover, newer vinyl fencing, and a private gateperfect for relaxing or hosting family and friends. Upstairs, you'll find three generously sized bedrooms and a tastefully remodeled full bathroom showcasing updated cabinetry, granite countertops, and a beautifully tiled tub and shower combination. Throughout the home, extensive upgrades provide both style and peace of mind, including designer interior paint, waterproof wood-look laminate flooring, new baseboards, updated switches and outlets, newer dual-pane vinyl windows, and a high-efficiency SEER 19 air conditioning system to keep you comfortable year-round. The oversized two-car garage features extra-high ceilings, offering outstanding potential for abundant overhead storage. Residents of the Jamestowne Community enjoy an impres