
AGENT SUCCESS & COACH MENTOR
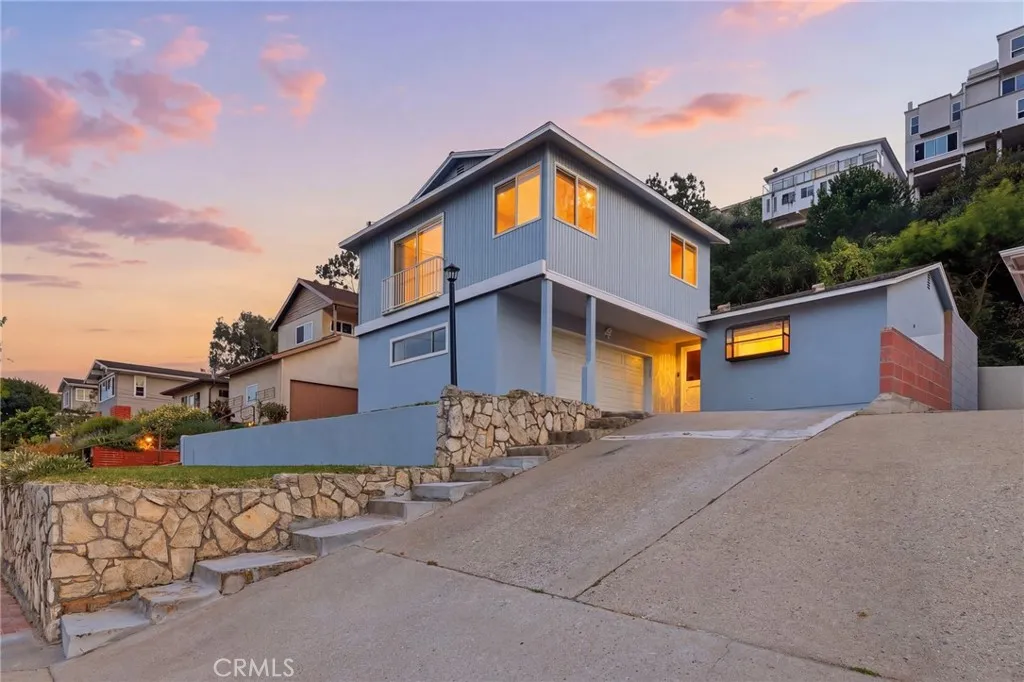
Torrance, CA 90505
$1,400,000
1570
sqft2
Baths4
Beds Tucked away on a quiet cul-de-sac in the desirable Walteria neighborhood of Torrance, this well-maintained 4-bedroom, 2-bath home offers approximately 1,570 square feet of comfortable, easy living. The layout feels open and welcoming, with spacious bedrooms and bright living areas that are great for both everyday life and hosting friends and family. Scenic views of Torrance and Redondo Beach add a peaceful touch to the homes private setting. The home also features air conditioning for year-round comfort and a two-car garage with plenty of storage. Located in a highly regarded school district and close to Walterias local shops, dining, and parks, this is a great opportunity to enjoy one of Torrances most loved neighborhoods.
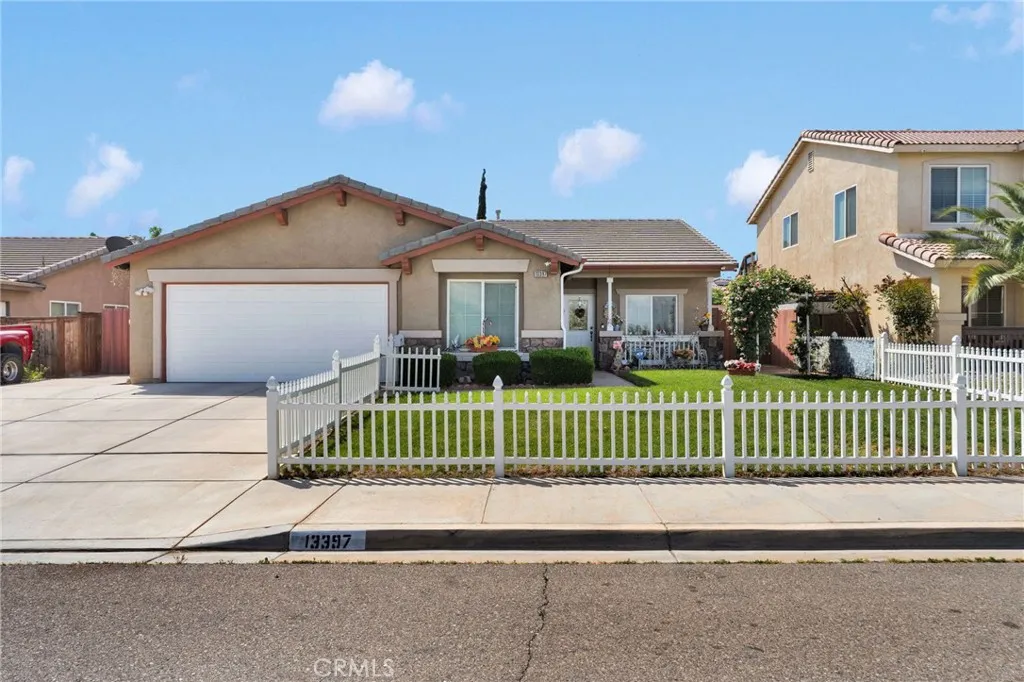
Victorville, CA 92392
1681
sqft2
Baths4
Beds Welcome to this beautifully maintained single-story, pride of ownership, this home offers generously sized bedrooms and two full bathrooms, kitchen granite countertops, interior pantry frosted slab door, a convenient indoor laundry room adds to the homes functionality, decorative fiberglass front door, patio cover that provides the perfect setting for relaxing or entertaining year-round , with outdoor misting system patio cooling , storage shed, landscaped backyard, with a carport, water softener system, front yard vinyl fence, It's also just minutes from nearby parks, shopping centers, and schools.
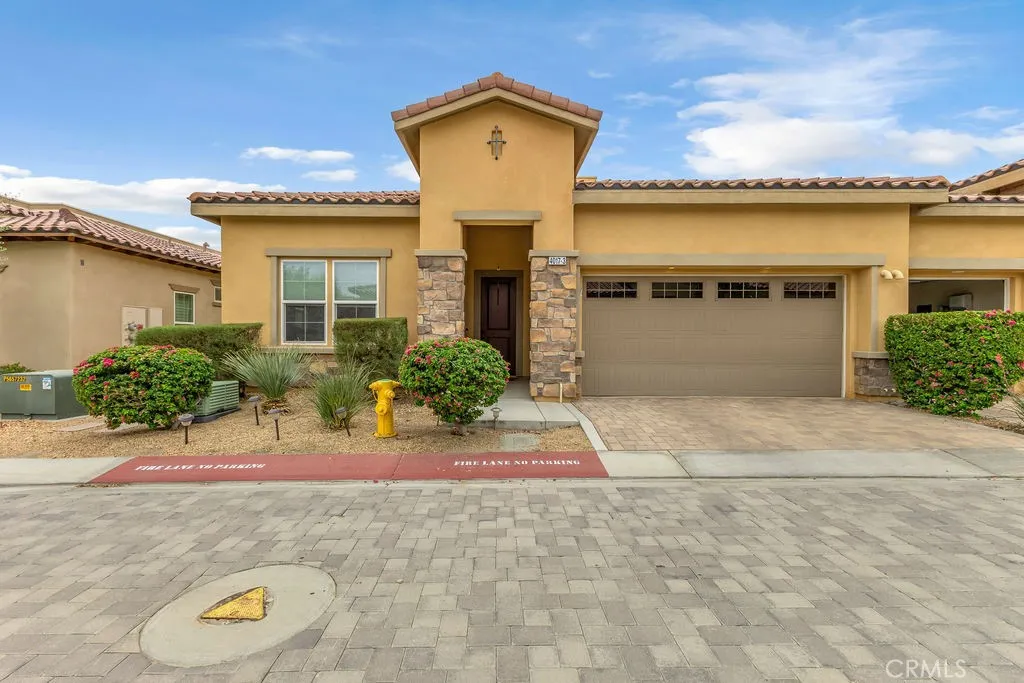
Palm Desert, CA 92260
1926
sqft2
Baths3
Beds Turnkey furnished Granada model in the highly sought after 55+ community of Villa Portofino. This beautifully maintained 3 bedroom, 2 bath home offers 1,926 sq ft of thoughtfully designed living space, featuring a rare interior courtyard style outdoor area in addition to a private rear patio, creating multiple spaces to relax, entertain, or enjoy quiet desert mornings. The open concept floor plan seamlessly connects the kitchen, dining, and living areas, filled with natural light and designed for both everyday living and hosting. Offered optionally fully furnished, this home provides a seamless move in experience. The kitchen features abundant cabinetry, generous counter space, and a large island that anchors the heart of the home. The spacious primary suite offers a peaceful retreat with dual vanities, a soaking tub, separate walk in shower, and a generous walk in closet. Two additional bedrooms provide flexibility for guests, a home office, or hobbies. Upgrades include wood look tile flooring, carpet in bedrooms, a tankless water heater, EV charger, and solar for energy efficiency. The HOA covers landscaping and cable, allowing for easy, low maintenance living. Villa Portofino residents enjoy resort style amenities including a clubhouse, fitness center, pool, social events, and more. Offered furnished per inventory, this home is move in ready and ideal for full time living or a seasonal getaway.
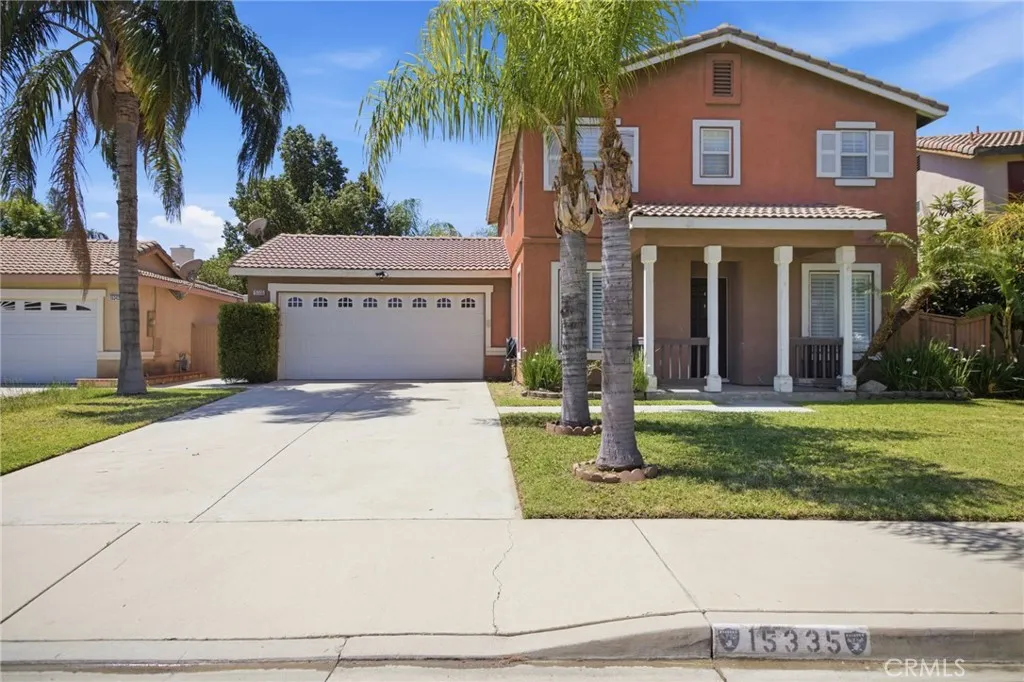
Moreno Valley, CA 92555
1718
sqft3
Baths4
Beds Welcome to a beautifully maintained two-story home located in the desirable Moreno Valley Ranch community. Featuring four bedrooms and three bathrooms, this home offers approximately 1,718 square feet of living space on a 6,098 square foot lot, combining comfort, functionality, and a welcoming layout. Enjoy the added value of fully paid-off solar, helping you save on energy costs while living more efficiently. As you arrive, youll immediately notice the great curb appeal, highlighted by charming pillars and mature palm trees that create an inviting first impression. Step inside to a bright interior filled with natural light, white walls, and tile flooring throughout the main living areas. Just off the entry, youll find a convenient downstairs bedroom and full bathroom, ideal for guests or multi-generational living. The layout flows into a spacious living area with a cozy tile-accented fireplace, while a bar-style divider subtly separates the living space from the dining and family areas, adding both character and functionality. The kitchen is thoughtfully designed with dark cabinetry, white quartz countertops, stainless steel appliances, and easy access to the backyard through sliding glass doors. Upstairs, a staircase leads to the remaining bedrooms along with a versatile loft space, perfect for a home office, playroom, or additional lounge area. The bedrooms feature a mix of carpet and wood-like flooring, offering both comfort and style. The primary suite includes an en-suite bathroom with a shower-in-tub configuration and a practical layout. Step outside to a spacious ba
Camarillo, CA 93012
1861
sqft2
Baths2
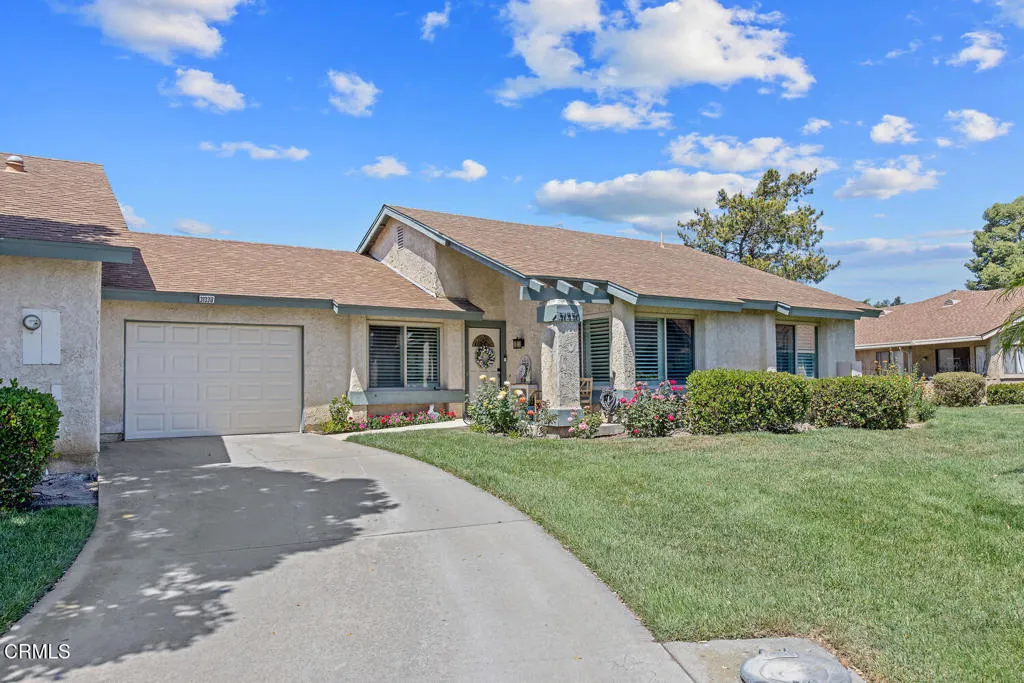
Beds Welcome to one of the most exceptional and beautifully upgraded homes in Leisure Village! This stunning Amalfi model has been thoughtfully reconfigured and redesigned, offering a rare combination of style, function, and high-end finishes that truly set it apart.With 3 bedrooms or 2 bedrooms plus a den, this versatile floorplan includes a spacious primary suite with a custom walk-in closet, a remodeled kitchen with added pantry, a bright sunroom, and a large laundry room with abundant storage--features not typically found in this model.From the moment you enter, you'll notice the impeccable attention to detail and designer-quality finishes throughout. Upgrades include luxury vinyl plank flooring, high baseboards, dual-pane windows and slider doors, plantation shutters, crown molding, chair rails, smooth ceilings, updated LED lighting, and a newer HVAC system for year-round comfort.The gorgeous, fully remodeled kitchen is a true showstopper, featuring custom cabinetry, quartz countertops, stainless steel appliances, and a skylight that fills the space with natural light. The dining room flows seamlessly into the spacious living room with vaulted ceilings, creating the perfect setting for entertaining or relaxing in style.Both bedrooms are generously sized and feature additional closets with custom built-ins. The bathrooms have been highly upgraded with beautiful vanities, designer tile, and updated lighting, including a stunning walk-in shower.Step outside to your covered patio overlooking a peaceful greenbelt. The direct-access garage features an epoxy floor, and the home al
National City, CA 91950
1064
sqft2
Baths3
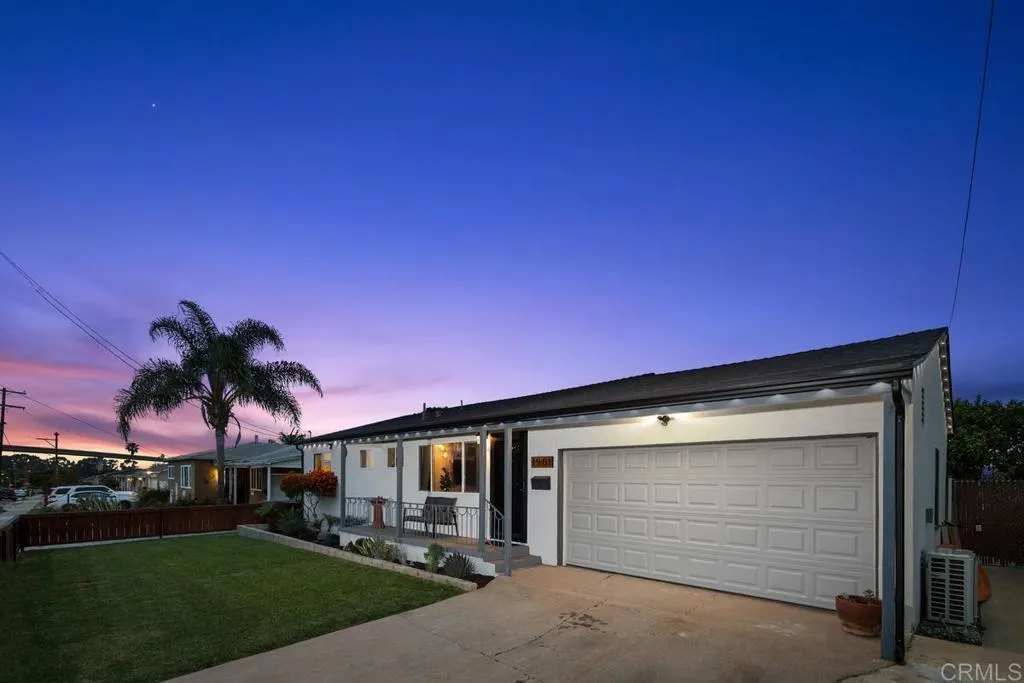
Beds Assumable VA loan at 5.25% for qualified buyers. Beautifully upgraded single-level home featuring 3 bedrooms and 2 bathrooms across 1,064 sq ft, situated on an expansive approx. 8,300 sq ft lot designed for comfort and functionality. Light-filled interior showcases newer flooring, recessed and designer lighting, ceiling fans in each bedroom, and an open-concept layout centered around a spacious kitchen island with quartz countertops, new cabinetry, and stainless steel appliances. The primary suite offers a dual-sink vanity and walk-in shower, while both bathrooms have been tastefully updated with modern finishes. Additional upgrades include a newer roof and energy-efficient mini split systems for customized heating and cooling. The backyard is ideal for everyday living and entertaining, featuring low-maintenance turf, a covered pergola sitting area, and a storage shed. The property also includes a detached structure of approximately 250 sq ft with sleeping area, bathroom, kitchenette, mini split system, and private deck, ideal for guest quarters, office, or studio. A versatile, turnkey opportunity with flexible living options. Conveniently located near shopping, recreation, beaches, major highways, and all that San Diego has to offer.
Palm Desert, CA 92211
2312
sqft3
Baths4
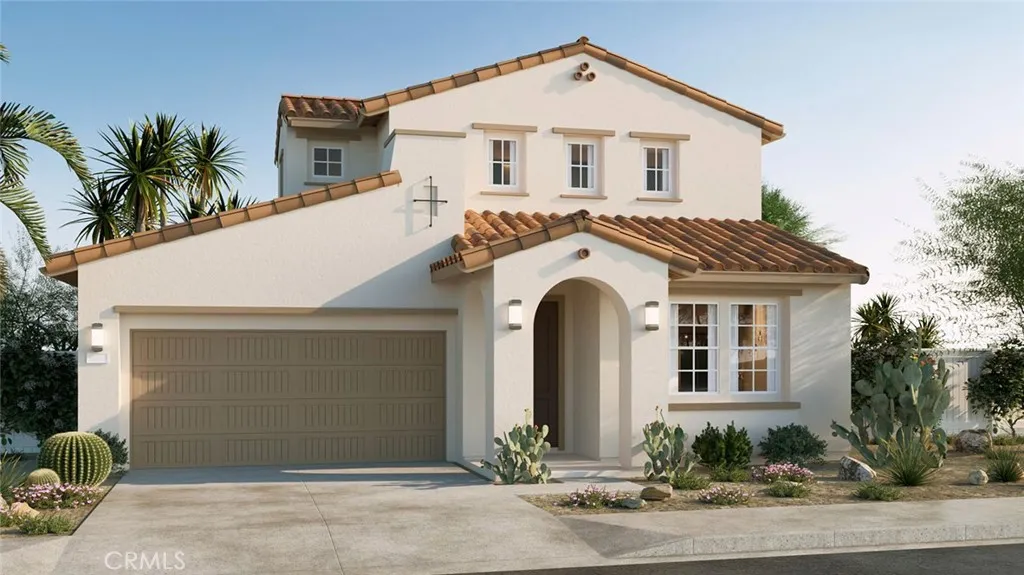
Beds NEW CONSTRUCTION - SINGLE-FAMILY HOMES NEW COMMUNITY! - QUICK MOVE HOMESITE!! Welcome to The Collection at Sage, a beautiful, gated, detached home community located in the city of Palm Desert. Featuring one and two-story homes ranging from to 1,750 sq. ft. to 2,312 sq. ft., with up to 4 bedrooms and 3 bathrooms, The Collection at Sage offers desert lifestyle living at its best with a sparkling community pool, clubhouse, fitness center and more! This Residence 2312 is the highlight of the collection, offering a spacious 2-story plan with the PRIMARY BEDROOM AND BATH AND ADDITIONAL BEDROOMS 2 AND 3 AND FULL BATH ALL ON THE MAIN FLOOR. This light and airy, open concept design wows with a long entry that leads to two bedrooms and a bath at the front of the home and then opens to the gracious Great Room, Kitchen and Dining space perfect for entertaining friends and family. The gourmet Kitchen features stainless-steel appliances including cooktop/oven, dishwasher, and microwave, quartz kitchen counter tops and large island, right-sized for meal prep or for extra dining and seating. Upstairs, the large Loft space sets the stage for perfect movie nights, game days, studying or just lounging. The large and spacious additional bedroom and full bathroom are a plus and is perfect for someone needing a more private, second-floor space. The Primary Bedroom and Bath leave nothing to be desired, offering an expansive space to unwind and the large Bathroom offers a beautiful walk-in shower and walk-in closet to be envied! Among the features and finishes, homeowners will appreciate the unp

Hesperia, CA 92345
sqft
The subject property is a 5.24 acre development site located on the southeast corner of Santa Fe Ave E. and Muscatel Street in the city of Hesperia, CA. The site is composed of two parcels of land with APNs 0410-241-11 & 12 and the site is generally level/rectangular in shape with 692 of frontage along busy Santa Fe Ave E. Zoning on the site is MDR Medium Density Residential and the General Plan Land Use designation is also MDR Medium Density Residential. This zoning allows for residential development with densities ranging from 8-15 dwelling units per acre which would translate into a yield on this site of somewhere between 41 to 78 residential units. There are Hesperia Water District water lines located in both Santa Fe Avenue and in Muscatel Street that would service this site. The closest sewer line is in Muscatel Street approximately 340 to the east of the northeast corner of the subject property. This parcel is located directly to the north of the 45-space Santa Fe Mobile Home Park. Lime Street Park is a 19-acre public park that is located directly to the west of the property - large public parks such as this one are valuable amenities for residential development. There is a raised BNSF rail line that runs along the west side of Santa Fe Avenue, directly across from the site. Also, there are a number of smaller multi-family properties and single-family developments located just to the east of the subject property along C Avenue.



