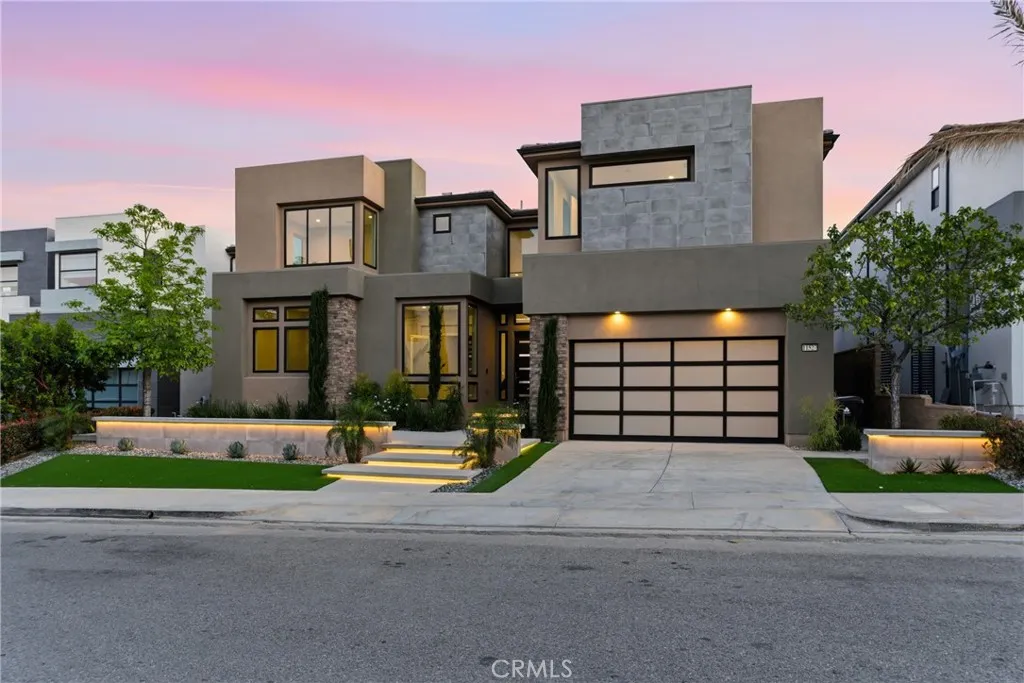
AGENT SUCCESS & COACH MENTOR
Porter Ranch, CA 91326
$2,630,000
4808
sqft5
Baths5
Beds Contemporary was upgraded by the original owner through the builder with over $500K in documented options on a lot carrying a $220,000 site premium. Move-in ready, a staircase rises through 20-foot ceilings. Luxurious flooring: marble throughout the main level, solid hardwood upstairs. Two sets of 15-foot pocket doors open the entire back of the house to the outdoors and fantastic panoramic views. The great room centers on a 72" linear gas fireplace that rises all the way up 20. The kitchen features Caesarstone counters and a massive waterfall center island, a Jenn-Air Pro 48" refrigerator, and ceiling-height cabinetry. A private guest suite ideal for in-laws with bedroom, bath with walk-in shower, and a private den/sitting or TV area sits away from the rest of the space. A dedicated office, four bedrooms, open loft great as a playroom, media room or study area, and a primary suite with custom en-suite bathroom with large walk-in shower and self-standing oval tub is completed with a valley-facing structural deck enjoying almost 180 degree view of the San Fernando Valley and Santa Monica Mountains. Infrastructure includes a paid 6kW solar system, EV prewire, whole-house Wi-Fi, and a 220V/50A circuit already roughed in for future pool equipment. The backyard is a clean, level canvas framed by panoramic valley views with an outdoor gas fireplace. Genuinely beautiful as-is, and ready for the pool you actually want.
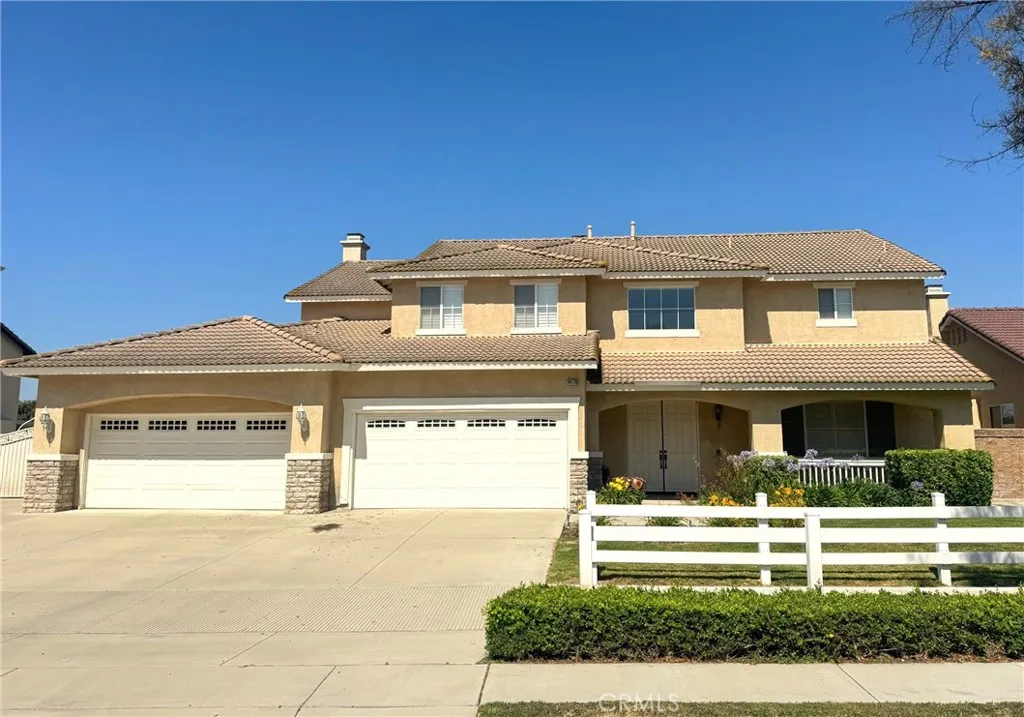
Chino, CA 91710
4251
sqft4
Baths4
Beds Spacious Executive Home with Premium Lot, Resort-Style Backyard and ADU Potential. Welcome to this stunning 4-bedroom, 4-bath executive home, featuring a versatile bonus room that can easily be converted into a 5th bedroom. With two master bedrooms, this home offers the perfect setup for multi-generational living or ultimate guest comfort. The main primary suite is complete with a cozy fireplace, his-and-hers walk-in closets, a Jacuzzi tub, and a nice view of the beautifully backyard. Inside, you'll find generously sized bedrooms, good sized walk-in closets, a Jack-and-Jill bathroom connecting the bonus room with another room. The layout also includes a formal dining, a breakfast nook, a family room with fireplace, a large living room, a separate laundry room, and an oversized 4-car garage. At the heart of the home is a dream kitchen, featuring a work island, breakfast bar seating, walk-in pantry, and abundant storage. Additional upgrades include surround sound, plantation shutters, ceiling fans, energy-efficient windows, smart thermostat, LED lighting, and a security system. Step outside to an expansive flat lot with a large covered patio, sparkling pool and spa, and RV parking with hookups. Located in a sought-after neighborhood with horse trails, top-rated schools, parks, and nearby shops and restaurants, this home offers the perfect blend of comfort, space, and convenience. An electrical sub-panel is already in place for a potential ADU, offering flexibility for future expansion or income potential. Don't miss this exceptional opportunity to own a home where you can rel
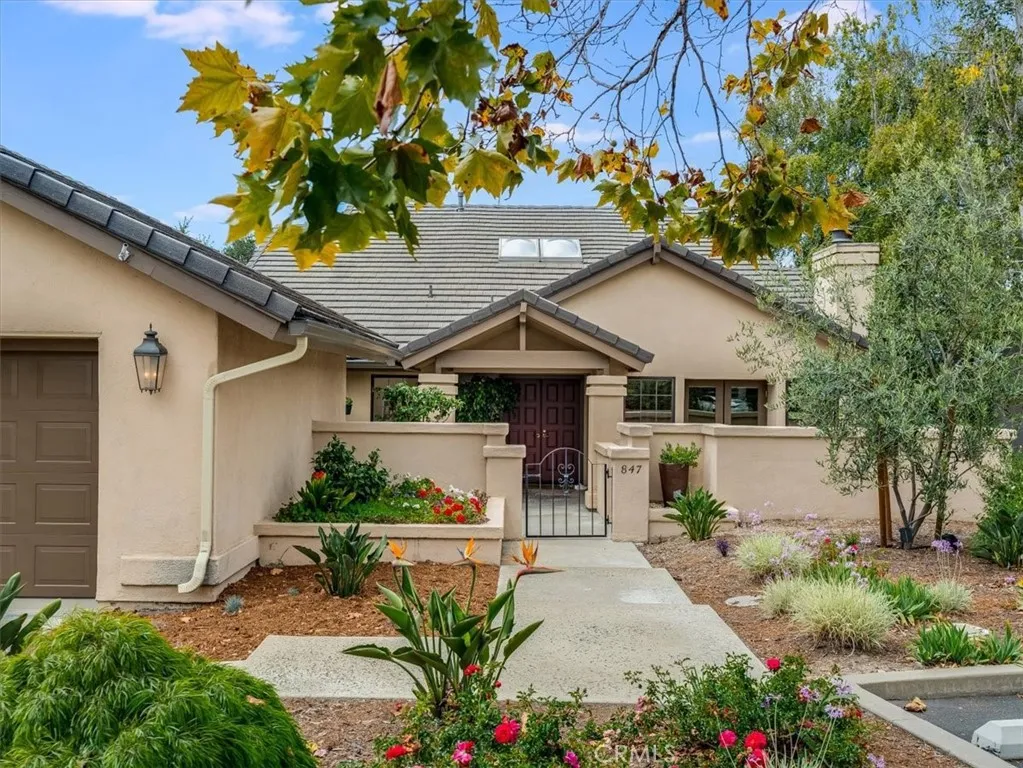
Arroyo Grande, CA 93420
2528
sqft3
Baths3
Beds Tucked behind the gates of the very desirable enclave of Wildwood Ranch, this 3-bedroom, 3-bath home offers 2,528 square feet of flexible living space, and is one of only 19 detached homes among the 65 in the community. The kitchen features custom oak cabinetry, a pantry pull-out, wine cabinet, and appliances updated in 2021, with a separate breakfast area and built-in desk. The adjoining living and dining areas include a wet bar, a gas/wood-burning fireplace, and several sets of French doors opening to a deck overlooking the beautiful oaks this community is known for. Surround sound runs throughout the entire home. One bedroom has been converted into an office with custom oak cabinetry, a leather desktop, and a glass display case. The primary suite includes a sitting room with dual bookshelves, a walk-in wardrobe closet, a jetted tub, dual sinks with a separate makeup vanity, and its own deck through double French doors. A third bathroom, redone in 2018, features a custom shower with multiple showerheads. The two-car garage includes built-in cabinets and lofted storage above. Wildwood Ranch spans 33 oak-studded acres just outside the Village of Arroyo Grande, secluded yet accessible, with a clubhouse, tennis and pickleball courts, and a mile of walking trails. The HOA handles landscaping, road maintenance, exterior painting, and roof upkeep. It also includes exterior insurance coverage as part of the monthly fee, which is a meaningful savings for any homeowner. The gated entry adds privacy, while the Village's restaurants and shops are just a short drive or walk away, keep
Silverado, CA 92676
2001
sqft2
Baths3
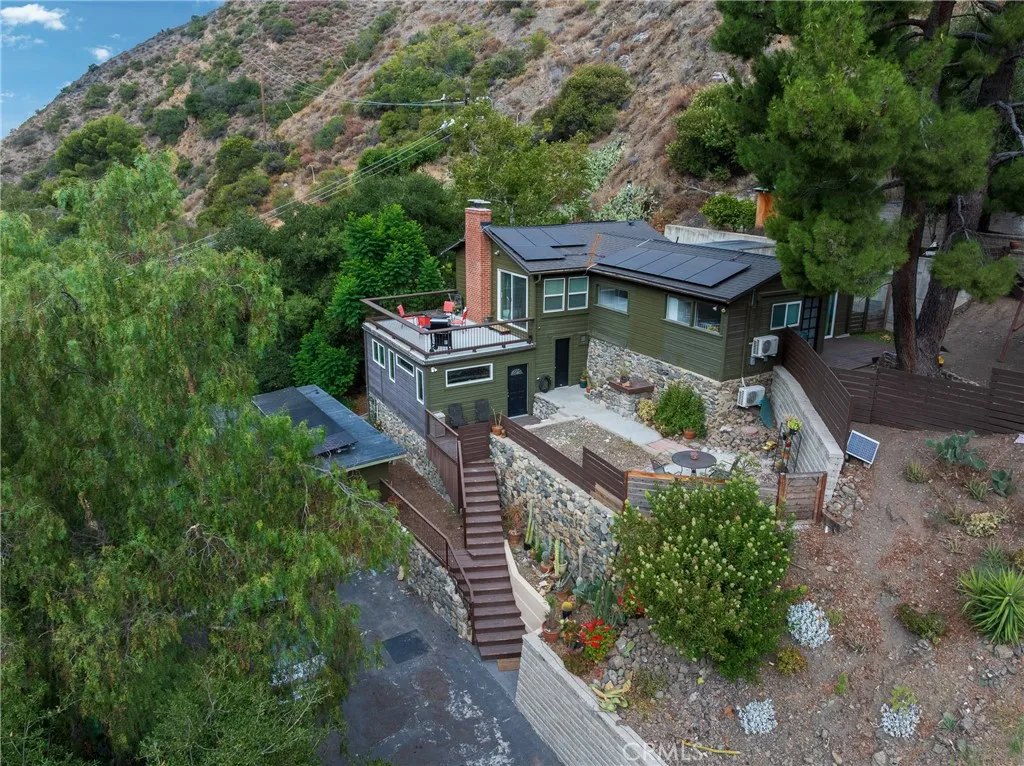
Beds Welcome to your own private world. This Silverado Gem offers approximately 2,000 sq. ft. with 3 bedrooms and 2 bathrooms. This inviting two-story home features updated kitchen and baths, a spacious living room with cozy fireplace, view deck, separate dining area, and warm canyon character throughout. Versatile floorplan provides many options for use of space. 42 solar panels and back up batteries offer power to the energy saving split system heating and air conditioning. Enjoy scenic canyon, mountain, and hillside views from oversized decks, plus outdoor amenities including a BBQ area, garden space, private tree-lined drive, large chicken coop, and secure fenced area for animals. Additional highlights include inside laundry, tankless water heater, two-car garage, solar energy panels, and battery storage. A rare opportunity to enjoy privacy, nature, and rustic canyon living in Silverado
Long Beach, CA 90804
694
sqft1
Baths1
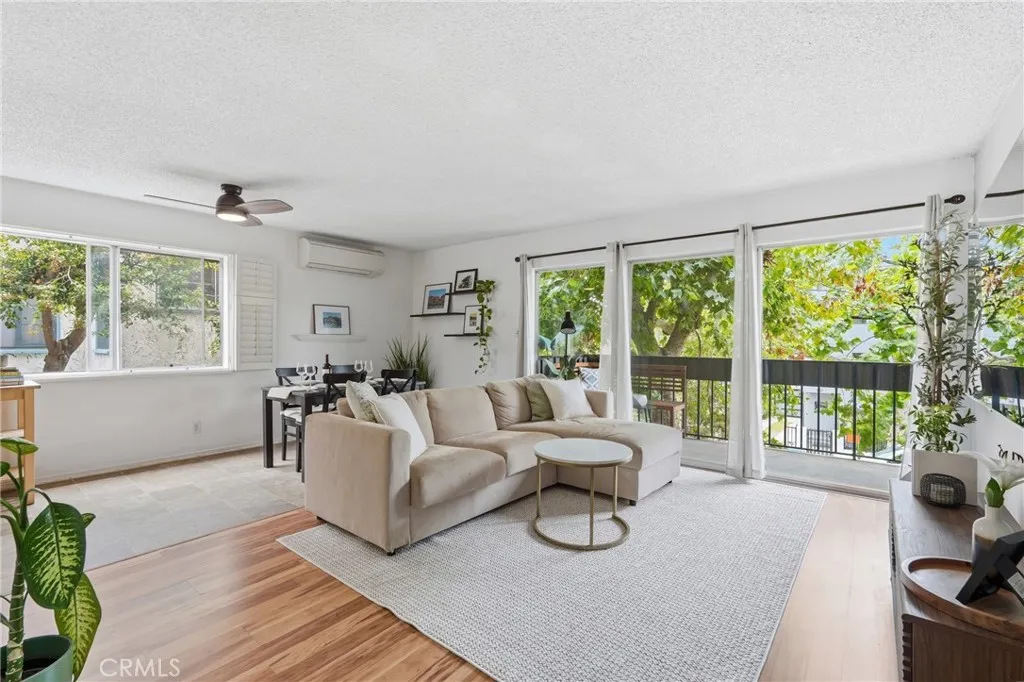
Beds Welcome to the heart of Long Beach where this beautifully updated condo offers the perfect blend of comfort, style, and convenience. Flooded with natural light, the open-concept living and dining area features warm wood-look flooring, fresh contemporary finishes, and oversized sliding glass doors that lead to a private balcony nestled among mature treesan ideal spot to enjoy your morning coffee or unwind after a long day. The remodeled galley kitchen boasts crisp white cabinetry, updated countertops, modern hardware, sleek black appliances, and generous storage, making both everyday living and entertaining effortless. The extra spacious bedroom offers mirrored closet doors, abundant natural light, and a peaceful retreat, while the renovated bathroom showcases a stylish walk-in glass shower, modern vanity, and designer-inspired finishes. Additional highlights include a ductless mini-split heating and air conditioning system, updated lighting, and a thoughtfully designed floor plan that maximizes both space and functionality. Residents enjoy resort-style amenities including a sparkling pool, relaxing spa, secure building access with elevator, beautifully maintained common areas, community laundry facilities, and gated assigned parking which features overhead storage. Conveniently located near shopping, dining, entertainment, and major commuter routes, this move-in-ready home is an exceptional opportunity for first-time buyers, professionals, or anyone seeking low-maintenance living. Located on a quiet, tree lined street and walking distance from the Billie Jean King Tennis Ce
Laguna Woods, CA 92637
1030
sqft2
Baths2
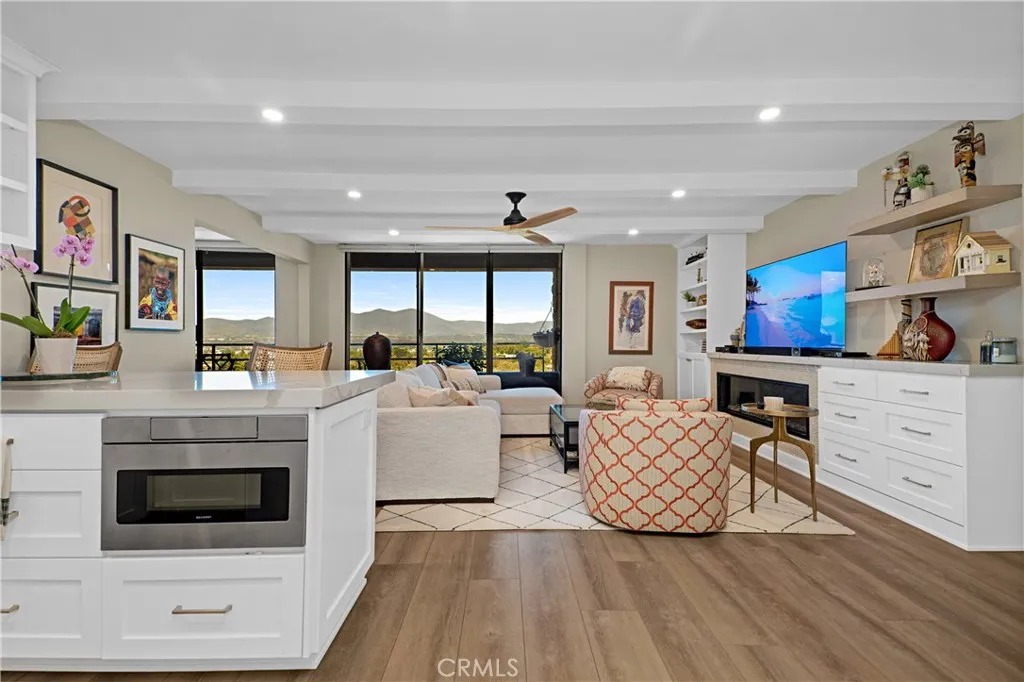
Beds Some homes are decorated. This one was designed every detail chosen with intention, every space transformed by an owner with a clear vision and the team to bring it to life. Unit 1062 is a fully reimagined 10th-floor residence in the Laguna Woods Towers, where sweeping panoramic mountain and valley views greet you from the moment you walk in and follow you from room to room. Floor-to-ceiling windows frame the kind of backdrop that makes every day feel like a vacation except you're already home. The open-concept living space is anchored by a sleek linear electric fireplace, custom built-ins and shelving, exposed beam ceilings, designer ceiling fans, and wide-plank flooring throughout. The kitchen rare in the towers features white shaker cabinetry, quartz countertops, a herringbone tile backsplash, island seating, and brass fixtures that strike exactly the right note. The primary suite is a true retreat spacious and serene, with its own balcony access, mountain views, and exposed beam ceiling. Both bathrooms have been completely reimagined with floating wood vanities, brass fixtures, designer sconces, and large-format tile. The walk-in shower with penny tile mosaic floor and marble bench is a particular standout. A second room with frosted glass barn doors serves beautifully as a den, office, or guest bedroom with its own mountain views and balcony access. Every inch of this home reflects considered, intentional design. Monthly fees include dining credits, housekeeping, utilities, and access to the full suite of Laguna Woods Village amenities pools, golf, tennis, pick
Fontana, CA 92336
854
sqft2
Baths1
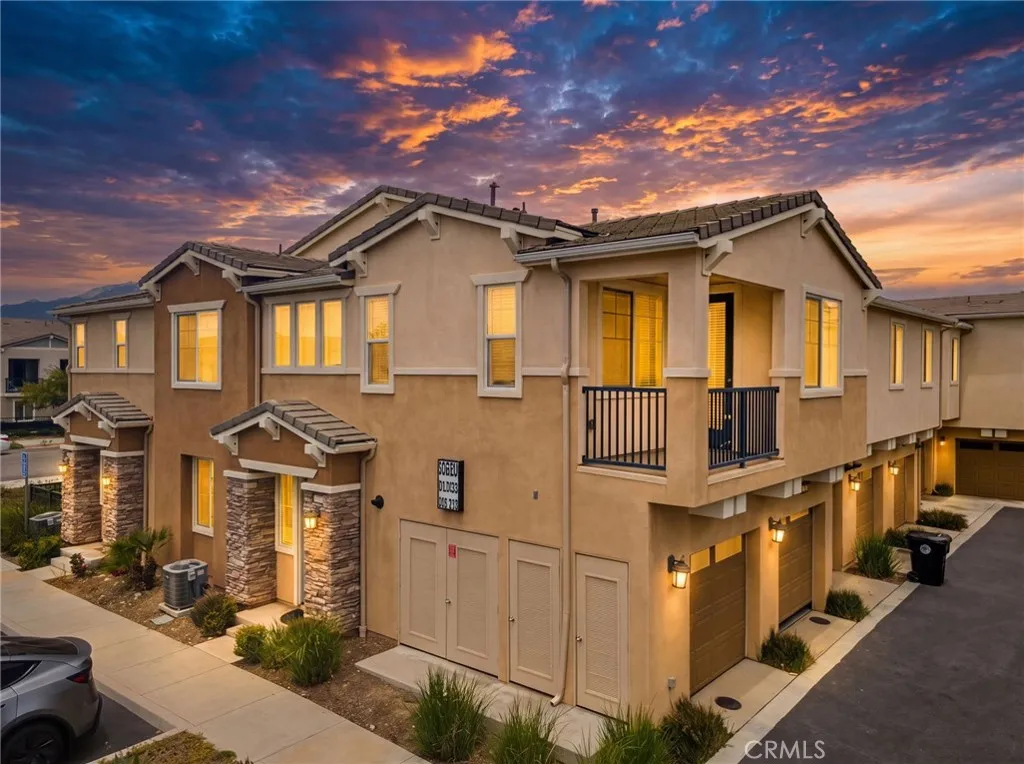
Beds Open & airy, 1 bedroom, 1.5 bathroom one level condo in Gabion Ranch! The chef-friendly kitchen features granite countertops and stainless steel appliances! The breakfast bar compliments the dining area, amongst a bountiful set of cabinets for storage. Enjoy the endless resort-like amenities the community has to offer! Gym, pool, spa, BBQ area, dog park, sports court and plenty of parking!
Laguna Niguel, CA 92677
3334
sqft4
Baths4
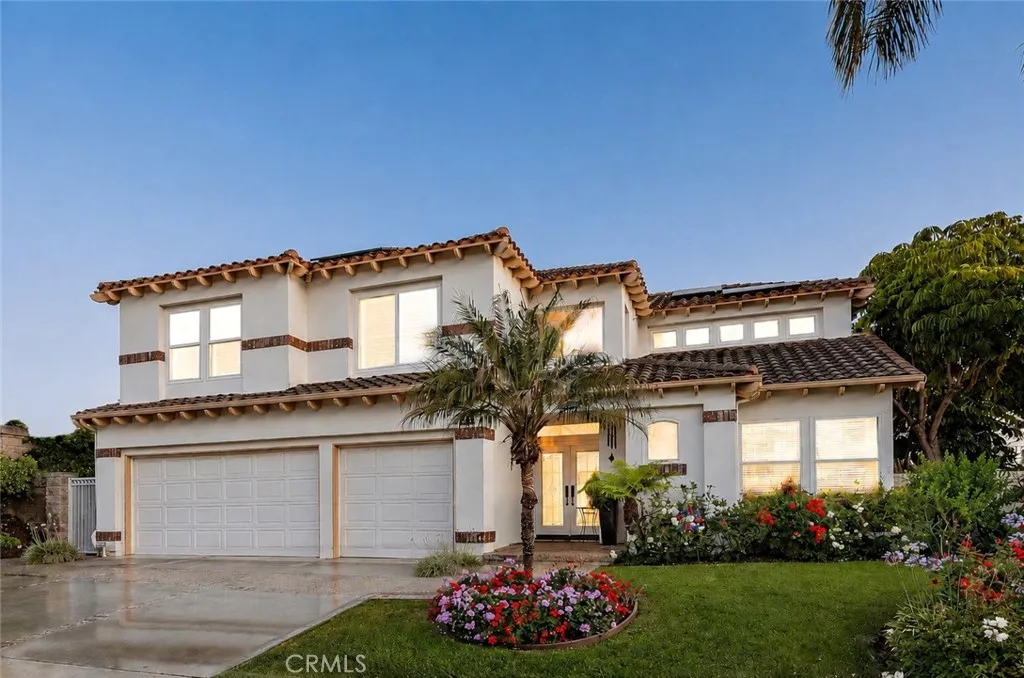
Beds Set behind the 24 hour guarded gates of Ocean Ranch, this pride of ownership coastal residence has been beautifully refreshed and impeccably maintained, offering timeless design and custom craftmanship. Recent enhancements, including fresh interior paint, designer lighting, and newly polished hardwood floors, complement the home's custom upgrades while creating a fresh, move in ready presentation. Featuring 4 bedrooms, an office or library, 3.5 baths, and 3 car garage, the home has been thoughtfully expanded beyond its original floor plan to maximize both function and livability. A sweeping staircase with custom bronze wrought iron railings creates a striking sense of arrival, while hardwood flooring extends throughout the main living areas and upstairs bedrooms. Just off the entry, a private office or library features custom built in shelving and desk space, creating an ideal setting for work or quiet retreat. The expanded kitchen and family room create an inviting gathering space. Custom cabinetry, granite countertops, and an oversized island with seating anchor the kitchen, while extensive storage solutions include appliance garages, spice racks, platter organization, and pull out shelving. The premium appliance package includes side by side full Sub Zero refrigerator and freezer units, a Wolf 6 burner gas range with double ovens, Wolf microwave, Bosch dishwasher, and a full height Sub Zero wine refrigerator. The expanded family room features an integrated full bar and entertainment center with abundant storage, designed for entertaining and everyday living. French doors
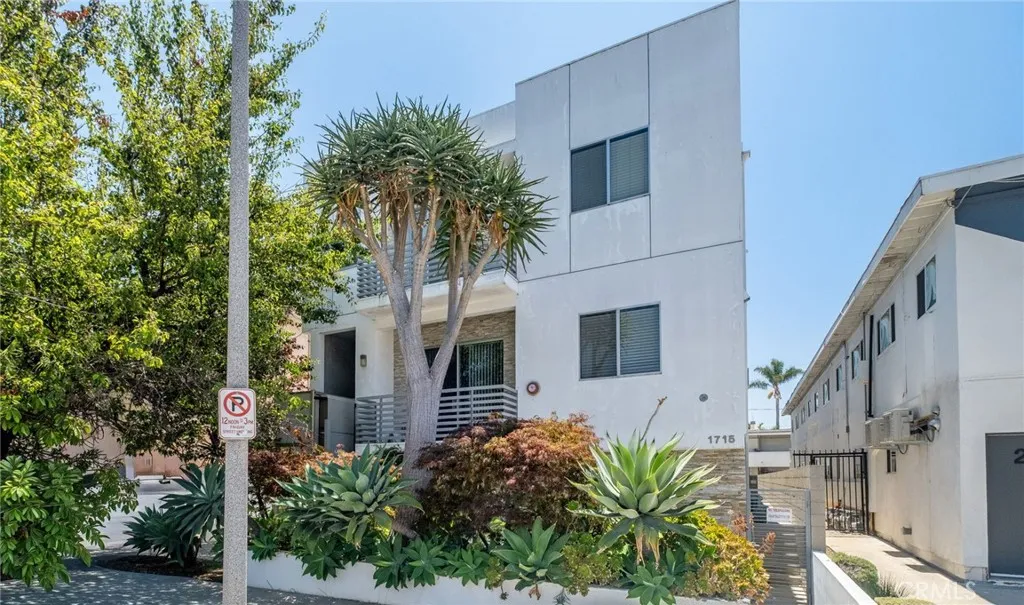
Los Angeles, CA 90025
1810
sqft3
Baths3
Beds Experience contemporary West Los Angeles living in this stunning, designer-inspired townhome nestled within an intimate four-residence gated community. Built in 2013, this spacious 3-bedroom, 2.5-bath home offers approximately 1,810 square feet of thoughtfully designed living space featuring soaring 10-foot ceilings, rich hardwood floors, and an open-concept floor plan filled with natural light. The inviting living room is anchored by a striking floor-to-ceiling Porcelanosa-tiled fireplace, flowing seamlessly into the dining area and gourmet kitchen. Designed for both everyday living and entertaining, the kitchen showcases sleek European-style cabinetry, stainless steel appliances, and generous prep space. Upstairs, the luxurious primary suite offers a spa-inspired bathroom complete with dual vanities, a soaking tub, and a separate glass-enclosed shower. Two additional well-appointed bedrooms provide flexibility for family, guests, or a home office. Additional highlights include central heating and air conditioning, in-unit laundry, oversized 8-foot interior doors, abundant storage, and direct access to a secure subterranean gated garage with two parking spaces. Ideally situated in the heart of West Los Angeles, just moments from Sawtelles renowned restaurants, Brentwood, Santa Monica, UCLA, Century City, and convenient access to the 10 and 405 freeways, this exceptional residence offers the perfect blend of modern luxury, comfort, and location.