AGENT SUCCESS & COACH MENTOR
Kelseyville, CA 95451
$6,000
sqft
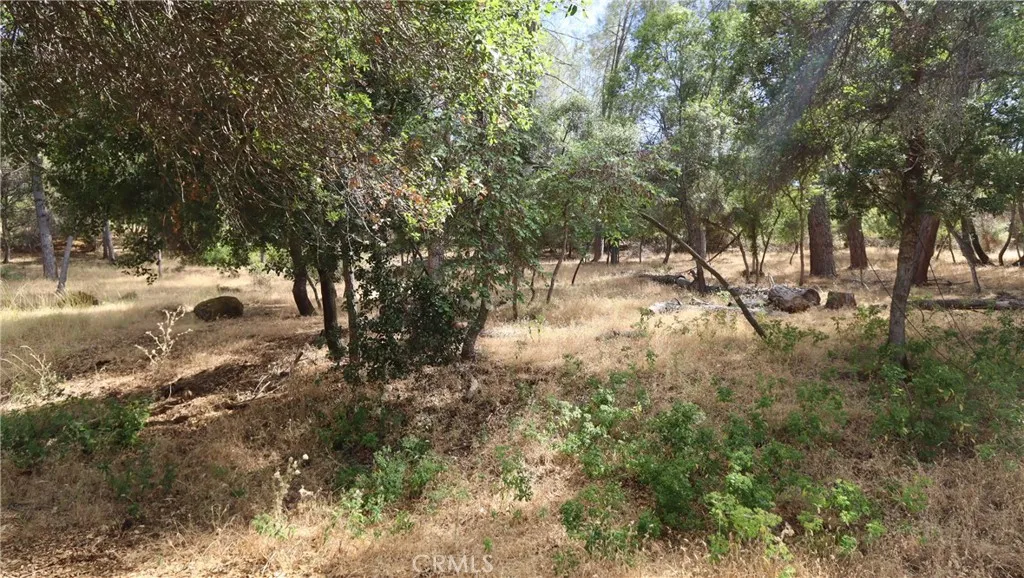
Beautiful quarter-acre parcel in a desirable, family-friendly neighborhood. The gentle slope makes for an easy build, and the back of the property offers filtered lake views. Conveniently located near the lake, schools, golf, Konocti Harbor Resort, and a variety of year-round recreational activities. A great opportunity to build your custom home in a peaceful natural setting.
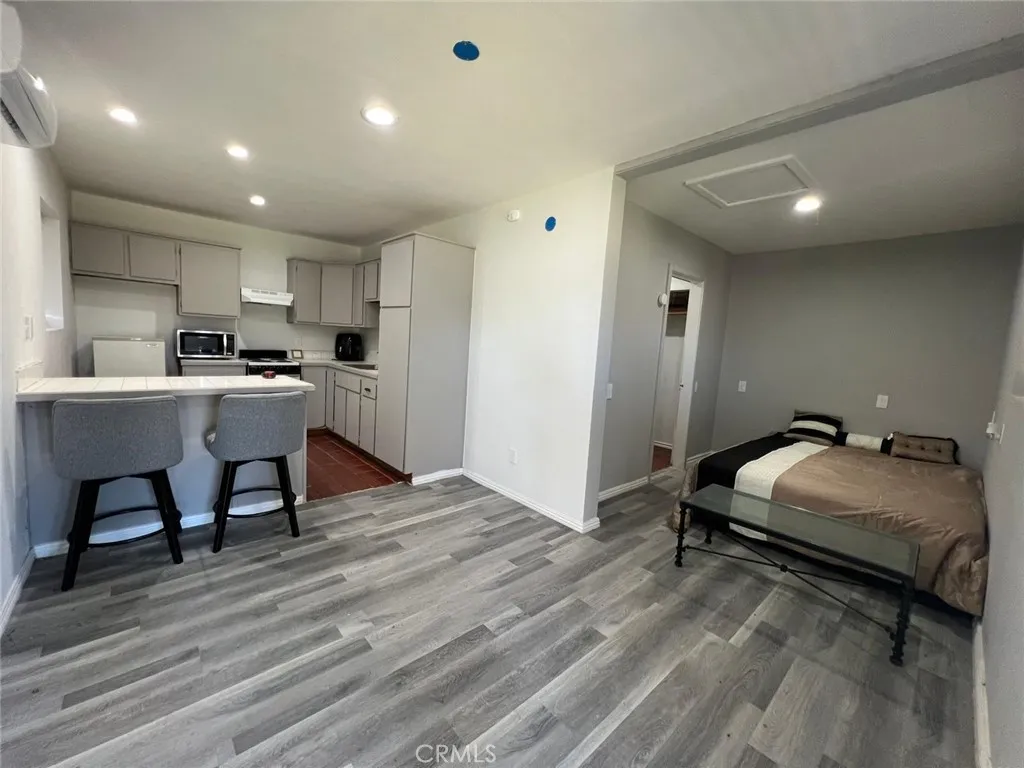
Newport Beach, CA 92660
2438
sqft3
Baths3
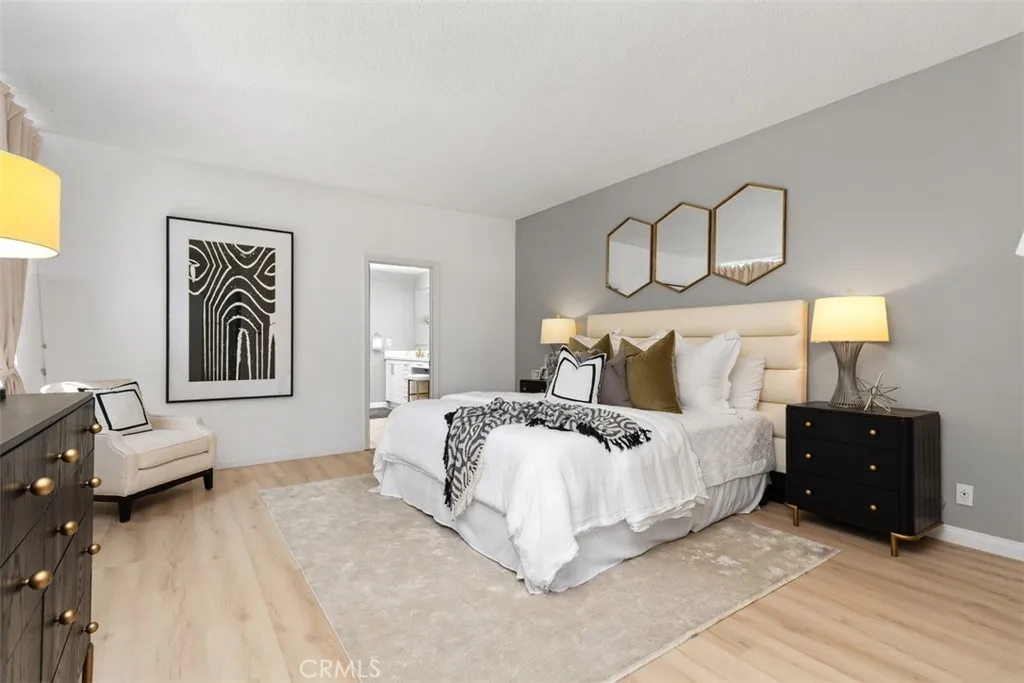
Beds Enjoy One of the Best Locations for the Harbor Ridge Crest Association! Experience ultimate luxury and spectacular, unobstructed panoramic views of city lights, mountains and reservoir in this gorgeous 3-Bedrooms, 2.5-Baths with den or office elegantly renovated and upgraded residence encompassed in the prestigious guard gated community of Harbor Ridge in approximately 2500 square feet of dream living space. Wonderful open, bright floor plan is displayed by wall to wall windows upon entry and 2 balconies or decks illuminating the breathtaking views. Beautifully designed with Marble flooring in entry, New luxury laminate flooring throughout except stairway that entails a soft colored carpet that richly blends with the chic decorative style. All bathrooms and kitchen contain New stylish white Euro-Style Cabinets with granite kitchen counter tops that blend perfectly with the posh like color and tranquil design of the backsplash with Newer stainless steel appliances. All bathrooms embody New modern LED Mirrors perfectly encompassing technology with upscale class. There are 2 built in bars with granite counter tops, glass shelving and mirrors representing a cool retro-like serenity when entertaining or enjoying life to the fullest at the residence. The generously sized bedrooms, including a primary master bedroom located on the ground floor provide comfort and privacy while 1 of the 2 bedrooms upstairs entails a balcony a bit away from the other rooms of the residence to enjoy a peaceful bliss and a stairway down to the main entrance front gate for those that are adventurous. T
Big Bear City, CA 92314
896
sqft1
Baths2
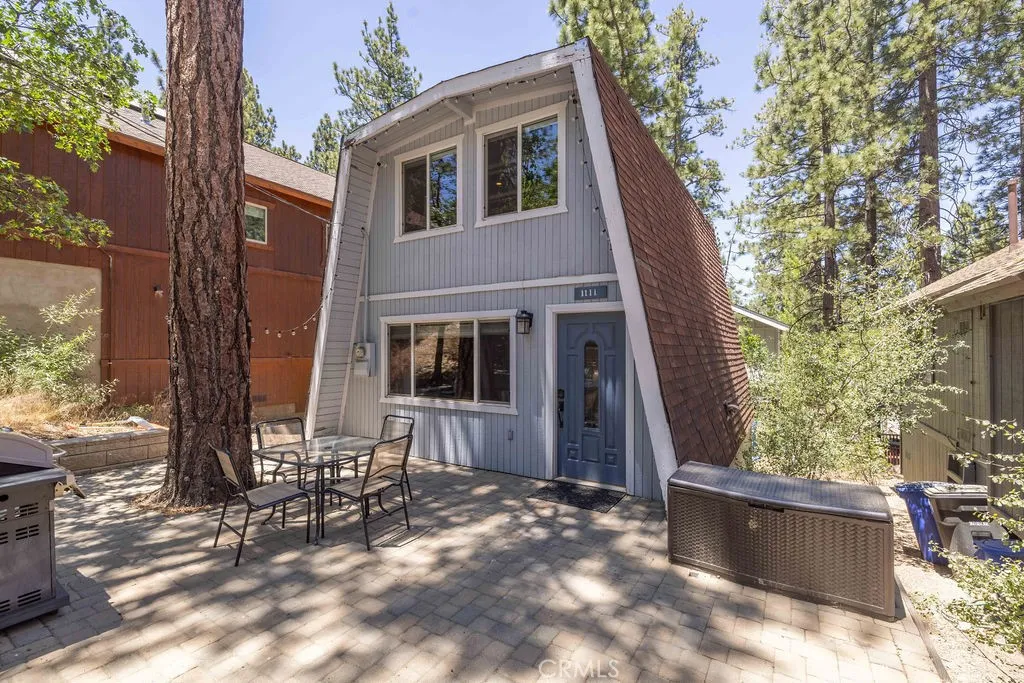
Beds Welcome to this turn-key Moonridge mountain retreat, ideally located just minutes from Big Bear's ski slopes, golf course, zoo, hiking trails, grocery stores, and beautiful Big Bear Lake. Whether you're searching for a full-time residence, weekend escape, or investment property, this beautifully updated home offers comfort, style, and outstanding vacation rental potential, always booked with excellent reviews. Great level parking spots extremely helpful when it snows. The seller has completed extensive upgrades throughout, including new hardwood flooring in the living room and kitchen, a stunning stacked-stone wood-burning fireplace, and dual-pane windows for improved energy efficiency. The home also features a high-efficiency digital Rinnai heating system with economy mode, a tankless water heater, Roman shade window treatments, and internet security cameras. The kitchen is equipped with stainless steel appliances, a European-style 4-burner gas range, convection oven, and microwave. The remodeled bathroom offers a spa-like experience with a slate floor, whirlpool Jacuzzi tub, oil-rubbed bronze fixtures, and a rain shower head. Additional highlights include solid wood interior doors, Berber carpeting in the bedrooms and hallway, mirrored closet doors, and a level two-car concrete parking pad. Relax outdoors on the spacious, low-maintenance front patio accented by attractive stepped garden wall planters. Move-in ready and thoughtfully updated, this exceptional Moonridge home combines mountain charm with modern conveniences in one of Big Bear's most desirable locations.
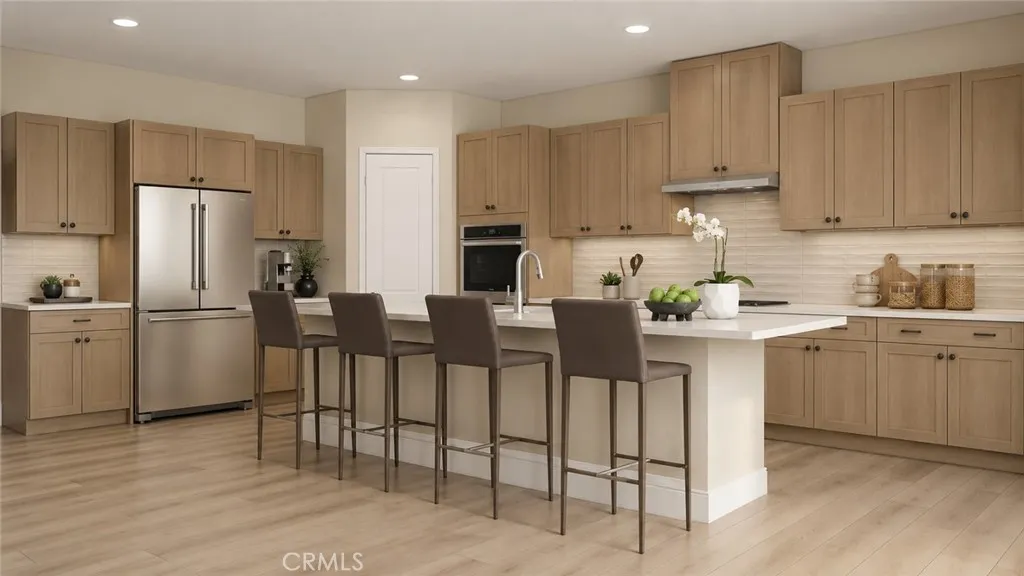
Walnut, CA 91789
2494
sqft4
Baths4
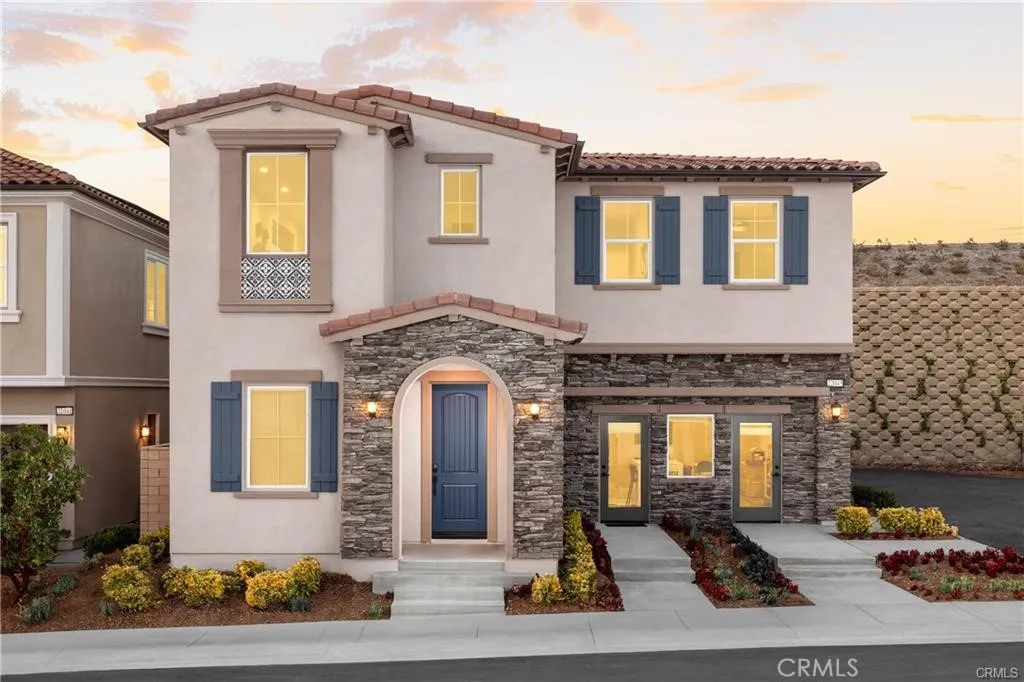
Beds THE TERRACES - LAS VISTAS: Discover your dream home in Walnut, CA! Situated within an exclusive 24-hour guard-gated community, this remarkable new construction combines luxury, security, and an unmatched lifestyle. Plan 2 spans an impressive 2,494 square feet of living space, thoughtfully designed for comfort and contemporary elegance. This exceptional residence features 4 bedrooms and 3.5 bathrooms, perfect for families of all sizes. The primary suite serves as a private retreat, complete with a lavish bathroom that includes a soaking tub and separate shower, ensuring the ultimate in relaxation. An upstairs laundry room adds convenience, while ample cabinetry throughout the home provides abundant storage. Residents of this gated community enjoy access to 7 parks, playgrounds, BBQ areas, and picnic spaces, perfect for outdoor activities and social gatherings. With this brand-new construction, buyers have the exciting opportunity to personalize features to suit their individual taste and style. Located in a premier area of Walnut, this property offers more than just a stunning living spaceit boasts proximity to top-rated schools, shopping, dining, and local amenities. Dont miss your chance to own this exceptional home in the Walnut School District. Contact us today to schedule a viewing and take the first step toward making this extraordinary property your own! Note: Photos are of the model home and not the actual home for sale.
Rancho Santa Margarita, CA 92679
4170
sqft5
Baths5
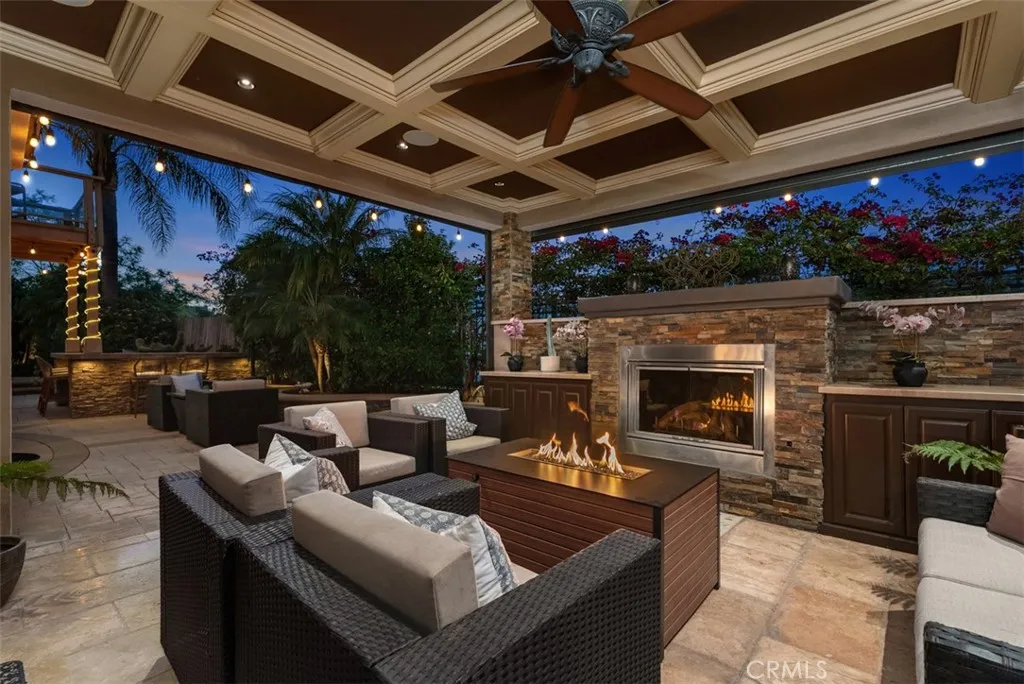
Beds Approximately 4,170 sq. ft. Interior living space PLUS approximately 250 sq. ft. California Room, creating more than 4,400 sq. ft. of highly usable indoor/outdoor living and entertaining space! 5-Bedroom, 4.5 Bathroom CUL-DE-SAC Home with Desirable Floor Plan on Single-Loaded Street MOUNTAIN + Golf Course VIEWS High Ceilings Full En-suite Bathroom Downstairs OWNED Solar 3-Car Garage w/EV Wall Charger Downstairs Bedroom with Outside Entrance Hardwood Floors Downstairs Office Coffered Ceilings Family Room Opens to Kitchen CHEFS Kitchen Featuring Center Island, Built-in Range with Range Hood, Ample Seating, Double Oven, Double Microwave, Double Dishwasher, Walk-In Pantry Wet Bar off the Family Room (Great Room) ENTERTAINERS DREAM BACKYARD: Covered Patio with Fireplace, custom rock Pool + Spa with 3 Waterfall Features + Mature Trees for Added Privacy Aqualink Pool Controls Upstairs Primary Bedroom w/Fireplace and Picturesque Windows + Balcony overlooking the Mountains + Golf Course Primary Bathroom Features Soaking Tub, Walk-in Shower, Dual Sinks, and Walk-in Closet Bonus Room Upstairs Theater Room Featuring 130-inch Projection great for Movies, Sports Games, Etc Whole House Fan NEWER PEX Piping Installed in 2024 Striking Stacked Stone Featured Inside/Outside the Property 24-Hour Guard-Gated Community of Dove Canyon amenities: Jr. Olympic Pool, Tennis Courts, Pickleball Court, Sport Court, Playground, and Scenic Trails with access to Hiking, Biking and Horse Trails As a member of Dove Canyon, you will also have the option to join Dove Canyon Golf Club, a
Palm Desert, CA 92211
2213
sqft3
Baths4
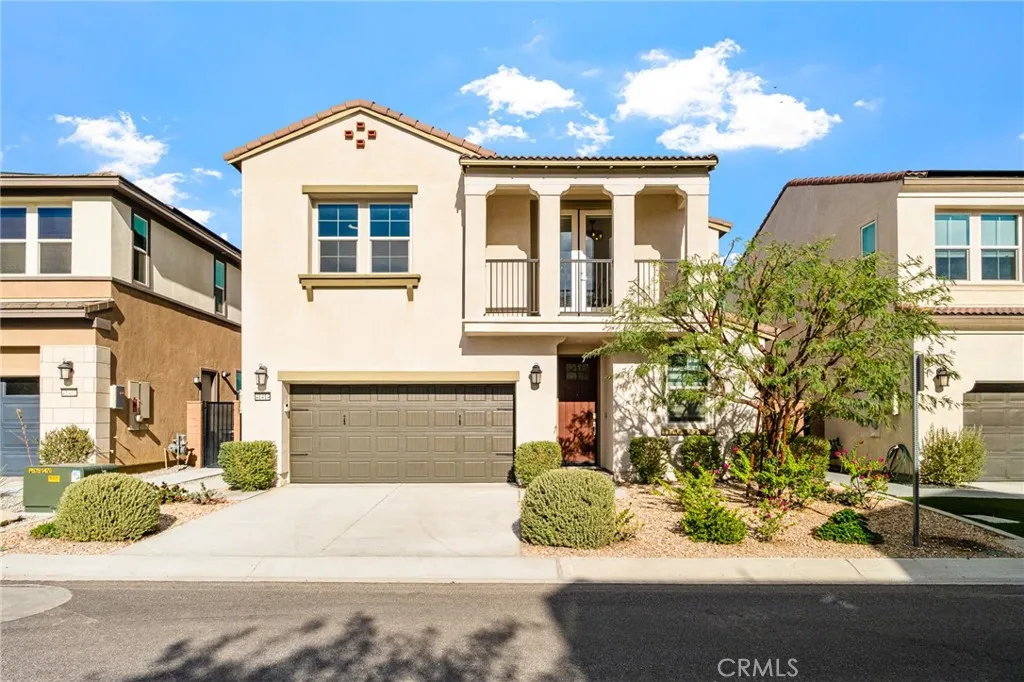
Beds Welcome to this exceptional, move-in-ready Palm Desert home where VIEW, VIEW, VIEW is the defining feature. From the moment you enter, the open-concept floor plan immediately draws your eye through expansive windows showcasing beautiful, unobstructed views, filling the home with natural light and an inviting sense of openness. This residence features builder-installed upgraded flooring throughout, thoughtfully selected for desert living, with custom tile flooring on the first floor and heat-resistant laminated flooring upstairs. Blinds are installed throughout, offering added comfort and privacy. The well-appointed kitchen includes attractive countertops, ample cabinetry, and a spacious walk-in pantry, seamlessly connecting to the dining area where meals can be enjoyed while taking in the stunning views. Upstairs, a rare second-floor balconyfound in only a few homes within the communityprovides an elevated retreat to enjoy panoramic views, peaceful sunrises, and unforgettable sunsets. The backyard is beautifully landscaped with turf and cement/stone hardscaping, designed with water conservation in mind. Drip irrigation is installed throughout, making outdoor maintenance efficient and eco-friendly. This outdoor space is ideal for gatherings, relaxing evenings, and enjoying the desert scenery. Additional highlights include a fully paid-off solar system, Tesla charger in the garage, and a full suite of smart-home features, including a Ring alarm system, Ring doorbell, Ring Wi-Fi thermostat, and smart keypad entry at the front door. The community features resort-style amenities
Moreno Valley, CA 92555
1812
sqft3
Baths4
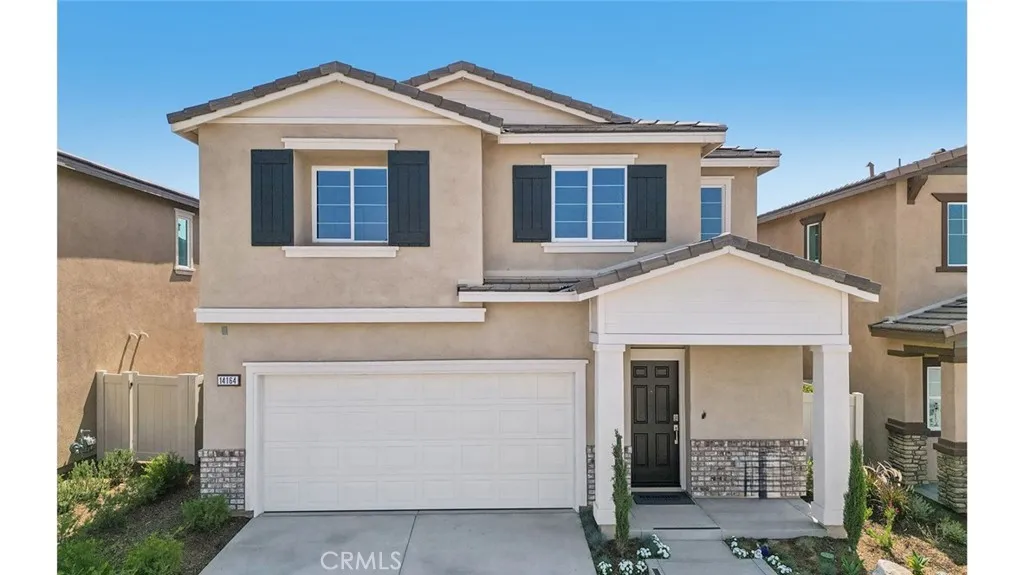
Beds NEW CONSTRUCTION - SINGLE-FAMILY HOMES - **Former Model Home** A beautiful front porch welcomes you into this Residence 1812 plan, featuring 4 bedrooms, 2.5 baths with Loft! The beautiful entry sets the stage for a large Great Room, Dining and Kitchen space designed for gathering together. The gourmet Kitchen features gorgeous cabinetry, quartz counter tops, premier, stainless-steel appliances, pantry and large, kitchen island. Upstairs, youll find a nicely-sized loft space, perfect for movie night, studying or lounging, leading to three, spacious bedrooms, convenient laundry room and Secondary Bath with dual sinks. The expansive Primary Suite feels like a private retreat and features a large Primary Bathroom complete with dual-sink vanity with stone counters, walk-in shower and extra-large walk-in closet. This homesite also features a larger than usual backyard space, ready for your imagination! Other amazing standard features include Americas Smart Home Technology for home automation at your fingertips, LED recessed lighting and more!
Redlands, CA 92374
2296
sqft3
Baths4
Beds Searching for a home that feels established from day one? Welcome to Havenwood, an intimate neighborhood of just 29 single-story homes in South Redlands where quiet streets, no HOA fees, and thoughtfully designed homes create the kind of lifestyle buyers hope to find but rarely do. Located just moments from highly regarded Moore Middle School within the Redlands Unified School District, this is a community designed for putting down roots. Ask about limited-time incentives and flexible financing options that may help reduce closing costs or monthly payments. This beautifully designed Belmont floorplan offers approximately 2,296 square feet with 4 bedrooms, 3 bathrooms, and a spacious single-level layout that makes everyday living feel effortless. At the center of the home, the expansive Great Room flows seamlessly into the Dining Area and oversized Kitchen, where a large island, walk-in pantry, and abundant workspace create an ideal setting for everything from weeknight dinners to holiday celebrations. The private Primary Suite offers a peaceful retreat with a generous walk-in closet and spa-inspired bath, while three secondary bedroomsincluding one with an adjacent full bathprovide flexibility for visiting family, older children, multigenerational living, or a dedicated home office. A centrally located Laundry Room, Mudroom-style owner's entry from the garage, generous storage, and optional sliding glass doors further enhance the home's thoughtful design. The beauty of single-story living is that every space is easily accessible, comfortable, and designed to adapt with you