AGENT SUCCESS & COACH MENTOR
Sylmar, CA 91342
$1,275,000
2806
sqft3
Baths4
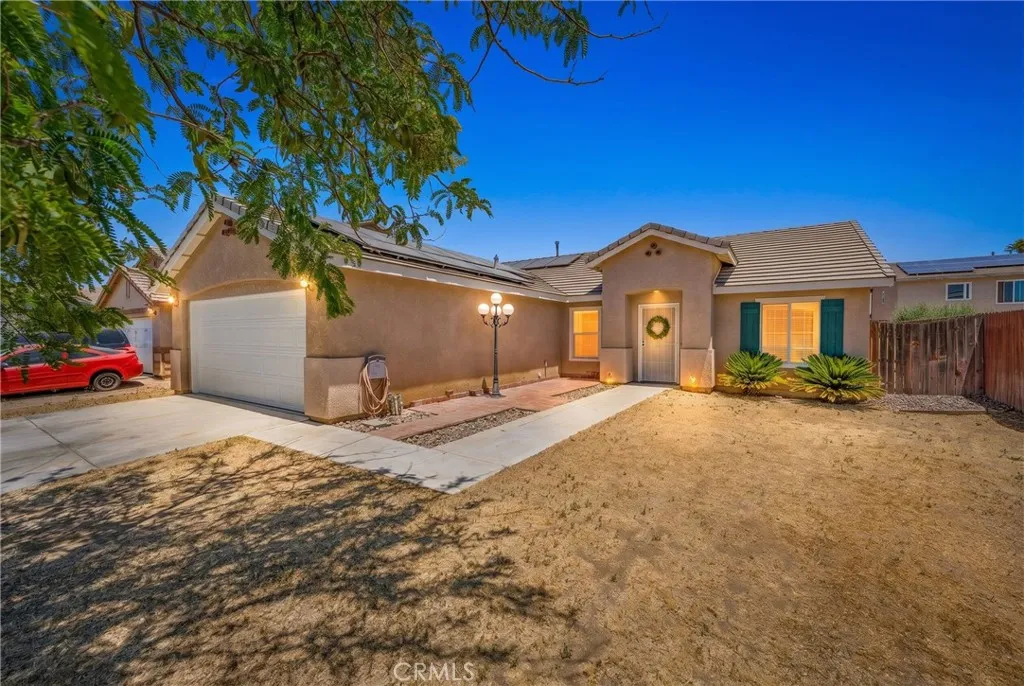
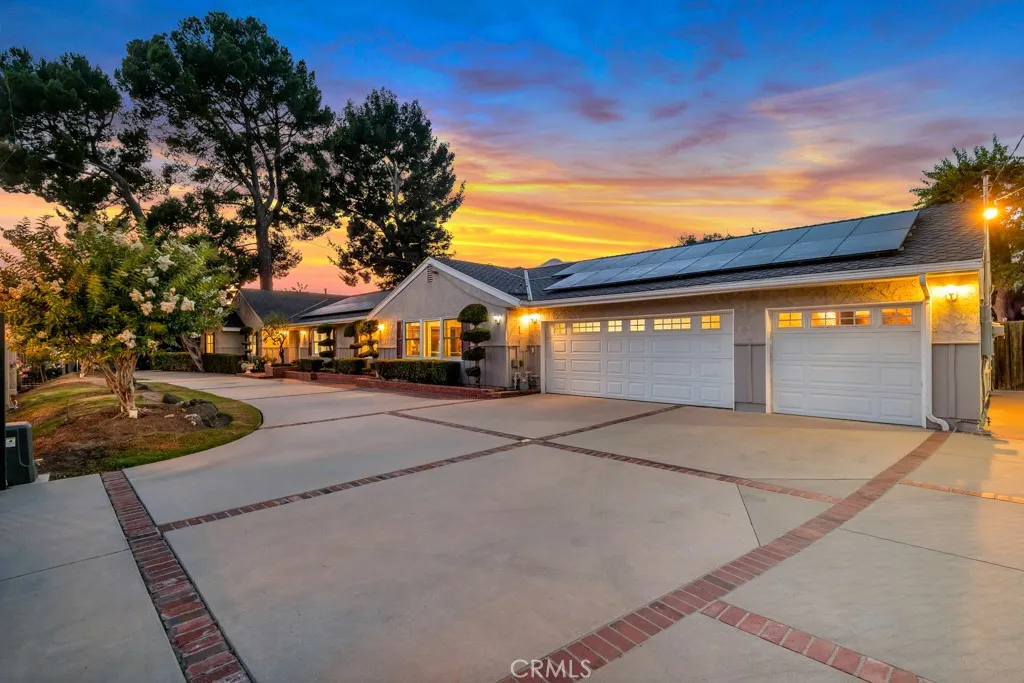
Beds This custom built, one story, single family home in the Rancho Cascades area of Sylmar has exceptional curb appeal on a 16,056 sq. ft. lot, zone for horse keeping. An electric gated circular driveway and RV parking offers convenience and functionality. The home has 2,806 sq. ft. of living space with 4 bedrooms, 3 baths. The versatile floorplan offers formal living room and dining room, a large main kitchen at the heart of the home with a Viking range/oven, stainless-steel built in appliances, granite countertops, and tile floors. A large greenhouse window and French style door offers views of the fountain in the yard and the pool. Adjacent the kitchen is a butler pantry/coffee bar and access to the separate family room with a kitchenette, and a 3/4 bath convenient to the pool and spa. A sliding glass door in the kitchenette leads out to the pavilion, along with the pool and spa. There is a large variety of fruit trees throughout the private rear yard that has a pool area on one side and a play area on the other. The home has solar electrical and dual pane windows through the house. There is a 3-zone central AC and heat system. The extra large 3 car garage is 25 ft. deep to fit long vehicles and boats. All this is located near O'Melveny and Stetson Ranch parks, as well as easy freeway access to the 210 and I-5 freeways.
Perris, CA 92571
1850
sqft2
Baths3
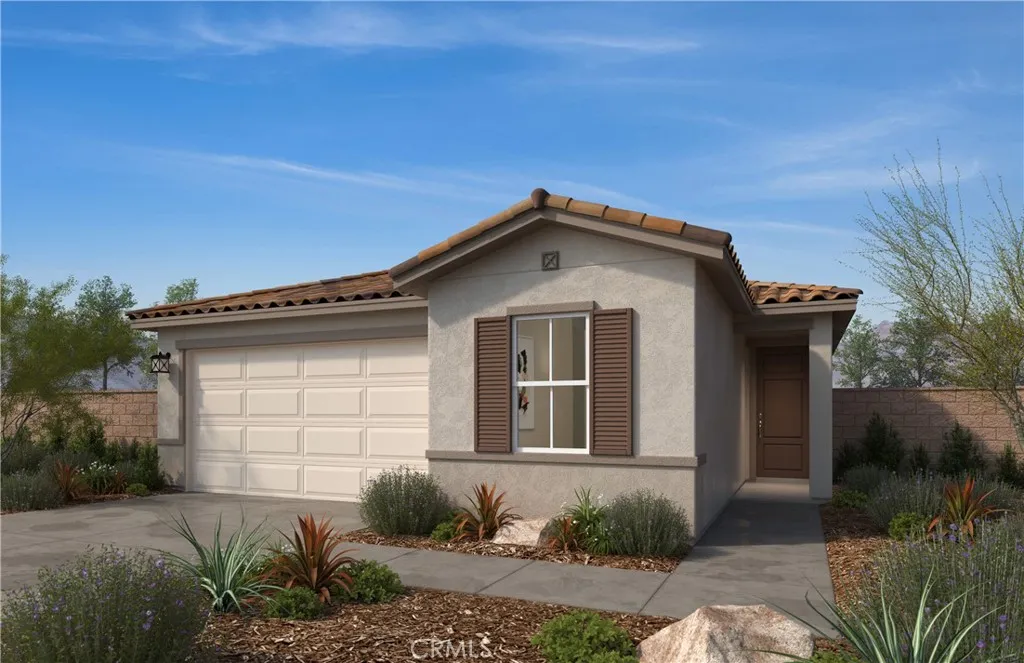
Beds Beautiful single-story home features approximately 1850 sq. ft. of living space, on a Homesite of 6319 sq. ft lot. 9ft ceilings, granite countertops, sprawling open floorplan, den (w/optional den to bedroom conversion), kitchen island, 6" backsplash, recessed lighting, dual-sink vanity in primary bath, opportunity to personalize with upgrade options, planned 17-acre sports park, No HOA, short drive to freeway, close to schools, shopping centers, grocery stores, & Metrolink rail service. Photo is a rendering of the model! Buyer can purchase or lease the solar!
Yorba Linda, CA 92887
4812
sqft5
Baths5
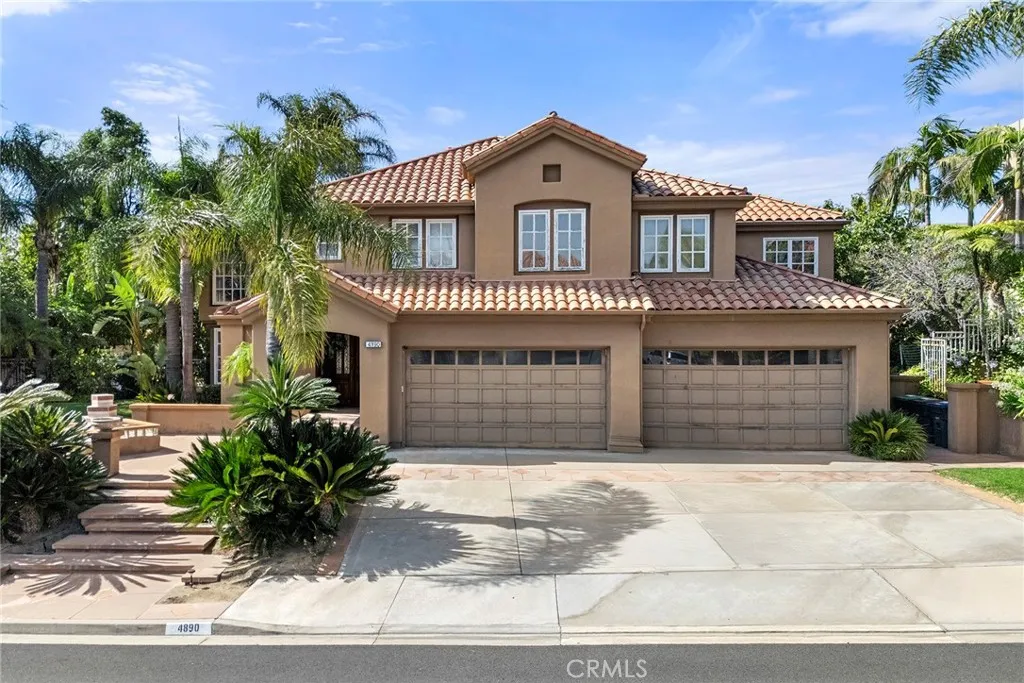
Beds Spectacular Hidden Hills Estate Home with Spacious, Downstairs Mother-in Law or Granny Suite perfect for inter-generational living or hosting friends and family! Imagine driving up to the TOP of Yorba Linda to your Grand Residence overlooking Peaceful Canyon Views. Lazy days in the Infinity Pool and Spa transition to fun filled evenings around the Outdoor Kitchen and onto the Viewing Deck roasting Smores over the Fire pit. This 5++ Bedroom home has plenty of room for everyone. The Spacious Living Room with Huge Vaulted Ceilings and the adjoining Dining Room are perfect for enjoying all of Life's Celebrations. French Doors open out to the Private Rear Yard and Pastoral Views. The Chef's Kitchen, Breakfast Nook and Family Room also boast spectacular views! Down the hall on the main level is a Separate and Private MIL Suite, Granny Suite or Guest Residence with its own Kitchen and Bath! The indoor Laundry Room will make wash day a breeze and the additional 1/2 Bath is perfect for guests. Upstairs you will find the enormous Primary Suite with Sitting Area and En-Suite Bath with two separate Vanities, a Soaking Tub and Walk-in Shower! 3 additional Bedrooms (including a home office), and two more Baths PLUS a Bonus Room, a Nursery and another FLEX Space gives you so many options! These homes rarely come on the market, so don't miss your opportunity to live the Good Life!
Clearlake, CA 95422
6741
sqft6
Baths5
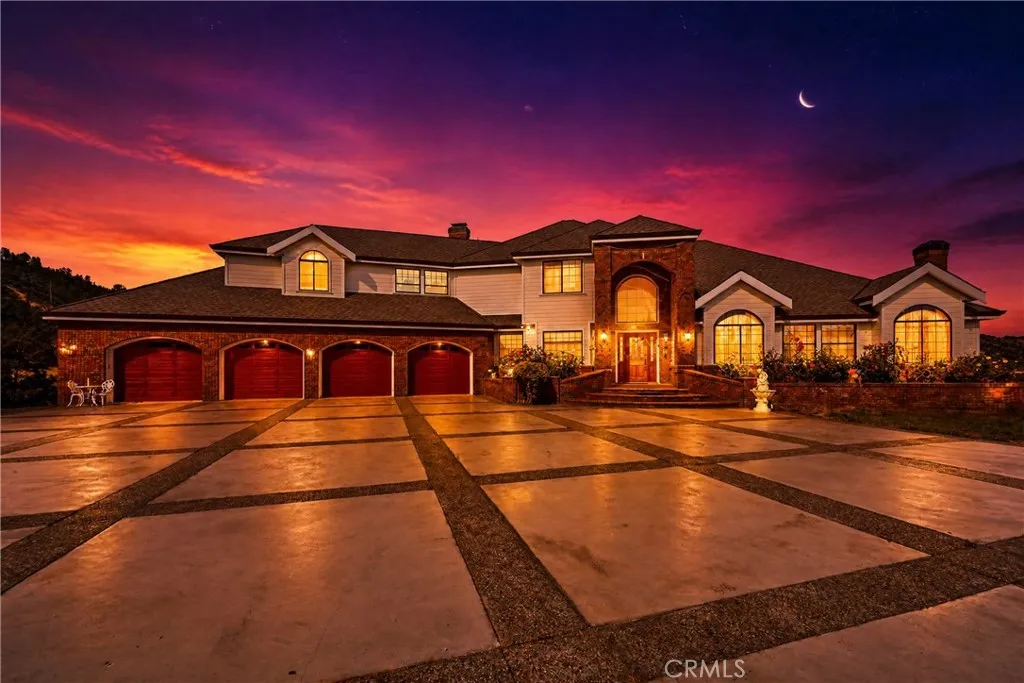
Beds Luxury off grid living capable opportunity! Set on 44.1+ breathtaking acres with majestic lake, mountain, and city views, this one-of-a-kind estate delivers luxury living, income potential, and generational opportunity all in one remarkable package. The Main Residence welcomes you with soaring ceilings, expansive windows, and a grand open-concept great room anchored by a statement fireplace and four car garage. The gourmet kitchen boasts top-of-the-line appliances, an oversized island, and custom cabinets designed for the entertainer and home chef alike. Family room just off kitchen with wood burning stove. Five en-suite bedrooms, including a primary retreat with a private balcony, spa bath, soaking tub, and dual walk-in closets, offer comfort at every turn. Head downstairs to the lower level a full bar and second fireplace make it the ultimate space for hosting, unwinding, or entertaining in style. The resort-style backyard features a sparkling pool and a fully equipped 432 sq ft pool house with a full kitchen and bath perfect for grand celebrations or quiet evenings on the veranda. Built for the Visionary. The property includes a 2,400 sq ft shop/warehouse with mechanic's pit, office and full bath, a 416 sq ft storage unit, two trailer pads primed for Airbnb income (think Nestron, Boxabl, or Airstream), and pre-drawn lot lines for potential housing development. Solar panels, battery storage, an EV charger, and Starlink internet equipment included buyers may assume Starlink service. The Land is the Opportunity. Many upgrades including 3 new heat pump HVAC units and 2 new h
Hidden Hills, CA 91302
sqft
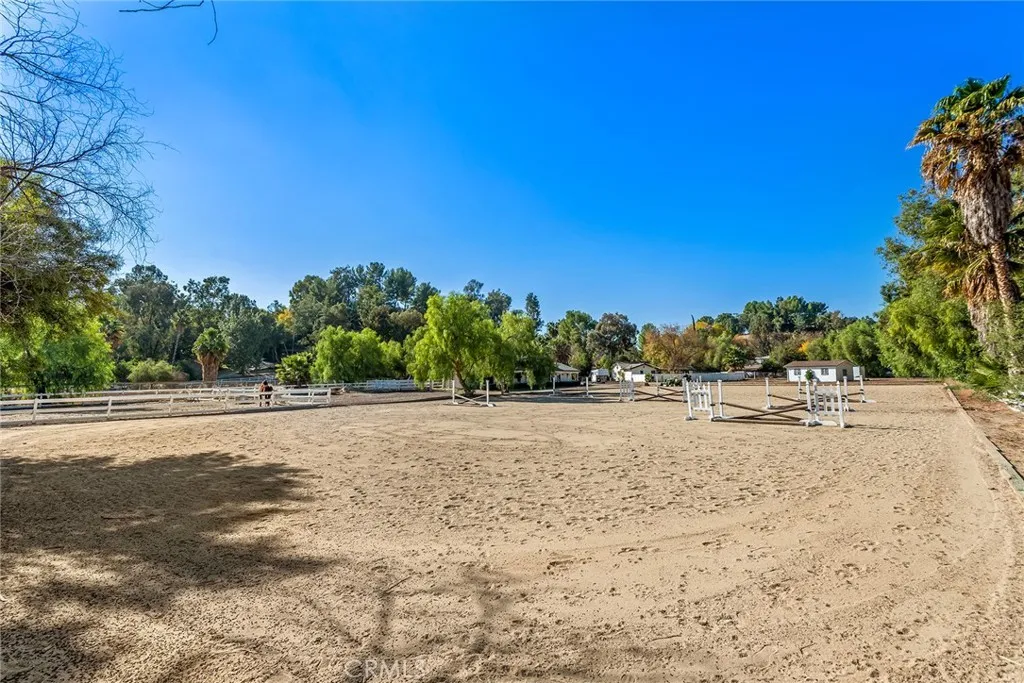
This truly spectacular, all flat 2.33 acre lot is sited at the very end of a quiet cul de sac. This super prime lot is suitable for a large estate residence with a guest house, separate gym, barn & stable, equestrian facilities, tennis court, huge yard, fruit orchard and so much more. This is one of the very largest flat lots in the entire city and very rarely does a lot like this become available. Seller has a preliminary floor plan and elevations for a new custom home, plus outbuildings for the property, done by noted architect Richard Landry. These plans and soils/geology reports are available. This is a land value sale only and the existing small home and stable on the property are sold as-is. Don't miss this one!
Upper Lake, CA 95485
sqft
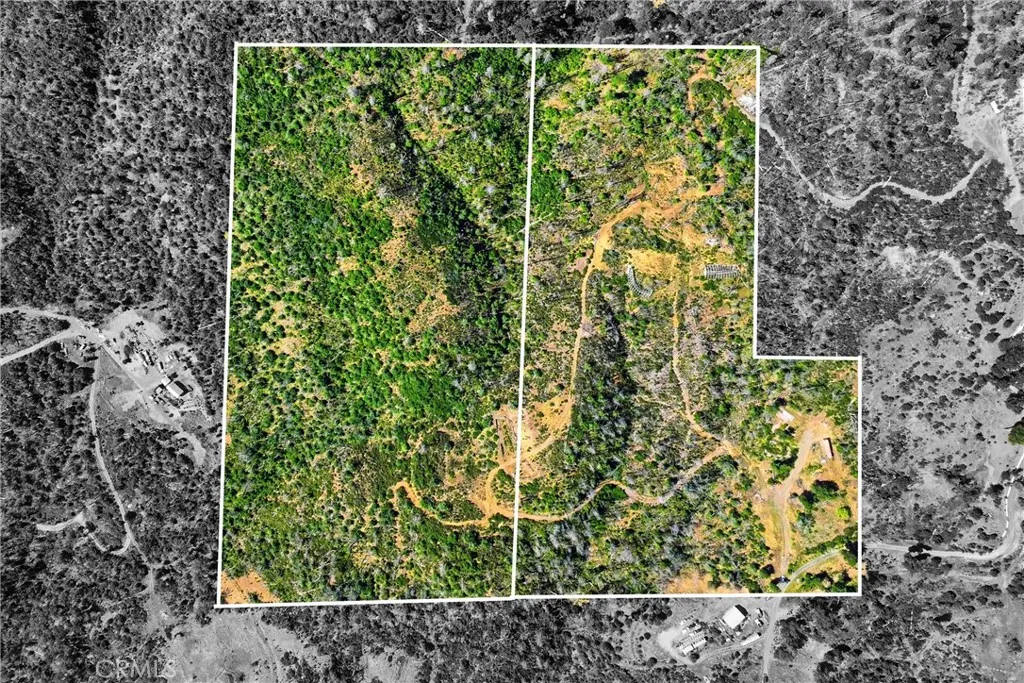
Vacant 19.41-acre parcel in Upper Lake with seller financing possibly available. Zoned RL (Rural Lands), this property offers strong potential for a homesite, agricultural use, or recreational retreat. House burnt down in the fires. A well drilled in 2007 previously tested at 8.1 GPM; buyer to verify current condition. An adjacent 18.91-acre parcel at 1565 Hunter Point Rd is also available for $149,900, and the parcels may be purchased together or separately. A solid opportunity to secure usable acreage with flexible terms in a quiet rural setting.
Hemet, CA 92543
1620
sqft2
Baths3
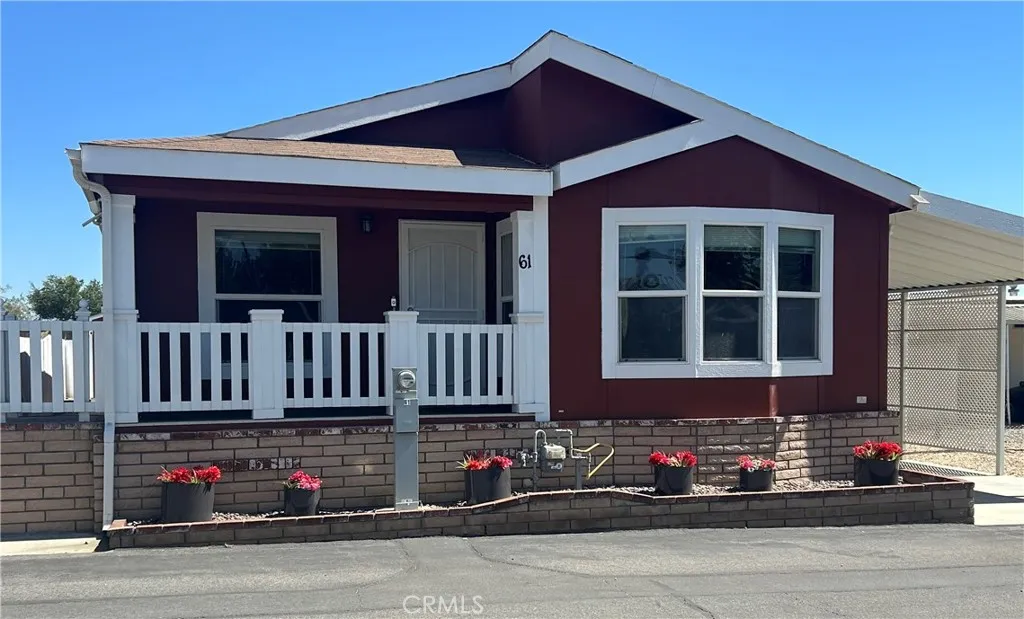
Beds Welcome to this beautifully maintained manufactured home in the desirable, Echo Hills Estates 55+ community. Offering comfort, convenience, and low maintenance living, this residence is ideal for those seeking an active adult lifestyle in a welcoming Southern California setting. Step inside to discover a bright and spacious interior featuring drywall construction, durable laminate flooring, and an expansive living room perfect for relaxing or entertaining. The wide hallway provides easy flow and accessibility throughout the home. The oversized guest bathroom boasts a convenient walk-in shower, while the generously sized master bedroom offers a large walk-in closet for ample storage. Outside, enjoy your private backyard-an excellent space for morning coffee, gardening, or simply unwinding in the California sunshine. A 10X10 Tuff Shed provides additional secure storage for tools, hobbies, or seasonal items. This well-designed home combines practical features with comfortable living spaces, making it a fantastic choice for active adults. Echo Hills Estates offers a vibrant 55+ lifestyle with community amenities, security, and convenient proximity to shopping, dining, medical services, and local attractions in Hemet. Don't miss this opportunity to make this charming residence your new home. Schedule a private showing today and experience all that this property and community have to offer!!
Palm Desert, CA 92211
2156
sqft2
Baths2
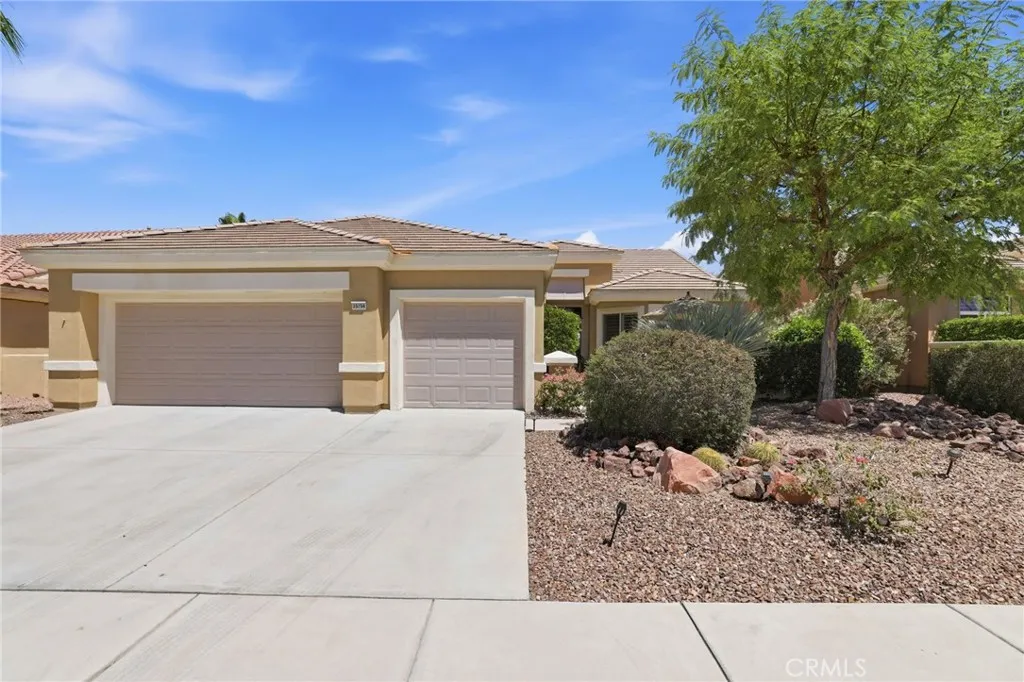
Beds PRICE HAS BEEN REDUCED! This lovely home is located in Del Webb Sun City in Palm Desert. This popular St. Croix model features 2 bedrooms plus a den and 2 bathrooms. As you pull up to the property you notice the 3-car garage (room for 2 cars and a golf cart) and a private lush courtyard. As you step through the doorway into the entryway of this home, you notice the open concept floor plan with a cozy living room with a fireplace and adjacent dining area. The den/office features a ceiling fan and shutters. The spacious kitchen features a bar area, granite counter tops, kitchen island, tons of cabinets with pull outs, and a cozy kitchenette next to the bay window with views of your front courtyard. The kitchen features a cooktop and newer oven, along with a dishwasher and refrigerator. The spacious primary suite and private bath feature a separate walk-in shower and a jetted tub, along with double sink vanity, and a walk-in closet. The guest room is adjacent to the full hall bathroom. The laundry room is at the end of the hallway with a separate room for your washer and dryer. As you step out the sliding glass door off the living room onto the covered patio n the back yard you will notice the beauty that you can envision spending time relaxing and entertaining your friends. It features a raised patio, a firepit with sitting bench along with lush landscaping and soothing garden fountain with a new water drip system in both front and back yards. Windows feature shutters in front windows (kitchen and den) and blinds in bedrooms living room and dining room. The amenities feature
Lancaster, CA 93534
1791
sqft2
Baths4
Beds NOTE- This home has 3 bedrooms + a bonus room. Welcome home to this beautifully maintained single-story home in the heart of West Lancaster! Built in 2000, this home offers 1,791 square feet of comfortable living space and is ideally located just minutes from the 14 Freeway, Antelope Valley Fairgrounds, AV Alta Soccer Club, Cinemark Theatres, and abundant shopping and dining. Step inside to an open-concept floor plan featuring a spacious kitchen with granite countertops, ample cabinetry and counter space, stainless steel appliances, and a seamless flow into the inviting family room complete with a cozy fireplace. The home offers three generously sized bedrooms + a bonus/flex room & two full bathrooms. The private primary suite features a walk-in closet and an ensuite bath designed for everyday comfort. Tile flooring throughout the main living areas, and plush carpet in the bedrooms create a move-in-ready feel. Additional highlights include an indoor laundry room, a two-car attached garage, an owned water softening system, and a solar lease to help improve energy efficiency. Enjoy relaxing or entertaining in the private backyard, which offers plenty of space to make it your own. This home combines comfort, convenience, and an unbeatable West Lancaster location--don't miss your opportunity to make it yours!