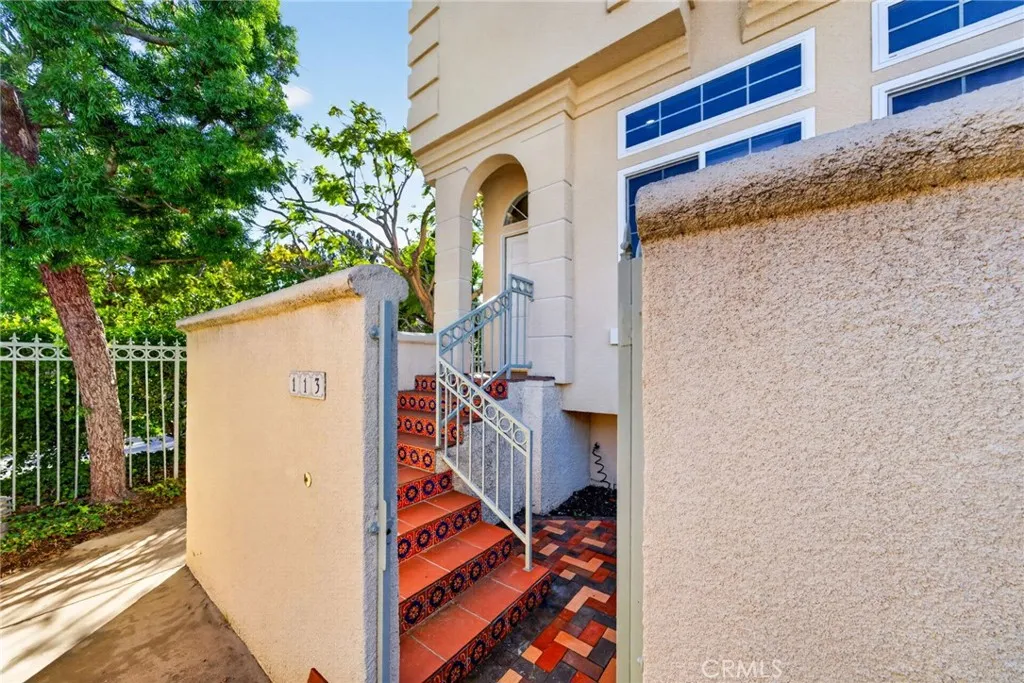
AGENT SUCCESS & COACH MENTOR
Walnut, CA 91789
$949,000
1840
sqft3
Baths3
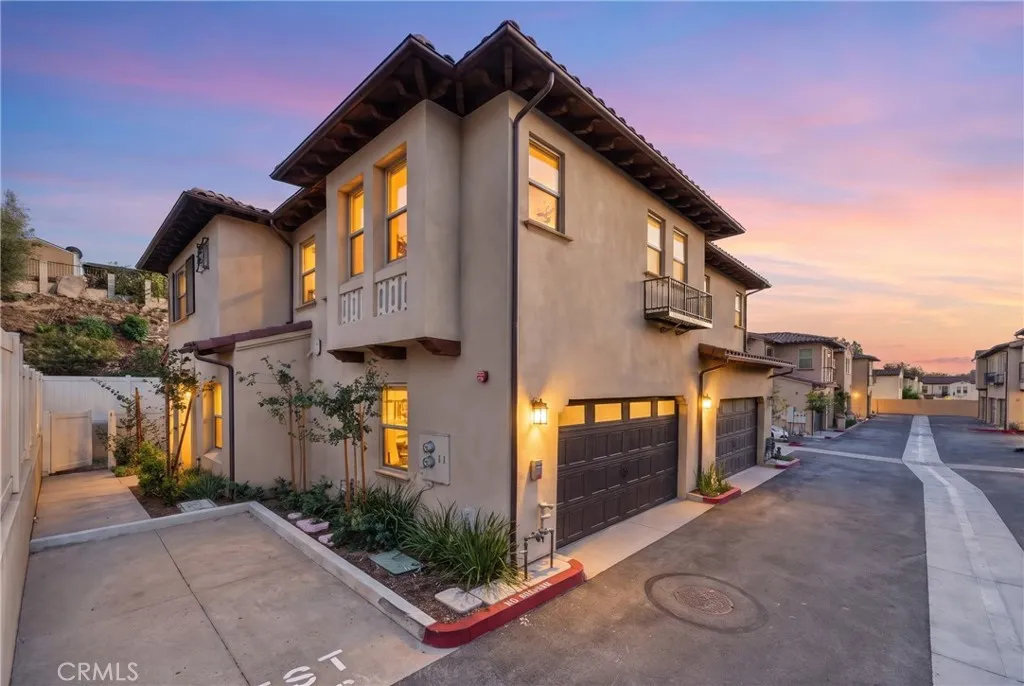
Beds BUILDER INCENTIVES AVAILABLE: INTEREST-RATE BUYDOWN + CLOSING-COST ASSISTANCE, SUBJECT TO TERMS. END CORNER UNIT | 3 BEDROOMS | 3 BATHROOMS | 1,840 SQ FT | DOWNSTAIRS BEDROOM | PRIMARY SUITE WITH WALK-IN CLOSET | ATTACHED 2-CAR GARAGE | BUILT IN 2024 | SOLAR EV AVAILABLE A corner of Las Colinas to call your own. Built in 2024 by Madrid Builders, a family-owned firm with decades of residential construction experience, 826 Francesca Drive stands out with its end-unit setting, windows on multiple sides, and views toward the surrounding hillside. Warm stucco, a tile roof with exposed eave detailing, and a colorful tile-framed entry bring Spanish-inspired character to this new-construction townhouse. The main level brings living, dining, and cooking together in a welcoming open layout. Wide windows draw in daylight, highlighting warm wood-look flooring and clean white finishes. The kitchens broad breakfast-bar peninsula keeps the cook connected to the living space, with a stainless steel sink, curved faucet, and glass pendant lighting above. White shaker cabinetry, sleek metal pulls, richly patterned countertops, and a coordinating backsplash frame brand-new stainless steel appliances, including a gas range and microwave. A downstairs bedroom and bathroom offer convenient flexibility for guests or a home office. Upstairs, the primary suite enjoys a bright corner setting with windows framing neighborhood and hillside outlooks. A walk-in closet with shelving and hanging space complements an en suite bathroom featuring an extended dual-sink vanity, generous drawer storage, and a gl
Walnut, CA 91789
2168
sqft4
Baths3
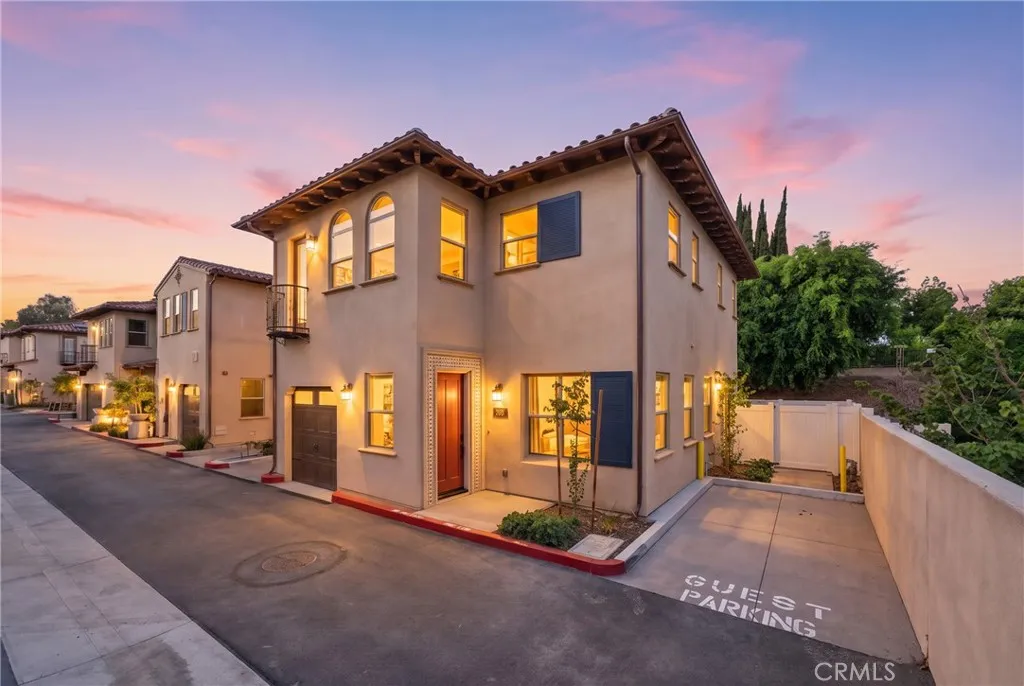
Beds BUILDER INCENTIVES AVAILABLE: INTEREST-RATE BUYDOWN + CLOSING-COST ASSISTANCE, SUBJECT TO TERMS. END CORNER UNIT | 3 BEDROOMS | 4 BATHROOMS | 2,168 SQ FT | ALL BEDROOMS EN SUITE WITH WALK-IN CLOSETS | PRIMARY SUITE BALCONY | TWO-CAR GARAGE WITH INDIVIDUAL DOORS | SOLAR + EV CHARGING AVAILABLE. Three private bedroom suites, a balcony retreat, and an inviting space to gather810 Francesca Drive brings comfort and practicality together at Las Colinas. Built in 2024 by Madrid Builders, a family-owned firm with decades of residential construction experience, this end corner townhome offers abundant natural light and a thoughtfully arranged interior. The open living and dining areas connect to a kitchen designed to be part of the conversation. An oversized center island provides generous preparation space and seating for casual meals, while white shaker cabinetry, stone countertops, and stainless steel appliances create a clean, contemporary finish. The flowing layout makes it easy to move from cooking dinner to hosting guests. Each of the three bedrooms includes its own en suite bathroom and walk-in closet, giving every bedroom a comfortable sense of privacy and useful storage. The primary suite adds a private balconya welcoming spot for morning coffee or an evening pauseand a bathroom featuring dual sinks, a generous vanity, and a walk-in shower. An additional downstairs bathroom keeps everyday living and entertaining convenient. An attached two-car garage with individual doors, EV charging capability, and solar availability complement the homes practical design. Community ameni
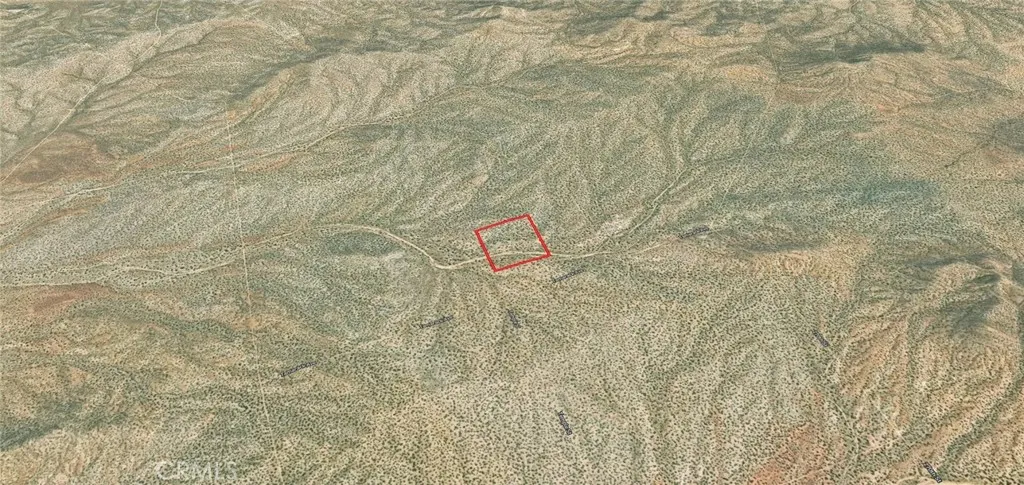
California City, CA 93505
sqft
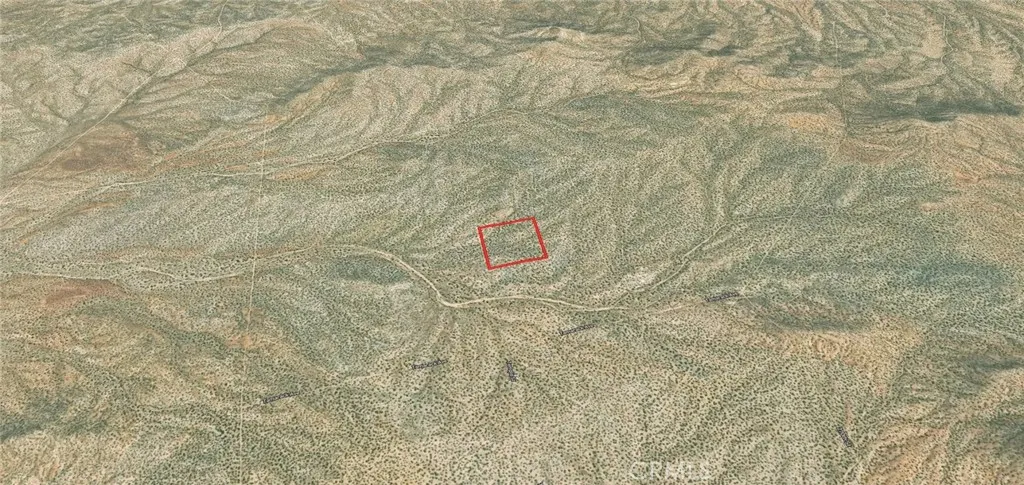
10.22-acre flat desert parcel in California City, Kern County (APN: 228-454-02-00-5). Residential zoning supports off-grid development, RV use, and future building. Utilities by solar, well drilling, and septic installation. Stable desert terrain with good drainage. Elevation approximately 2,405 feet. Located at 35.11745, -117.65682, accessible via California City Boulevard and Highway 14, approximately 100 miles from Los Angeles. Near Edwards Air Force Base and Mojave Air and Space Port. Recreation access to Desert Tortoise Natural Area, California City Central Park, Death Valley, and Joshua Tree National Parks. Part of a four-lot series three adjacent parcels also available, with combined acreage exceeding 40 acres. Buyer to verify all utilities, zoning, and access with Kern County.
California City, CA 93505
sqft
10.25-acre flat desert parcel in California City, Kern County (APN: 228-454-03-00-8). Residential zoning supports off-grid development, RV use, and future building. Utilities by solar, well drilling, and septic installation. Stable desert terrain with good drainage. Elevation approximately 2,405 feet. Located at 35.11554, -117.65684, accessible via California City Boulevard and Highway 14, approximately 100 miles from Los Angeles. Near Edwards Air Force Base and Mojave Air and Space Port. Recreation access to Desert Tortoise Natural Area, California City Central Park, Death Valley, and Joshua Tree National Parks. Part of a four-lot series three adjacent parcels also available, with combined acreage exceeding 40 acres. Buyer to verify all utilities, zoning, and access with Kern County.
Chula Vista, CA 91915
2963
sqft4
Baths5
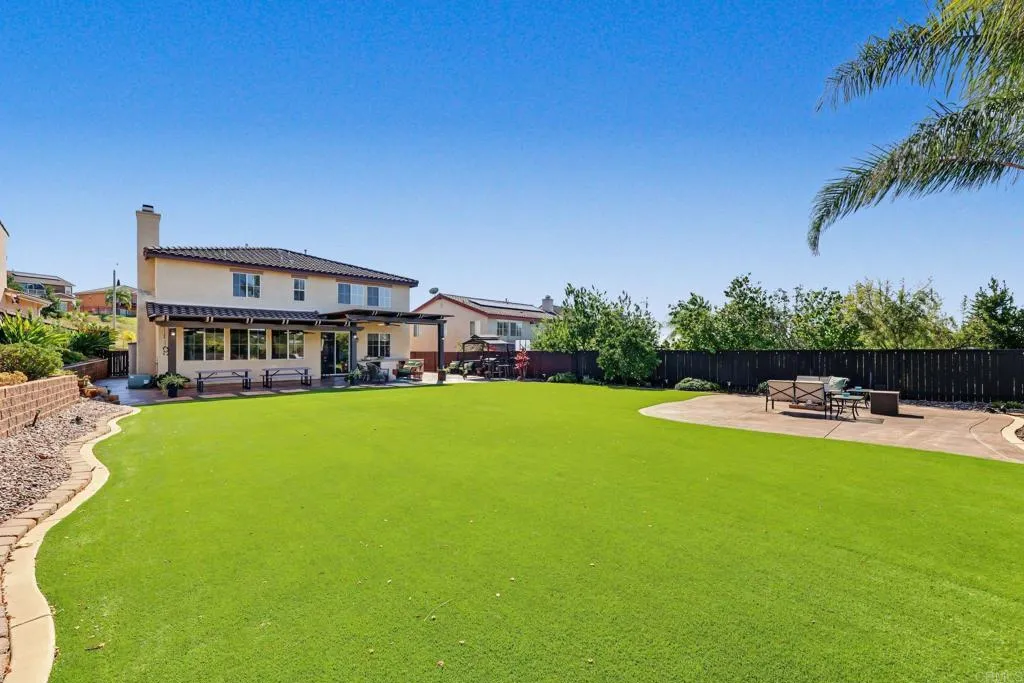
Beds Welcome to 1238 Old Janal Ranch Rd! Unobstructed north westerly views set the stage at this 5-bedroom, 4-bath home in Eastlake Vistas. Sitting on an expansive 10,232 sq ft lot with no rear neighbors, the MASSIVE backyard, over 4,000 sq. ft. (est.), is the true showpiece. Low-maintenance turf, an Alumawood pergola, a serving station with granite countertops, and a firepit area made for entertaining or relaxing evenings while taking in the view. Inside, 2,963 sq ft of living space includes a formal dining area and two living rooms, giving everyone room to spread out. The remodeled kitchen features high end stainless steel appliances, beautiful custom cabinets, timeless leather finish granite and a huge pantry that is the envy of other kitchens. Every bedroom is generously sized, including a full bedroom and bath downstairs, ideal for guests or multi-generational living. The massive primary suite is a private retreat with an ensuite bath and two walk-in closets. Comfort features include 2 air conditioning units for dual-zone adjustments, PAID-OFF SOLAR, a large upstairs laundry room for easy access, and low maintenance landscape. The community offers low HOA's, access to multiple pools, and award-winning schools. Located nearby parks, Otay Lake, shopping, dining, and freeway access. It is also close to the Elite Athlete Training Center (former Olympic Training Center), a new state-of-the-art library, and the luxury fitness club LifeTime Fitness. Space, privacy, and an unbeatable location. This one is a must-see!
Ontario, CA 91764
1047
sqft2
Baths3
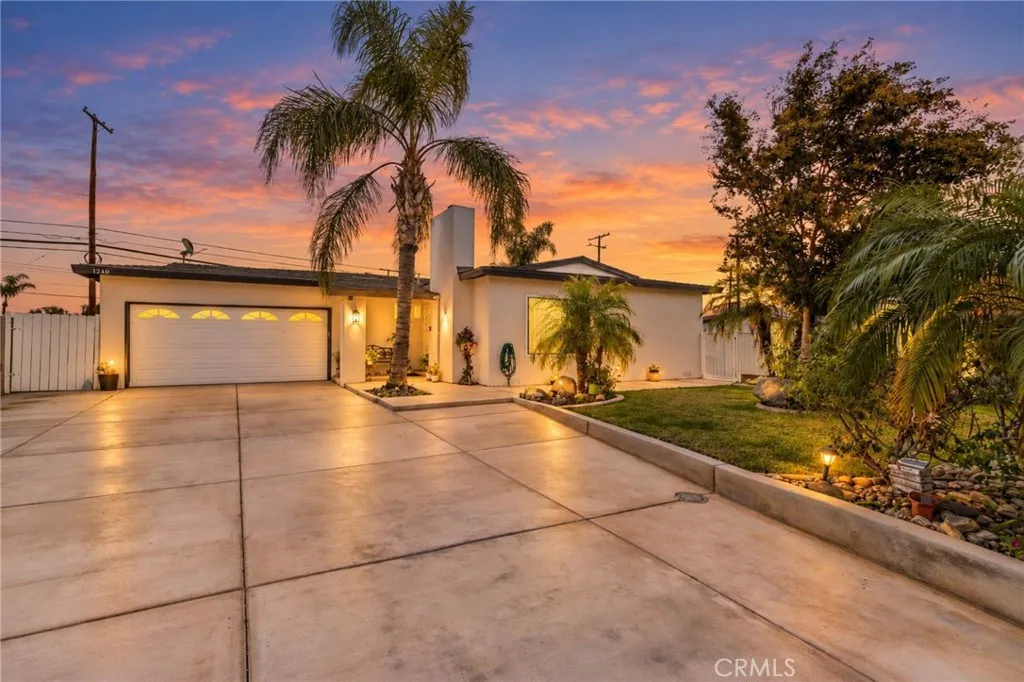
Beds Remodeled kitchen and bathrooms, brand new stucco, and a new concrete driveway. This single-story home at the end of a cul-de-sac has 3 bedrooms, 2 full baths, and an approximately 9,000 sq ft lot. Wood-look tile runs throughout the house, not vinyl plank. The kitchen was fully redone with quartz countertops, white shaker cabinets, a built-in wine cooler, and a door straight to the backyard. Both bathrooms were remodeled, including a walk-in glass shower with large marble-look tile, a rain showerhead, and matte black fixtures. Dual-pane windows bring in a lot of natural light, plus recessed lighting, ceiling fans, and central air. Out back, a new patio cover runs the full length of the house and wraps around the side. The landscaped yard has palm and citrus trees, rose bushes, a lawn, and a spot already set up for a garden. Long driveway to an attached 2-car garage. No HOA.
Pasadena, CA 91104
3640
sqft4
Baths5
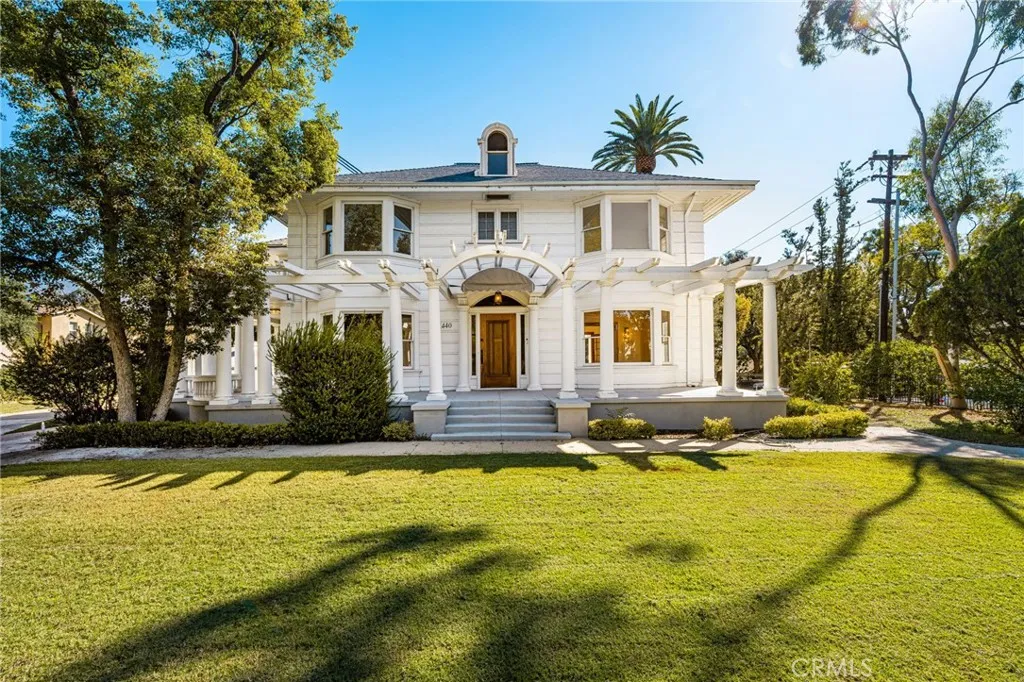
Beds Large historic Craftsman home with vast grounds now available in the Normandie Heights area of Pasadena. This is one of the premier landmark properties of North Los Robles with a huge 3,640 square feet of living space spread across 5 large bedrooms, 4 bathrooms and a variety of larger dining and entertainment areas. This home also has a very large usable finished basement (955 square feet measured) not included in the square footage and a brand new 2 car garage with electric charging for your vehicle. The gated corner lot is enormous as well at over 19,000 square feet. This home has been lovingly restored and is move in ready. The electrical system is newer and there are all new plumbing fixtures. There is a brand new dual zone heating and cooling system, and a full complement of brand new designer light fixtures. You'll be met by the stately full wrap around porch and be pulled in by the grace and architectural elements of an earlier era. If you are looking for a large historic Pasadena home in a great location with scale and grace and all the modern updates this is it.
Descanso, CA 91916
2669
sqft3
Baths3
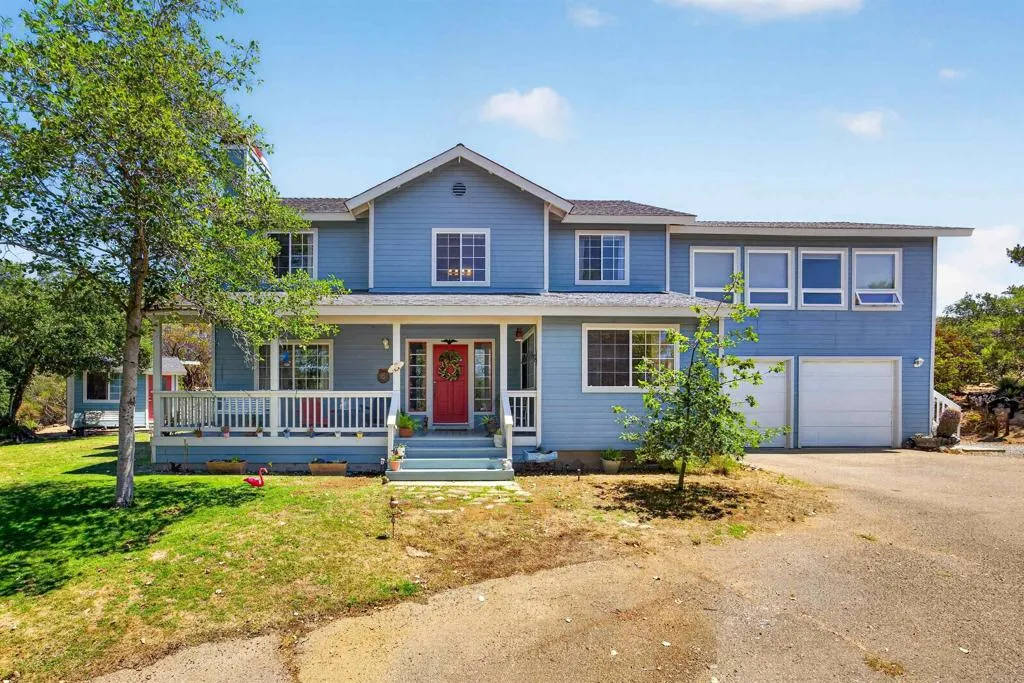
Beds BEAUTIFULLY MAINTAINED 3 BEDROOM, 2.5 BATH TWO STORY HOME WITH 2669 SQ FT ON 2.56 ACRES AND THE THE HOME FEATURES A LARGE LIVING ROOM WITH FIREPLACE, FORMAL DINING ROOM, FRONT AND BACK COVERED PORCHES TO ENJOY THE VIEWS, EAT-IN KITCHEN WITH CENTER ISLAND AND STAINLESS APPLIANCES, INSIDE LAUNDRY ROOM, RAISED PANEL DOORS, LARGE PRIMARY BEDROOM WITH WALK-IN CLOSET, PRIMARY BATH HAS A DUAL VANITY, SOAKING TUB AND WALK-IN SHOWER, SPACIOUS GUEST BEDROOMS, HUGE GREAT ROOM UPSTAIRS WITH HIGH CEILING AND LARGE PICTURE WINDOWS TO CAPTURE THE STUNNING VIEWS, THIS ROOM HAS IT'S OWN ENTRANCE AND COULD BE CONVERTED TO A POSSIBLE ADU OR WHATEVER YOU NEED, 2 CAR GARAGE, SHEDS, TONS OF EXTRA PARKING, LONG PRIVATE CIRCULAR DRIVEWAY, MATURE LANDSCAPING, WELL WITH STORAGE TANK, FIRE HYDRANT AND DRIP SYSTEMS, BACK UP GENERATOR AND MUCH MORE.
Torrance, CA 90503
2066
sqft3
Baths3
Beds Rare opportunity in gated Torrance Park Plaza Estates! Offered as a trust sale by the original family of owners, this sun-drenched 3-bedroom, 2.5 bathroom townhouse offers 2,066 sq. ft. of exceptionally well-maintained living space with a freshly painted interior, solid original flooring, and endless potential for your personal custom updates. Step inside to a grand formal dining room that seamlessly steps down into an expansive, light-filled living room framed by high ceilings and broad sightlines. The brightly lit kitchen features beautifully maintained Honey Oak cabinetry in immaculate condition, a sunlit breakfast nook, and a cozy dedicated fireplace that elevates morning coffee into a daily ritual. The restful upper level benefits from built-in "Sun Tubes" that flood the halls and stairwell with rich natural light throughout the day. The primary retreat is a true sanctuary featuring a private second fireplace, an impressive walk-in shower, a separate oversized soaking tub, and a massive walk-in closet. Two secondary guest bedrooms are connected by a clever Jack-and-Jill bathroom arrangementeach bedroom entry features its own private sink and vanity space, sharing a central tub/shower combo room. A main-level powder room offers convenience for hosting guests. Comfort and utility extend to the lower level with Central Air Conditioning & Heating, plus an attached tiled 2-car garage equipped with built-in storage solutions, washer/dryer hookups, and flexible floor space ideal for a home workshop, creative studio, desk setup, or personal home gym. The secure, gated communit