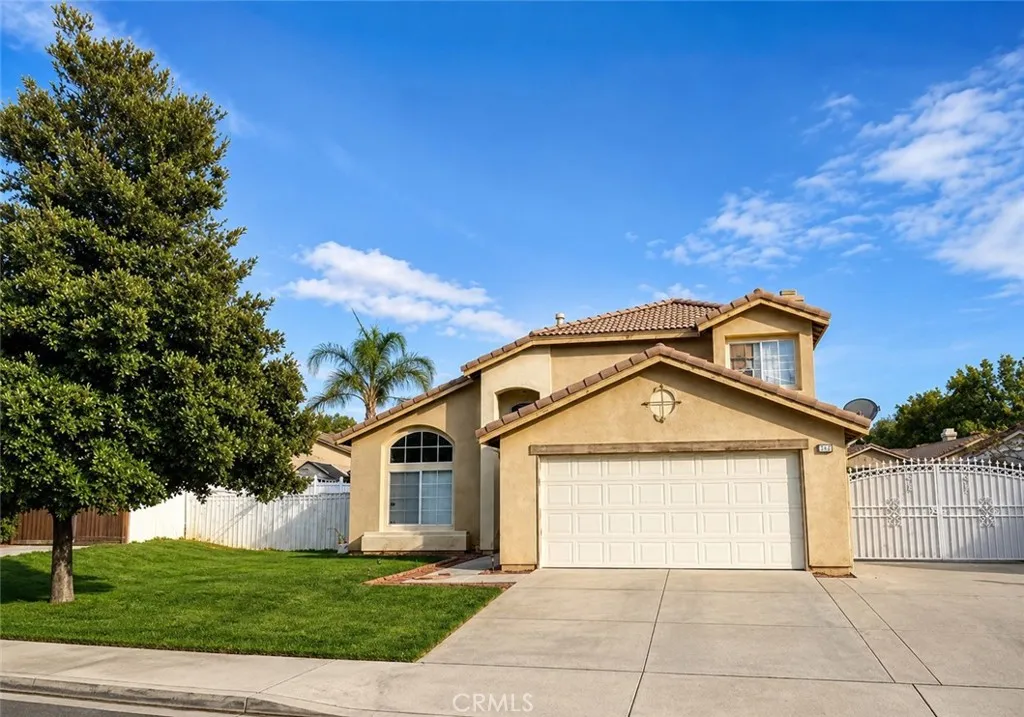
AGENT SUCCESS & COACH MENTOR
Chico, CA 95973
$543,175
1858
sqft2
Baths4
Beds Builder promotions are going on now! Option to design cosmetic details. Three car garage! The Chestnut is a thoughtfully arranged open concept single- story home offering four bedrooms, two full bathrooms at 1,858 square feet, with generous living areas and a 3-car garage. The front entry opens into an expansive open-concept living, dining, and family room design, creating a bright and connected living area. The kitchen sits toward the back, parallel to the family room, cooking and entertaining together! The kitchen flows flawlessly out to the covered patio and fenced backyard. The kitchen features large island, plenty of cabinetry, stainless steel appliances and a double door pantry! Traveling down the hall brings you to the strategically placed bedrooms on the other side of the home to provide ample privacy. This new construction home offers exceptional function, style, and value. Surrounded by scenic landscapes and winding trails, Orchard Creek invites you to live where nature and lifestyle come together. Just minutes away, you'll enjoy easy access to the best of Chico, including Bidwell Park, downtown dining and shopping, top-rated schools, Enloe Medical Center, and California State University, Chico. Daily essentials are close at hand, with nearby grocery stores, fitness centers, and local farmers markets. Photo similar.
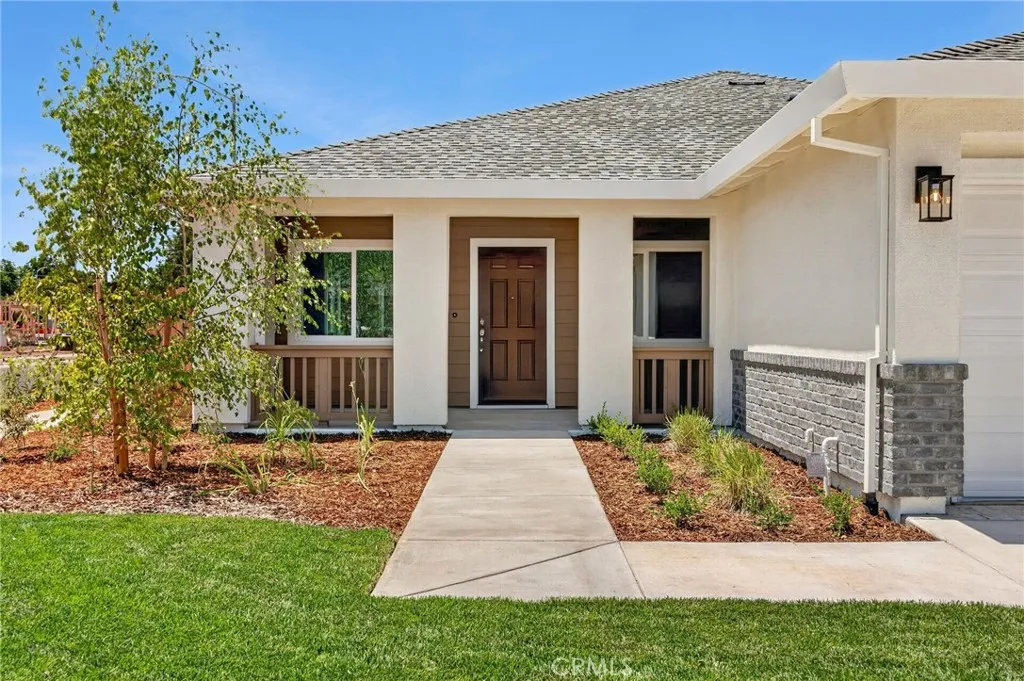
Morongo Valley, CA 92256
2120
sqft3
Baths3
Beds Perched on an elevated corner lot with breathtaking mountain and hillside views, this custom Santa Fe inspired home offers over 2,100 square feet of thoughtfully designed living space, blending quality craftsmanship with exceptional indoor-outdoor living. Built in 2006, this beautifully maintained home features 3 spacious bedrooms and 3 full bathrooms, with each bedroom offering direct bathroom access for added privacy with huge walk-in-closets. The open concept floor plan is filled with natural light, highlighted by soaring ceilings, expansive windows, polished concrete flooring throughout, and a cozy fireplace that creates a warm and inviting living space. Designed with both everyday living and entertaining in mind, the chef's kitchen boasts granite countertops, upgraded cabinetry, abundant storage, and generous prep space. Multiple French doors open directly to the outdoor entertaining areas, creating a seamless transition between the interior and exterior living spaces. An indoor laundry room adds everyday convenience, while the oversized attached two-car garage provides excellent storage and direct access into the home. Step outside to your own private desert retreat where beautifully tiered landscaping surrounds an expansive patio perfect for entertaining or relaxing under the desert sky. The grounds feature mature fruit trees, stately palm trees and a colorful desert landscape Situated on a spacious corner lot, this home offers privacy, stunning views, quality construction, and an unbeatable location in one of Morongo Valley's most desirable neighborhoods. Whether yo
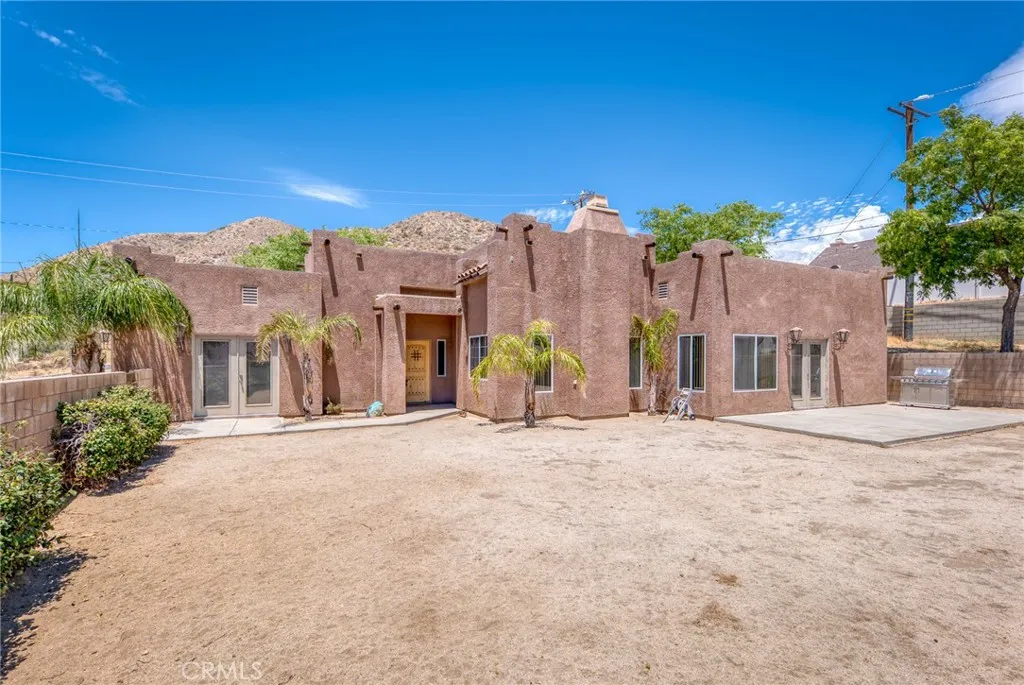
Hemet, CA 92545
1944
sqft2
Baths2
Beds Welcome to resort-style living in the highly sought-after 55+ Solera Diamond Valley by Del Webb community! This beautifully maintained home offers the perfect blend of comfort, elegance, and low-maintenance living with an inviting open-concept floor plan designed for both everyday living and entertaining. From the moment you arrive, you'll appreciate the exceptional curb appeal, manicured landscaping, and charming front courtyard that creates a warm welcome. Inside, the spacious great room features soaring ceilings, crown molding, a cozy fireplace, recessed lighting, and expansive windows that fill the home with natural light while seamlessly connecting to the outdoor living space. The heart of the home is the impressive kitchen, complete with rich cabinetry, granite countertops, stainless steel appliances, walk in pantry, a large center island with bar seating, abundant storage, and plenty of workspace for preparing meals or gathering with family and friends. The adjacent formal dining room offers an elegant setting for holidays and special occasions. The spacious primary suite serves as a relaxing retreat with updated luxury vinyl plank flooring, a generous walk-in closet, dual sink vanity with updated quartz countertops, soaking tub, and separate walk-in shower. A comfortable secondary bedroom and an additional flexible room provide the perfect space for guests, a home office, hobby room, or den. Step outside to your own private backyard oasis featuring an extended covered patio with pergola, multiple sitting areas, ceiling fans, privacy shades, and lush mature landscapi
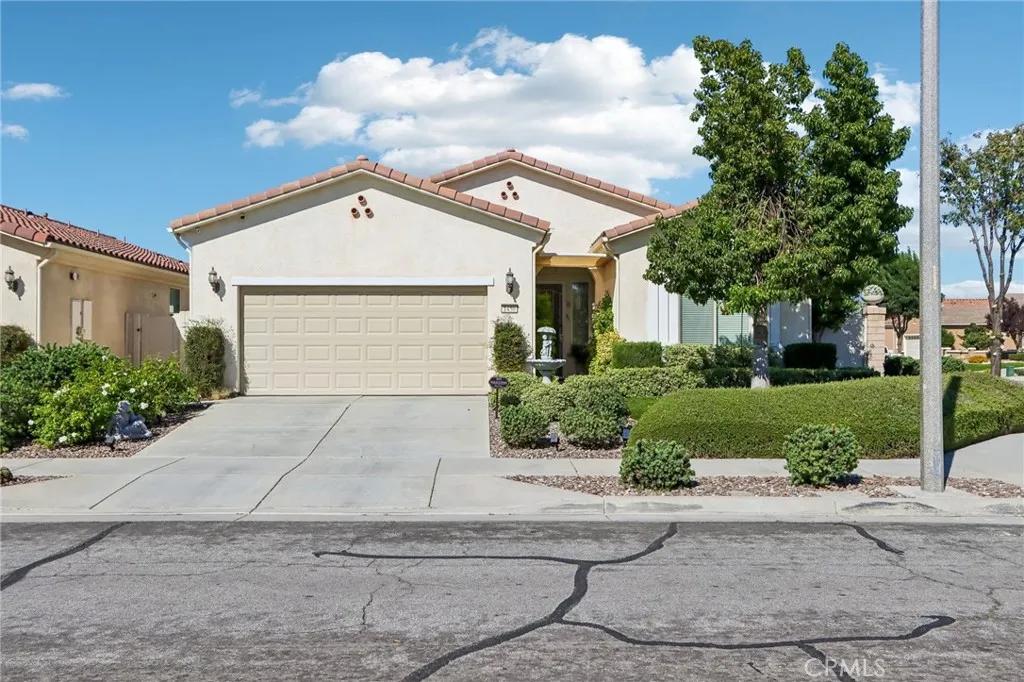
Encinitas, CA 92024
2150
sqft1
Baths3
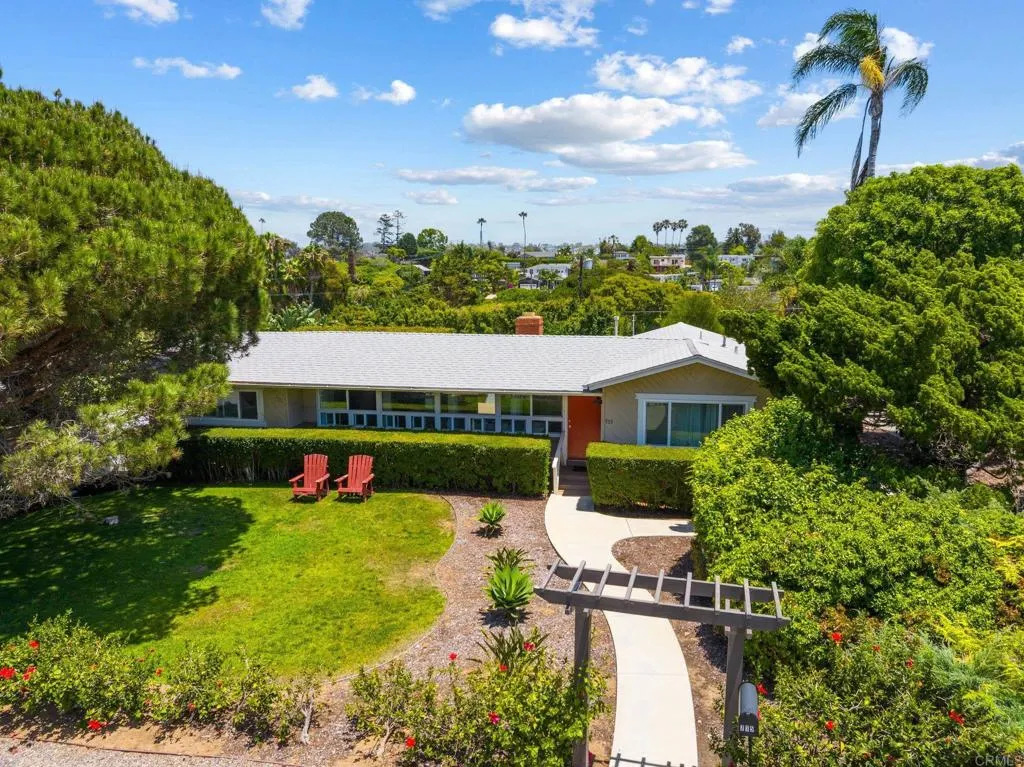
Beds Perched atop a sprawling near half-acre double lot in the coveted Encinitas Highlands, this rare west-of-I-5 property offers the best of coastal living with flexibility, income potential, and room to grow. Just moments from Moonlight Beach, Viewpoint Park, the Coaster Station, Encinitas Library, and the vibrant shops, restaurants, and cafs of Downtown Encinitas, the location is truly hard to beat. The light-filled single-level main residence features three bedrooms, one bath, original hardwood floors, wood-beam ceilings, a cozy wood-burning fireplace, and an expansive deck overlooking the property's lush grounds. Thoughtful updates over the years have preserved the home's charm while enhancing everyday comfort. A detached office provides the perfect space for working from home, pursuing creative passions, or creating a private wellness retreat. Adding to the property's versatility is a separate studio space with its own entrance, kitchenette, and full bath, along with a detached Quonset Hut residence tucked toward the rear of the property, creating valuable rental income opportunities, guest accommodations, or flexible living arrangements. The expansive lot offers an increasingly rare sense of space and privacy in the heart of Encinitas, with room to entertain, garden, relax, and enjoy the coastal lifestyle. For those seeking future possibilities, the property also presents exceptional long-term upside, including plans for a lot split with a striking architectural residence on the second lot, designed to complement the site's unique setting and scale. Whether you're looking
San Luis Obispo, CA 93401
4336
sqft4
Baths4
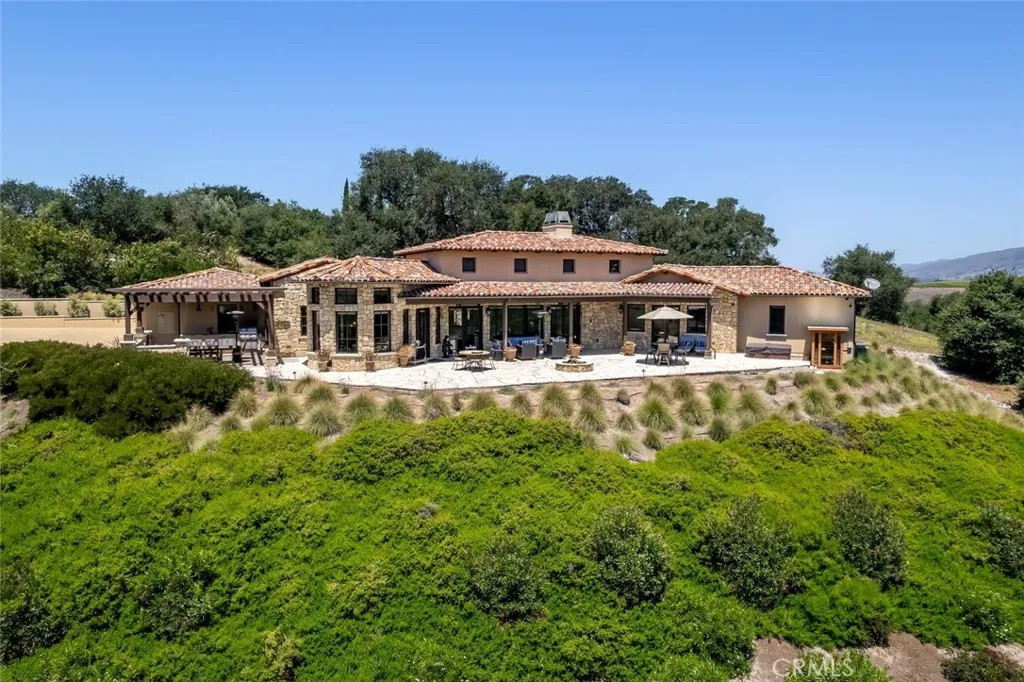
Beds Experience the pinnacle of Wine Country living in this magnificent, custom-built (2018) single-level Tuscan Villa style estate. Situated on arguably the best lot in the development, this premier property is uniquely protected from the wind and offers complete, absolute privacy. Perfectly positioned on a sprawling one-acre parcel within the exclusive, gated enclave of Edna Ranch West with just 12 homes, this 4-bedroom, 3.5-bathroom masterpiece spans 4,336 square feet. It offers an unparalleled blend of privacy and luxury, complete with breathtaking, panoramic vistas of rolling vineyards and the majestic Santa Lucia foothills from almost every vantage point. Inside, the dramatic great room serves as the home's focal point, boasting soaring 16-foot beamed ceilings and a cozy wood-burning fireplace anchored by an antique barn-wood mantel. The thoughtfully designed chefs kitchen opens seamlessly to the main living areas to create the ultimate hub for daily living and casual gatherings, while a dedicated, climate-controlled wine room is conveniently located just off the pantry to showcase your local Edna Valley vintages. Designed to blend indoor and outdoor living, the exterior spaces are built for both intimate evenings and grand social gatherings. An impressive sense of arrival begins at the front entry patio with its welcoming outdoor fireplace and courtyard. The expansive main stone patio in the back has a dedicated fire pit area for cozy evenings under the stars and serves as the ultimate entertainment space, complete with a built-in outdoor kitchen and BBQ covered by a timb
Palmdale, CA 93550
2309
sqft3
Baths4
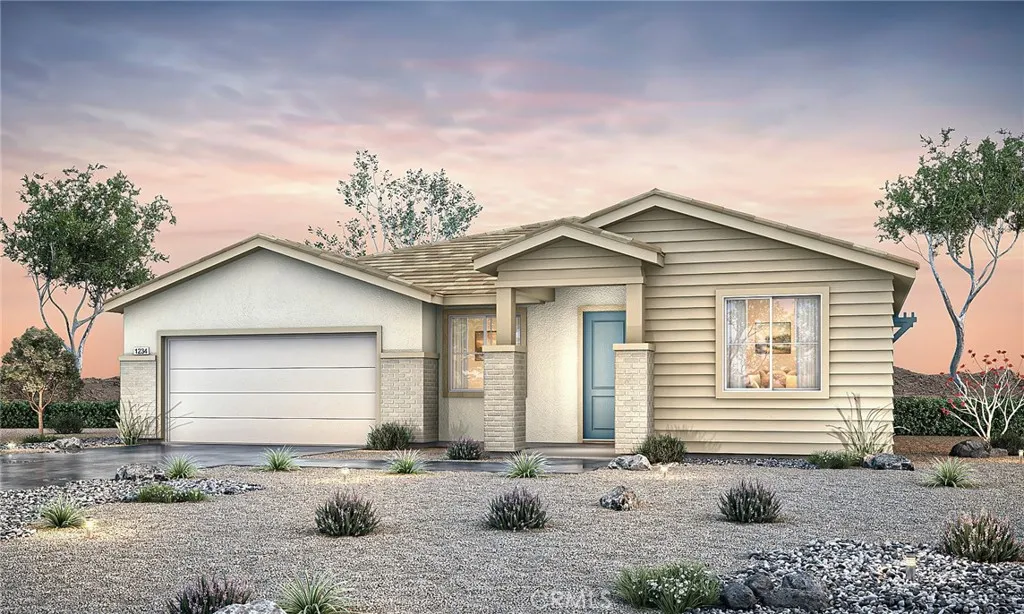
Beds Imagine a home where every space feels intentional from the moment you walk through the door. The Pacific Daisy Plan 2 reimagines single-story living with 2,309 square feet of thoughtfully designed space, offering 4 bedrooms, 3 bathrooms, and a versatile flex room that easily transforms into a home office, media room, or optional fifth bedroom. At the heart of the home, an expansive great room flows seamlessly into a beautifully appointed kitchen featuring stainless steel gas appliances, the Premier Upgrade Package with elegant Bianco Tiza quartz countertops, a full-height quartz backsplash, and the opportunity to personalize your flooring selections to reflect your style. Designed for the way you live today, this home also includes whole-home wireless connectivity and prewiring for TVs and ceiling fans, blending modern convenience with timeless design. Every detail reflects a home that's as functional as it is inviting. Discover a single-story home that offers the flexibility, style, and craftsmanship today's buyers are looking for. Schedule your private tour and experience the Pacific Daisy Plan 2 for yourself. *Photo shown is a rendering of Plan 2 at Pacific Daisy. Rendering is artists conception only and is not intended to be an actual depiction of the home. Colors, materials, features, landscaping, and location may vary.
Laguna Woods, CA 92637
1090
sqft2
Baths2
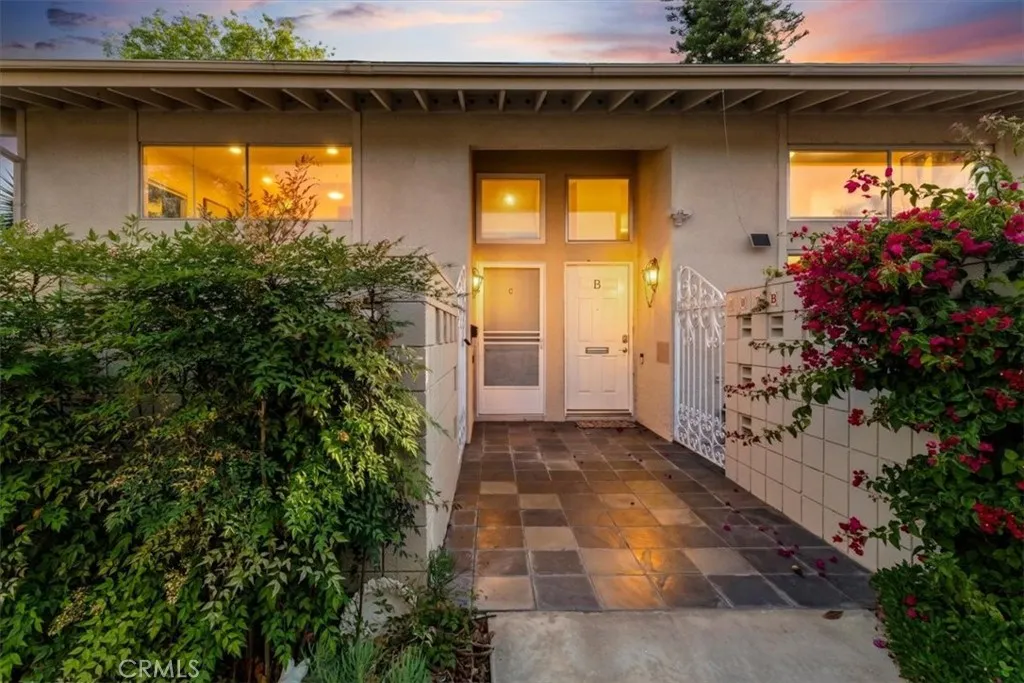
Beds Tucked away in a quiet end-unit location within Laguna Woods Village, this unit offers privacy, abundant natural light, and one of the community's most desirable floor plans. Soaring ceilings and oversized windows create an airy, open living space with a bright and inviting atmosphere. The versatile upstairs loft offers the option to be enclosed, creating a spacious second bedroom while maintaining the home's distinctive architectural design. The main level features a generously sized bedroom with an ensuite bathroom, providing comfortable single-level living. A private patio extends the living space outdoors, creating the perfect setting for morning coffee, outdoor dining, or relaxing in the fresh air. Additional highlights include storage beneath the staircase, a stackable washer and dryer area, and a ductless heating system in the living room. Residents can enjoy easy access to an Olympic-size heated pool, fitness center, social spaces, and a convenient pedestrian gate leading directly to restaurants, and everyday shopping. Laguna Woods Village offers an unmatched resort-style lifestyle featuring a 27-golf course, tennis, and pickleball courts, five swimming pools, seven clubhouses, two fitness centers, an equestrian center, art and pottery studios, a celebrated woodworking facility, community gardens, live entertainment, hundreds of clubs and activities, and complimentary transportation throughout the community. This home combines a premier location, flexible floor plan, and the exceptional lifestyle that has made Laguna Woods Village.
Pine Mountain Club, CA 93222
1856
sqft2
Baths3
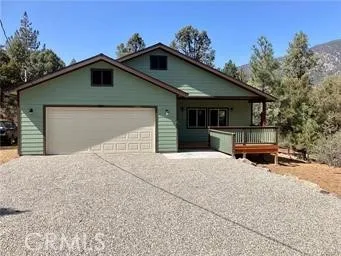
Beds Like Brand New Home , just finished in 2021 . 3 big bedrooms, 2 bathrooms, oversized 2 car garage. Upgraded Pellet Stove on a raised hearth w/ ceramic tiles. Kitchen has upgraded Knotty Alder Cabinets, Granite counters, a large walk-in Pantry to store all of the things you need for those special meals with friends. New Laminate flooring throughout. Custom 60" Soaking Tub in Guest Bathroom w/ shower included. Oversized Master Suite has a custom Tile Shower, 2 sink Vanity w/ mirrors, & walk-in closet Oversized Deck in the front for the early morning coffee, Large deck off master suite & guest bedroom. Home is on an almost level lot close to town area. You can walk to the market, post office, most of our restaurants, golf course & tennis courts. We added a Carport/ Storage Unit 12' wide x 24' deep. You must come see this special home, ready for you to move in.
Beaumont, CA 92223
1992
sqft3
Baths4
Beds Located in the desirable Three Rings Ranch neighborhood of Beaumont, this spacious two-story home offers a functional floor plan and plenty of potential for a new owner to make it their own. Featuring 4 bedrooms and 3 full bathrooms, including a convenient downstairs bedroom and bath, the layout is ideal for a variety of living situations. Upon entry, you'll find vaulted ceilings in the living room and an adjacent formal dining area. The kitchen offers ample cabinet space, a breakfast nook, built-in workspace, and opens to the family room with a cozy fireplace. Upstairs are three additional bedrooms, including a primary suite with vaulted ceilings, dual closets, and an en-suite bathroom. The backyard features mature fruit trees, a grassy area, stamped concrete patio, and gated RV parking. Additional features include an indoor laundry area and a 2-car garage. The home does need some updating and cosmetic improvements, presenting a great opportunity for buyers looking to add their personal touches and build equity. Conveniently located near parks, schools, shopping, and freeway access. No HOA and no Mello-Roos.